


16
Map
3510 FOREST EDGE DRIVE #161C


About This Property
Leisure World offers many activities and amenities from which to choose. To mention a few; there is an 18-hole golf course, putting green, indoor and outdoor pools, a modern fitness center, theater, train club, a very expansive woodworking shop, art center, tennis courts, and pickle ball. The medical center offers a range of medical services as well. Community bus service is provided during the daytime hours. Access to the main Metrobus is available at Clubhouse 1. The New Administrative Building provides access to the community governing body as well as new resident registration. Leisure World is also conveniently located close to major commuter routes including the (ICC). The Leisure World Shopping Center is located just outside the main entrance gate. Please turn out all light when leaving unit. Thank you for showing
Payment Calculator
Your Estimated Monthly Payment
Cap Rate Calculator
What does this mean?
Based on our analysis, the cap rate of this property is 1.25%. A negative cap rate indicates that the property might not be feasible as an income-producing asset. The median cap rate for a near zip code 11238 is 4.23%.
How much can I actually make?
Actual monthly rental income may vary between $4,760 and $7,140 depending on unit-specific characteristics. You can change the amount using the slider to further explore.
How is cap rate calculated?
Cap Rate = Net Operating Income (NOI) / Property Asset Value.
When calculating the cap rate, we assume 100% occupancy. Leverage (mortgage) is not considered.
Cap Rate provided by RealtyHop and RentHop, learn more about cap rate here.
Price History
| Date / Event | Date | Event | Price |
|---|---|---|---|
| Jan 10, 2025 | Sold | ||
| Sold | |||
| Dec 13, 2024 | In contract | - | |
| In contract | |||
| Dec 6, 2024 | Listed by Weichert, REALTORS | $220,000 | |
| Listed by Weichert, REALTORS | |||
| | |||
|
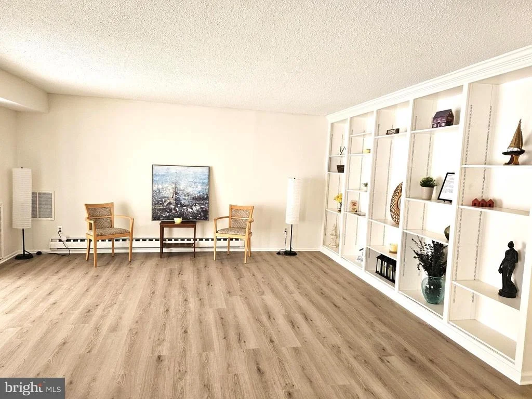
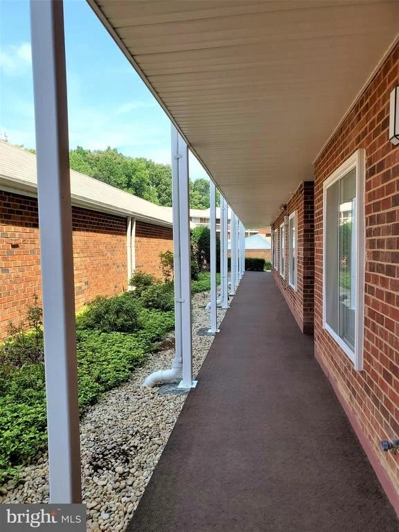
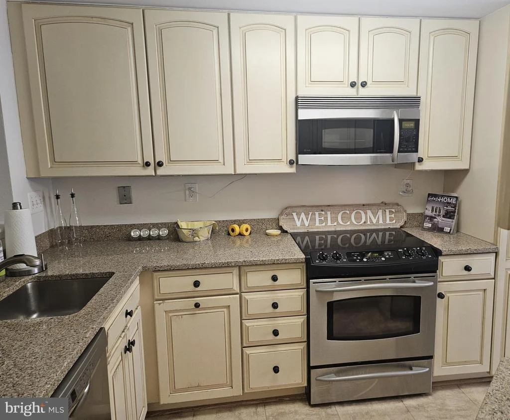
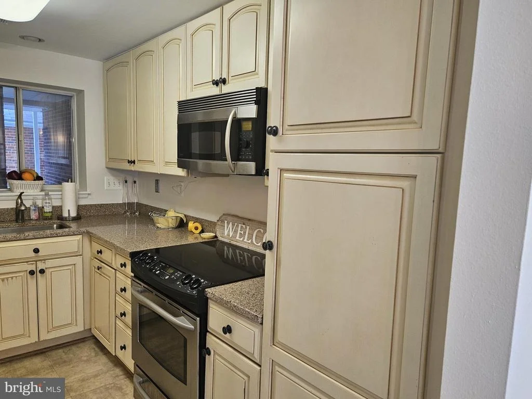
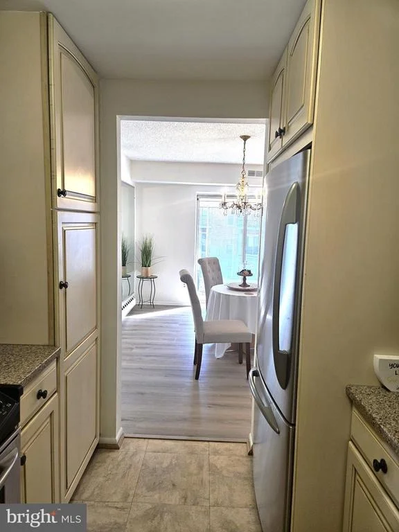
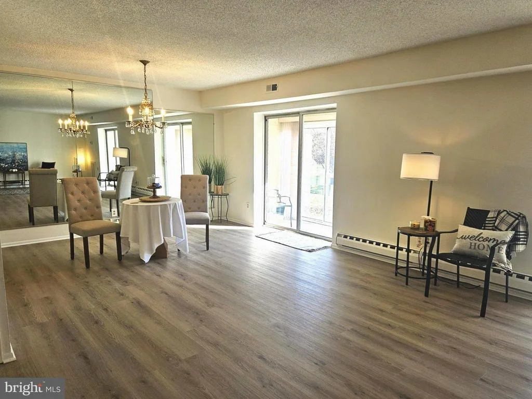
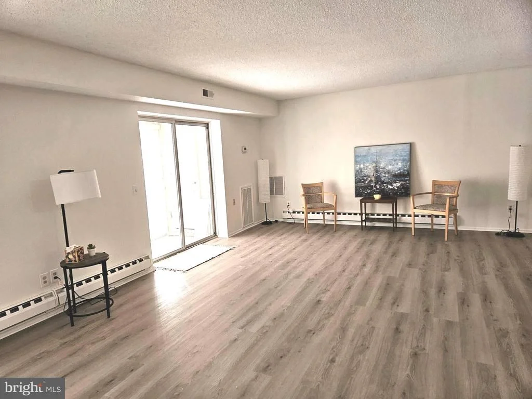
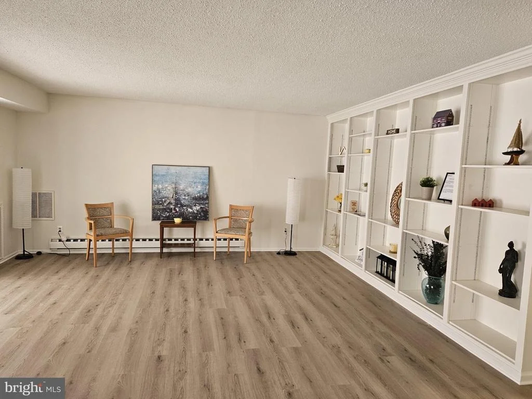
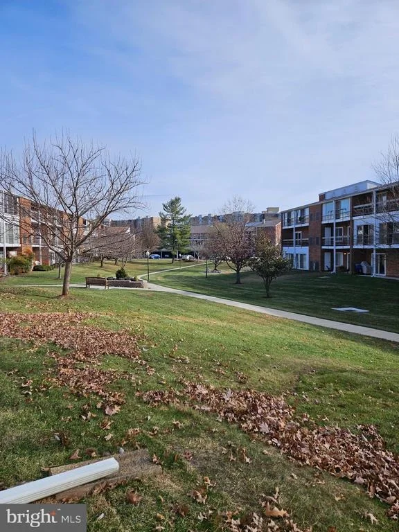
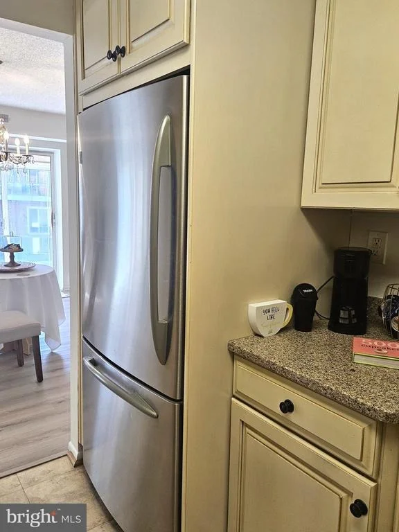
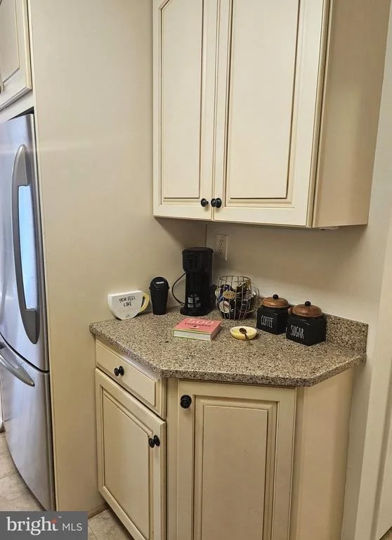
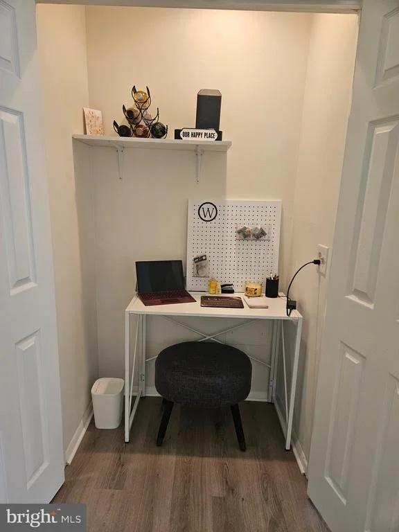
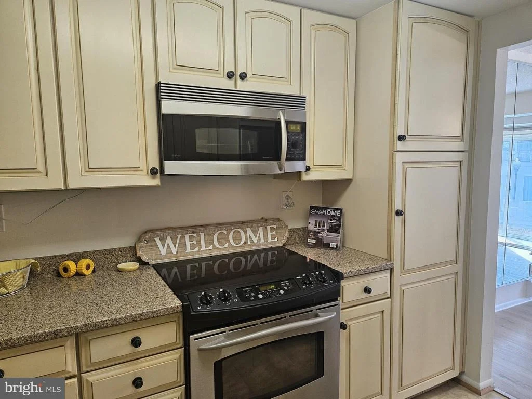
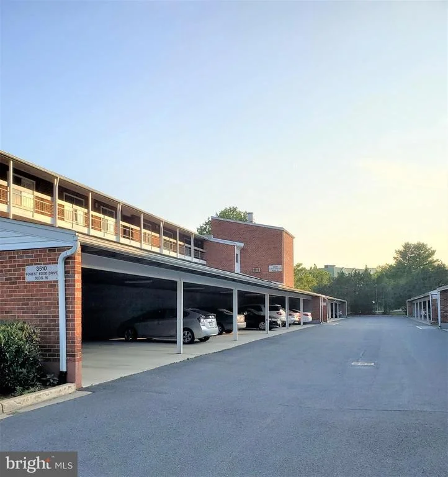
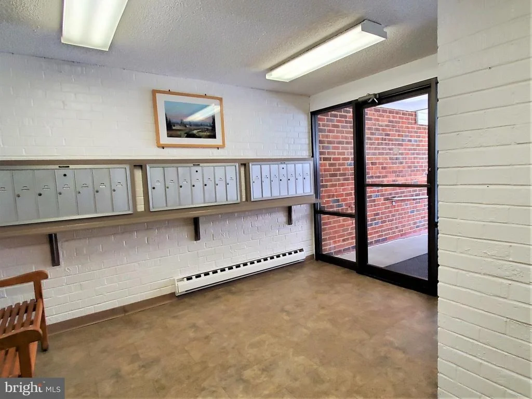
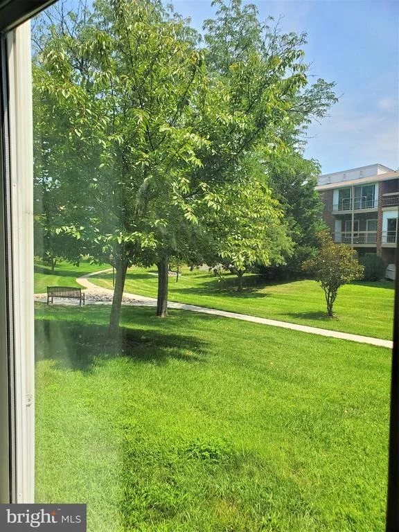
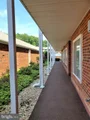
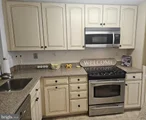
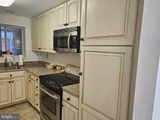
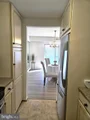
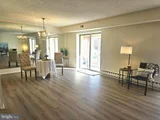
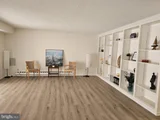
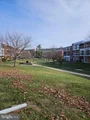
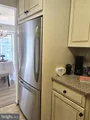
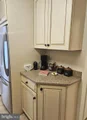
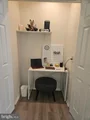
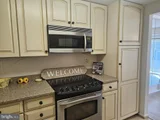
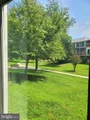
This is the largest 2-bedroom 2 bath Model in Mutual #14. .1274 Sq Ft. Move in and enjoy this Spacious ground floor unit with beautiful view of the green space beyond. Many Updates through including new laminate flooring in the main living space and cozy carpet in the bedrooms. Unit has been painted throughout. This condo faces south, and afternoon sun brightens up the living spaces year-round. Stainless steel appliances show off the spacious kitchen. Fesh bright bathrooms have previously been updated. Many of the fixtures are new. A real plus is he covered carport parking space which includes a storage compartment directly at the front of your carport space. The living and dining rooms both have sliding glass doors that open out to the glass enclosed patio. There is a spacious green space beyond.
Leisure World offers many activities and amenities from which to choose. To mention a few; there is an 18-hole golf course, putting green, indoor and outdoor pools, a modern fitness center, theater, train club, a very expansive woodworking shop, art center, tennis courts, and pickle ball. The medical center offers a range of medical services as well. Community bus service is provided during the daytime hours. Access to the main Metrobus is available at Clubhouse 1. The New Administrative Building provides access to the community governing body as well as new resident registration. Leisure World is also conveniently located close to major commuter routes including the (ICC). The Leisure World Shopping Center is located just outside the main entrance gate. Please turn out all light when leaving unit. Thank you for showing
| |||
Property Highlights
Comparables
Status
Price/ft²
Listed On
Sold On
Past Sales
| Date | Unit | Beds | Baths | Sqft | Price | Closed | Listed By |
|---|---|---|---|---|---|---|---|
|
12/06/2024
|
2 Bed
|
2 Bath
|
1273 ft²
|
$220,000
2 Bed
2 Bath
1273 ft²
|
$220,000
01/10/2025
|
Marilyn Greggs
Weichert, REALTORS
| |
|
10/01/2024
|
1 Bed
|
2 Bath
|
946 ft²
|
$165,000
1 Bed
2 Bath
946 ft²
|
$165,000
10/28/2024
|
Adrienne Thiry
Weichert, REALTORS
| |
|
12/02/2023
|
3 Bed
|
2 Bath
|
1415 ft²
|
$285,000
3 Bed
2 Bath
1415 ft²
|
$281,000
-1.40%
01/10/2024
|
Sudha Baxter
Weichert, REALTORS
| |
|
04/15/2023
|
3 Bed
|
2 Bath
|
1415 ft²
|
$220,000
3 Bed
2 Bath
1415 ft²
|
$220,000
05/19/2023
|
Jan Brito
Compass
| |
|
08/26/2022
|
2 Bed
|
2 Bath
|
1157 ft²
|
$209,500
2 Bed
2 Bath
1157 ft²
|
$207,000
-1.19%
12/02/2022
|
Manuela Thoms
Weichert, REALTORS
| |
|
01/10/2022
|
3 Bed
|
2 Bath
|
1415 ft²
|
$238,000
3 Bed
2 Bath
1415 ft²
|
$220,000
-7.56%
03/21/2022
|
Barbara Milton
Weichert, REALTORS
| |
|
08/06/2021
|
2 Bed
|
2 Bath
|
1157 ft²
|
$145,000
2 Bed
2 Bath
1157 ft²
|
$130,000
-10.34%
10/08/2021
|
Marilyn E Greggs
Weichert, REALTORS
| |
|
09/23/2021
|
2 Bed
|
2 Bath
|
1157 ft²
|
$199,500
2 Bed
2 Bath
1157 ft²
|
$180,000
-9.77%
11/24/2021
|
Carolyn Simpkins
Weichert, REALTORS
| |
|
08/19/2021
|
2 Bed
|
2 Bath
|
1412 ft²
|
$234,500
2 Bed
2 Bath
1412 ft²
|
$234,500
10/27/2021
|
Muhammad mir
First American Real Estate
| |
|
07/16/2018
| |
2 Bed
|
2 Bath
|
1273 ft²
|
-
2 Bed
2 Bath
1273 ft²
|
-
-
|
-
|
|
09/18/2015
|
1 Bed
|
1 Bath
|
946 ft²
|
$99,999
1 Bed
1 Bath
946 ft²
|
$91,000
-9.00%
10/27/2015
|
John Radcliffe
Weichert, REALTORS
| |
|
05/15/2015
|
3 Bed
|
2 Bath
|
1415 ft²
|
$169,000
3 Bed
2 Bath
1415 ft²
|
$165,000
-2.37%
06/30/2015
|
Sue Heyman
Weichert, REALTORS
|
Building Info
About Rossmoor
Similar Homes for Sale
Currently no similar homes aroundNearby Rentals

Weichert, REALTORS
Last Updated: 0 hours ago
Data Source: Bright MLS , MLS# MDMC2157940


 Your Privacy Choices
Phone: 425-283-2930
Address: 335 Madison Avenue, New York, NY 10017