Check Availability
$624,900
● House - In Contract

3508 Buckingham Drive

Corinth, TX 76210
bedrooms
4 Beds
bathrooms
3 Baths, 1 Half Bath
square feet
3,792 Ft²
$4,222
Est. Monthly
$21
HOA / Fees

About This Property

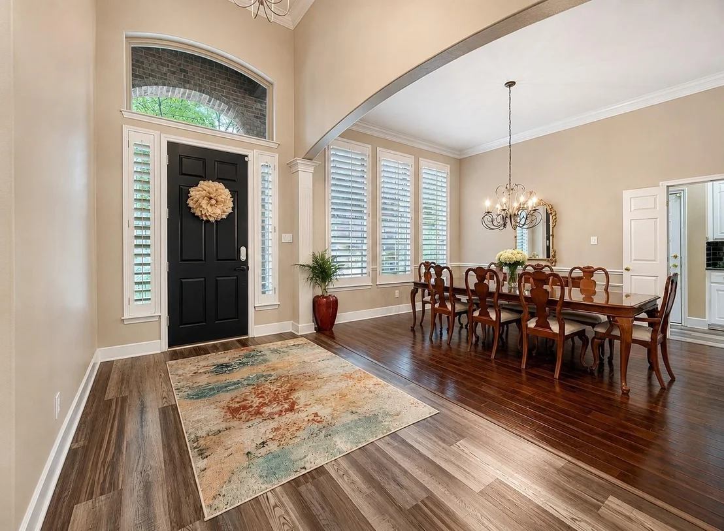
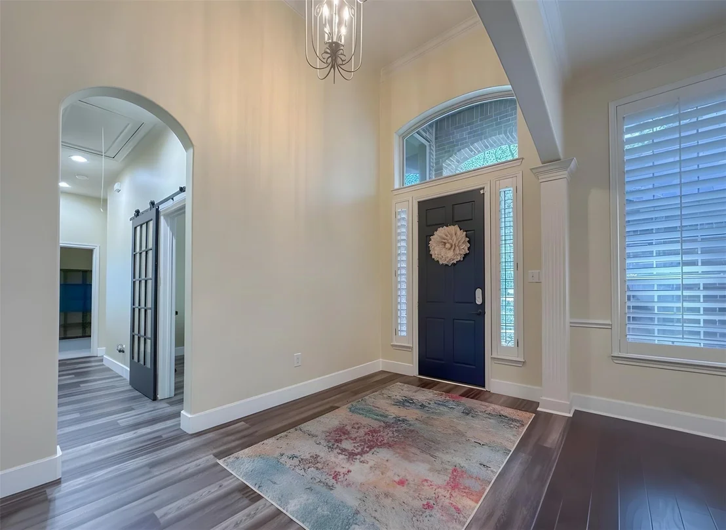
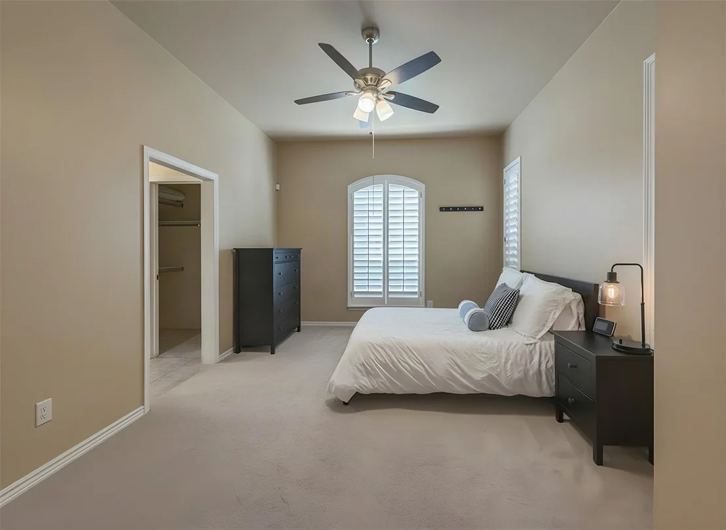
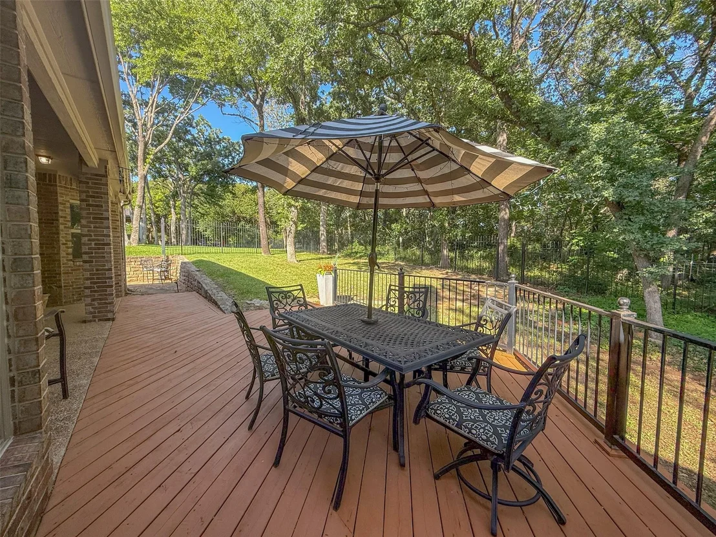
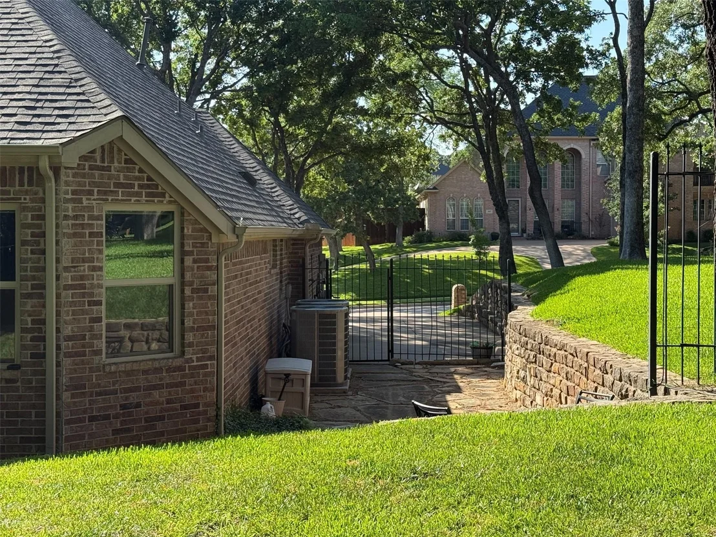
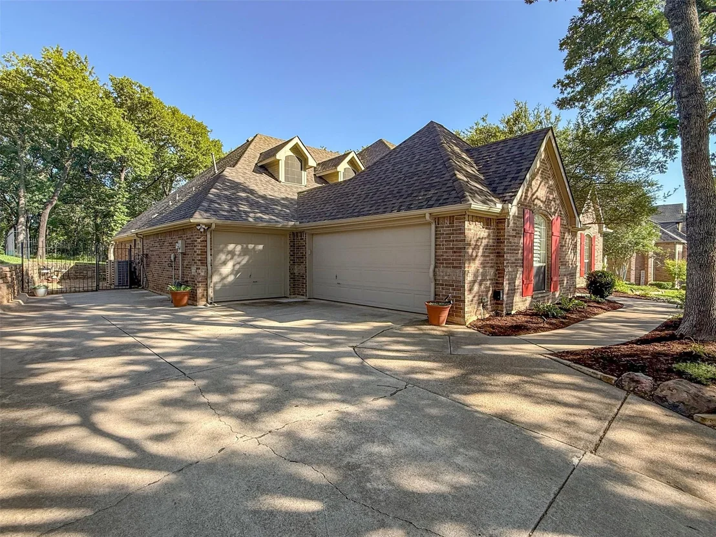
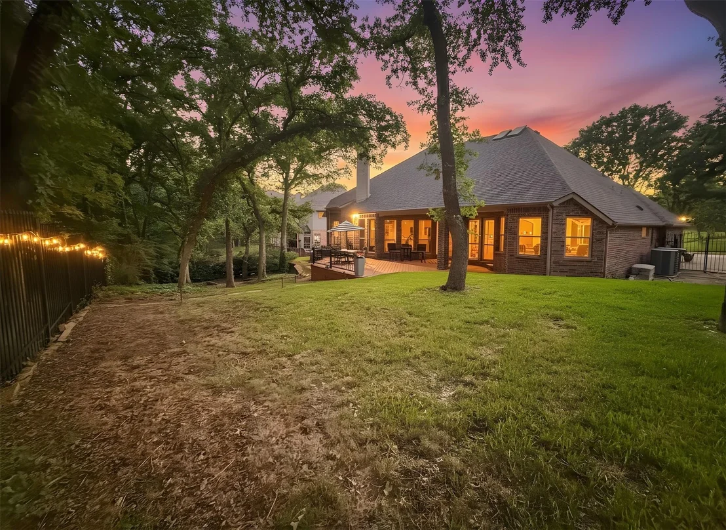
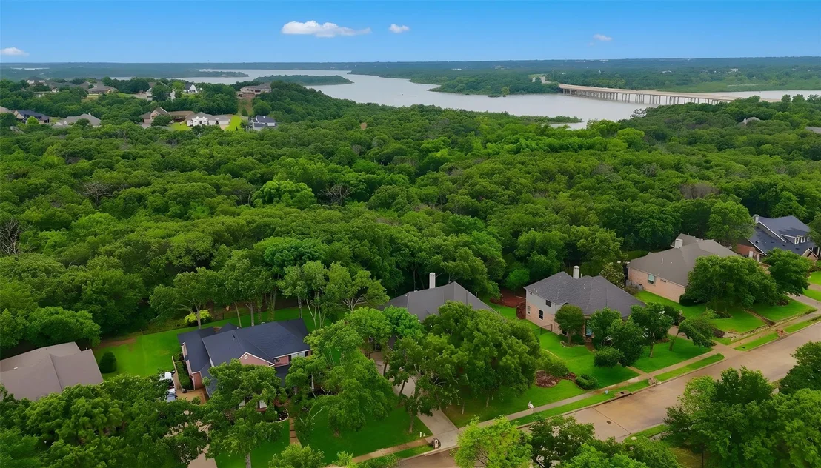
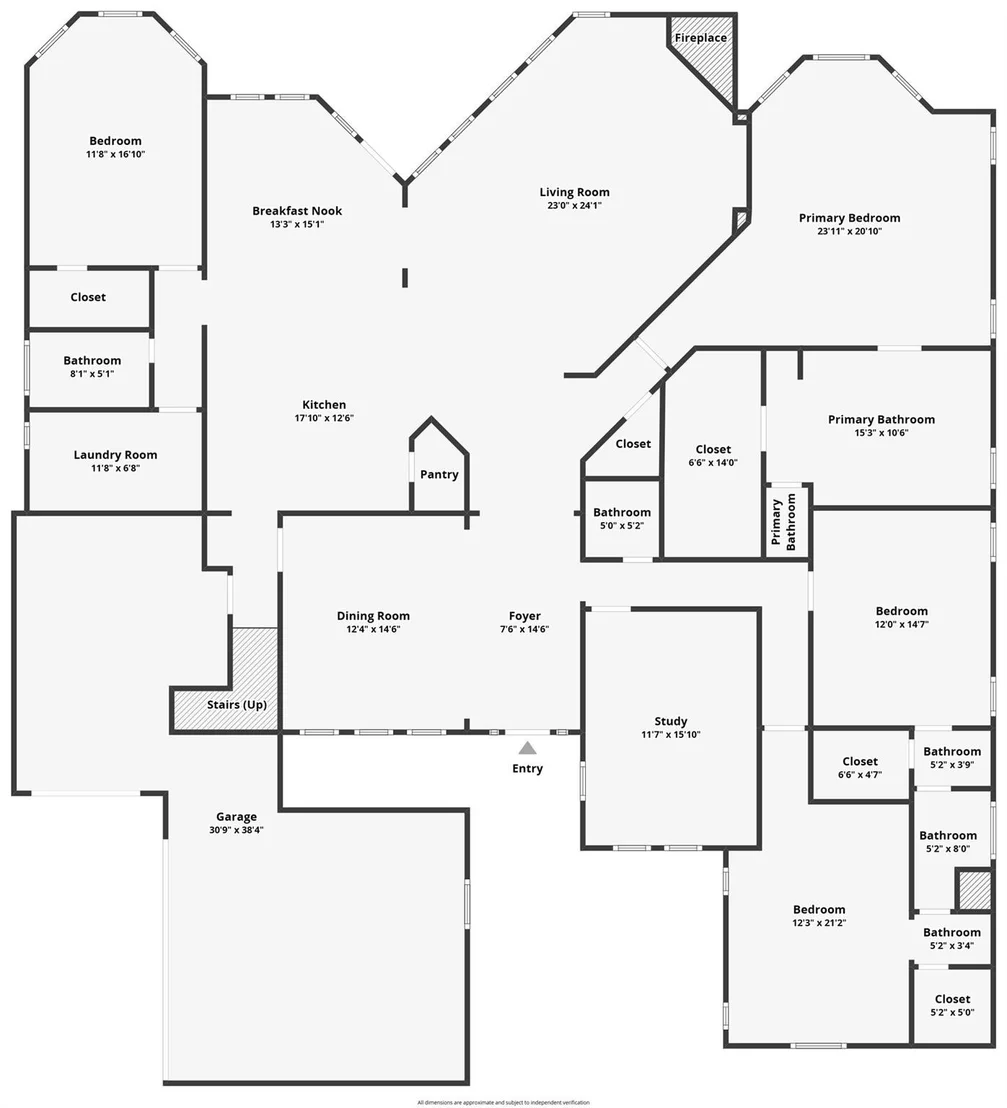
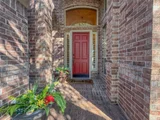
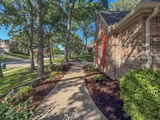
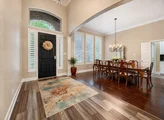
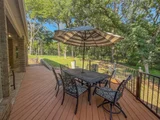
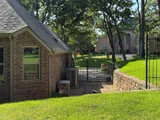
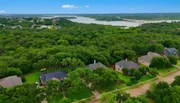
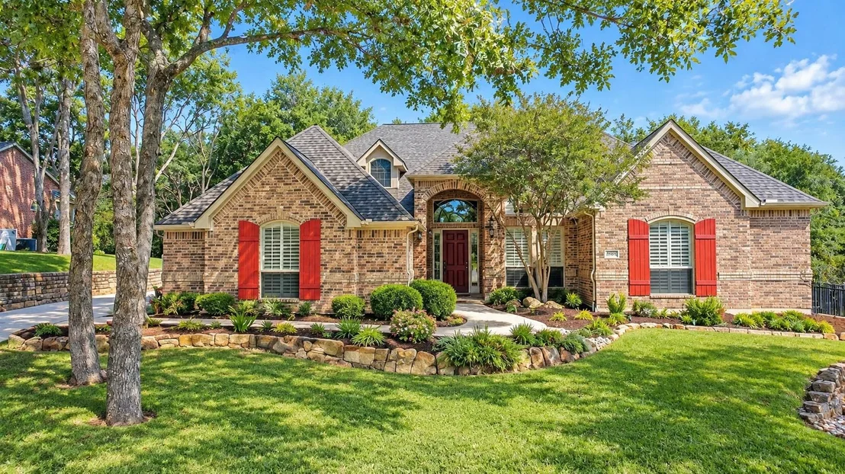
Nestled on an oversized .33 acre wooded greenbelt lot in Kensington Estates community, this exceptional residence offers a blend of luxury, privacy, and natural beauty. Surrounded by serene wooded views, the beautifully maintained home showcases a versatile floor plan designed for both everyday living and entertaining.

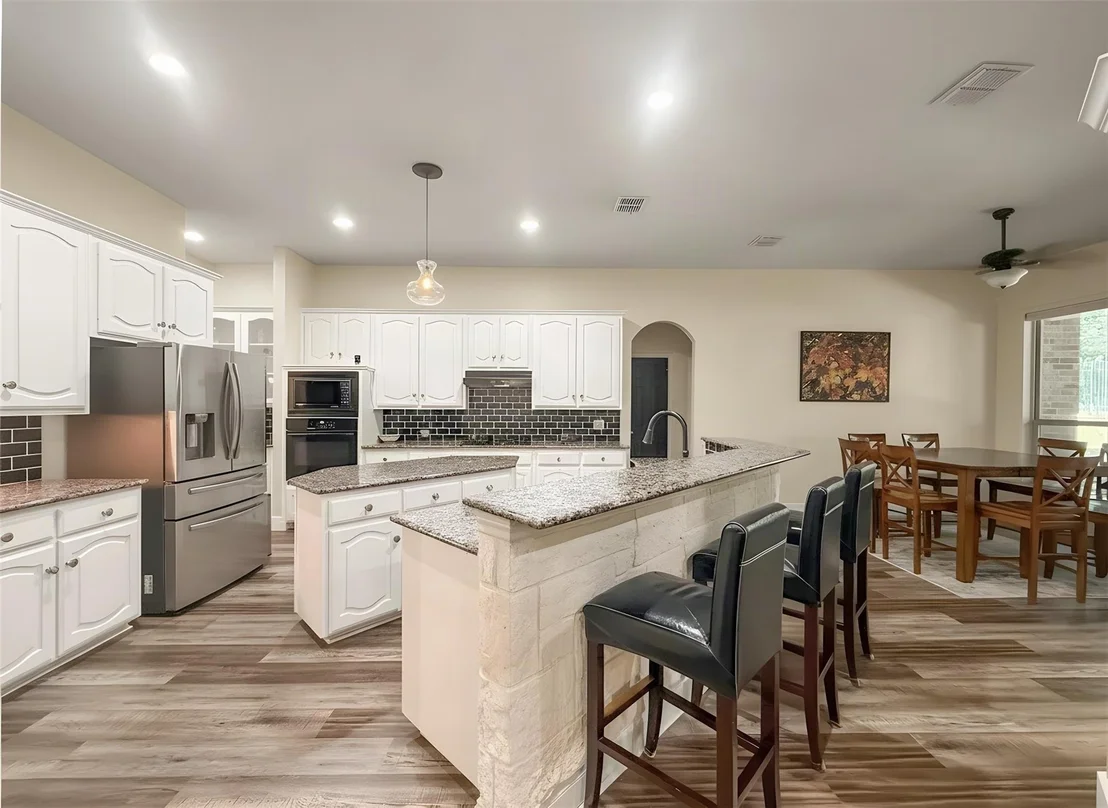
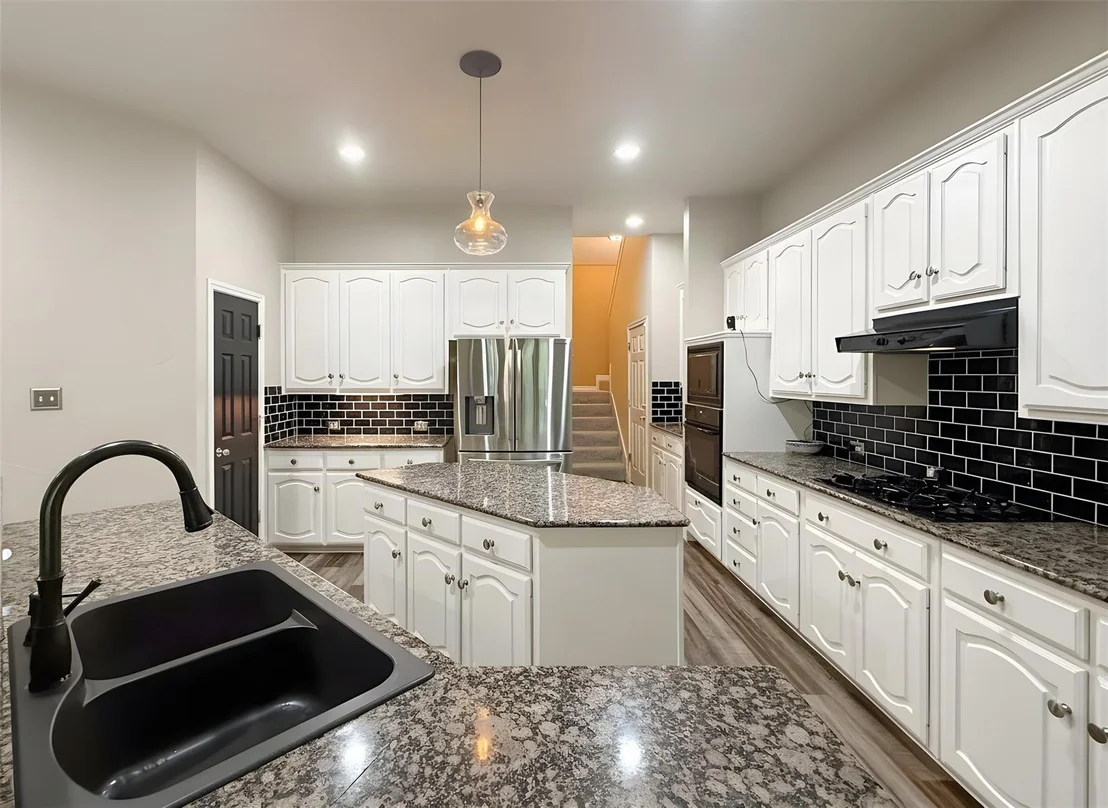
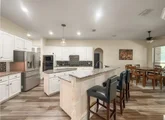
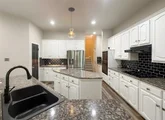
Inside, soaring ceilings create an elegant yet inviting atmosphere. The gourmet island kitchen is appointed with granite countertops, 42-inch cabinetry, a gas cooktop and abundant workspace, seamlessly opening to the main living area.

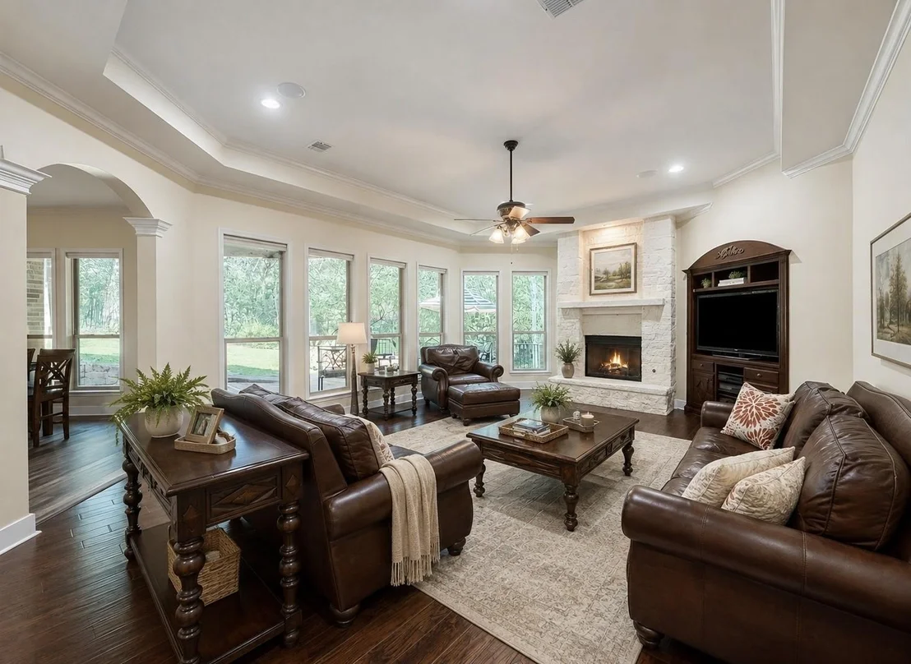
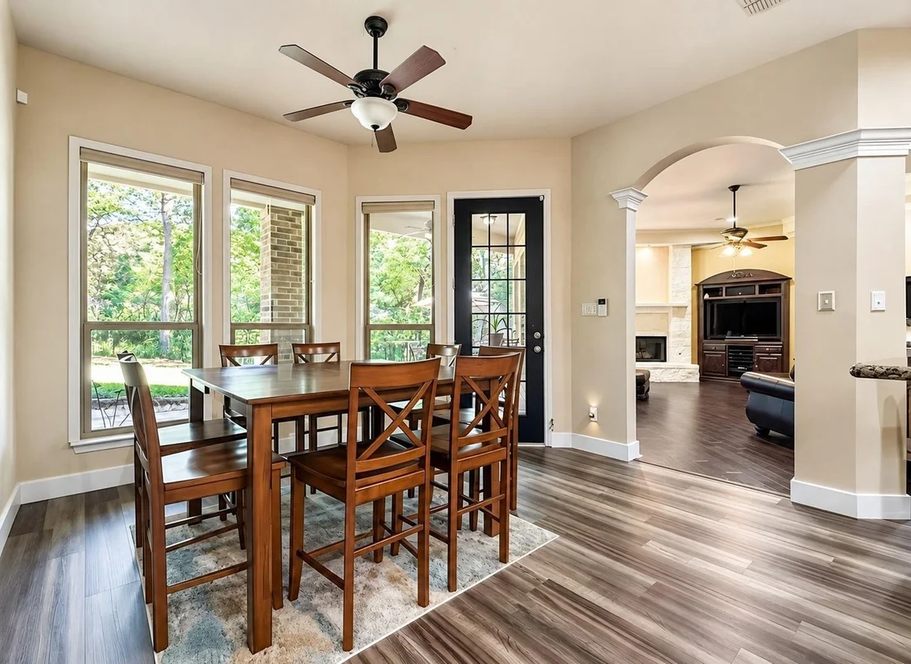
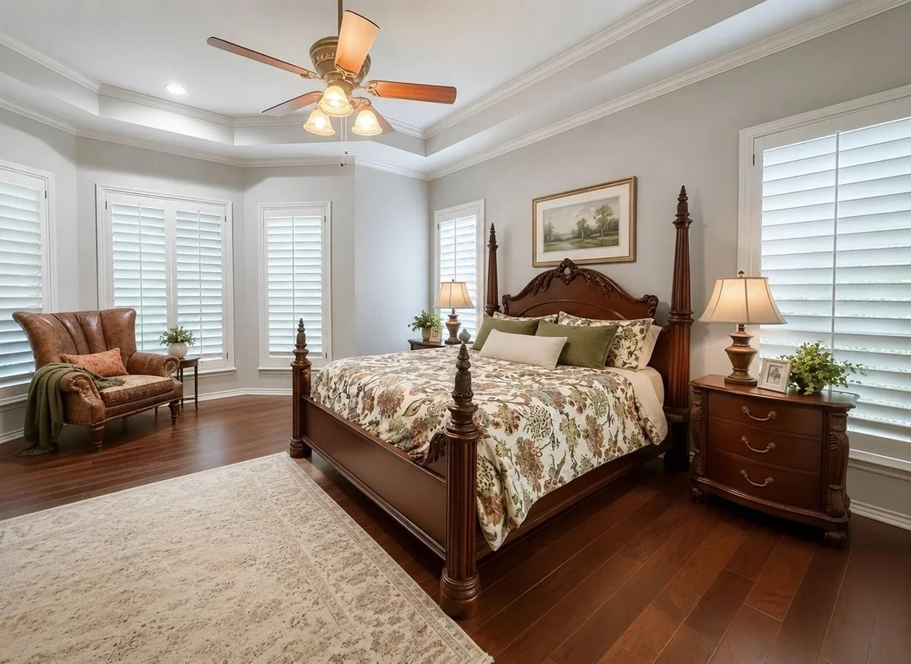
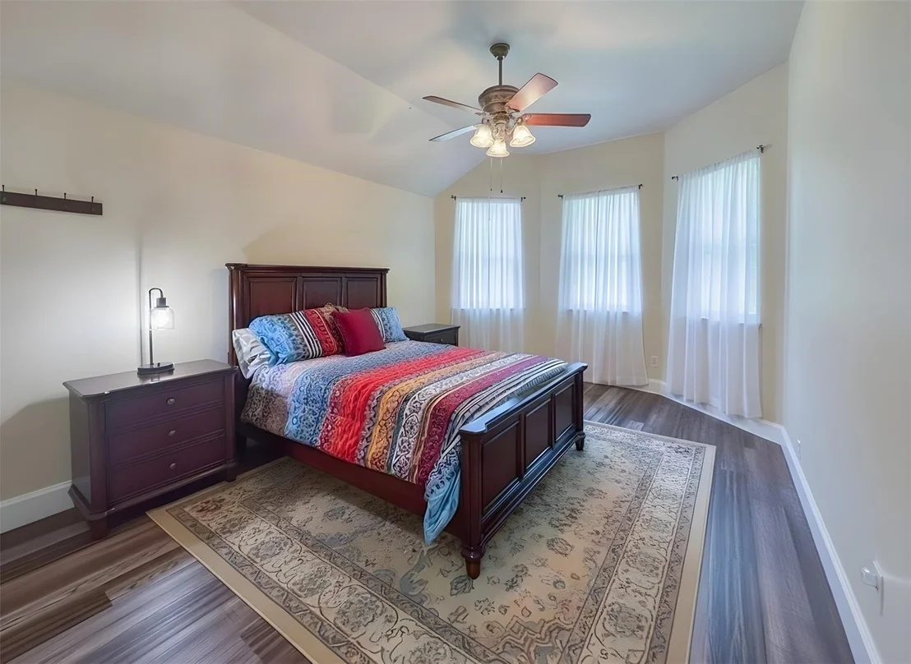
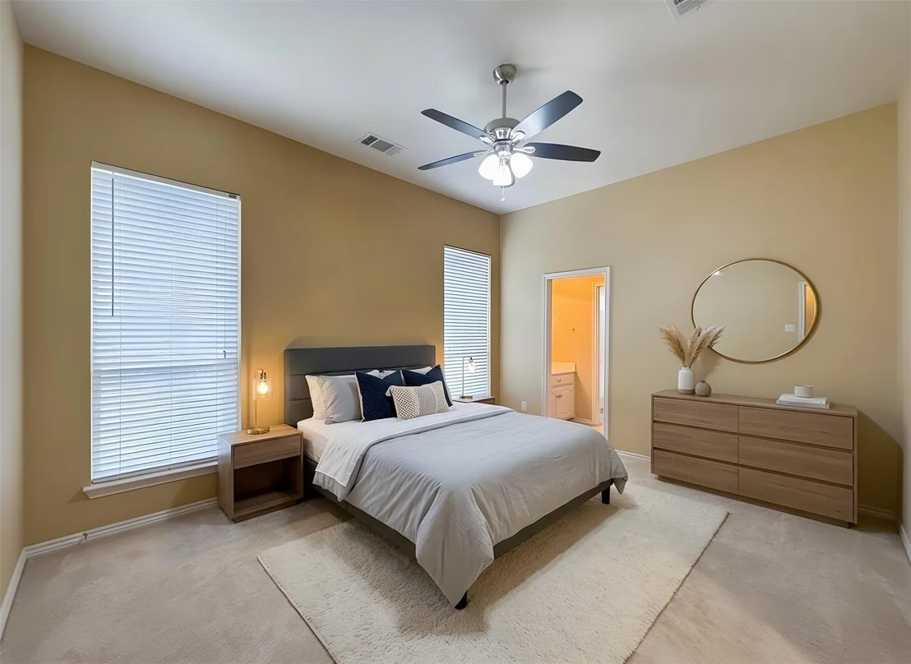
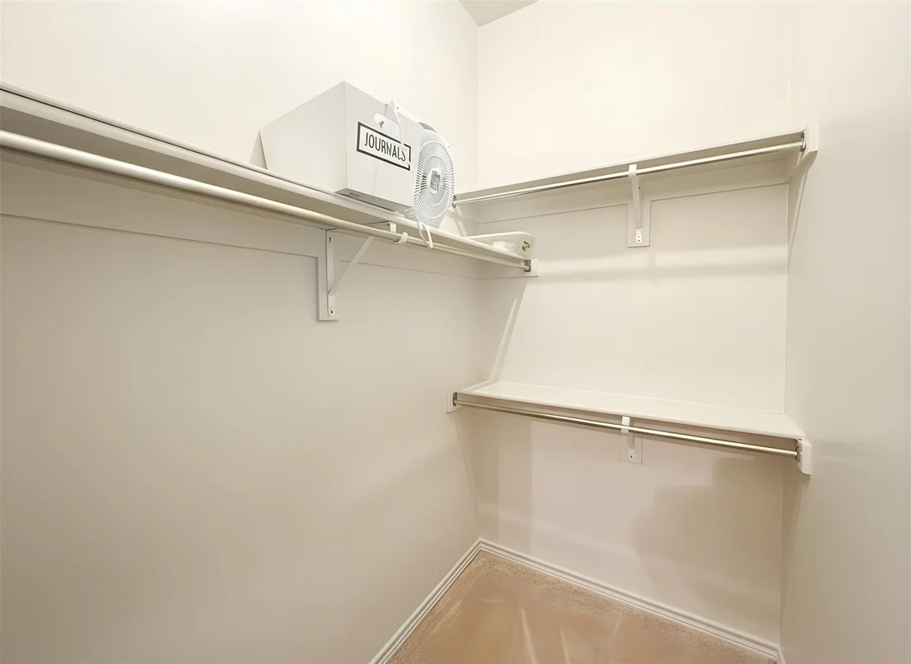
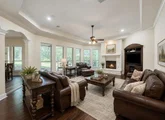
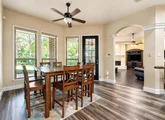
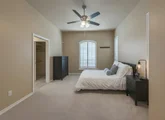
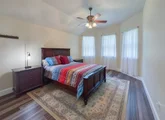
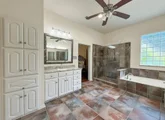
The impressive family room serves as the heart of the home, featuring a dramatic floor-to-ceiling stone fireplace and breathtaking greenbelt views. The primary suite is a peaceful retreat, complete with a charming bay window sitting area overlooking the wooded landscape. Generously sized secondary bedrooms offer spacious walk-in closets and comfortable accommodations for family and guests.

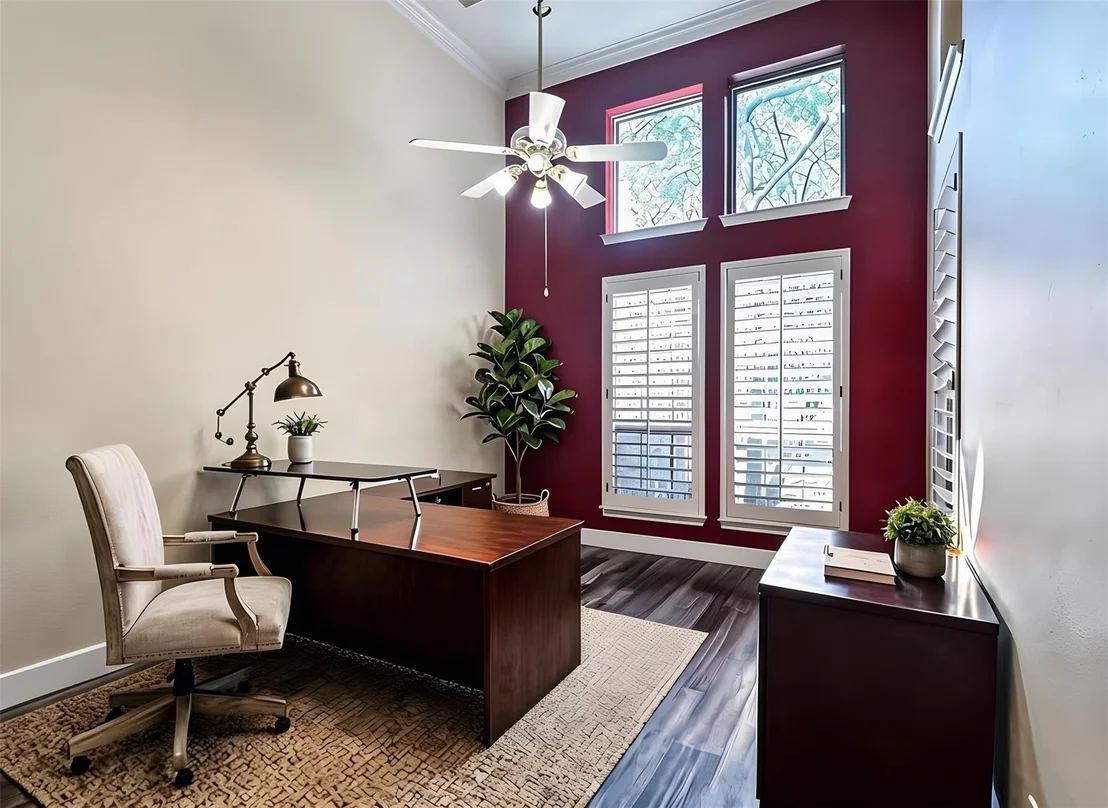
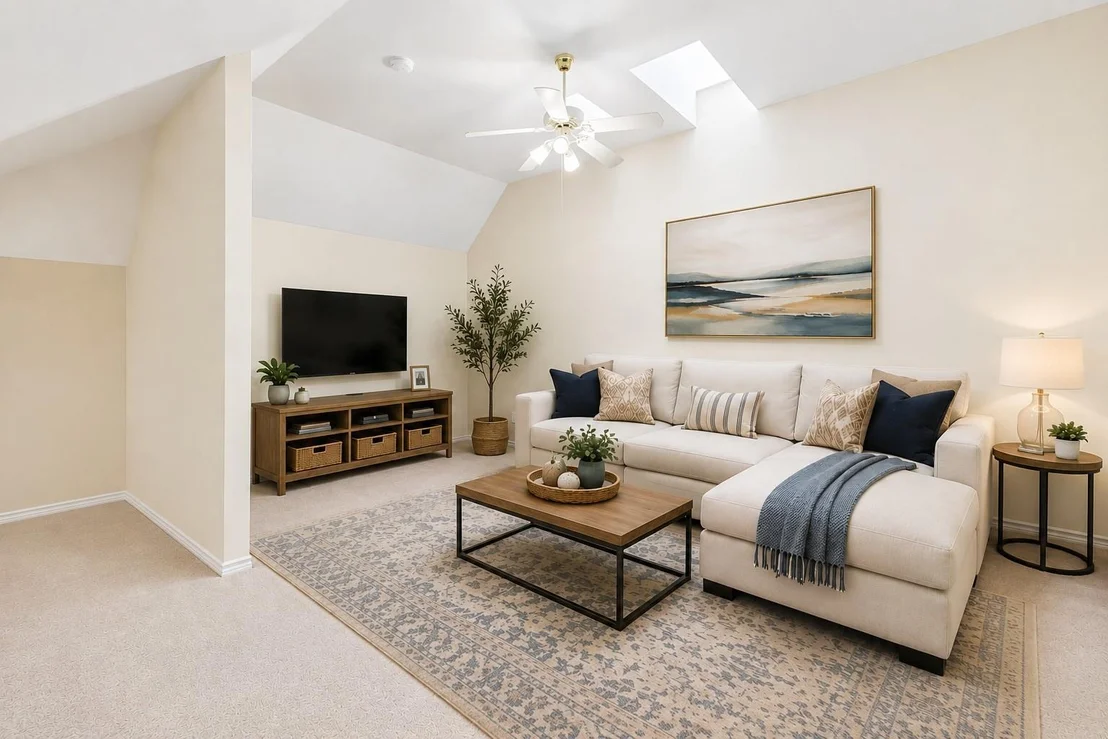
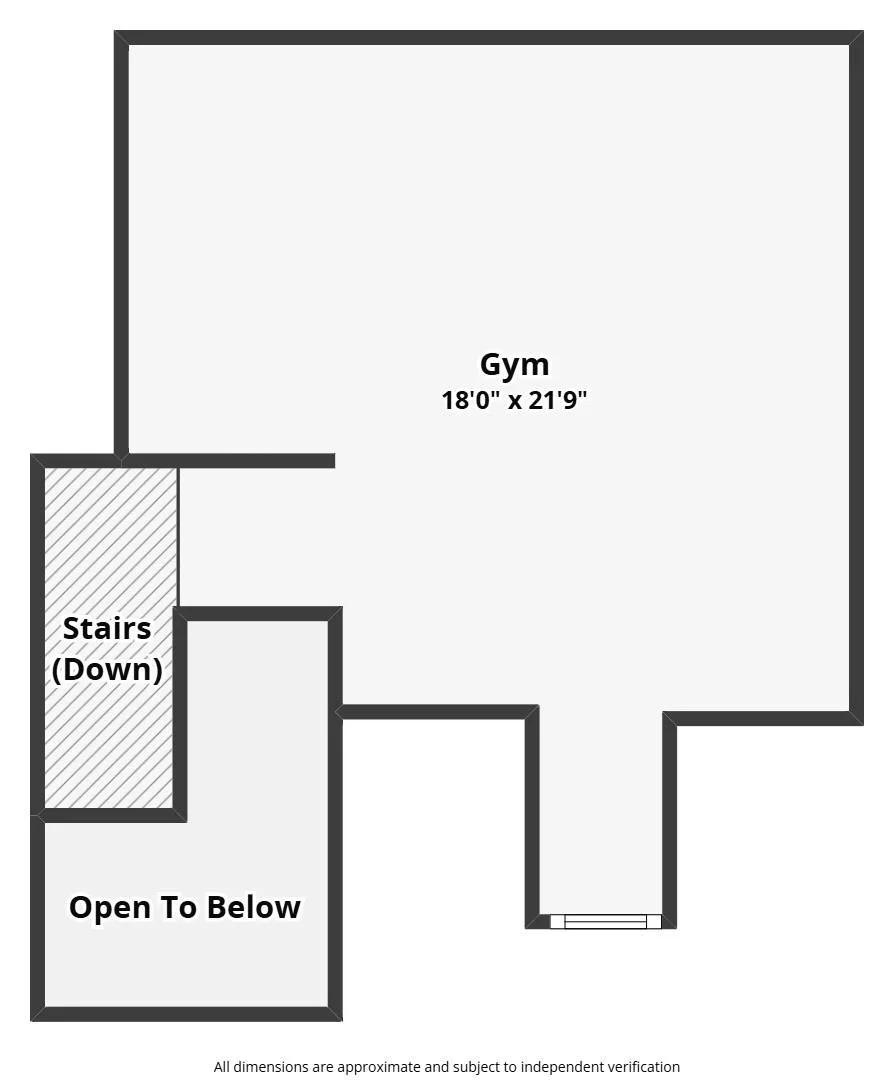
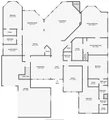
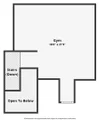
Adding to the home's appeal is a unique second-story flex space, ideal as a home office, fitness studio, media room, game room, or additional living area. With its tranquil setting and flexible design this remarkable property delivers the perfect balance of sophistication, comfort, and privacy in one of the area's most desirable neighborhoods.
Unit Size
3,792 Ft²
Days on Market
-
Land Size
0.33 acres
Price per sqft
$165
Property Type
House
Property Taxes
$1,132
HOA Dues
$21
Year Built
1998

Listed By

Brad Mckissack
Brad Mckissack
KELLER WILLIAMS REALTY

Payment Calculator

Cap Rate Calculator

Last updated: 12 days ago (NTREIS #21286987)

Price History

Date / Event Date Event Price
Oct 6, 2026 In contract -
In contract
Sep 18, 2026 Price Decreased $624,900
↓ $25K (3.9%)
Price Decreased
Jul 24, 2026 Price Decreased $649,900
↓ $40K (5.8%)
Price Decreased
Jun 1, 2026 Listed by Keller Williams Realty $689,900
Listed by Keller Williams Realty
May 16, 2026 No longer available -
No longer available
Show More

Property Highlights

Garage
Air Conditioning
Fireplace
Parking Details
Has Garage
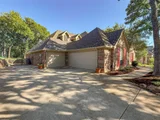
Attached Garage
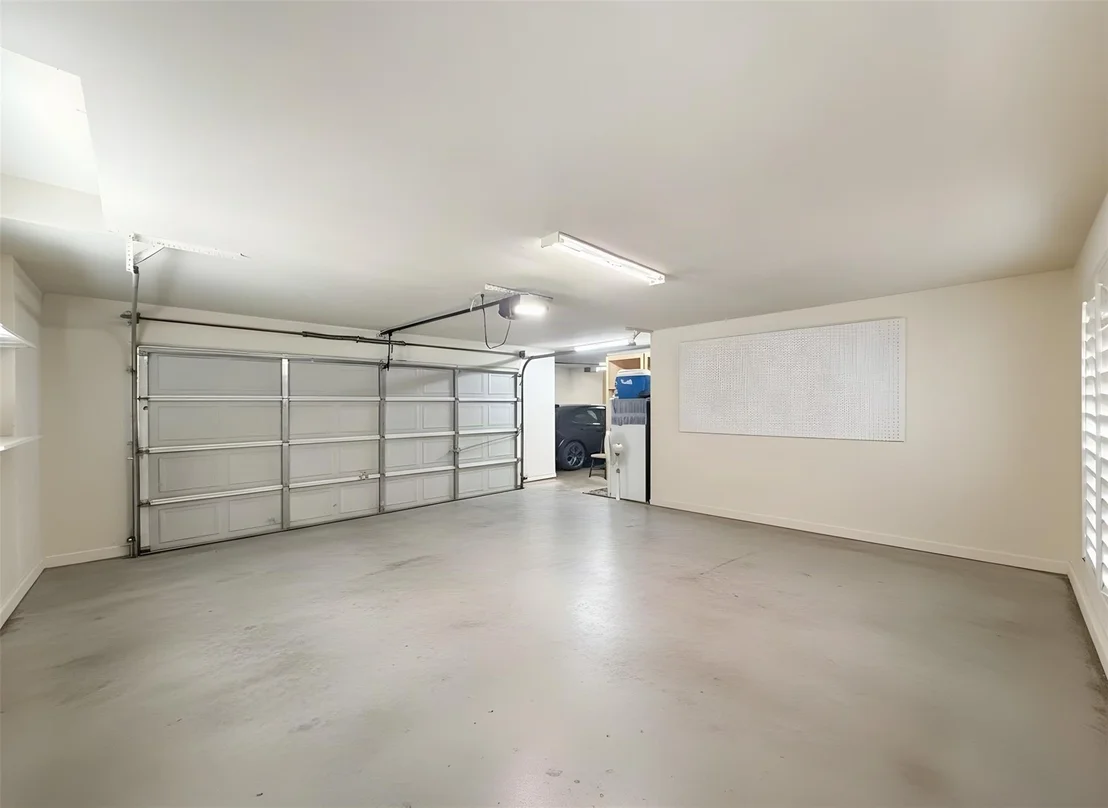
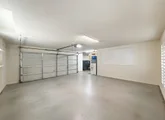
Parking Features: Garage Faces Front, Oversized, Tandem
Garage Spaces: 3
Interior Details
Half Bathrooms: 1
Full Bathrooms: 3
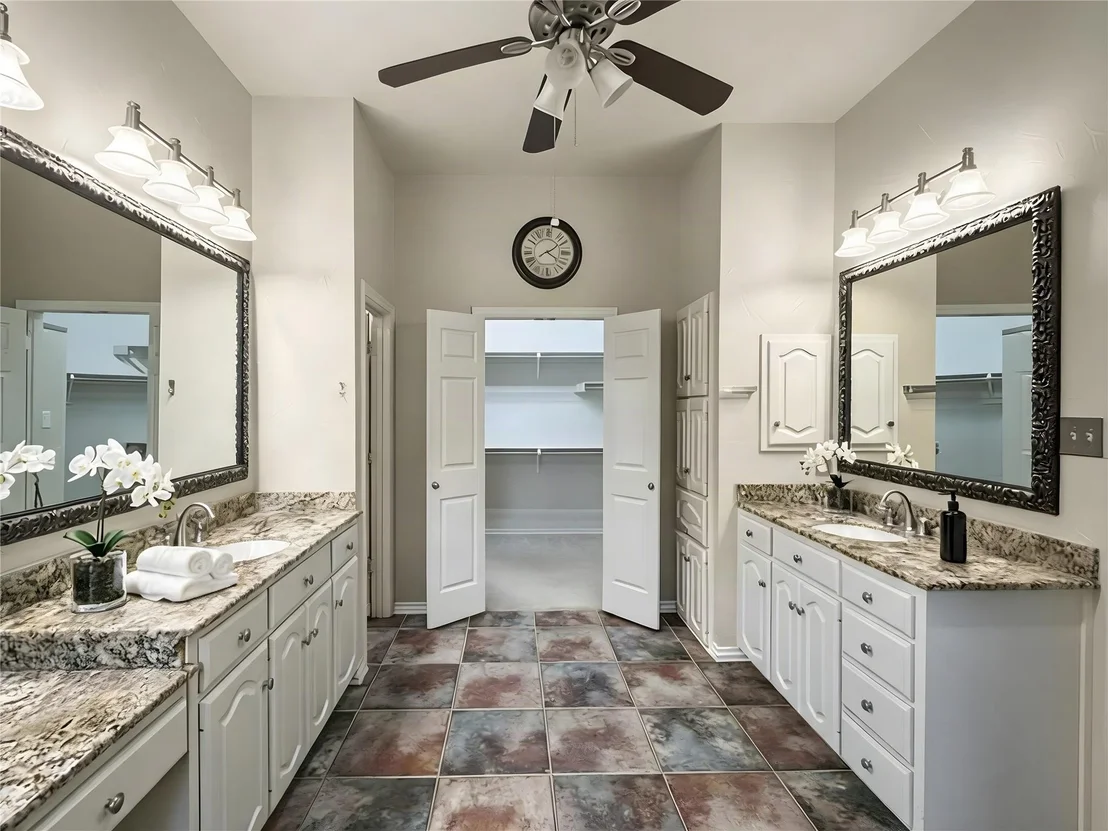
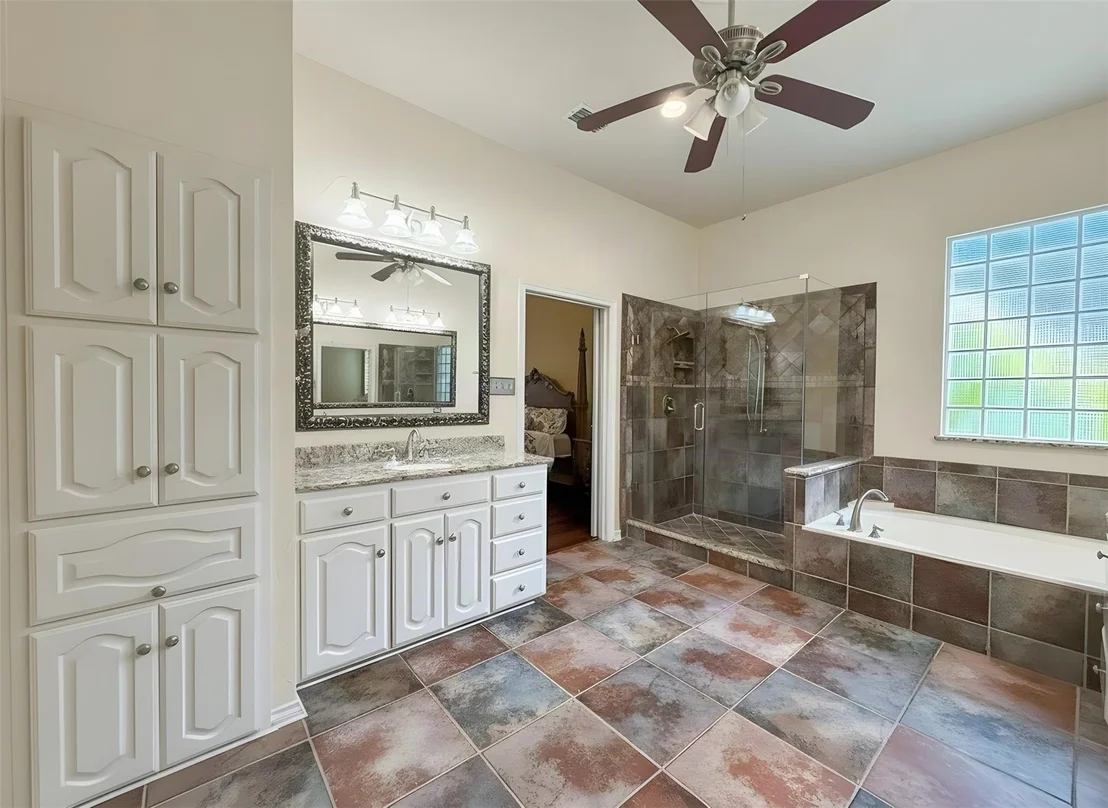
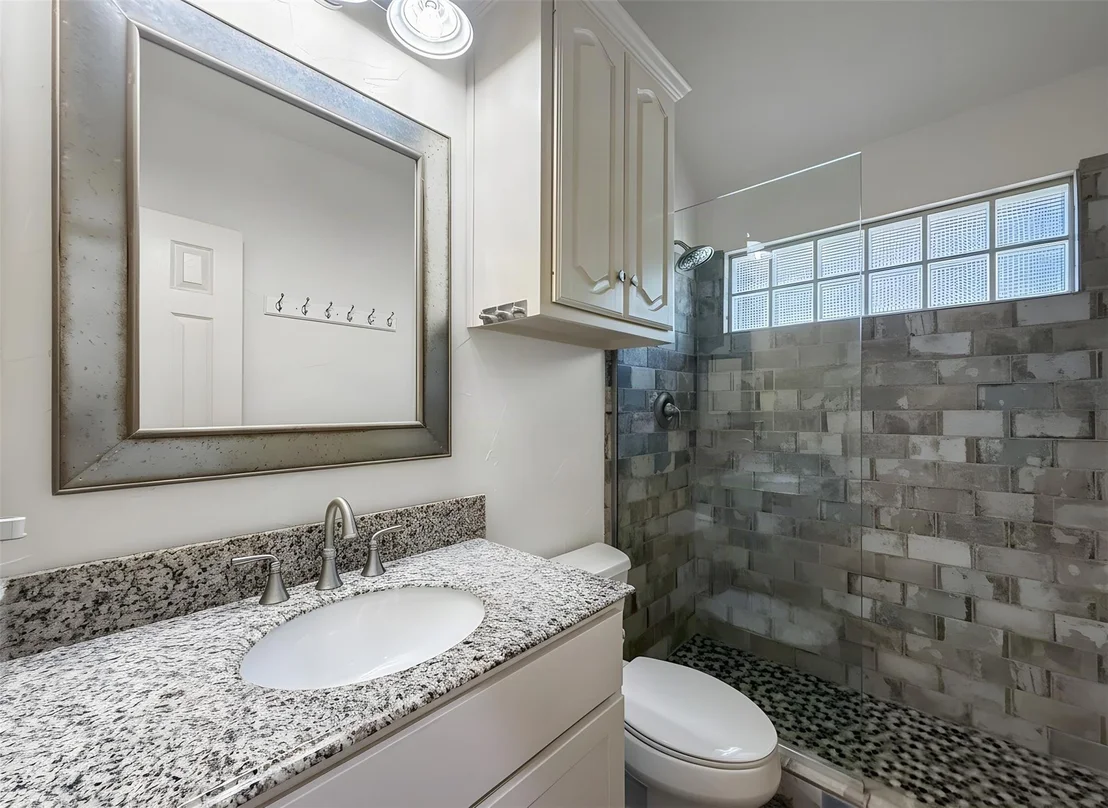
Interior Features: Built-in Features, Double Vanity, Eat-in Kitchen, Granite Counters, High Speed Internet, Kitchen Island, Walk-In Closet(s), Cable TV Available, Decorative Lighting
Appliances: Dishwasher, Disposal, Gas Cooktop, Gas Water Heater, Microwave, Vented Exhaust Fan, Plumbed For Gas in Kitchen
Flooring Type: Carpet, Tile, Engineered Wood, Luxury Vinyl Plank
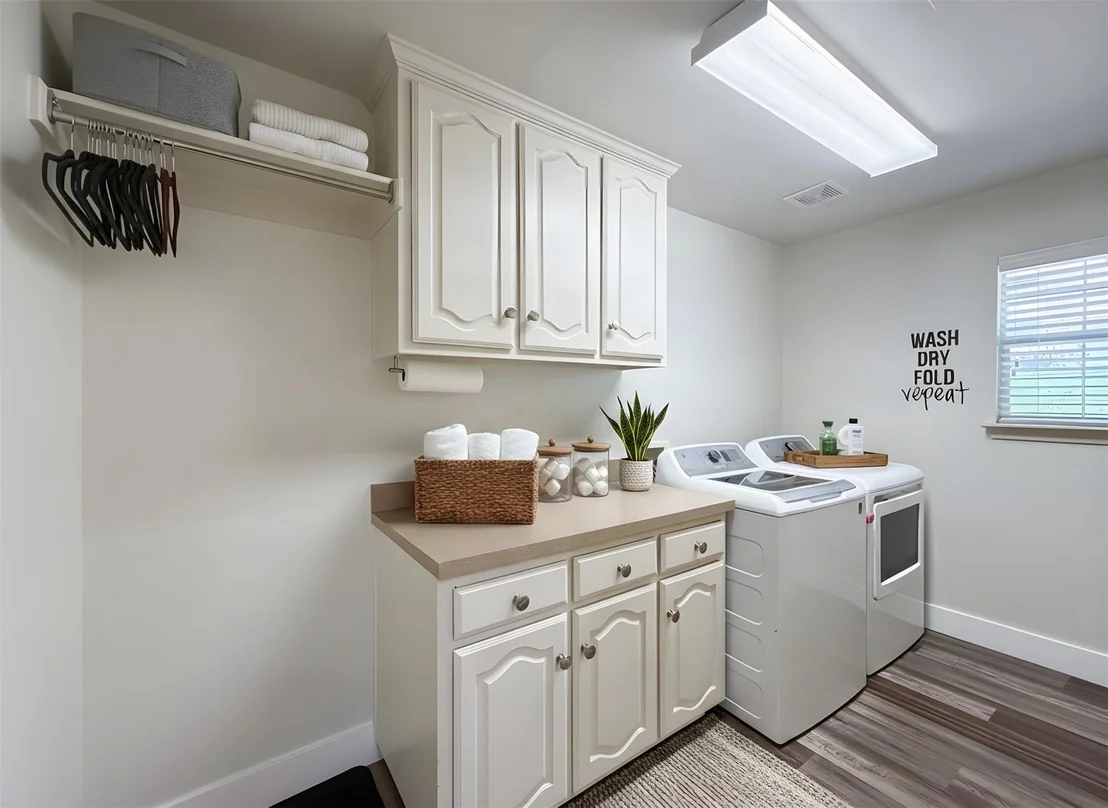
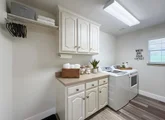
Laundry Features: Utility Room, Full Size W/D Area
Has Fireplace
Fireplace Features: Decorative, Gas, Living Room, Brick
Fireplaces: 1
Exterior Details
Square Footage: 3792
Security Features: Smoke Detector(s)
Architectural Style: Traditional
Year Built: 1998
Levels: Two
Window Features: Shutters, Window Coverings, Skylights(s)
Construction Materials: Brick, Stone
Lot Size Area: 0.334
Lot Size Units: Acres
Lot Size Acres: 0.334
Lot Size Square Feet: 14549.04
Tax Lot: 27
Financial Details
Tax Annual Amount: $13,587
Utilities Details
Cooling Type: Ceiling Fan(s), Central Air, Electric
Heating Type: Central, Electric
Location Details
HOA/Condo/Coop Fee Includes: Maintenance Grounds
HOA Fee: $250
HOA Fee Frequency: Annually

Building Info

Overview

    General

  • Year Built: 1998
  • Effective Year Built: 2008
  • Building Count: 1
  • Bedroom Count: 4
  • Bathroom Count: 4
  • Full Bathrooms: 3
  • Partial Bathrooms: 4
  • Building Condition: 0
  • Building Quality: 0
  • Construction Type: 0
  • Building Style: 0
  • Exterior Walls Type: 3
  • Interior Walls Type: 3
  • Roof Shape Type: 8
  • Roof Cover Type: 3
  • Floor Count: 200
  • Living Units: 1
  • Floor Cover: 0
  • Basement Type: 0
  • Basement Area: 0
  • Garage Type: 1
  • Garage Square Area: 729
  • Parking Space Count: 3
  • Patio Type: 69
  • Porch Type: 102
  • Pool Type: 0

    Dimensions

  • Lot Size Square Feet: 14,544
  • Lot Size Depth Feet: 10
  • Lot Size Frontage Feet: 145,440
  • Total Building Area: 4,519
  • Gross Building Area: 4,519
  • Building Area: 3,791
  • Building Area Measurement: L

    Heating and Cooling

  • Fireplace Count: 1
  • Air Conditioning: 1
  • Heating: 3
  • Heated Square Feet: 3,791
  • Heating Fuel Type: 0

    Utilities

  • Sewer System: 0
  • Water Service: 0

Building

  • Building Type: 0
  • Property Class: R
  • Subdivision: KENSINGTON EST PH I
  • Land Acres: 0000000334
  • Standard Land Use Code: 1001
  • County Land Use Code: A1
  • State Land Use Code: A1
  • Legal Description 1: KENSINGTON EST PH I BLK 1 LOT 27

Neighborhood

  • School District Name: Denton Independent School District
  • Census Tract: 021410

Geography

  • Assessors Map Reference: 560-R
  • Parcel: R194294
  • Block: 1
  • Lot: 27
  • Municipality: CORINTH CITY
  • Latitude: 33.1284
  • Longitude: -97.0808

    Address

  • Full Address: 3508 Buckingham Dr
  • Address - House Number: 3508
  • Address - Street Name: Buckingham
  • Address - Suffix Type: Dr
  • State: TX
  • City Name: Corinth
  • Carrier Code: R025
  • 4-Digit Zip Code: 2190
  • Zip Code: 76210

Valuation

    Tax

  • Tax Year: 2023
  • Tax Amount: $1,106,813
  • Tax Rate Code Area: S05

    Appraisal Valuation

  • Standard Deviation: 0.1914
  • Valuation Date: Jan 17, 2024
  • Confidence Score: 74
  • Final Value: 656,409
  • High Value: 782,103
  • Low Value: 530,715

    Market Valuation

  • Market Total Value: $648,000
  • Market Land Value: $139,480
  • Market Improvement Value: $508,520

    Assessments Valuation

  • Assessed Year: 2023
  • Assessed Total Value: $592,295
  • Assessed Land Value: $139,480
  • Assessed Improvements Value: $508,520

    Exemptions

  • Homeowner Exemption: Yes

    Sales

  • Current Sale Contract Date: Aug 08, 2008
  • Current Sale Recording Date: Aug 21, 2008
  • Current Sale Price:
  • Current Sale Document Type: 70
  • Current Sale Input Document Number: 2008-092195
  • Previous Sale Recording Date: Feb 04, 1999
  • Previous Sale Contract Date: Jan 27, 1999
  • Previous Sale Document Type: 71
Data used for valuation calculations is provided by RealtyHop, and other third party sources

Comparables

Unit
Status
Type
Beds
Baths
ft²
Price/ft²
Asking Price
Listed On
Closing Price
Sold On
HOA + Taxes

About Kensington Estates


Similar Homes for Sale

Currently no similar homes around

Nearby Rentals

Unit for rent at 123 Derby Lane, Hickory Creek, TX, 75065

$3,000 /mo

  • 4 Beds
  • 3 Baths
  • 2,535 ft²
123 Derby Lane, Hickory Creek, TX, 75065 Listing by Michelle Evans
Unit for rent at 6504 Corral Lane, Denton, TX, 76210

$2,395 /mo

  • 4 Beds
  • 2 Baths
  • 2,093 ft²
6504 Corral Lane, Denton, TX, 76210 Listing by Jonathan Hall
Unit for rent at 3119 Breton Drive, Denton, TX, 76210

$2,200 /mo

  • 3 Beds
  • 2 Baths
  • 1,860 ft²
3119 Breton Drive, Denton, TX, 76210 Listing by Marla Carrico


Frequently Asked Questions

When was property at 3508 Buckingham Drive built and last sold?
The property at 3508 Buckingham Drive was built in 1998 and last sold on Aug 8, 2008 for $206,300.
How much is this home worth?
The estimated value of the home located at 3508 Buckingham Drive is $635,261.
What are some comparable homes to 3508 Buckingham Drive?
There are currently no comparable homes to 3508 Buckingham Drive.