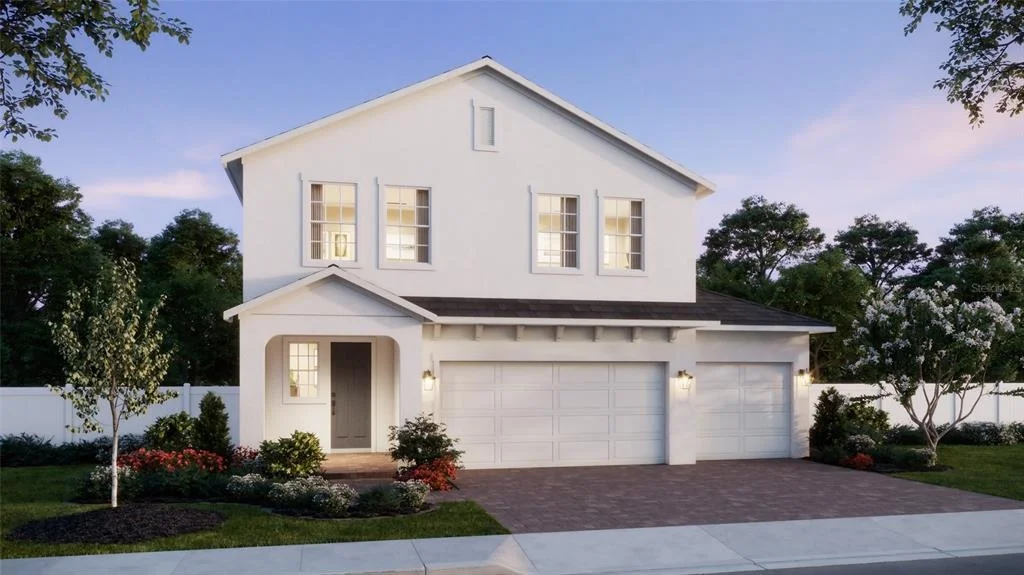
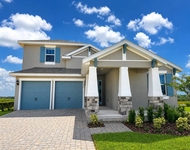
Under Construction. Set on a homesite just under a quarter acre in
Park View at the Hills, this two-story Vero offers 2,903 square
feet of living space, 4 bedrooms, 2.5 baths, and a 3-car garage. A
covered front porch welcomes you inside, where luxury vinyl
flooring flows through the main living areas and a private
first-floor study provides space to work or read. The gourmet
kitchen features white cabinetry, quartz countertops, a tile
backsplash, and a large island overlooking the open living and
dining areas. The home comes with professional landscaping and a
covered rear porch for outdoor dining or relaxation. Upstairs, a
spacious bonus room offers a second gathering area, while the
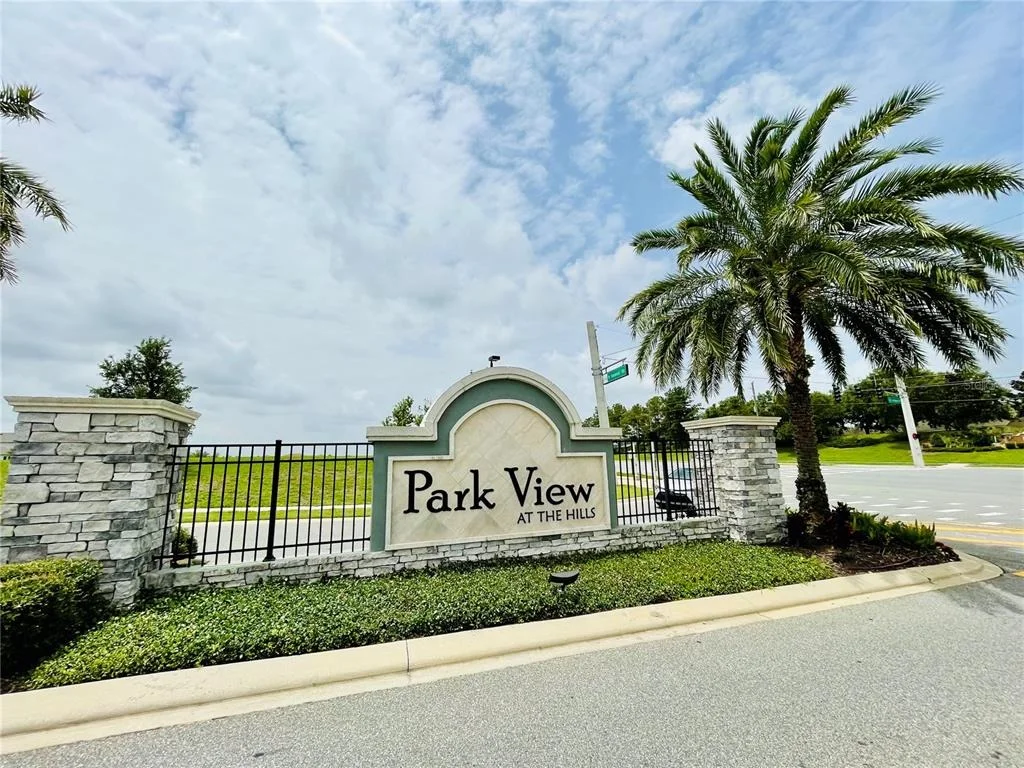
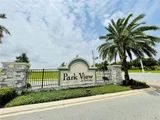
primary suite features its own separate sitting area. Park View at
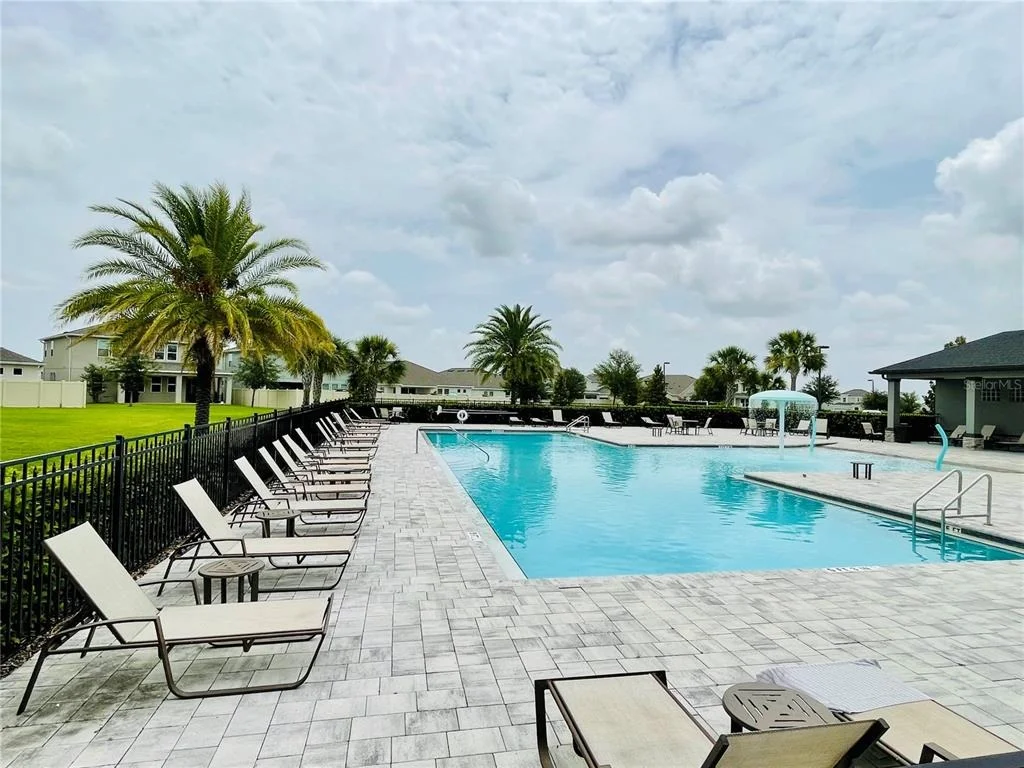
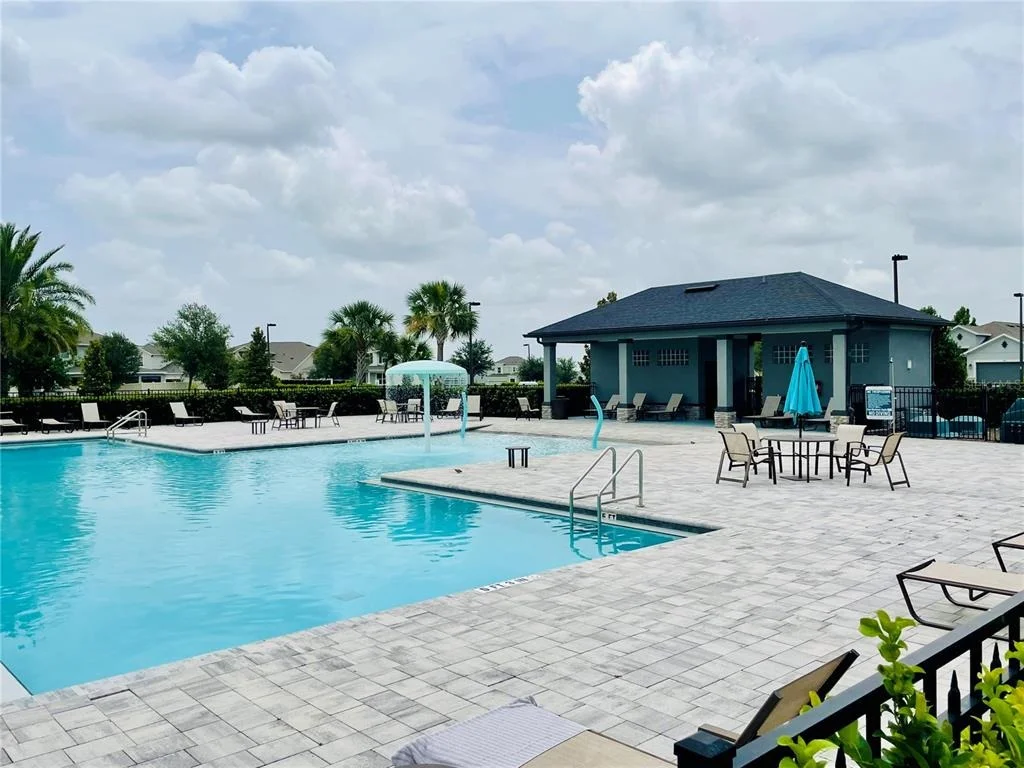
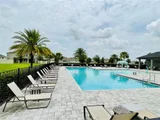
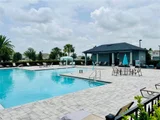
the Hills is a natural gas community in the rolling hills of
Minneola with a resort-style pool, cabana, and playground.
Shopping, dining, medical facilities, and an athletic complex are
nearby, and the Florida Turnpike is just half a mile away.
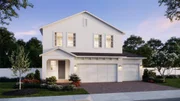
*Exterior image is an artist's rendering for illustrative purposes.
Landscaping is included with the home; however, actual plant
colors, sizes, varieties, and placement may vary slightly from
those depicted.
Based on our analysis, the cap rate of this property is 1.25%. A negative cap rate indicates that the property might not be feasible as an income-producing asset. The median cap rate for a near zip code 11238 is 4.23%.
How much can I actually make?
Actual monthly rental income may vary between $4,760 and $7,140 depending on unit-specific characteristics. You can change the amount using the slider to further explore.
How is cap rate calculated?
Cap Rate = Net Operating Income (NOI) / Property Asset Value.
When calculating the cap rate, we assume 100% occupancy. Leverage (mortgage) is not considered.
Interior Features: High Ceilings, Open Floorplan, Stone Counters, Walk-In Closet(s), Eating Space In Kitchen, Kitchen/Family Room Combo, Living Room/Dining Room Combo, PrimaryBedroom Upstairs, Split Bedroom, Thermostat
Appliances: Oven, Cooktop, Dishwasher, Disposal, Exhaust Fan, Gas Water Heater, Microwave, Tankless Water Heater
Flooring Type: Carpet, Ceramic Tile, Luxury Vinyl
Door Features: Sliding Doors
Laundry Features: Inside, Laundry Room
Rooms: 10
Exterior Details
Square Footage: 2903
Square Footage Source: $0
Security Features: Smoke Detector(s)
Property Condition: Under Construction
Architectural Style: Contemporary
Year Built: 2026
Builder Name: Risewell Homes
Builder Model: Vero
Building Area Total: 3812
Levels: Two
Building Area Units: Square Feet
Window Features: Double Pane Windows, Insulated Windows
Construction Materials: Block, Stucco, Wood Siding
Patio and Porch Features: Covered, Front Porch, Rear Porch
Lot Features: City Lot, Level, Sidewalk
Lot Size Area: 8233
Lot Size Units: Square Feet
Lot Size Acres: 0.18
Lot Size Square Feet: 8233
Lot Size Dimensions: 50 x 154
Tax Lot: 59
Water Source: Public
Financial Details
Tax Annual Amount: $1,462
Lease Considered: Yes
Utilities Details
Cooling Type: Central Air
Heating Type: Central, Electric
Sewer : Public Sewer
Location Details
HOA/Condo/Coop Fee Includes: Community Pool, Pool Maintenance
By proceeding, you consent to receive calls and texts at the number you provided, including marketing by autodialer and prerecorded and artificial voice, and email, from realtor.com and others about your inquiry and other home-related matters, but not as a condition of purchase (More...)California Privacy Notice
By submitting your information, you agree RealtyHop can share your information with its network of real estate &
mortgage professionals (or through their agents) and consent to receive marketing emails, calls, & texts related
to your inquiry (including via automatic telephone dialing system, or artificial or pre-recorded voice technology)
from Movoto or their affiliates to the email address or number you provided.
By proceeding, you agree to our Terms of Service. California Privacy Notice







 Your Privacy Choices
Phone: 425-283-2930
Address: 335 Madison Avenue, New York, NY 10017