See Home Value
Salem 01970 Salem Neck
35 Washington Square #2
$555,100
● Condo - Off Market

35 Washington Square #2

Salem, MA 01970
bedrooms
3 Beds
bathrooms
2 Baths, 1 Half Bath
square feet
1,275 Ft²
$696,046
RealtyHop Estimate
28.92%
Since Nov 1, 2020
MA-Boston
Primary Model

About This Property

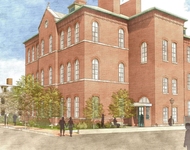
IMPRESSIVE BRICK FEDERAL ON SALEM COMMON IS UP FOR GRABS! Period detail and history located on an unrivaled setting facing Salem Common will not disappoint! Over 9ft high soaring ceilings. Intricate trim work throughout, extra large windows to let this sunny and bright home shine. There are 3 bedrooms, 1.5 baths, a fireplace, an awesome living room and formal dining room. Parking for 1 off street in the heart of it all. The kitchen has oversized cabinets and has been updated with granite countertops. There is also in unit laundry. SHOWINGS BEGIN AT OPEN HOUSE SATURDAY AND SUNDAY 9/5 & 9/6 FROM 11AM-12:30PM WILL NOT LAST. OFFERS DUE TUESDAY SEPT 8TH 12PM.
Unit Size
1,275 Ft²
Days on Market
-
Land Size
-
Price per sqft
$423
Property Type
Condo
Property Taxes
$589
HOA Dues
$360
Year Built
-

Payment Calculator

Cap Rate Calculator

Last updated: 5 years ago (MLSPIN #72719561)

Price History

Date / Event Date Event Price
Oct 16, 2020 Sold
Sold
Sep 2, 2020 Listed by Realty Executives Boston West $539,900
Listed by Realty Executives Boston West
Jan 31, 2017 Sold
Sold
Nov 28, 2016 Listed by Herrick Lutts Realty Partners $405,000
Listed by Herrick Lutts Realty Partners
Rich in history, period detail and an unrivaled location facing Salem Common this unique home includes dramatic 10 foot ceilings, intricate molding, marble fireplace, hardwood floors and Indian Shutters which grace the large windows allowing for an abundance of light. This three bedroom 1 & ½ bath condominium also offers an updated kitchen with granite countertops and ss appliances, whirlpool tub in the full bath, beautiful bow window in the master bedroom and an in-unit laundry. Deeded off street parking, storage and the condo fee includes heat and hot water. Just steps to the Peabody Essex Museum, shopping, restaurants and the train. Showings to begin Saturday 12/3. Open House Sunday 12/4 11:30 - 1:00.
Apr 12, 2002 Sold
Sold
Show More

Property Highlights

Air Conditioning
Parking Available
Fireplace
Interior Details
Level: Main
Width: 8.7
Length: 22.1
Features: Flooring - Stone/Ceramic Tile, Countertops - Stone/Granite/Solid, Cabinets - Upgraded, Recessed Lighting, Stainless Steel Appliances, Gas Stove
Area: 192.27
Level: First
Area: 28.09
Width: 5.3
Length: 5.3
Area: 61.609999
Features: Bathroom - Full, Bathroom - Tiled With Tub & Shower, Flooring - Stone/Ceramic Tile, Window(s) - Picture
Length: 10.1
Level: First
Width: 6.1
Level: Main
Features: Closet, Flooring - Hardwood, Window(s) - Picture
Width: 11.1
Length: 15.2
Area: 168.72
Width: 12.8
Features: Flooring - Hardwood, Window(s) - Picture, Open Floorplan, Recessed Lighting, Wainscoting, Lighting - Overhead
Length: 15.2
Level: Main
Area: 194.56
Features: Closet, Flooring - Hardwood, Window(s) - Picture, Wainscoting, Lighting - Overhead
Width: 8.7
Length: 12.1
Area: 105.269999
Level: Main
Length: 18.7
Level: Main
Area: 226.269999
Features: Flooring - Hardwood, Window(s) - Picture, Cable Hookup, Open Floorplan, Recessed Lighting, Wainscoting
Width: 12.1
Features: Closet, Flooring - Hardwood, Window(s) - Picture, Wainscoting
Level: Main
Length: 13.5
Width: 12.9
Area: 174.15
Half Bathrooms: 1
Full Bathrooms: 1
Appliances: Range, Dishwasher, Disposal, Microwave, Refrigerator, Washer, Dryer, Utility Connections for Gas Range, Utility Connections for Gas Oven, Utility Connections for Electric Dryer
Flooring Type: Tile, Hardwood
Laundry Features: In Unit
Rooms: 6
Has Fireplace
Fireplace Features: Living Room
Fireplaces: 1
Basement: Y
Parking Details
Parking Features: Off Street, Assigned
Exterior Details
Has Property Attached
Entry Level: 2
Security Features: Intercom
Year Built Source: Public Records
Year Built Details: Approximate
PropertySubType: Condominium
Building Name: Washington Common
Structure Type: Mid-Rise
Stories (Total): 1
Building Area Units: Square Feet
Construction Materials: Brick
Lead Paint: Unknown
Lot Size Units: Acres
Zoning: R2
Parcel Number: 4421222
Water Source: Public
Financial Details
Tax Assessed Value: $489,200
Tax Annual Amount: $7,069
Utilities Details
Utilities: for Gas Range, for Gas Oven, for Electric Dryer
Cooling Type: Window Unit(s)
Heating Type: Hot Water, Oil
Sewer : Public Sewer
Location Details
HOA/Condo/Coop Fee Includes: Heat, Water, Sewer, Insurance, Maintenance Structure, Maintenance Grounds, Snow Removal
HOA/Condo/Coop Amenities: Hot Water
HOA Fee: $360
Community Features: Public Transportation, Shopping, Pool, Tennis Court(s), Park, Walk/Jog Trails, Golf, Medical Facility, Laundromat, Bike Path, Conservation Area, House of Worship, Marina, Private School, Public School, T-Station, University
Complex is Completed
Management: Owner Association

Comparables

Unit
Status
Type
Beds
Baths
ft²
Price/ft²
Asking Price
Listed On
Closing Price
Sold On
HOA + Taxes

Past Sales

Date Unit Beds Baths Sqft Price Closed Listed By
20200902 Unit 2
09/02/2020
2
3 Bed
1 Bath
1275 ft²
$539,900
bedrooms
3 Bed
bathrooms
1 Bath
square feet
1275 ft²
$555,100 +2.82%
10/16/2020
Christopher Blasczak
Liberty Residential Realty, LLC
20200528 Unit 3
05/28/2020
3
3 Bed
1 Bath
1299 ft²
$489,000
bedrooms
3 Bed
bathrooms
1 Bath
square feet
1299 ft²
$500,000 +2.25%
07/10/2020
Mark M. Wade
Coldwell Banker Residential Brokerage - Lynnfield
20161128 Unit 2
11/28/2016
2
3 Bed
2 Bath
1275 ft²
$405,000
bedrooms
3 Bed
bathrooms
2 Bath
square feet
1275 ft²
$400,000 -1.23%
01/31/2017
Susan Olson
Herrick Lutts Realty Partners
20120313 Unit 353
03/13/2012
353
3 Bed
2 Bath
1297 ft²
$304,999
bedrooms
3 Bed
bathrooms
2 Bath
square feet
1297 ft²
$300,000 -1.64%
10/31/2012
Zoe Karademos
Coldwell Banker Realty - Beverly
20020304 Unit 2
03/04/2002
2
3 Bed
2 Bath
1275 ft²
$339,900
bedrooms
3 Bed
bathrooms
2 Bath
square feet
1275 ft²
$330,000 -2.91%
04/12/2002
Lisa Coates
J. Mulkerin Realty
20020207 Unit 3
02/07/2002
3
3 Bed
2 Bath
1297 ft²
$299,900
bedrooms
3 Bed
bathrooms
2 Bath
square feet
1297 ft²
$297,450 -0.82%
03/28/2002
Harry Fraser
Coldwell Banker Realty - Beverly

Building Info

35 Washington Square 35 Washington Square, Salem, MA 01970
More about this Building
35 Washington Square
Want to find out who owns 35 Washington Square, Salem, MA 01970? Get detailed property transactions here.

About Salem Neck


Similar Homes for Sale

Currently no similar homes around

Nearby Rentals

Unit for rent at 160 Federal St, Salem, MA, 01970

$1,725 /mo

  • 1 Bed
  • 1 Bath
160 Federal St, Salem, MA, 01970 Listing by Rick Rivera