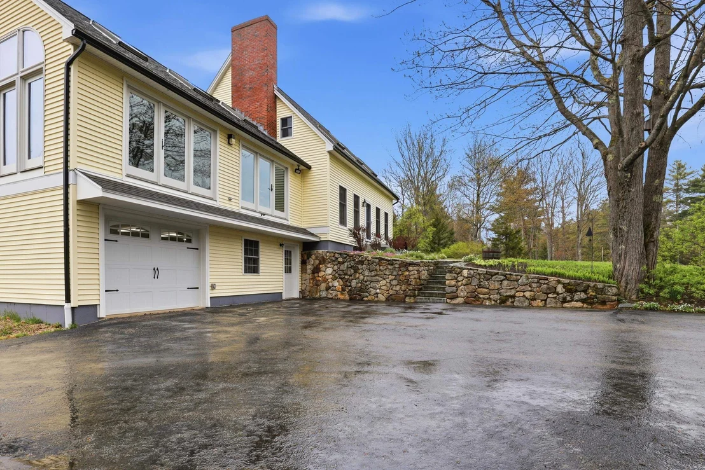
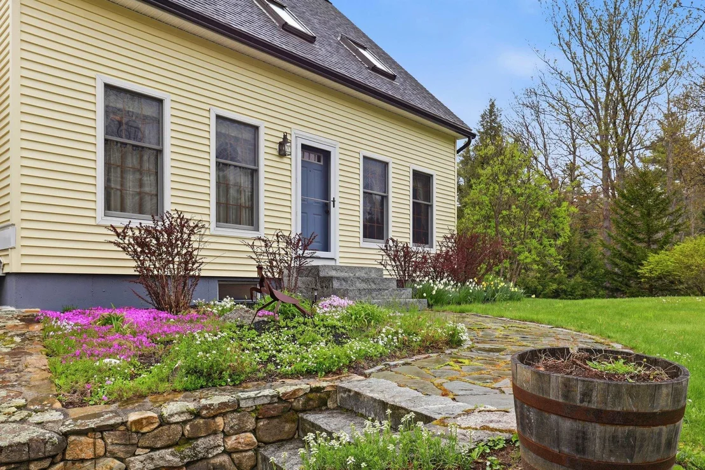
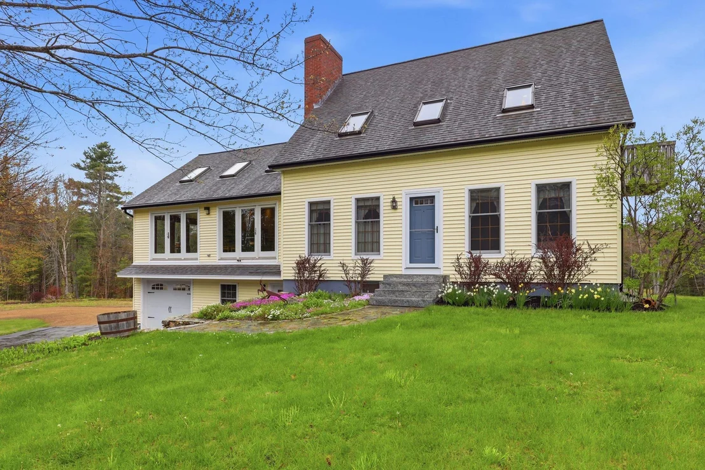
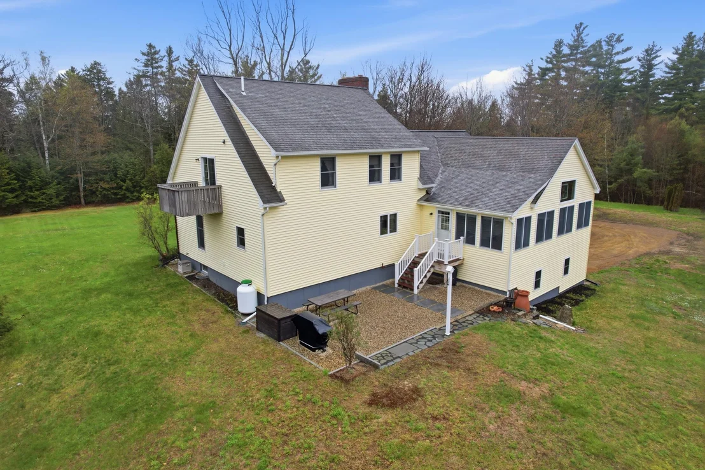
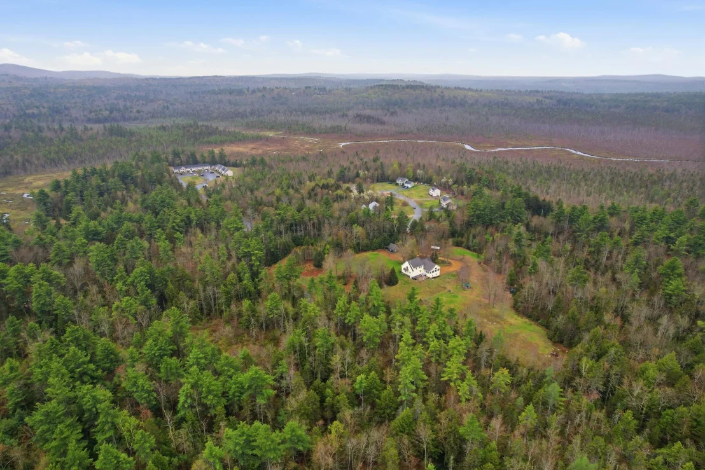
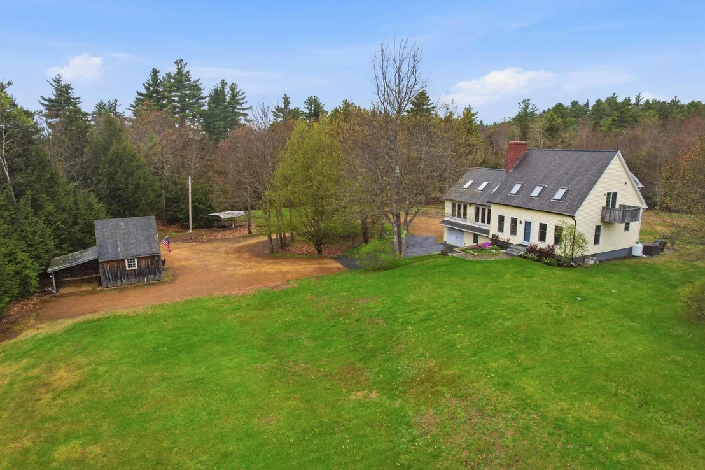
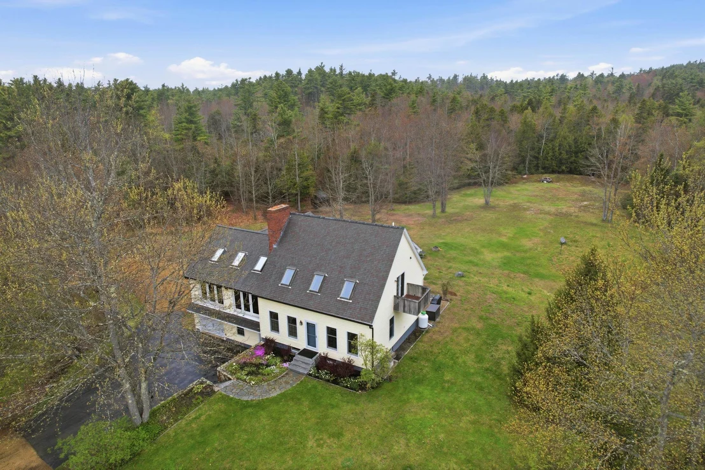
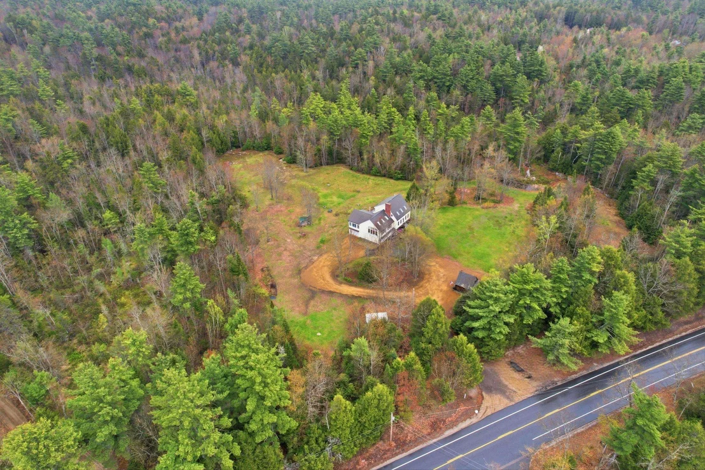
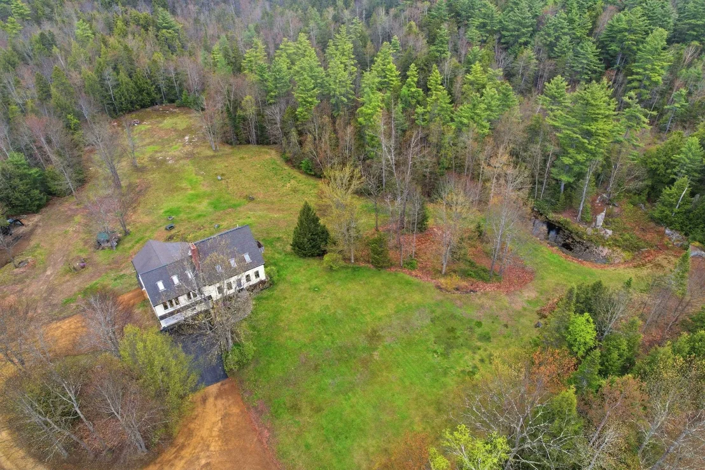
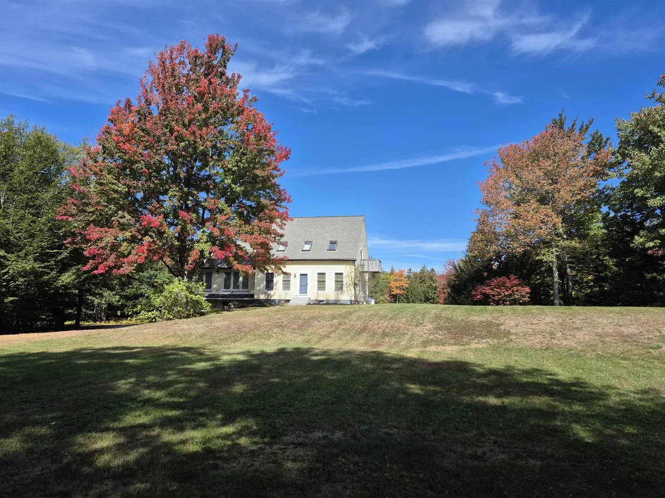
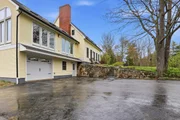
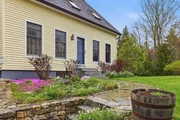
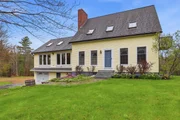
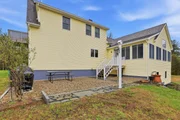
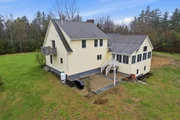
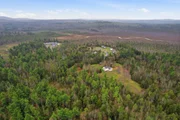
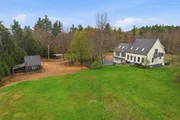
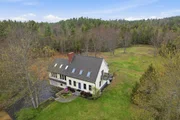
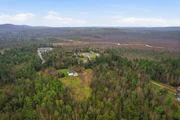
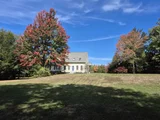
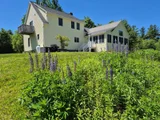
Discover the charm of refined country living in this spotlessly
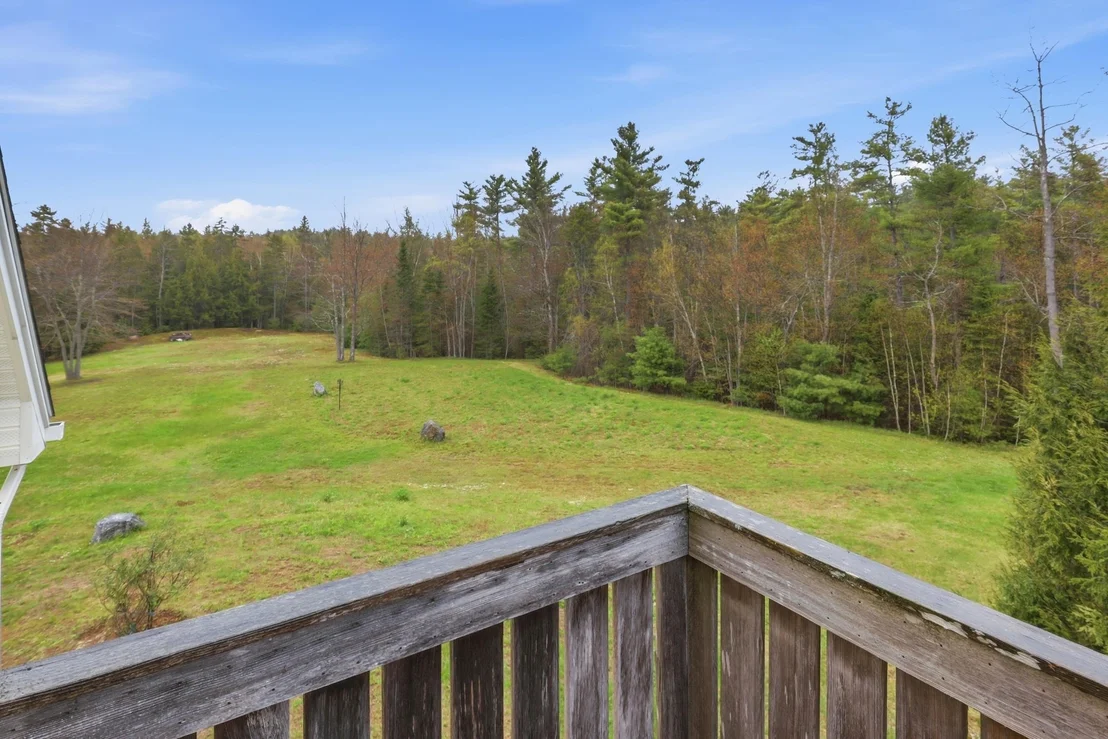
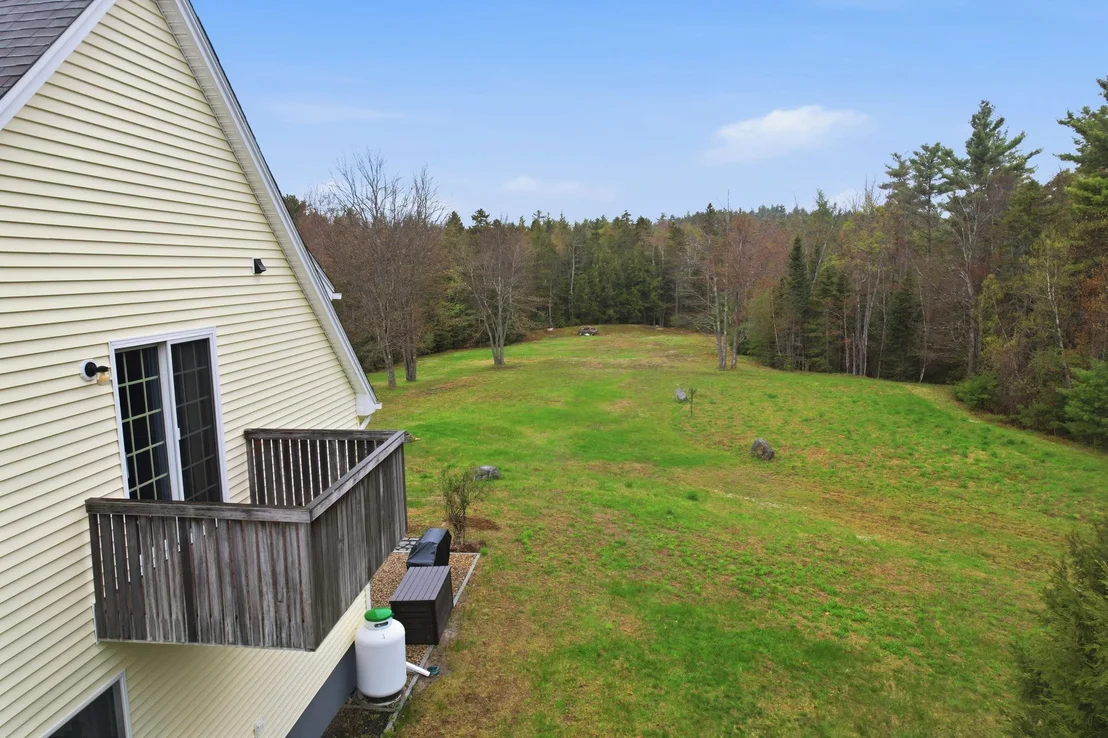
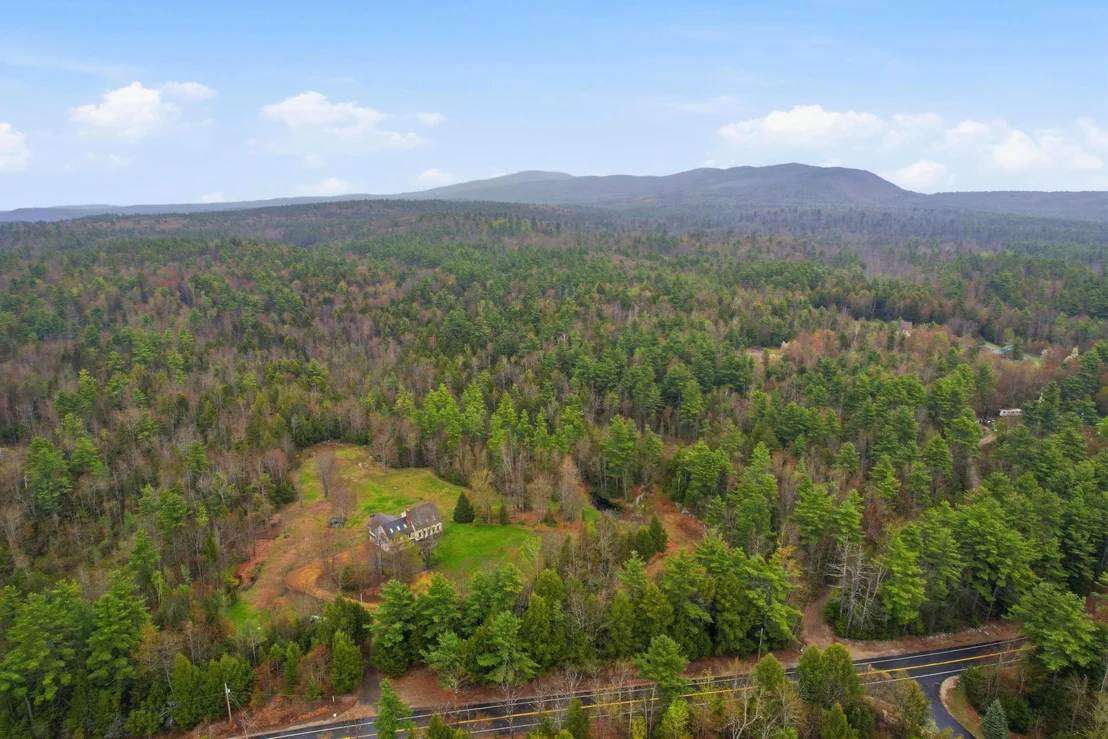
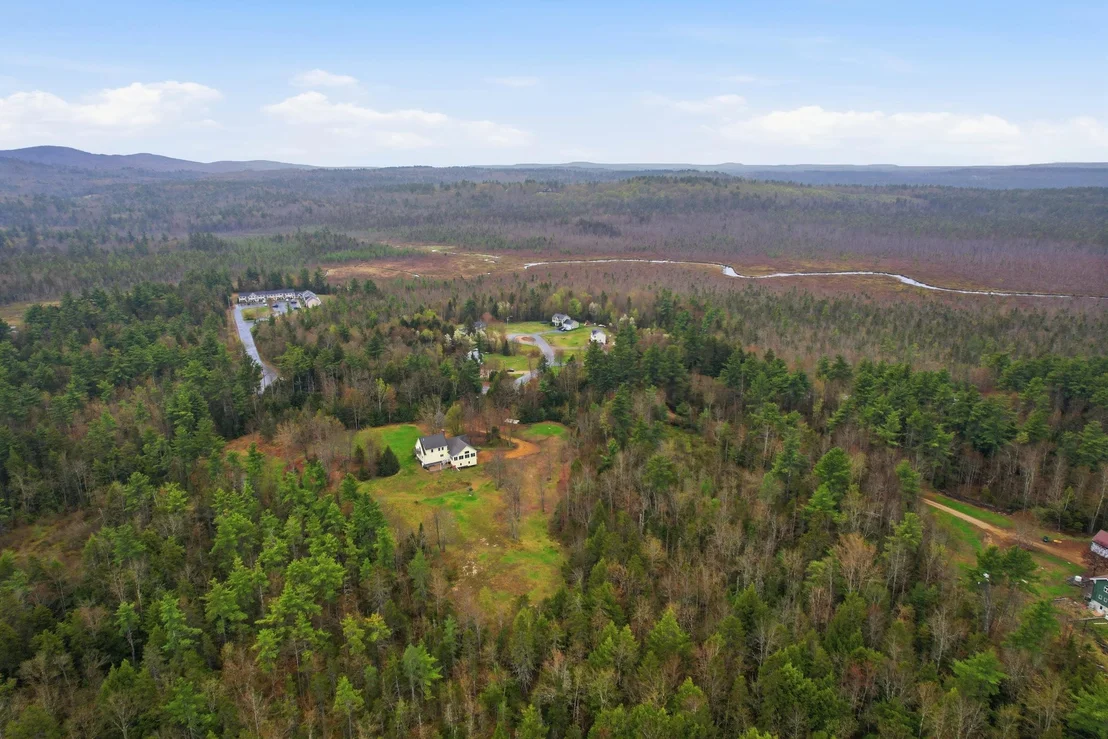
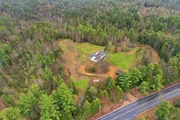
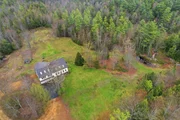
maintained custom-built home, privately set on 11.37 picturesque
acres. 35 Turnpike Road conveniently located just off NH Route 124
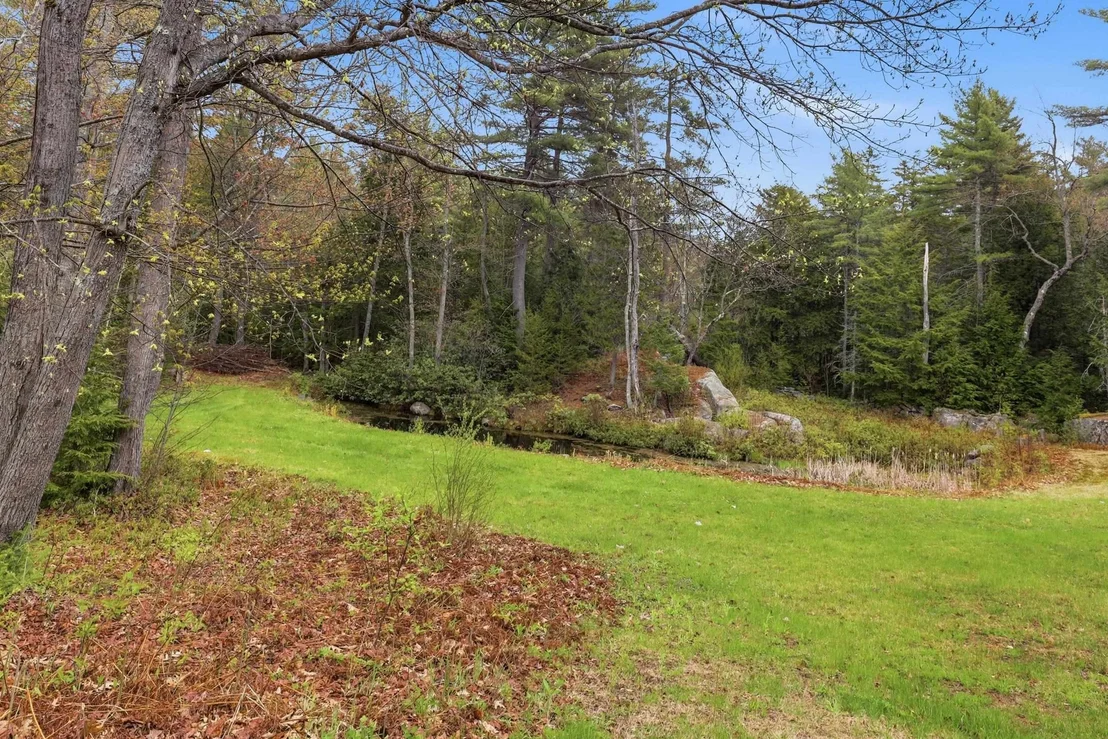
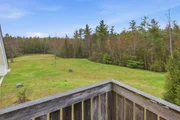
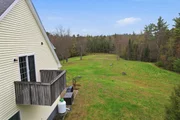
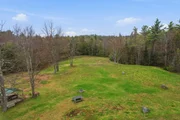
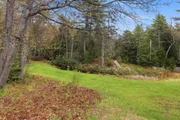
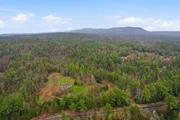
in desirable Sharon, New Hampshire. Surrounded by stone walls, open
fields, lush woodland, and a lovely water feature, this exceptional
property offers peaceful seclusion, seasonal beauty, and an
inviting setting for both quiet enjoyment and gracious
entertaining. This three-bedroom, two-bath home was designed with
comfort and efficiency in mind, featuring a new oil-fired boiler, a
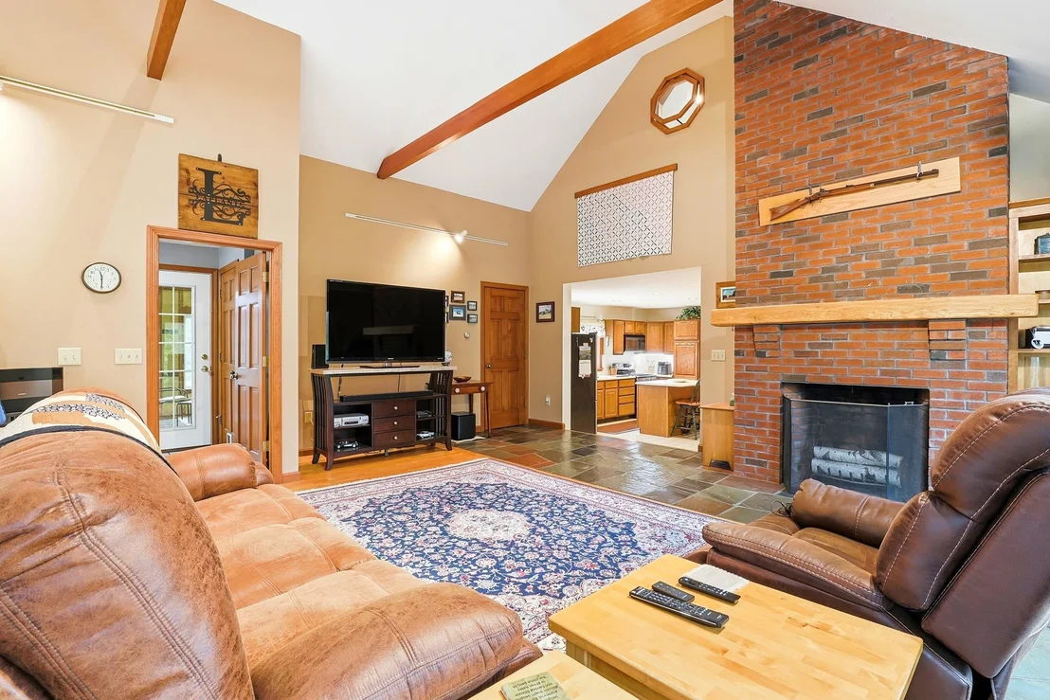
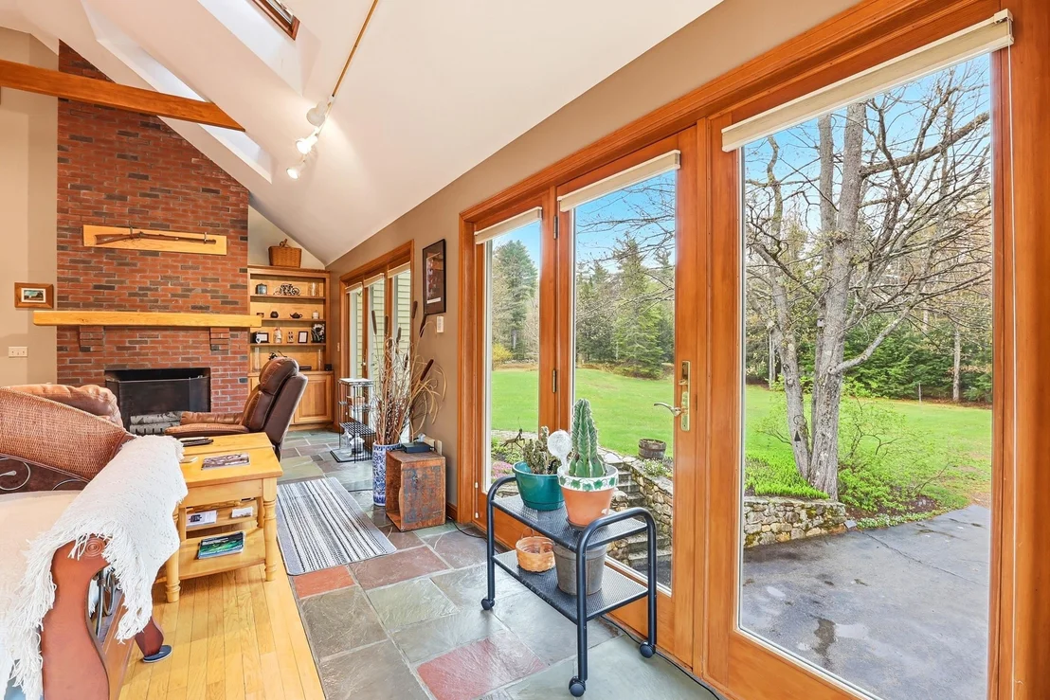
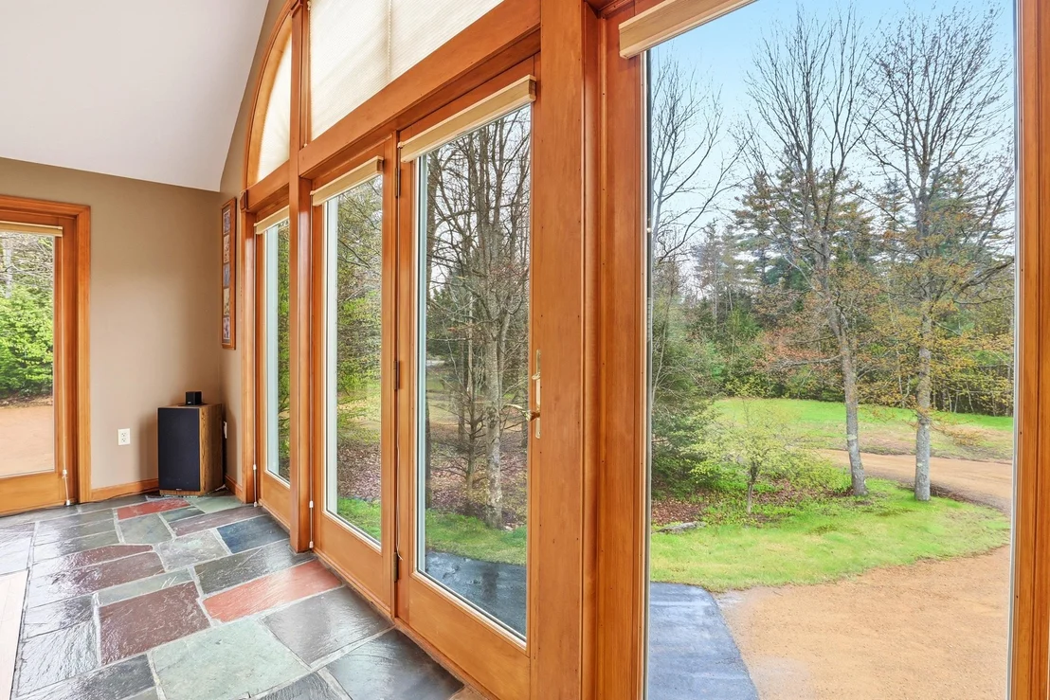
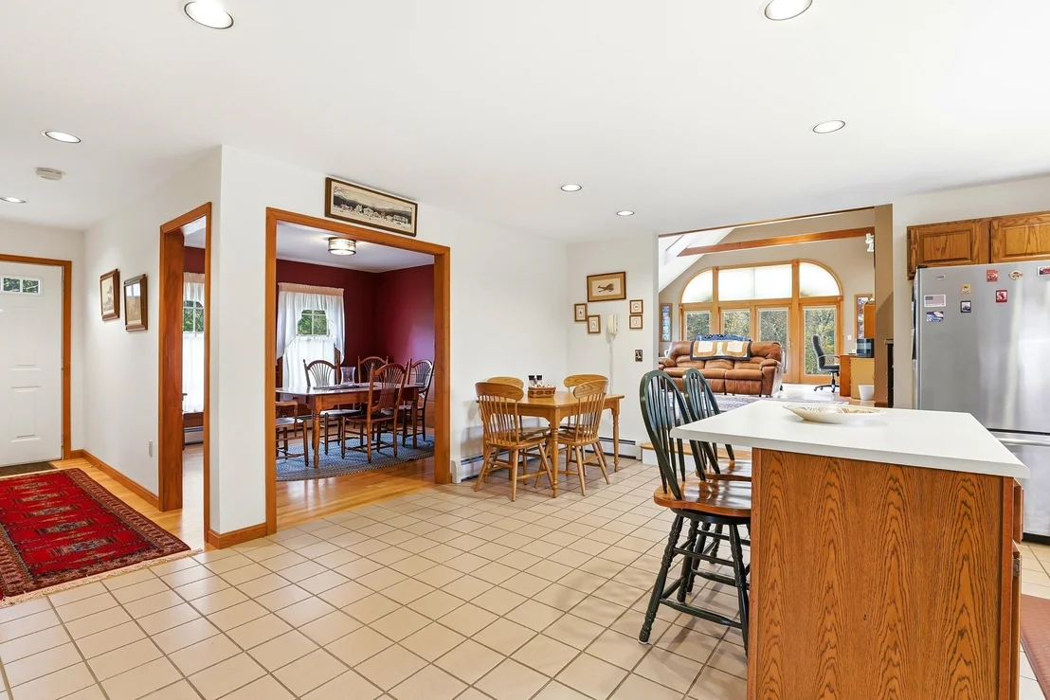
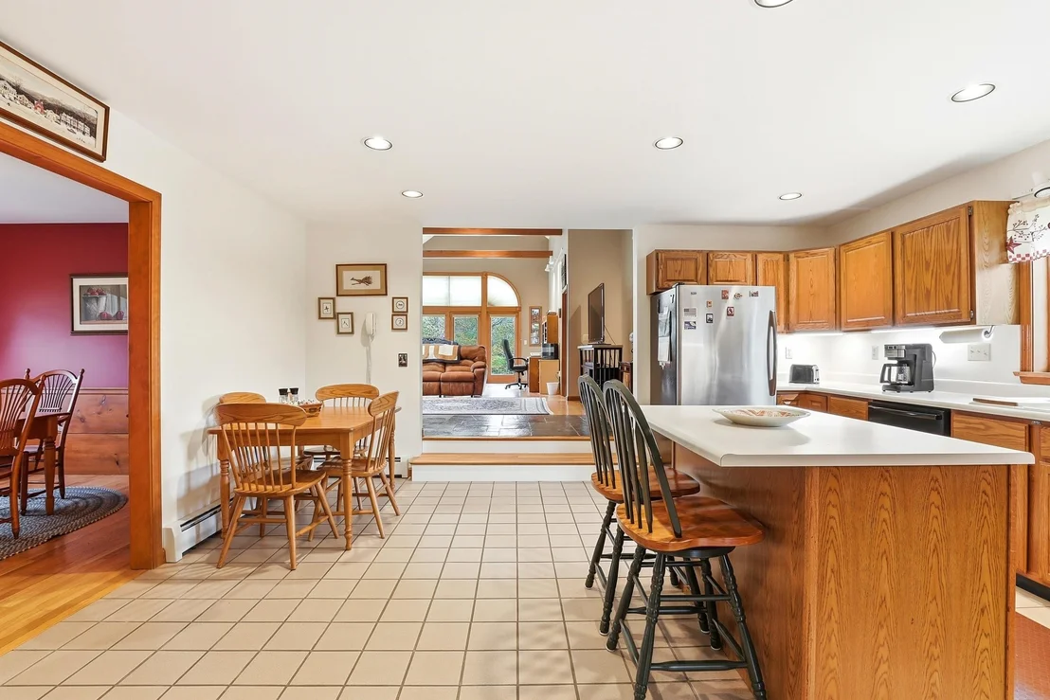
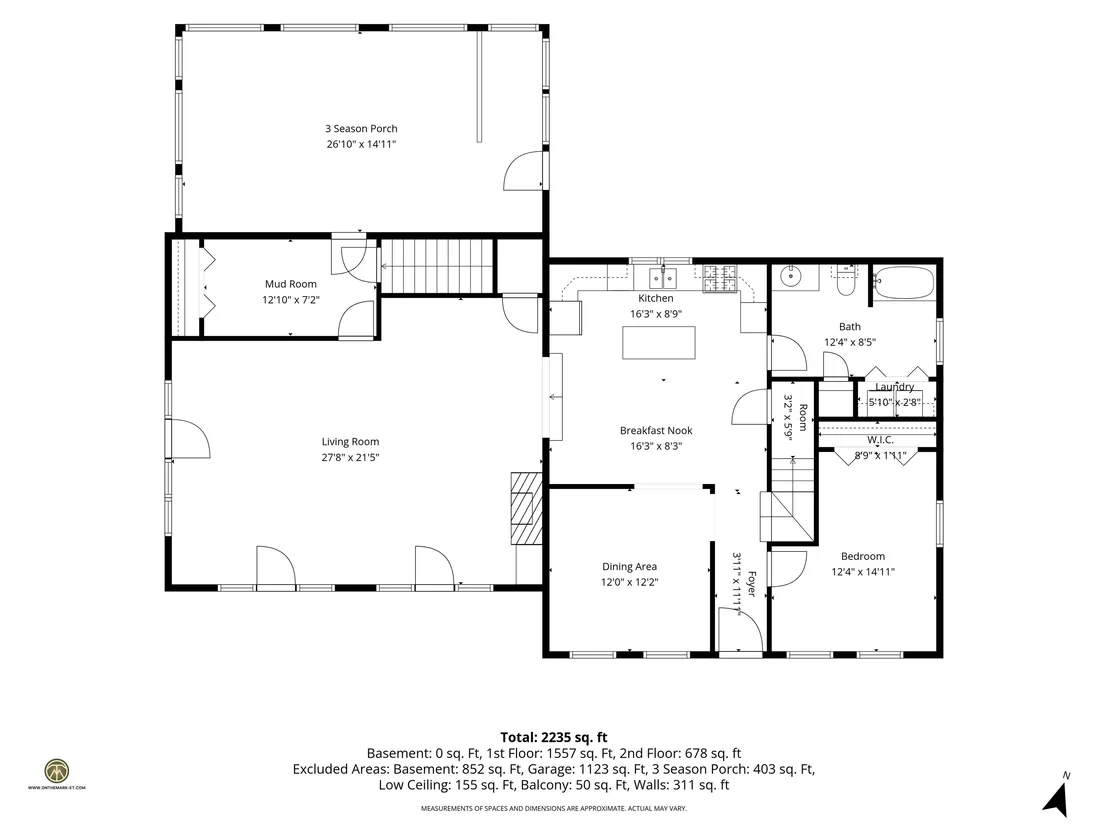
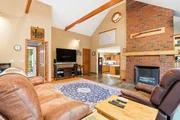
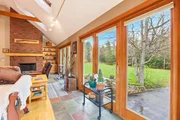
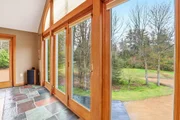
pellet boiler, and passive solar benefits. The sun-filled great
room welcomes you with a warm wood-fired fireplace, while the
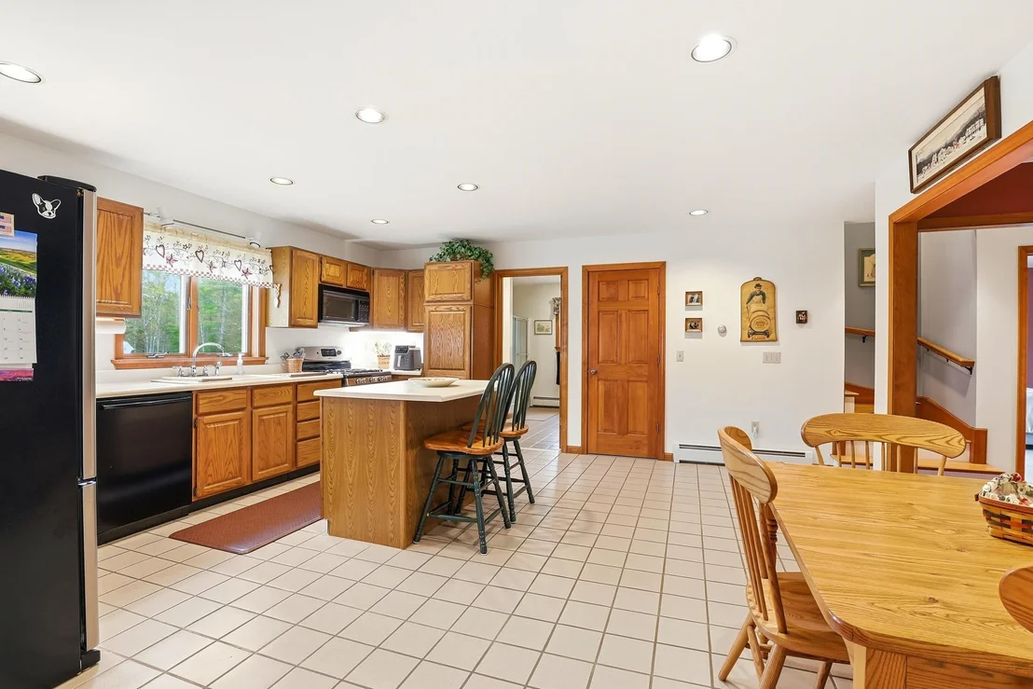
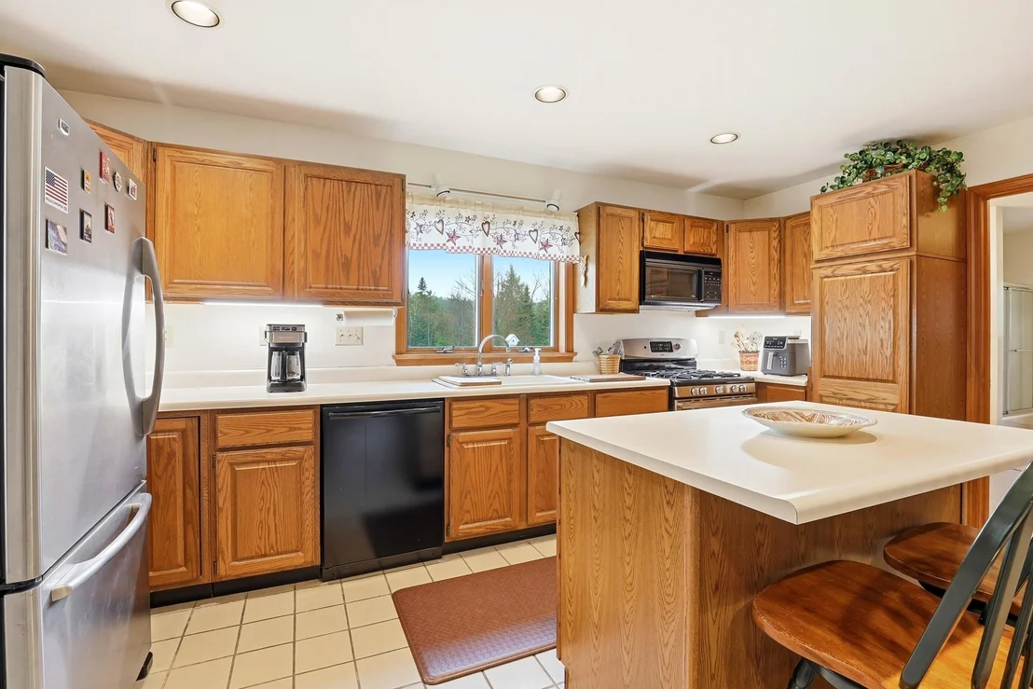
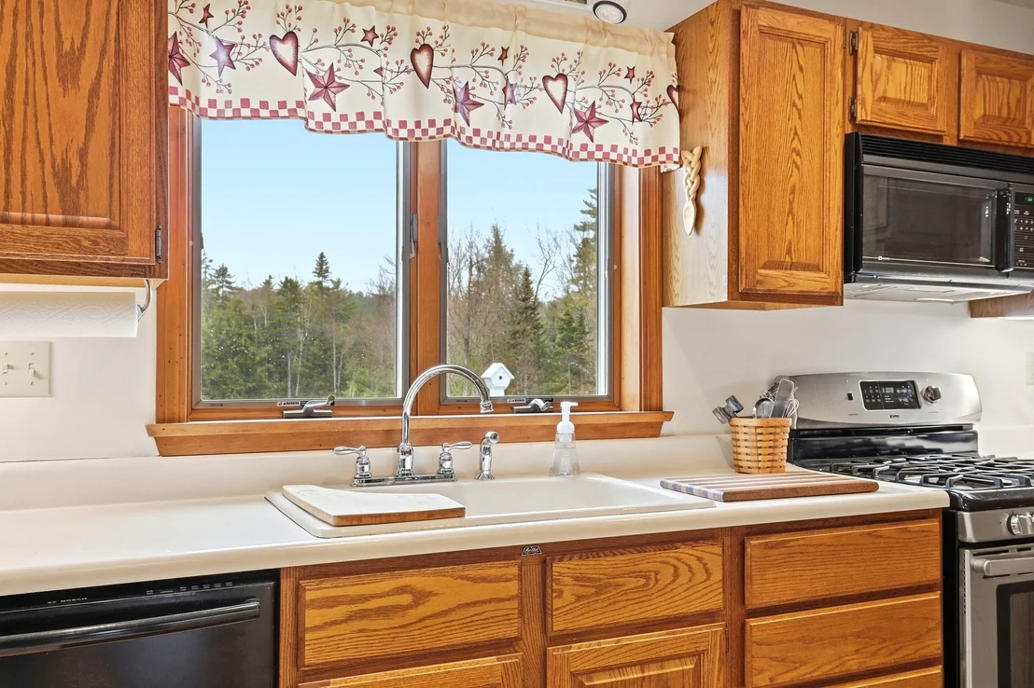
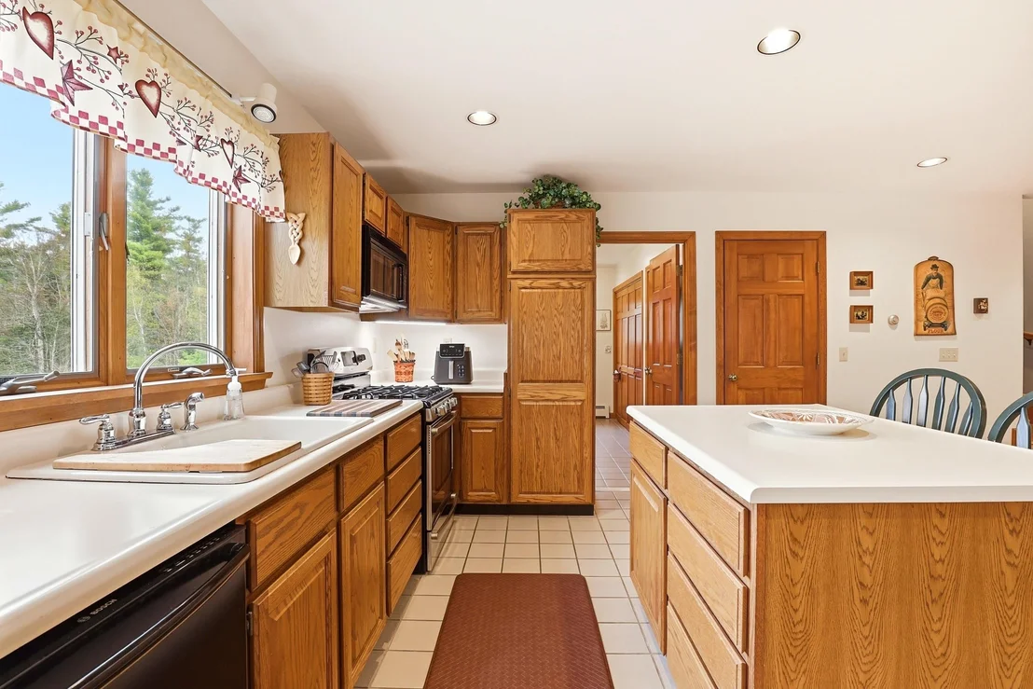
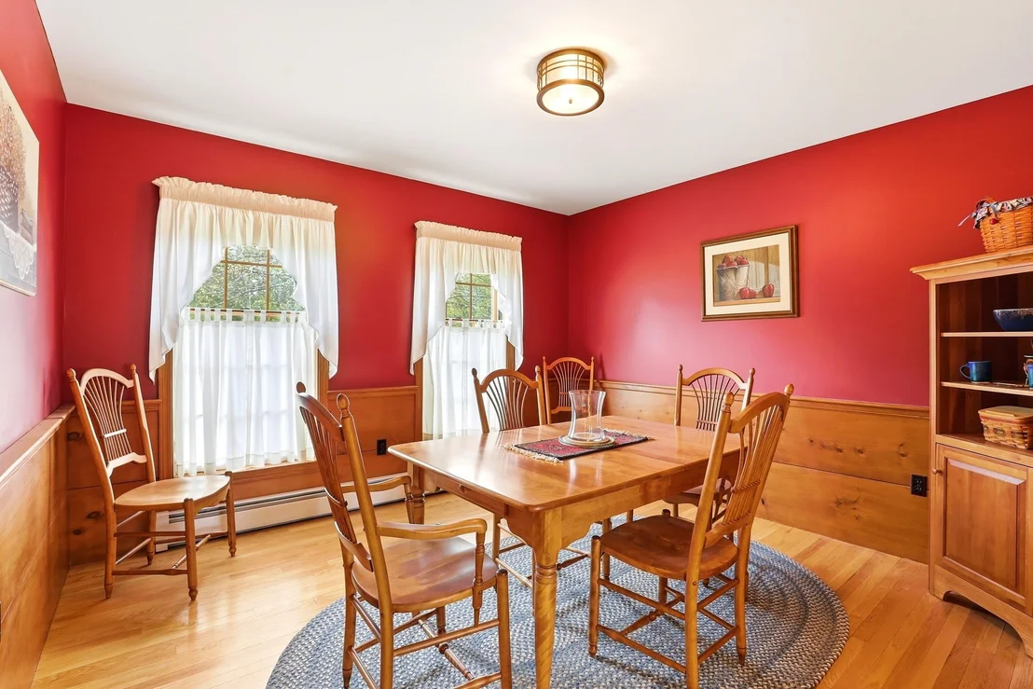
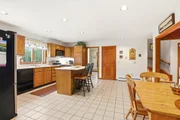
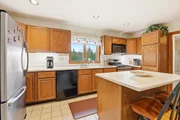
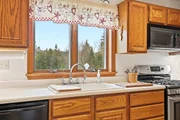
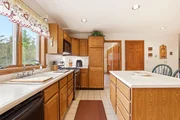
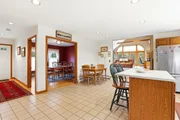
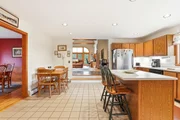
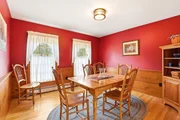
kitchen and formal dining room with pine wainscoting provide both
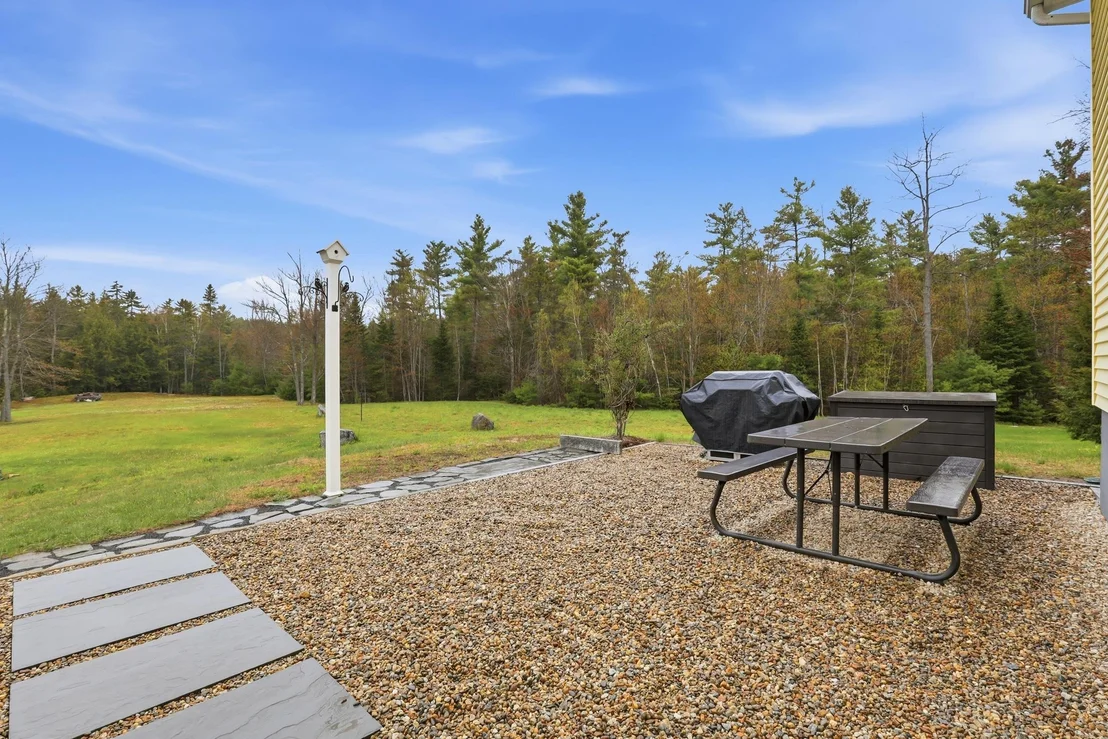
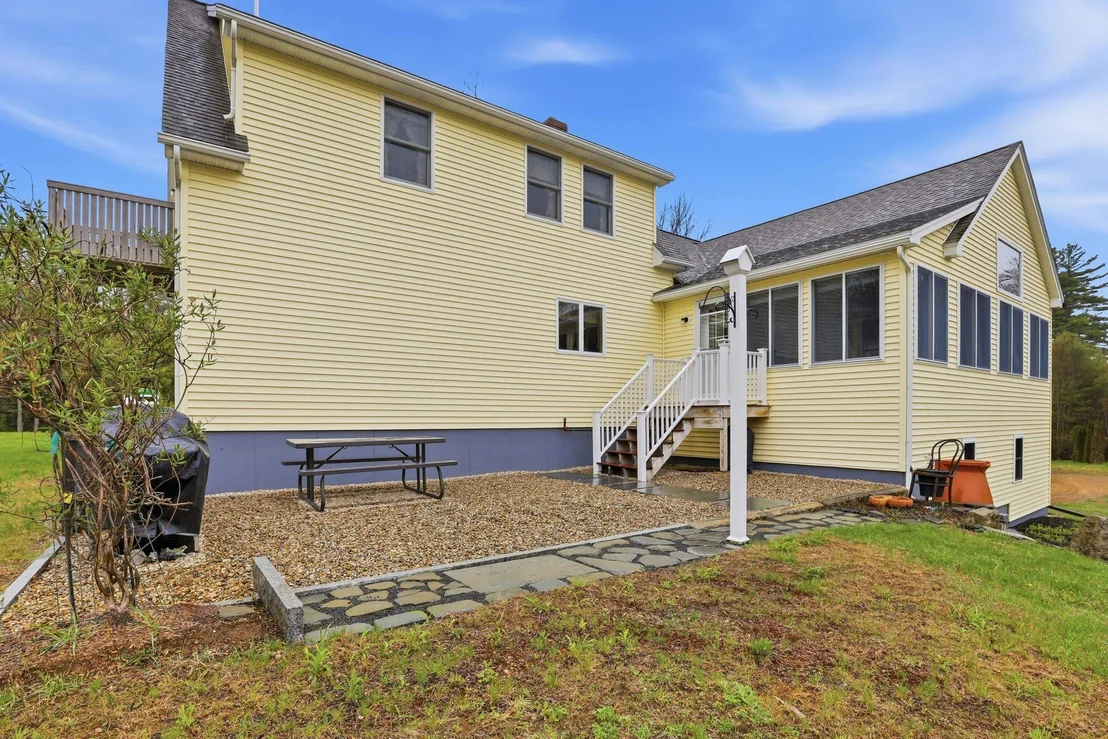
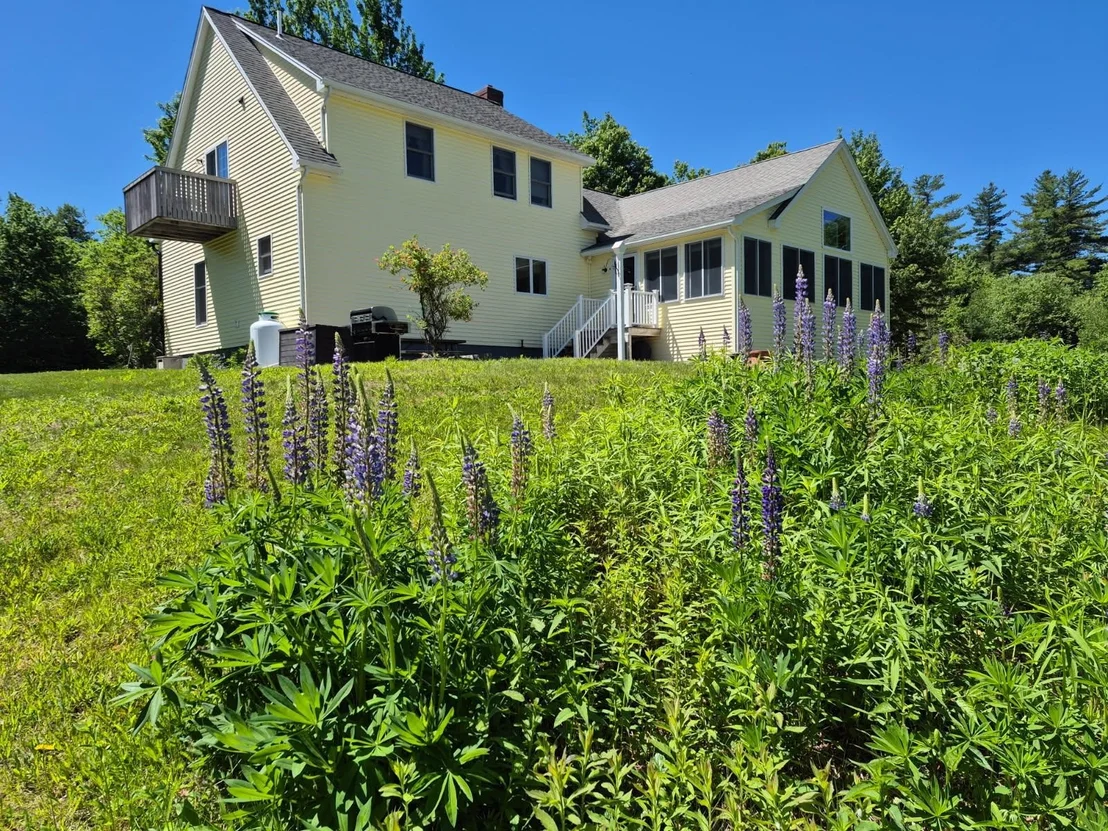
casual and elegant spaces for gathering. A three-season porch and
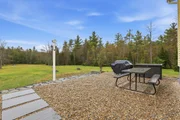
patio area extend the living space outdoors, creating the perfect
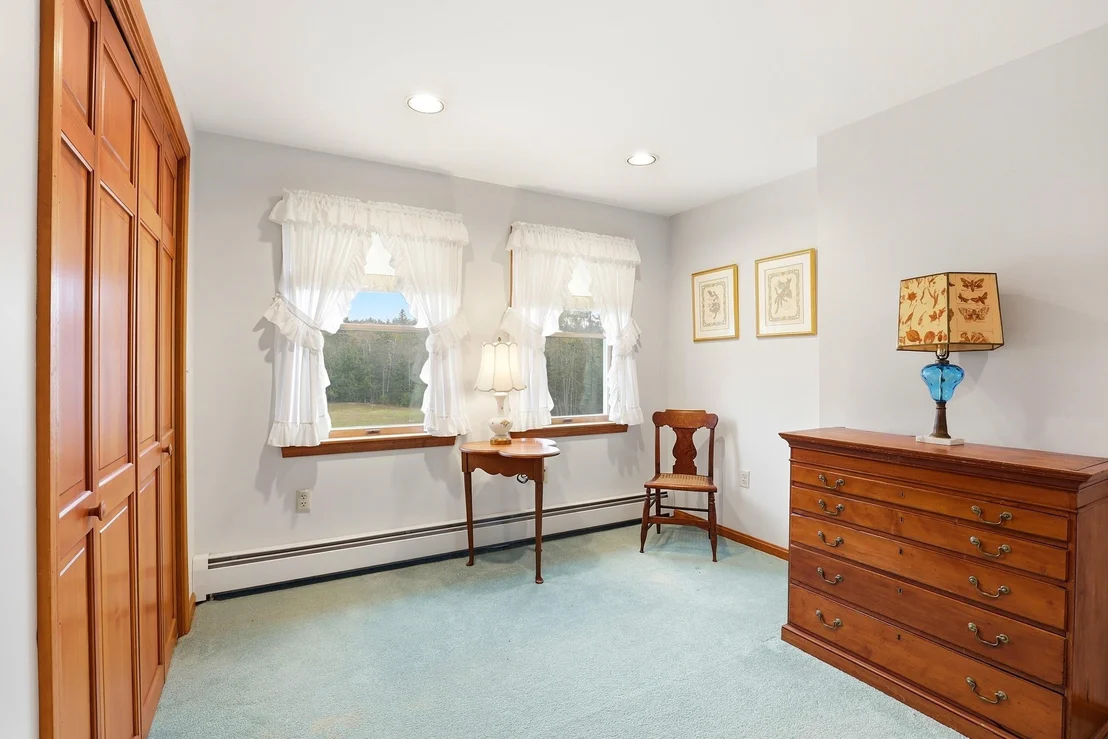
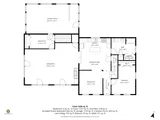
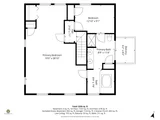
backdrop for relaxing mornings or hosting guests. The first floor
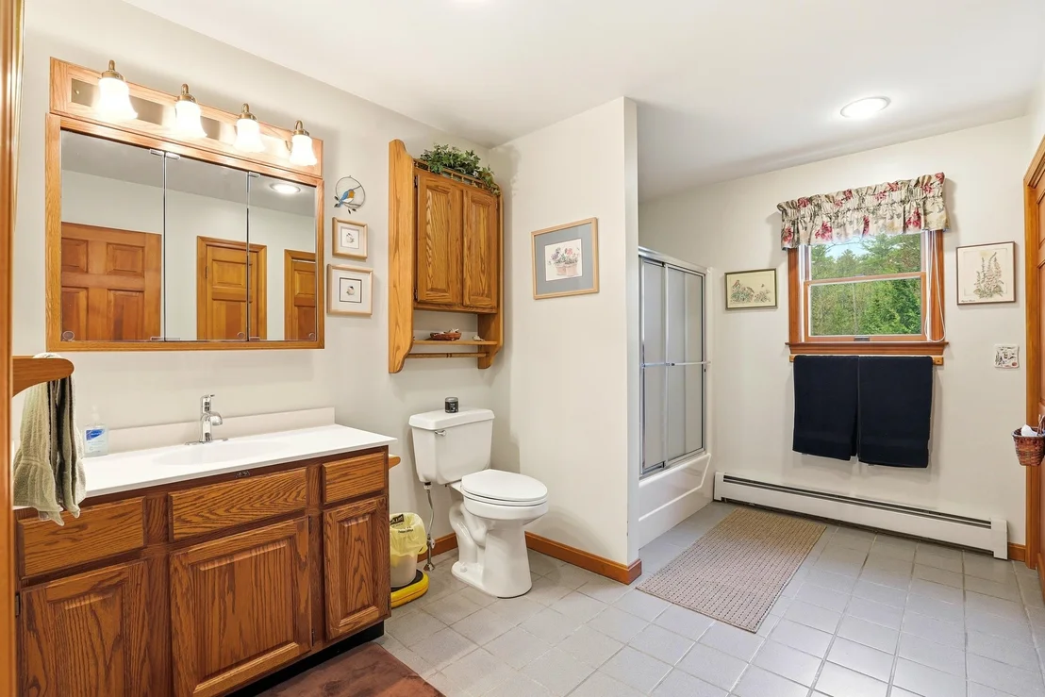
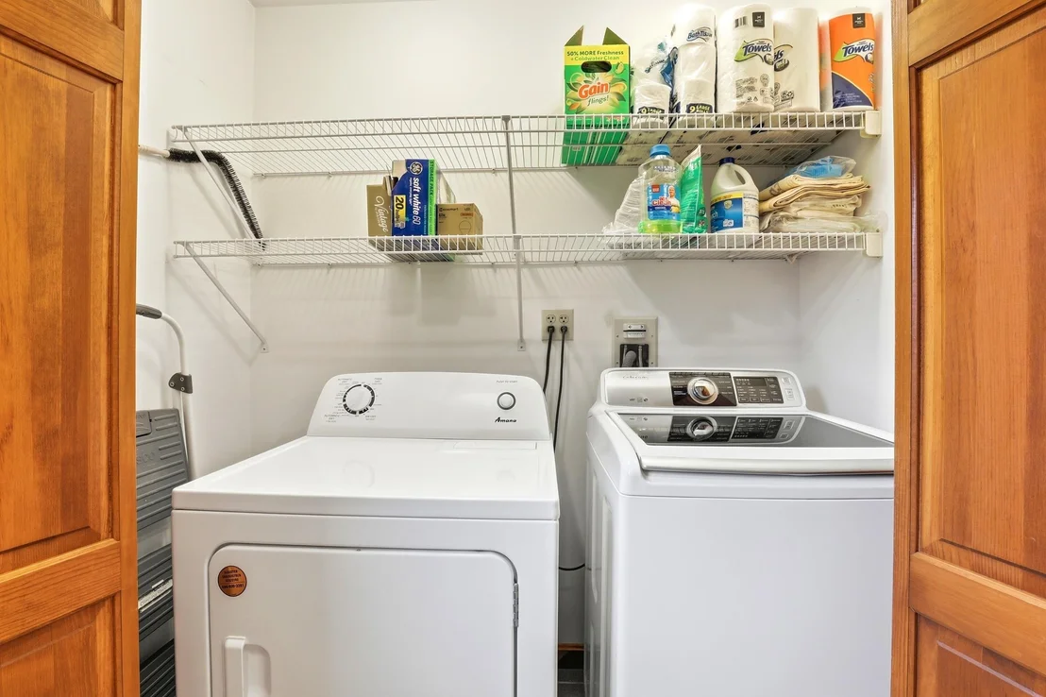
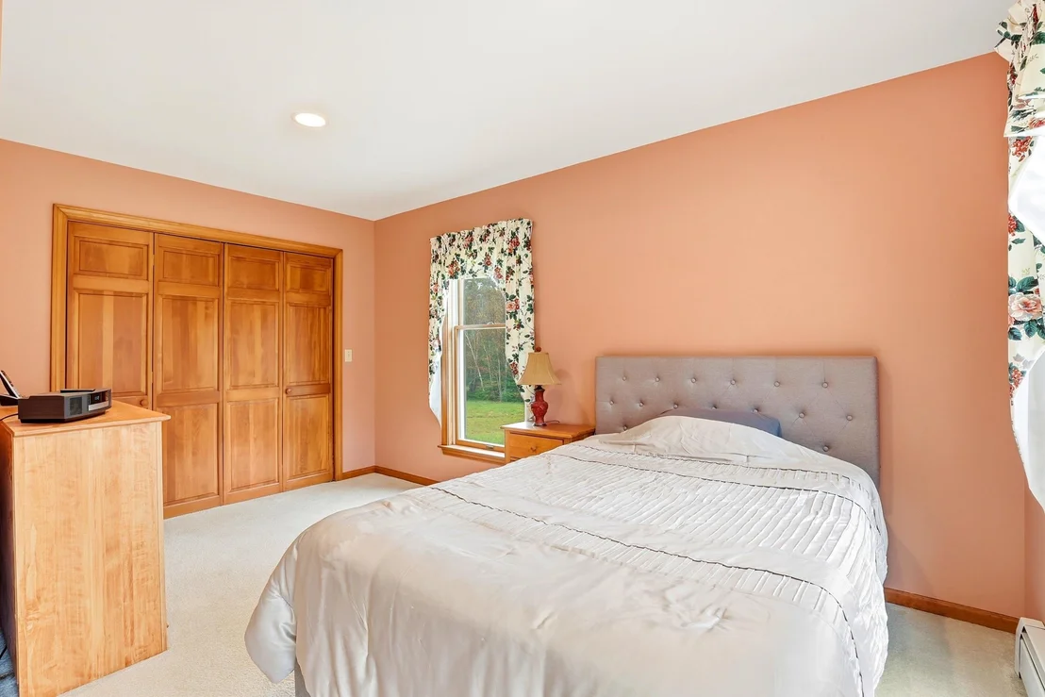
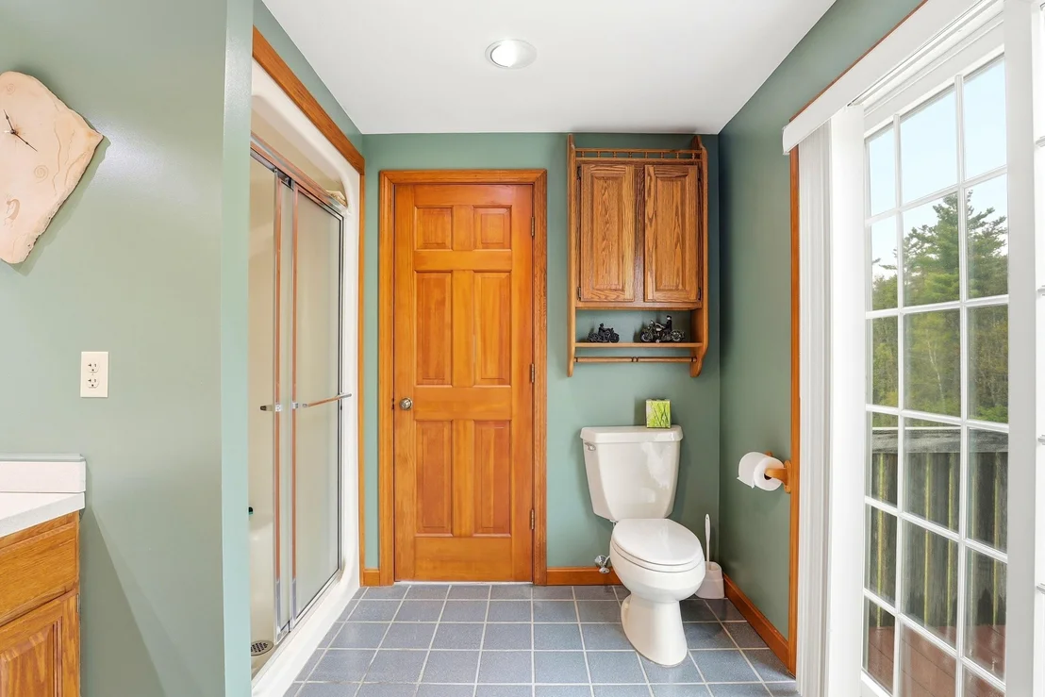
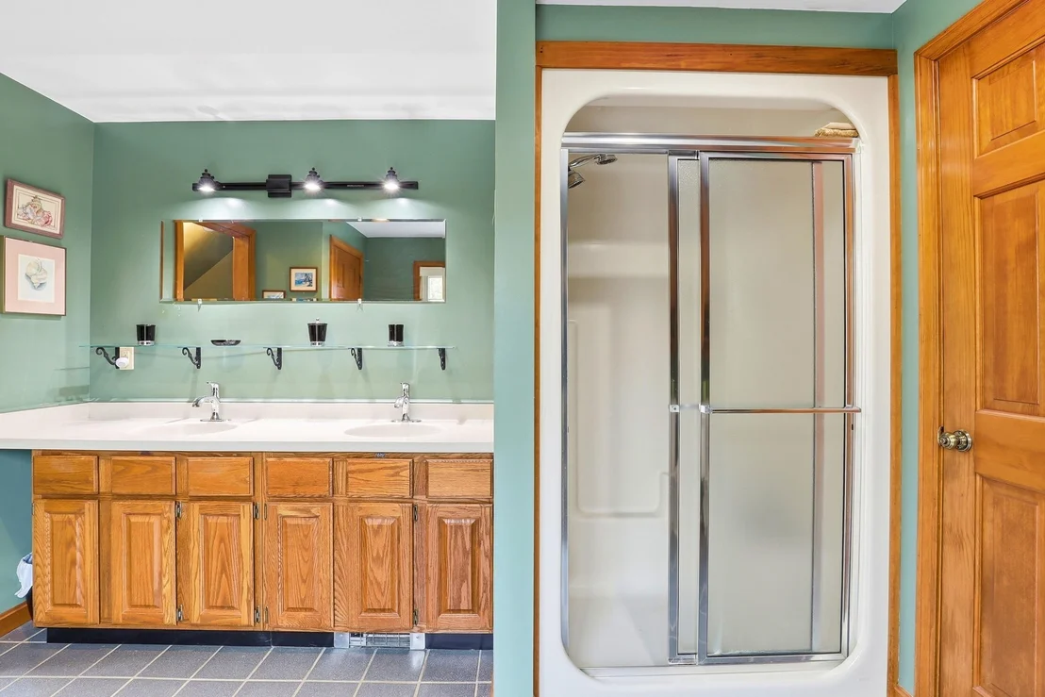
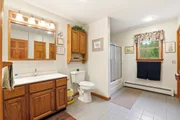
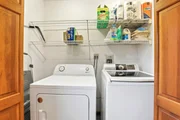
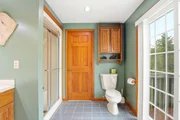
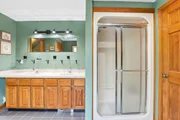
also includes a bedroom, a spacious full bath, and convenient
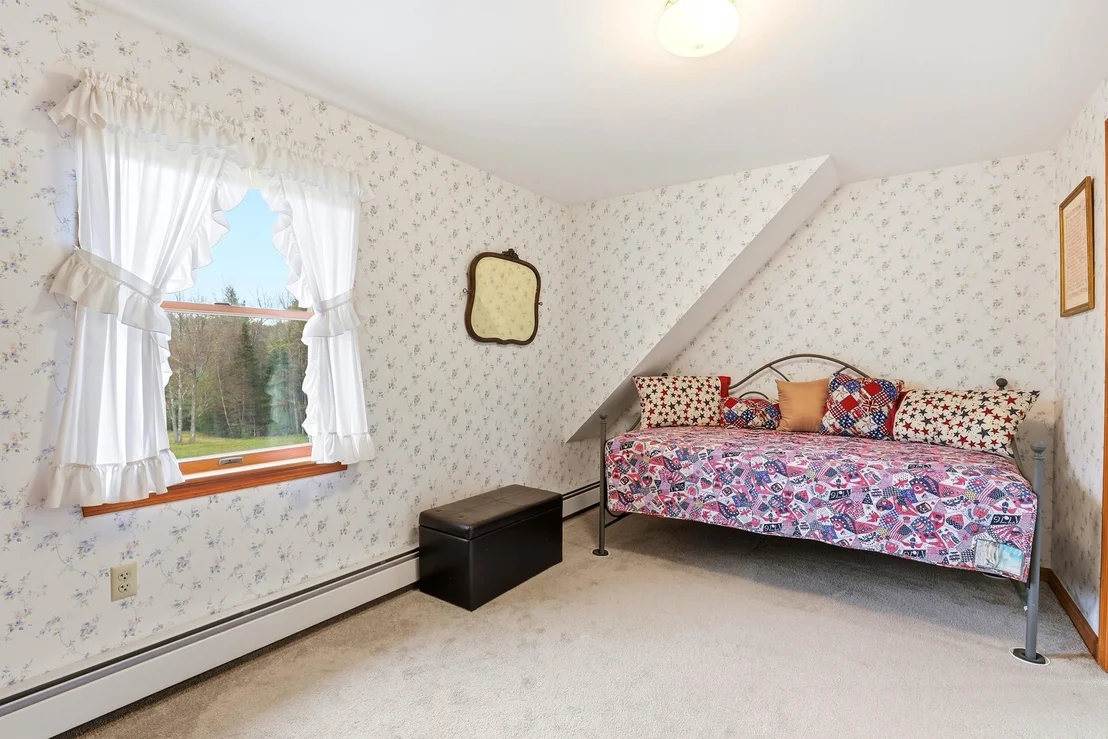
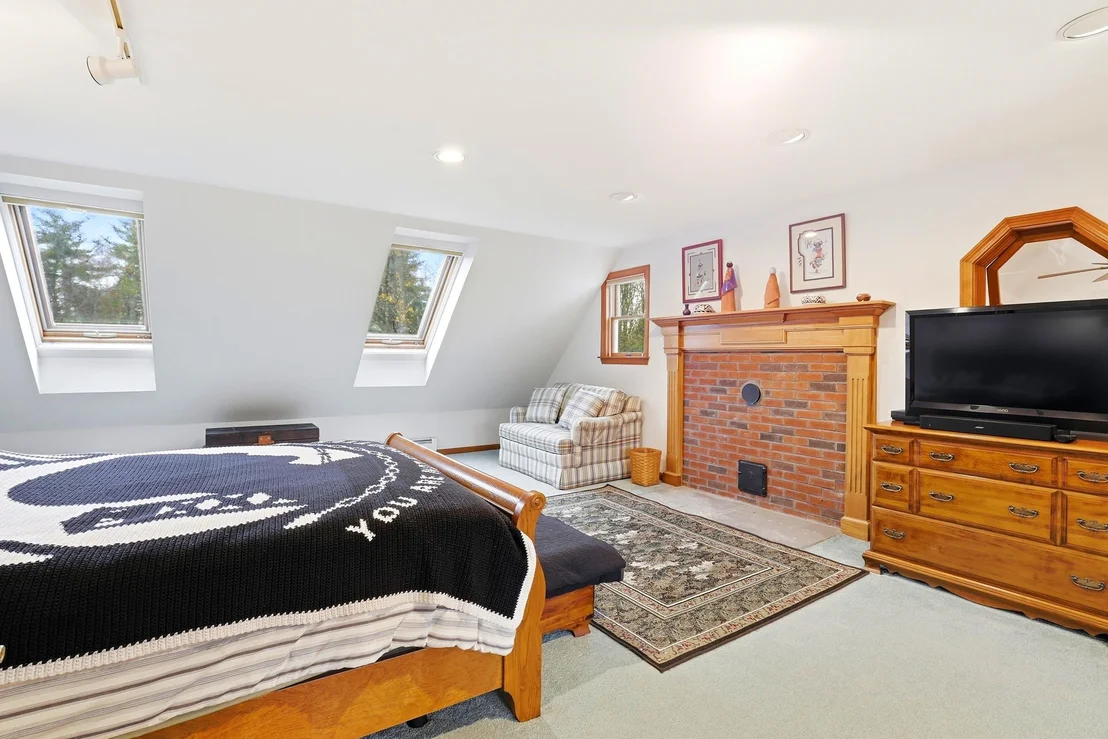
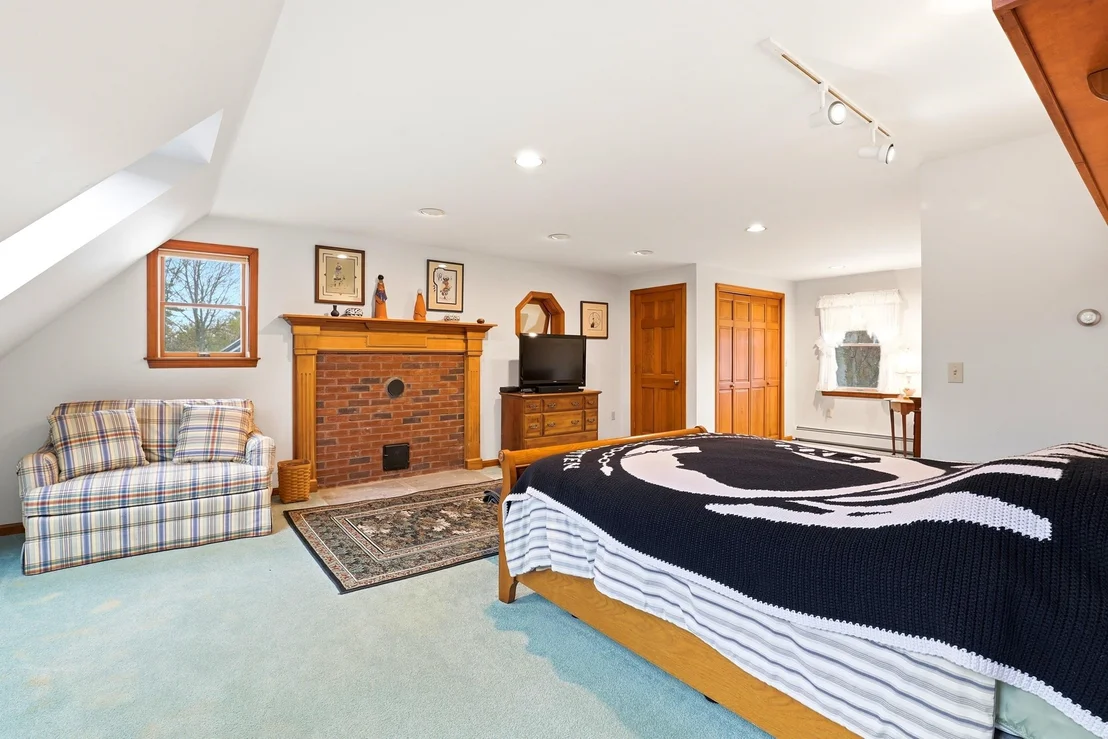
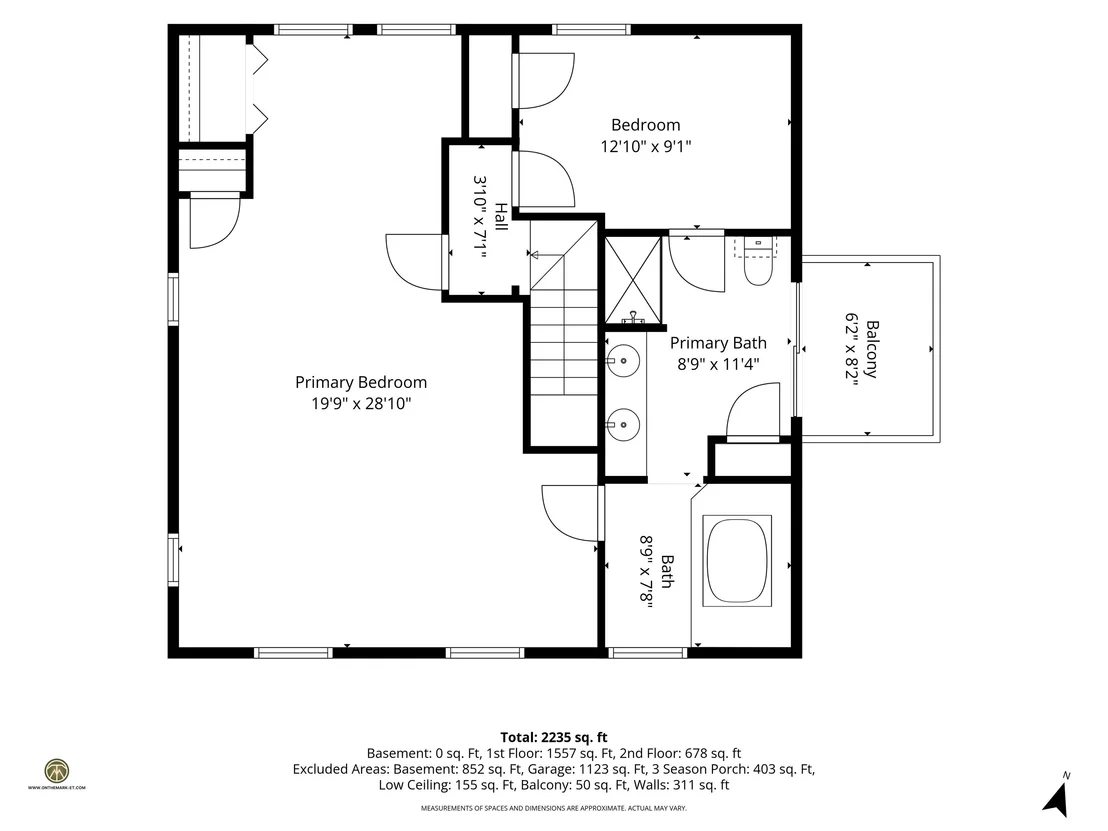
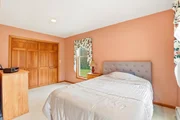
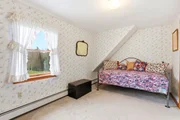
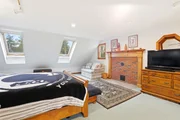
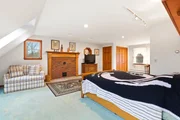
laundry just off the kitchen. Upstairs, the oversized primary
bedroom offers a private retreat with a wood stove hearth, access
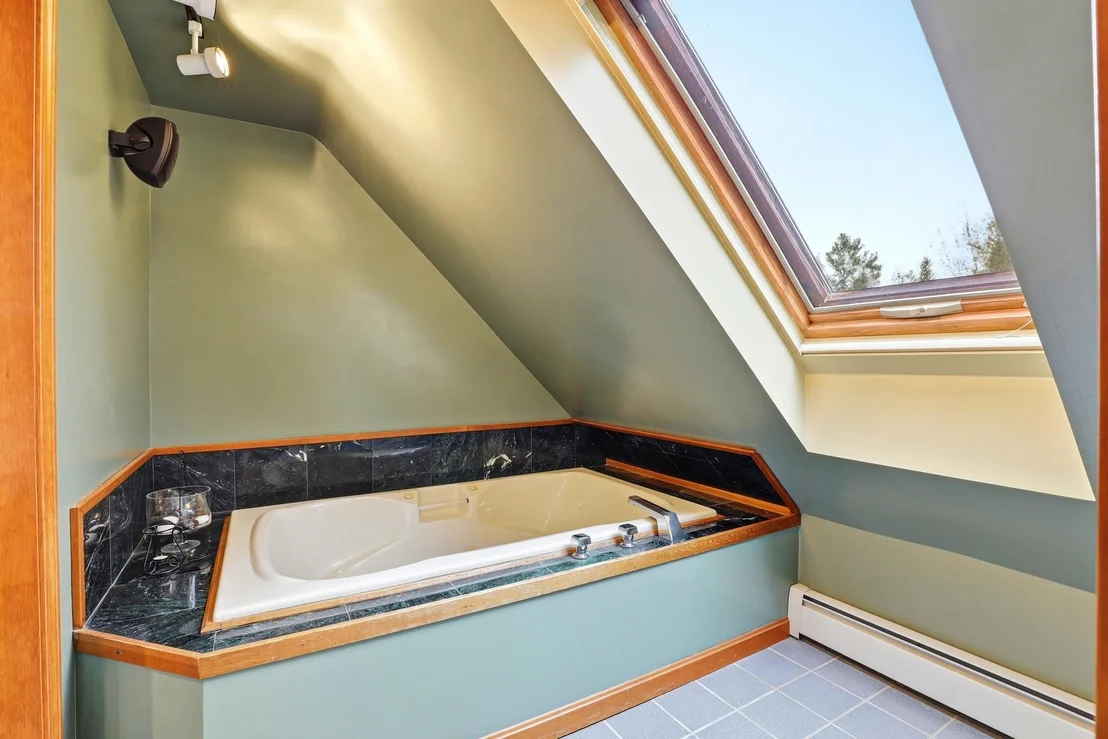
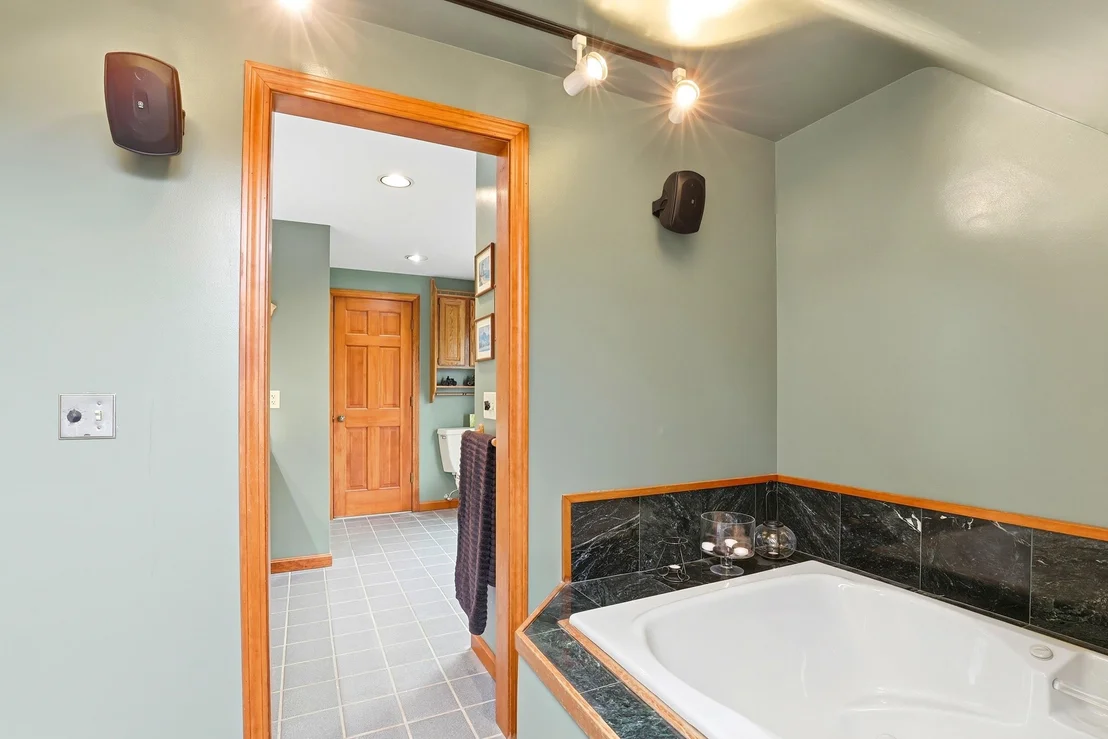
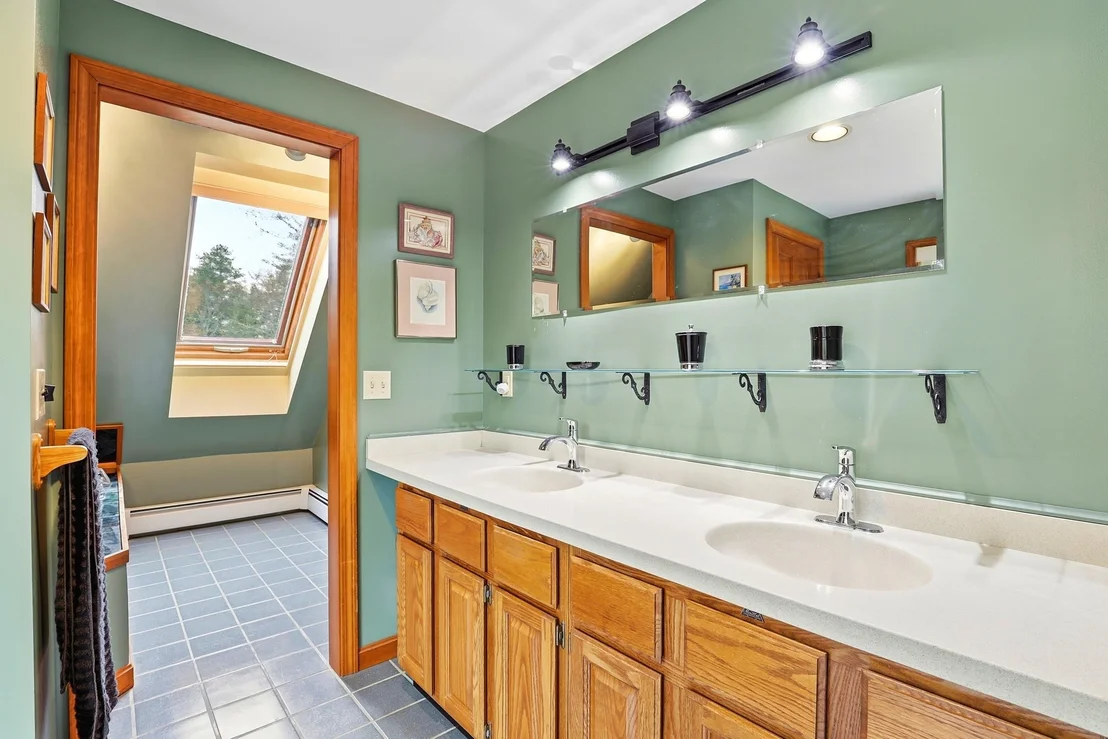
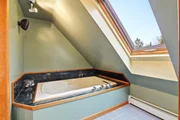
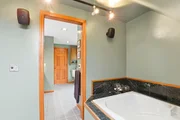
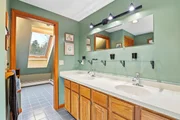
to a balcony, and a shared ¾ bath with spa tub, while an additional
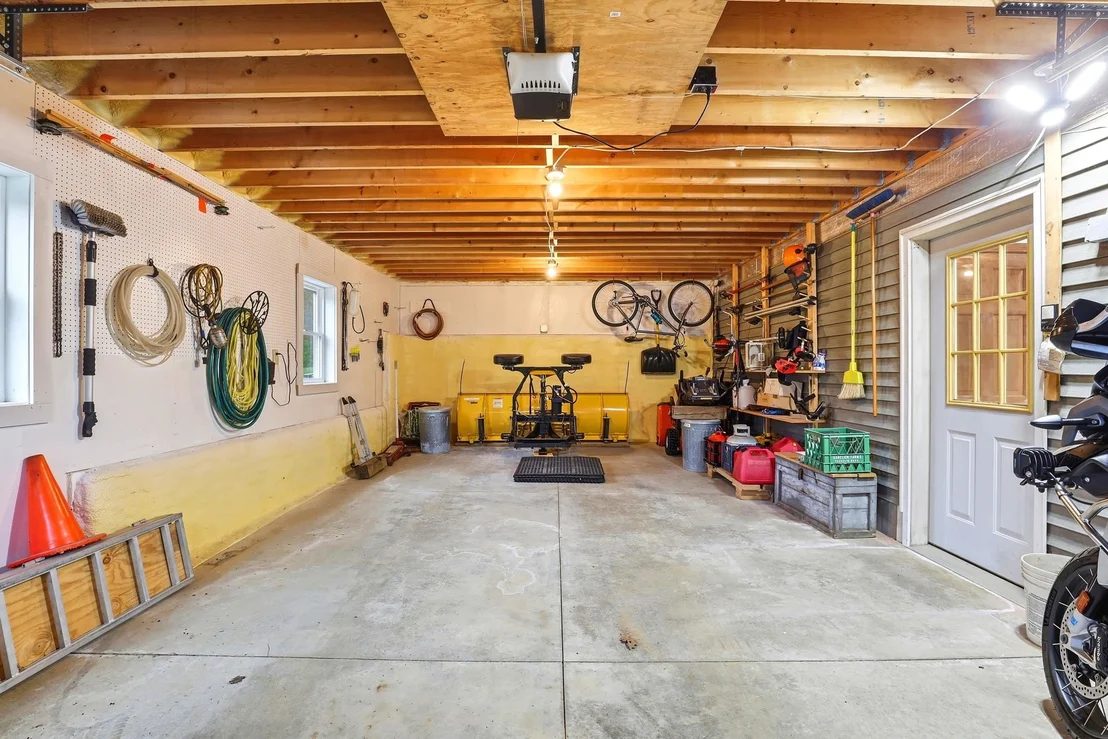
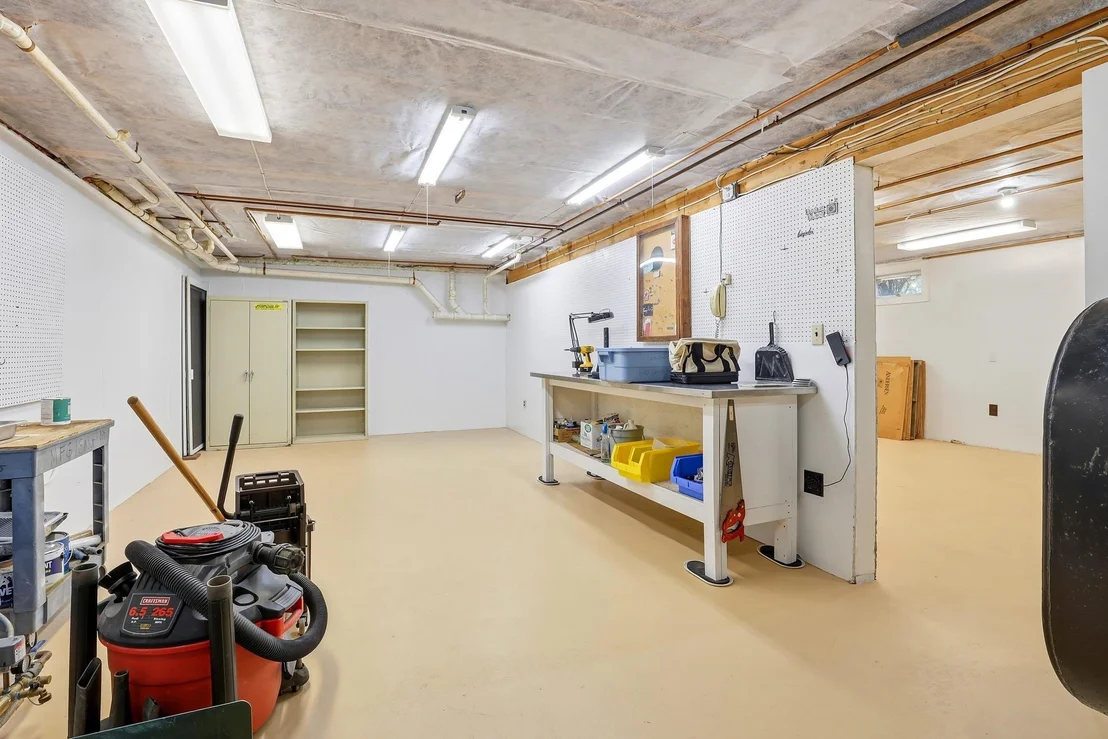
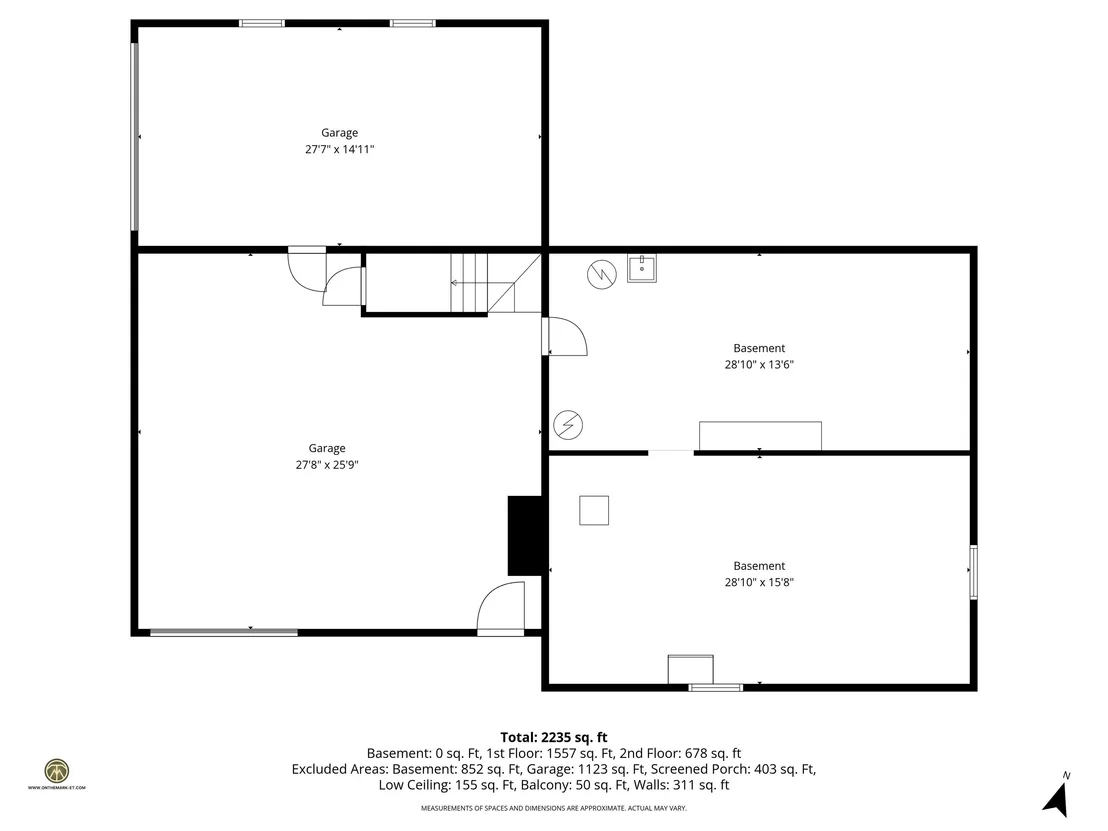
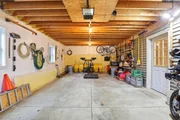
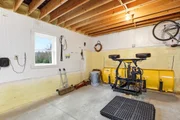
bedroom completes the second level. At ground level, the home
provides one garage for a household vehicle plus a separate
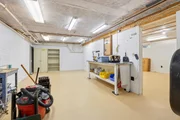
oversized bay, along with generous space for tools, toys, storage,
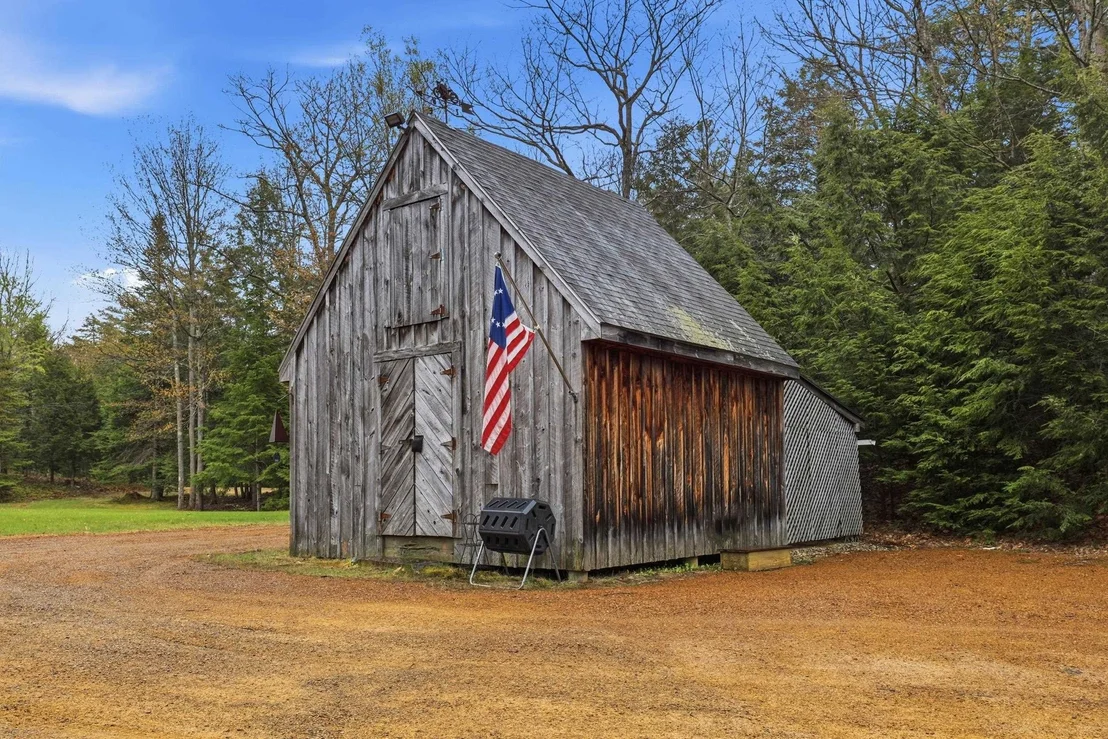
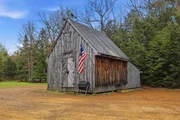
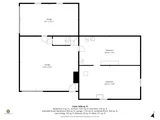
workshop, or recreation in two separate basement areas. An
outbuilding with 60 AMP electric service, loft, and covered
exterior storage adds even more versatility. Freshly painted and
ready for its next chapter, this must-see property is shown by
appointment only; please do not enter the driveway without an
appointment.
Payment Calculator (Computations Provided by RealtyHop)
Home Price
Down Payment
%
Loan Term
Interest %
Your Estimated Monthly Payment
Principal + Interest:
Property Tax:
HOA:
Home Insurance:
Mortgage Insurance:
Cap Rate Calculator
Purchase Price
Monthly Property Taxes
Monthly Rental Income
Maintenance & HOA
IncomePer Year
ExpensesPer Year
Operating ProfitPer Year
Cap Rate
100% Occupancy
N/A (extreme outlier)
What does this mean?
Based on our analysis, the cap rate of this property is 1.25%. A negative cap rate indicates that the property might not be feasible as an income-producing asset. The median cap rate for a near zip code 11238 is 4.23%.
How much can I actually make?
Actual monthly rental income may vary between $4,760 and $7,140 depending on unit-specific characteristics. You can change the amount using the slider to further explore.
How is cap rate calculated?
Cap Rate = Net Operating Income (NOI) / Property Asset Value.
When calculating the cap rate, we assume 100% occupancy. Leverage (mortgage) is not considered.
Lot Features: Pasture, Landscaped, Level, Wooded, Near Golf Course, Private, Country Setting, Rolling, Trail/Near Trail, Near Shopping, Near Skiing, Near Snowmobile Trails, Near Hospital
Lot Size Area: 495277
Lot Size Units: Square Feet
Lot Size Acres: 11.37
Lot Size Square Feet: 495277
Water Source: Private, Drilled Well, Purifier/Soft
Financial Details
Tax Annual Amount: $10,335
Utilities Details
Cooling Type: Other
Heating Type: Oil, Wood, Baseboard, Hot Water, Radiant, Multi Fuel, Multi Zone, Pellet Furnace, Boiler
By proceeding, you consent to receive calls and texts at the number you provided, including marketing by autodialer and prerecorded and artificial voice, and email, from realtor.com and others about your inquiry and other home-related matters, but not as a condition of purchase (More...)California Privacy Notice
By submitting your information, you agree RealtyHop can share your information with its network of real estate &
mortgage professionals (or through their agents) and consent to receive marketing emails, calls, & texts related
to your inquiry (including via automatic telephone dialing system, or artificial or pre-recorded voice technology)
from Movoto or their affiliates to the email address or number you provided.
By proceeding, you agree to our Terms of Service. California Privacy Notice


























 Your Privacy Choices
Phone: 425-283-2930
Address: 335 Madison Avenue, New York, NY 10017