


35 Allen St. #2


About This Property
Payment Calculator
Your Estimated Monthly Payment
Cap Rate Calculator
What does this mean?
Based on our analysis, the cap rate of this property is 1.25%. A negative cap rate indicates that the property might not be feasible as an income-producing asset. The median cap rate for a near zip code 11238 is 4.23%.
How much can I actually make?
Actual monthly rental income may vary between $4,760 and $7,140 depending on unit-specific characteristics. You can change the amount using the slider to further explore.
How is cap rate calculated?
Cap Rate = Net Operating Income (NOI) / Property Asset Value.
When calculating the cap rate, we assume 100% occupancy. Leverage (mortgage) is not considered.
Cap Rate provided by RealtyHop and RentHop, learn more about cap rate here.
Price History
| Date / Event | Date | Event | Price |
|---|---|---|---|
| Mar 14, 2014 | Sold | ||
| Sold | |||
| Jan 6, 2014 | Listed by LAER Realty Partners / iBremis Realty | $659,000 | |
| Listed by LAER Realty Partners / iBremis Realty | |||
| | |||
|
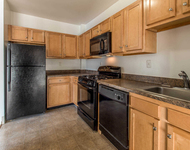
Wonderful, unique, two-level, sun-splashed unit near Arlington Center. Unit has unparalleled charms featuring natural woodwork, spacious entries, wood floors, sun porches, bonus mud room & private outside, open porch. Features a formal living room with double entry to a dining room with built in hutch, dining room offers a kitchen pass thru pantry w/add'l cupboards, shelving & workspace leading to an eat-in kitchen. Spacious bedrms provide ample storage/closet space. Newly constructed modern open loft like upper level suite features a beautiful sky lit family rm w/cathedral ceilings, a lrg master bedrm suite w/his & hers closets, an office or spare bedroom, an open family room and a large full master bath with a cathedral ceiling, washer & dryer, skylight and storage. Shared patio access avail in back yard. All in top location offering easy access to restaurants in Arl. Center, the bike path w/routes to Alewife, Bedford & nearby Spy Pond w/boat ramp.
| |||
Property Highlights
Comparables
Status
Price/ft²
Listed On
Sold On
Past Sales
| Date | Unit | Beds | Baths | Sqft | Price | Closed | Listed By |
|---|---|---|---|---|---|---|---|
|
09/09/2019
|
5 Bed
|
2 Bath
|
2715 ft²
|
$875,000
5 Bed
2 Bath
2715 ft²
|
$900,000
+2.86%
10/25/2019
|
Kelsey Laganas
LAER Realty Partners
| |
|
01/06/2014
|
5 Bed
|
2 Bath
|
2715 ft²
|
$659,000
5 Bed
2 Bath
2715 ft²
|
$670,000
+1.67%
03/14/2014
|
Irene Bremis
LAER Realty Partners / iBremis Realty
| |
|
03/22/2002
| |
6 Bed
|
-
|
3464 ft²
|
$625,000
6 Bed
-
3464 ft²
|
$625,000
05/20/2002
|
Carol Suslowicz
Bowes Real Estate Real Living
|
Building Info


 Your Privacy Choices
Phone: 425-283-2930
Address: 335 Madison Avenue, New York, NY 10017