See Home Value
$2,500,000
● House - Off Market

348 Eagle Chase Ln

Evergreen, CO 80439
bedrooms
4 Beds
bathrooms
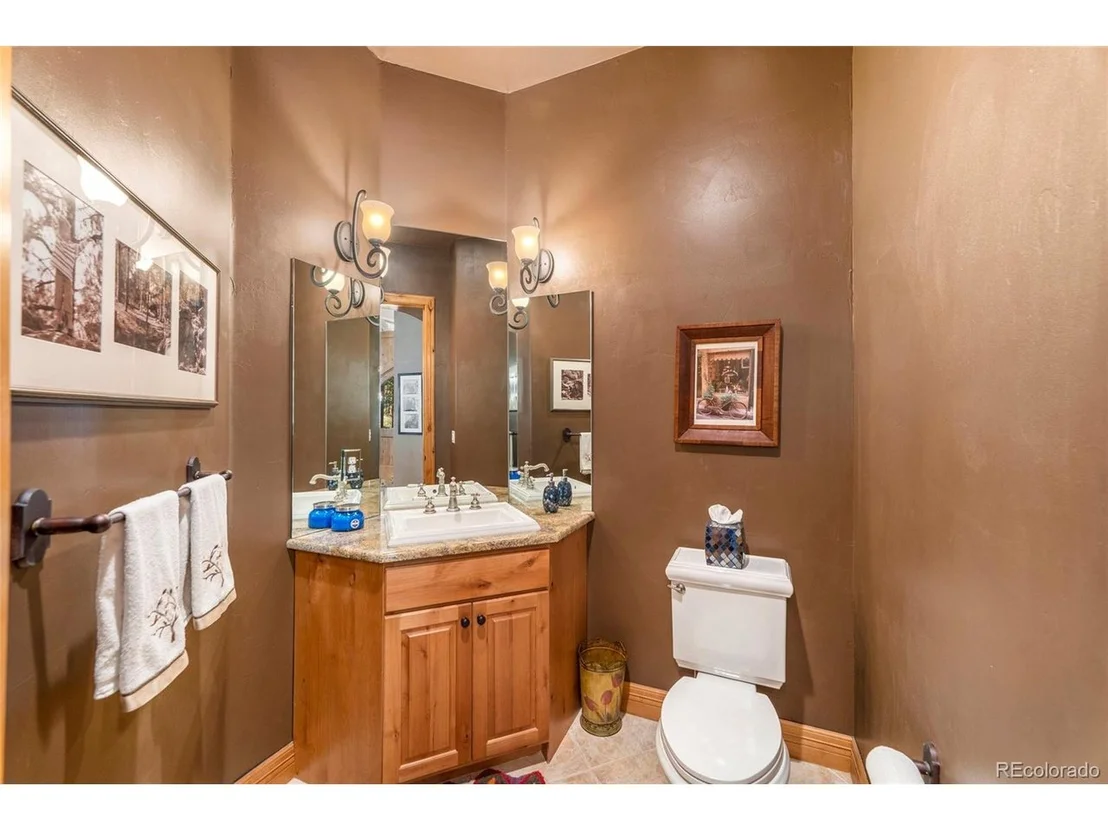
3 Baths, 3 Half Baths
square feet
6,035 Ft²
$2,786,043
RealtyHop Estimate
0.40%
Since Mar 1, 2023
CO-Denver
Primary Model

About This Property

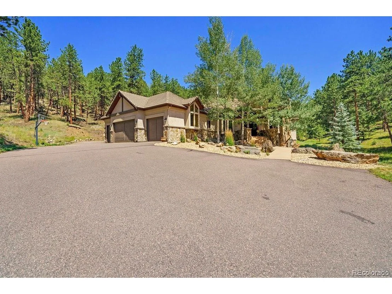
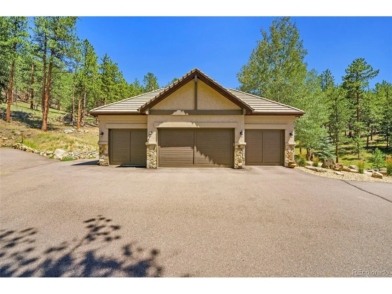
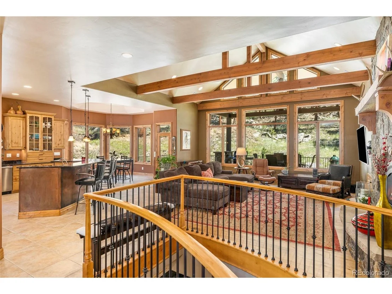
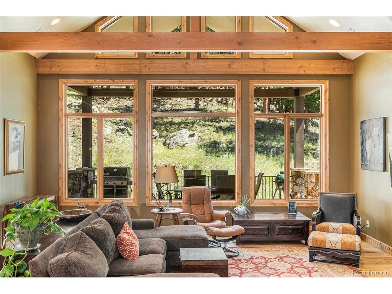
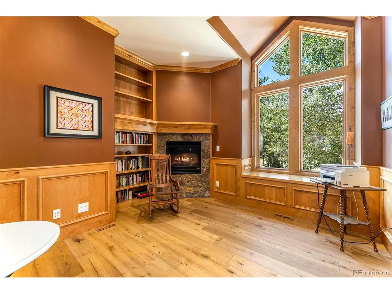
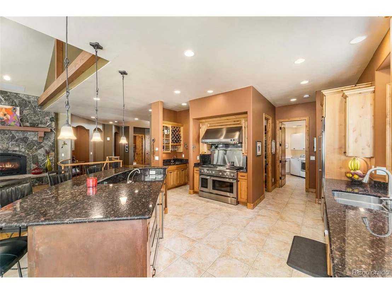
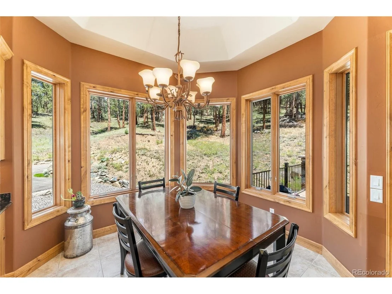
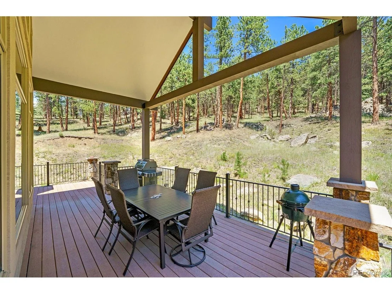
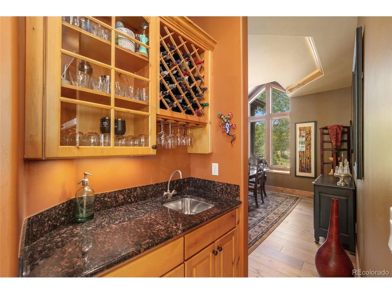
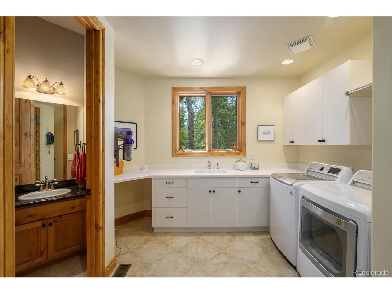
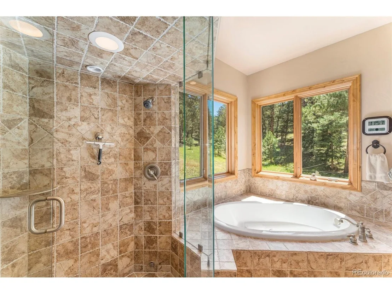
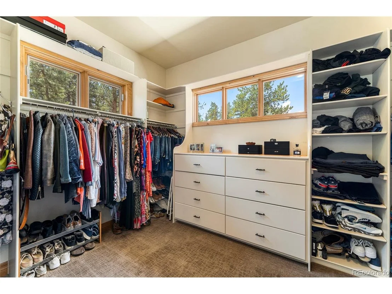
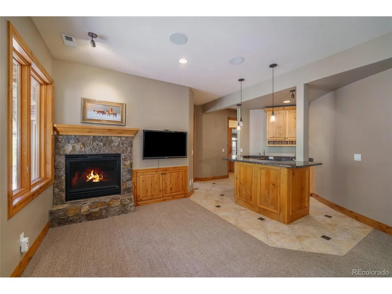
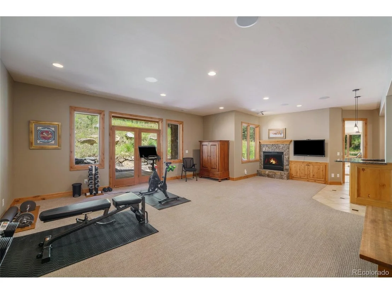
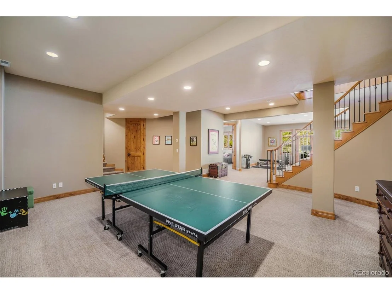
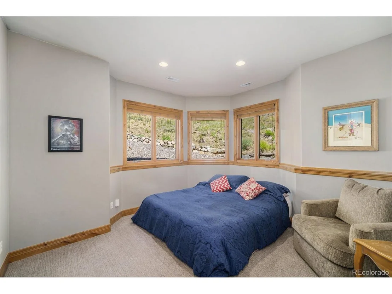
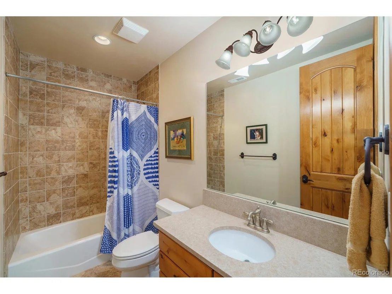
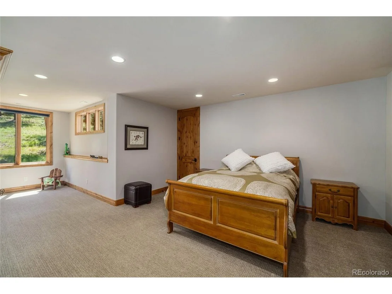
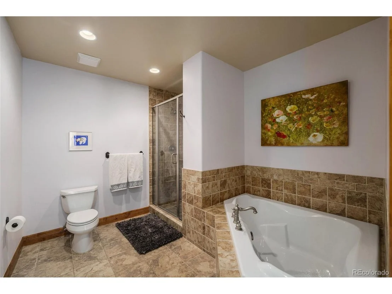
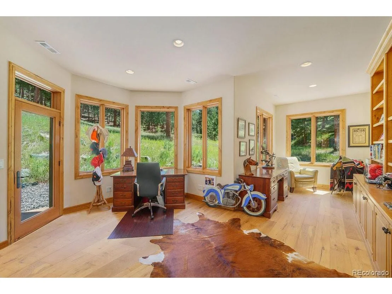
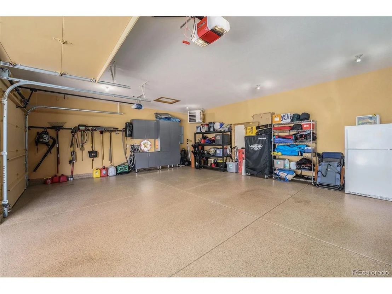
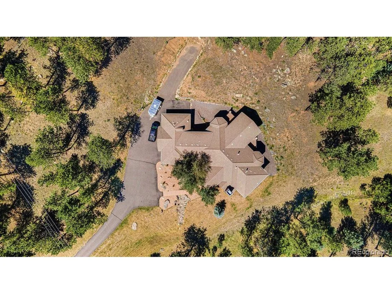
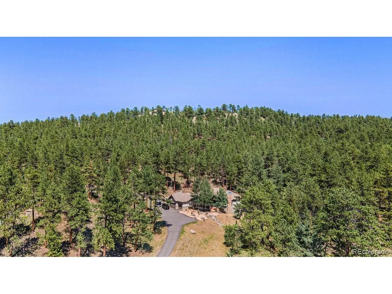
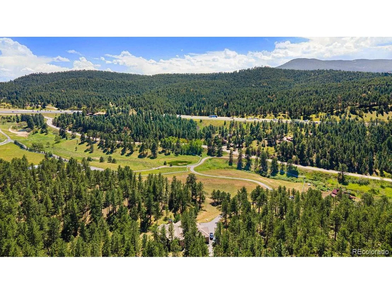
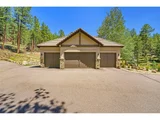
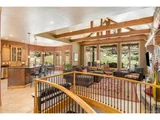
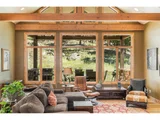
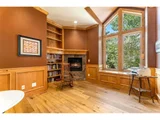
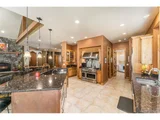
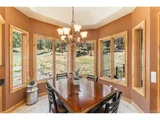
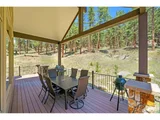
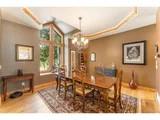
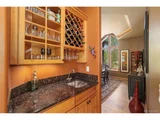
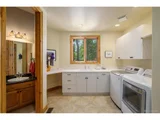
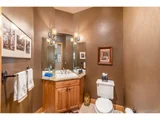
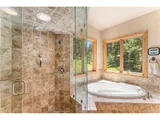
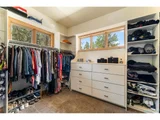
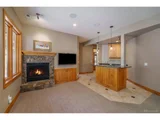
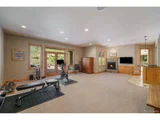
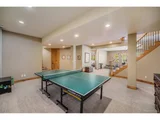
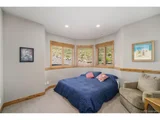
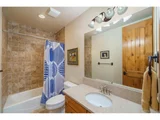
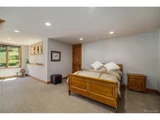
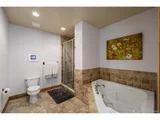
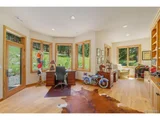
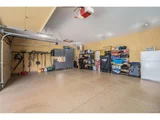
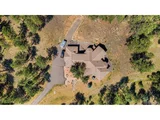
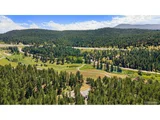
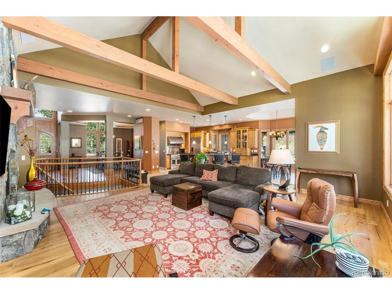
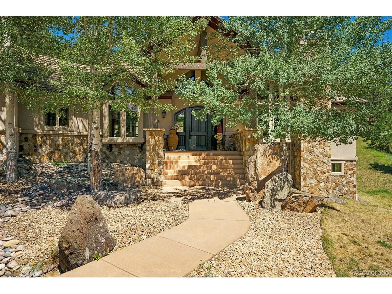
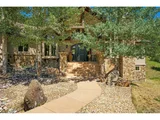
The best of all worlds...a beautiful home, 22 acres and easy access to Evergreen,  Denver and the mountains.  Don't miss the opportunity to live in a custom mountain contemporary home with exposed beams, cathedral ceilings, a walkout ranch design, new carpet, updated wood floors, meticulous maintenance and privacy.   Zoned A2 for horses with plenty of room to add a barn.  From the spacious, welcoming front porch, walk into the main floor living space with an open concept great room, kitchen and dining.  Steps away, but still offering privacy is the primary bedroom, bath and spacious walk-in closet. The quiet, serene private deck located off the kitchen, great room and primary bedroom is the perfect place to entertain.   The lower level has an expansive family room, wetbar, 3 private bedrooms with baths and ample storage.  Don't miss the 4 car garage with sealed floors, heat and custom cabinetry.  Do you have an RV? The Seller built a separate RV space with 50 amp service. Commuting to Denver?  Your drive will be less than 30 minutes.  Headed out to ski?  Jump on the highway and you'll arrive at most of the major ski areas in an hour.  There are only 3 houses on Eagle Chase and no HOA.
Unit Size
6,035 Ft²
Days on Market
-
Land Size
22.00 acres
Price per sqft
$460
Property Type
House
Property Taxes
$777
HOA Dues
-
Year Built
2005

Payment Calculator

Cap Rate Calculator

Last updated: 3 months ago (REcolorado MLS #IRE4934797)

Price History

Date / Event Date Event Price
Feb 14, 2023 Sold
Sold
Aug 30, 2022 Listed $2,775,000
Listed
May 22, 2013 Sold
Sold

Property Highlights

Garage
Air Conditioning
Fireplace
With View
Parking Details
Has Garage
Parking Features: Attached
Garage Spaces: 4
Interior Details
Half Bathrooms: 3
Full Bathrooms: 3
Interior Features: Eat-in Kitchen, Cathedral Ceiling(s), Open Floorplan, Pantry, Walk-In Closet(s), Wet Bar, Kitchen Island, Central Vacuum, Bay or Bow Window, Jack & Jill Bathroom
Appliances: Self Cleaning Oven, Double Oven, Dishwasher, Refrigerator, Microwave, Trash Compactor, Water Softener Owned, Water Purifier Owned, Disposal
Has Fireplace
Fireplace Features: Gas, Family Room, Bedroom, Great Room, Two or More
Basement: Partially Finished, Walk-Out Access, Slab
Exterior Details
Square Footage: 6035
Square Footage Source: $0
Architectural Style: Chalet
Year Built: 2005
Levels: Two
Window Features: Window Coverings
Construction Materials: Frame, Stone, Stucco
Patio and Porch Features: Patio, Deck
Lot Features: Wooded, Level, Rock Outcropping, Meadow, Paved, Rolling Lot, House Faces South
Lot Size Area: 958320
Lot Size Units: Square Feet
Lot Size Acres: 22
Lot Size Square Feet: 958320
Water Source: Well
Financial Details
Tax Annual Amount: $9,329
Utilities Details
Cooling Type: Central Air, Ceiling Fan(s)
Heating Type: Forced Air, Hot Water, Radiant
Sewer : Septic Tank

Comparables

Unit
Status
Type
Beds
Baths
ft²
Price/ft²
Asking Price
Listed On
Closing Price
Sold On
HOA + Taxes

Past Sales

Date Unit Beds Baths Sqft Price Closed Listed By
20220830
08/30/2022
4 Bed
3 Bath
6035 ft²
$2,775,000
bedrooms
4 Bed
bathrooms
3 Bath
square feet
6035 ft²
$2,500,000 -9.91%
02/14/2023
Kelli Anderson

Building Info

348 Eagle Chase Lane 348 Eagle Chase Lane, Evergreen, CO 80439
More about this Building
348 Eagle Chase Lane
Want to find out who owns 348 Eagle Chase Lane, Evergreen, CO 80439? Get detailed property transactions here.

About North Central Evergreen


Similar Homes for Sale

Currently no similar homes around

Nearby Rentals