


Undisclosed Address #B


About This Property
Payment Calculator
Your Estimated Monthly Payment
Cap Rate Calculator
What does this mean?
Based on our analysis, the cap rate of this property is 1.25%. A negative cap rate indicates that the property might not be feasible as an income-producing asset. The median cap rate for a near zip code 11238 is 4.23%.
How much can I actually make?
Actual monthly rental income may vary between $4,760 and $7,140 depending on unit-specific characteristics. You can change the amount using the slider to further explore.
How is cap rate calculated?
Cap Rate = Net Operating Income (NOI) / Property Asset Value.
When calculating the cap rate, we assume 100% occupancy. Leverage (mortgage) is not considered.
Cap Rate provided by RealtyHop and RentHop, learn more about cap rate here.
Price History
| Date / Event | Date | Event | Price |
|---|---|---|---|
| Jul 23, 2024 | Sold | ||
| Sold | |||
| Jun 8, 2024 | In contract | - | |
| In contract | |||
| Jun 5, 2024 | Relisted | $579,900 | |
| Relisted | |||
| Jun 3, 2024 | In contract | - | |
| In contract | |||
| May 23, 2024 | Listed by 303 Realty | $579,900 | |
| Listed by 303 Realty | |||
| | |||
|
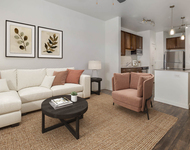
Pride of ownership is shown in this remarkable turn-key property nestled in Heritage Townhomes! The living space greets you with gleaming hardwood flooring, high ceilings, a soothing color palette, and plenty of natural light around an inviting fireplace that promises comfort and relaxation. The impeccable kitchen features pristine white cabinets, stainless steel appliances, sleek quartz counters, a custom tile backsplash, stylish light fixtures, and a peninsula equipped with a breakfast bar, ideal for quick meals or morning coffee. This home offers a versatile loft space, adding a dynamic element that suits your needs, whether as a home office, playroom, or additional living area! The primary bedroom showcases soft carpet in all the right places, a generously sized walk-in closet, and a private bathroom complete with dual sinks for added comfort. You will find a spacious basement providing a vast area perfect for a family room! Additionally, you will have a charming balcony, a perfect spot for unwinding in the fresh air. What are you waiting for? This opportunity will not last long on the market!
| |||

Property Highlights
Comparables
Status
Price/ft²
Listed On
Sold On
Past Sales
| Date | Unit | Beds | Baths | Sqft | Price | Closed | Listed By |
|---|---|---|---|---|---|---|---|
|
05/23/2024
|
3 Bed
|
4 Bath
|
2756 ft²
|
$579,900
3 Bed
4 Bath
2756 ft²
|
$570,000
-1.71%
07/23/2024
|
Shadhaa Ramadan
303 Realty
| |
|
03/10/2022
|
2 Bed
|
3 Bath
|
2330 ft²
|
$585,000
2 Bed
3 Bath
2330 ft²
|
$595,000
+1.71%
04/15/2022
|
Paul Anselmo
Intero Real Estate Services
|
About North Central Westminster
Similar Homes for Sale
Currently no similar homes aroundNearby Rentals

Last Updated: 3 months ago
Data Source: REcolorado MLS, MLS# IRE7463612
 Your Privacy Choices
Phone: 425-283-2930
Address: 335 Madison Avenue, New York, NY 10017