See Home Value
$940,000
● House - Off Market

344 Austin Pl

Castle Pines, CO 80108
bedrooms
6 Beds
bathrooms
3 Baths, 1 Half Bath
square feet
3,813 Ft²
$5,213
Est. Monthly
$100
HOA / Fees

About This Property

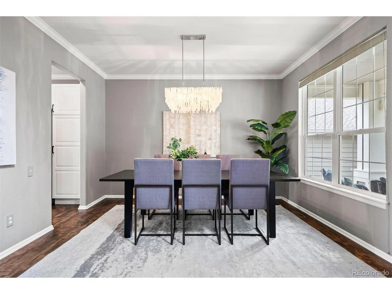
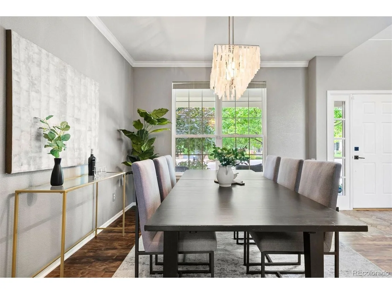
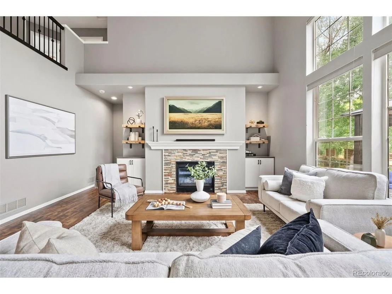
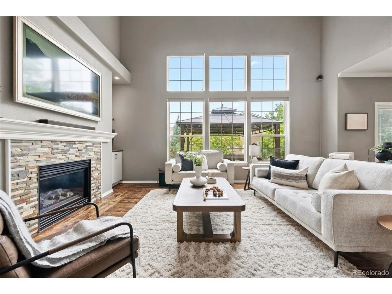
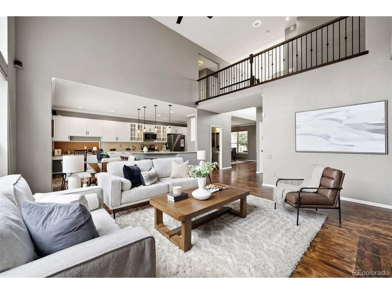
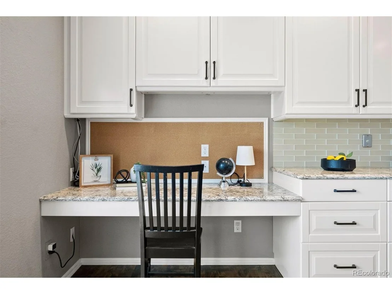
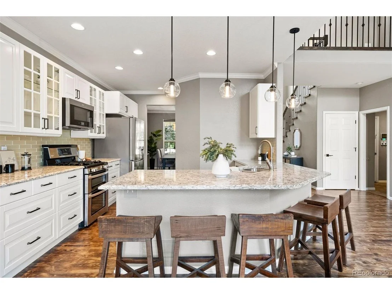
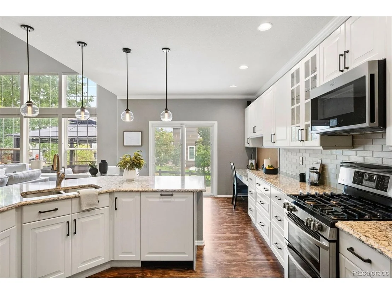
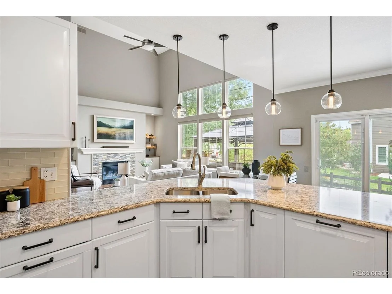
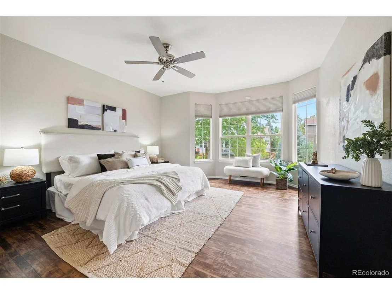
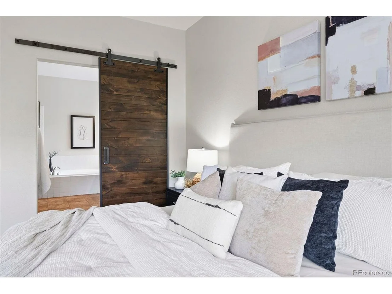
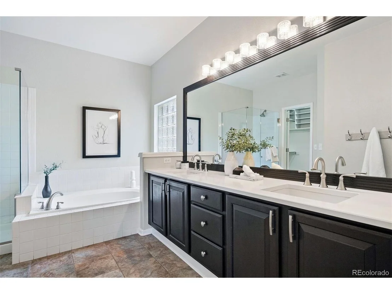
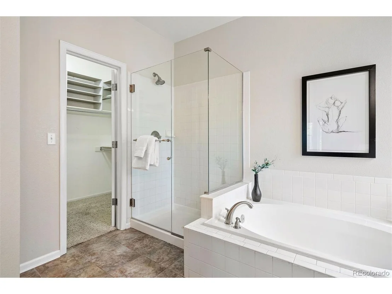
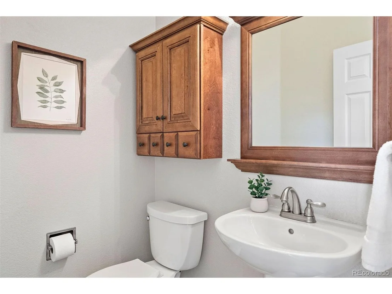
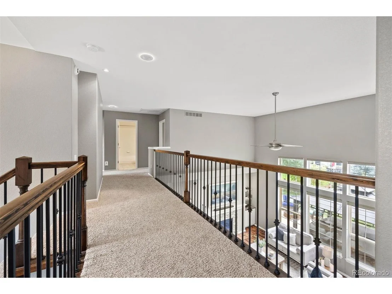
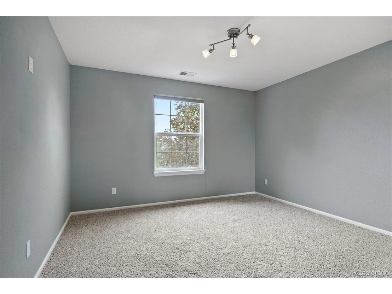
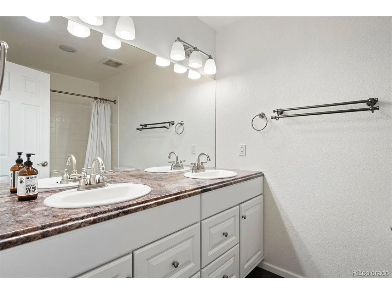
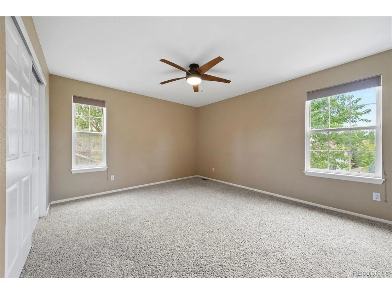
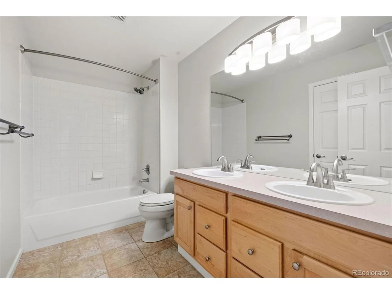
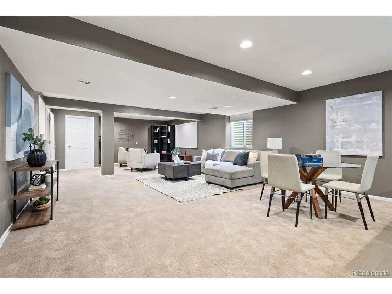
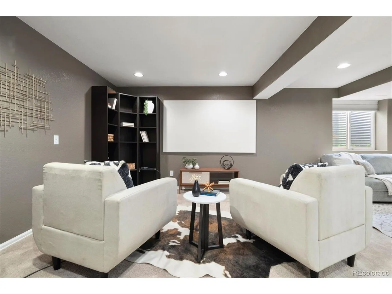
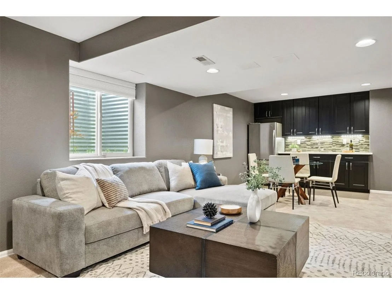
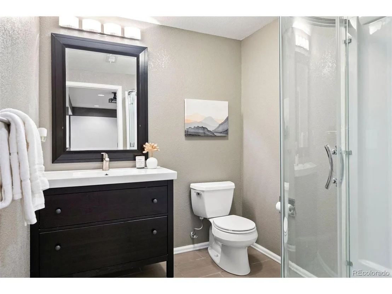
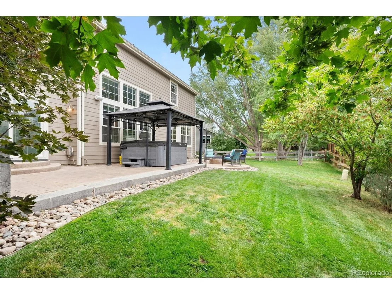
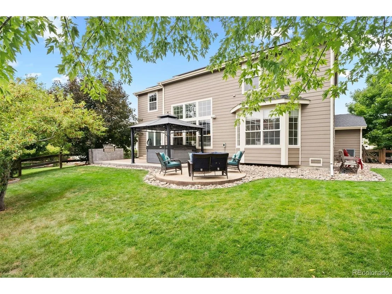
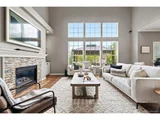
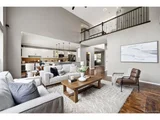
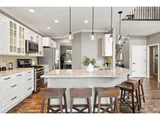
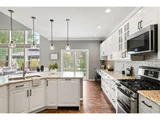
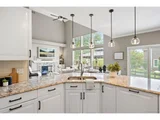
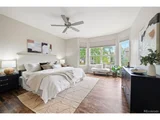
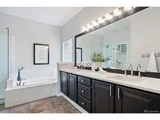
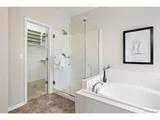
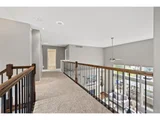
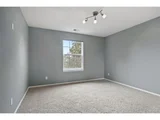
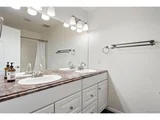
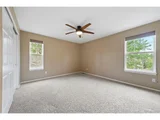
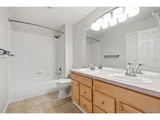
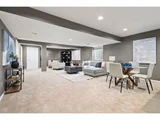
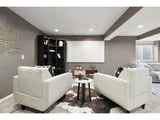
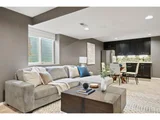
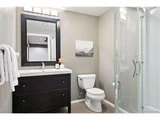
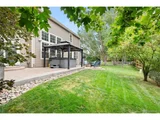
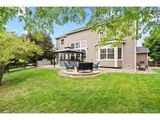
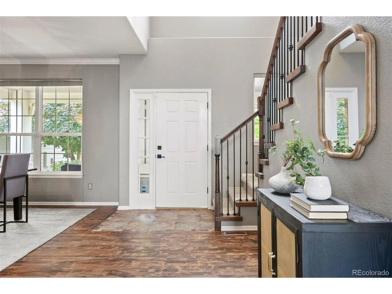
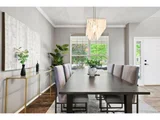
Nestled in the heart of Castle Pines, this stunning two-story home offers the perfect blend of modern upgrades and thoughtful design. Boasting six bedrooms and five bathrooms, this spacious residence features a main-floor primary suite for ultimate convenience. The expansive family room impresses with soaring two-story ceilings, while the updated kitchen showcases modern finishes ideal for any culinary enthusiast. The upper level includes four bedrooms, two full bathrooms and a non conforming fifth bedroom (no closet inside the room). Enjoy movie nights or game days in the fully finished basement, complete with a kitchenette, 3/4 bathroom, and a projector with a screen. Outdoor living is elevated with a stamped concrete patio featuring a built-in fire pit, gas grill, and an included hot tub, all surrounded by mature trees in the fenced yard. Situated on a quiet cul-de-sac lot, the home includes owned solar panels and jellyfish lighting for enhanced energy efficiency and ambiance. Some of the recent improvements to this home include a new furnace, new roof, new water heater and updated sprinkler system with a smart irrigation panel. With easy access to I-25, nearby parks, trails, a neighborhood pool, and top-rated schools, this home offers an exceptional lifestyle in a sought-after community.
Unit Size
3,813 Ft²
Days on Market
-
Land Size
0.19 acres
Price per sqft
$249
Property Type
House
Property Taxes
$448
HOA Dues
$100
Year Built
1997

Payment Calculator

Cap Rate Calculator

Last updated: 4 months ago (REcolorado MLS #IRE6603767)

Price History

Date / Event Date Event Price
Oct 31, 2024 Sold
Sold
Oct 18, 2024 In contract -
In contract
Sep 18, 2024 Listed by LIV Sotheby's International Realty $950,000
Listed by LIV Sotheby's International Realty
Nestled in the heart of Castle Pines, this stunning two-story home offers the perfect blend of modern upgrades and thoughtful design. Boasting six bedrooms and five bathrooms, this spacious residence features a main-floor primary suite for ultimate convenience. The expansive family room impresses with soaring two-story ceilings, while the updated kitchen showcases modern finishes ideal for any culinary enthusiast. The upper level includes four bedrooms, two full bathrooms and a non conforming fifth bedroom (no closet inside the room). Enjoy movie nights or game days in the fully finished basement, complete with a kitchenette, 3/4 bathroom, and a projector with a screen. Outdoor living is elevated with a stamped concrete patio featuring a built-in fire pit, gas grill, and an included hot tub, all surrounded by mature trees in the fenced yard. Situated on a quiet cul-de-sac lot, the home includes owned solar panels and jellyfish lighting for enhanced energy efficiency and ambiance. Some of the recent improvements to this home include a new furnace, new roof, new water heater and updated sprinkler system with a smart irrigation panel. With easy access to I-25, nearby parks, trails, a neighborhood pool, and top-rated schools, this home offers an exceptional lifestyle in a sought-after community.
Mar 7, 2016 Sold
Sold
Oct 29, 2012 Sold
Sold

Property Highlights

Garage
Air Conditioning
Fireplace

Building Info

Overview

    General

  • Year Built: 1997
  • Effective Year Built: 2013
  • Building Count: 1
  • Total Rooms: 4
  • Bedroom Count: 4
  • Bathroom Count: 4
  • Full Bathrooms: 4
  • Partial Bathrooms: 4
  • Building Condition: 3
  • Building Quality: 7
  • Construction Type: 6
  • Building Style: 28
  • Exterior Walls Type: 19
  • Interior Walls Type: 3
  • Roof Shape Type: 1
  • Roof Cover Type: 3
  • Floor Count: 200
  • Living Units: 1
  • Floor Cover: 3
  • Basement Type: 6
  • Basement Area: 1,183
  • Garage Type: 7
  • Garage Square Area: 640
  • Parking Space Count: 2
  • Patio Type: 20
  • Porch Type: 8
  • Pool Type: 0

    Dimensions

  • Lot Size Square Feet: 8,146
  • Total Building Area: 4,096
  • Gross Building Area: 4,096
  • Building Area: 3,813
  • Building Area Measurement: L

    Heating and Cooling

  • Fireplace Count: 1
  • Air Conditioning: 1
  • Heating: 3
  • Heated Square Feet: 3,813
  • Heating Fuel Type: 0

    Utilities

  • Sewer System: 0
  • Water Service: 0

Building

  • Building Type: 0
  • Property Class: R
  • Subdivision: CASTLE PINES NORTH
  • Land Acres: 0000000187
  • Standard Land Use Code: 1001
  • County Land Use Code: 1112
  • Legal Description 1: LOT 8 BLK 1 CASTLE PINES NORTH #4 0.187 AM/L

Neighborhood

  • School District Name: Douglas County School District RE-1
  • Census Tract: 014141

Geography

  • Account Number: R0341733
  • Parcel: 0341733
  • Block: 1
  • Lot: 8
  • Meridian: SEC 04 TWN 07S RNG 67W QTR SE
  • Municipality: DOUGLAS COUNTY RE 1
  • Latitude: 39.4694
  • Longitude: -104.893

    Address

  • Full Address: 344 Austin Pl
  • Address - House Number: 344
  • Address - Street Name: Austin
  • Address - Suffix Type: Pl
  • State: CO
  • City Name: Castle Pines
  • Carrier Code: C020
  • 4-Digit Zip Code: 8897
  • Zip Code: 80108

Valuation

    Tax

  • Total Area: 4,096
  • Tax Year: 2022
  • Tax Amount: $384,048
  • Tax Rate Code Area: 3533

    Appraisal Valuation

  • Standard Deviation: 0.1493
  • Valuation Date: Mar 08, 2023
  • Confidence Score: 81
  • Final Value: 925,924
  • High Value: 1,064,182
  • Low Value: 787,667
    Market Valuation

  • Market Total Value: $572,943
  • Market Land Value: $100,103
  • Market Improvement Value: $472,840

    Assessments Valuation

  • Assessed Year: 2022
  • Assessed Total Value: $39,820
  • Assessed Land Value: $6,960
  • Assessed Improvements Value: $32,860

    Sales

  • Current Sale Contract Date: Mar 07, 2016
  • Current Sale Recording Date: Mar 07, 2016
  • Current Sale Price:
  • Current Sale Document Type: 71
  • Current Sale Input Document Number: 2016013600
  • Previous Sale Recording Date: Oct 29, 2012
  • Previous Sale Contract Date: Oct 29, 2012
  • Previous Sale Amount: $340,000
  • Previous Sale Document Type: 71
Data used for valuation calculations is provided by RealtyHop, and other third party sources

Comparables

Unit
Status
Type
Beds
Baths
ft²
Price/ft²
Asking Price
Listed On
Closing Price
Sold On
HOA + Taxes

About Castle Pines


Similar Homes for Sale

Currently no similar homes around

Nearby Rentals


Frequently Asked Questions

When was property at 344 Austin Place built and last sold?
The property at 344 Austin Place was built in 1997 and last sold on Mar 7, 2016 for $550,000.
How much is this home worth?
The estimated value of the home located at 344 Austin Place is $959,500.
What are some comparable homes to 344 Austin Place?
There are currently no comparable homes to 344 Austin Place.