


3425 111th Loop #A


About This Property
Payment Calculator
Your Estimated Monthly Payment
Cap Rate Calculator
What does this mean?
Based on our analysis, the cap rate of this property is 1.25%. A negative cap rate indicates that the property might not be feasible as an income-producing asset. The median cap rate for a near zip code 11238 is 4.23%.
How much can I actually make?
Actual monthly rental income may vary between $4,760 and $7,140 depending on unit-specific characteristics. You can change the amount using the slider to further explore.
How is cap rate calculated?
Cap Rate = Net Operating Income (NOI) / Property Asset Value.
When calculating the cap rate, we assume 100% occupancy. Leverage (mortgage) is not considered.
Cap Rate provided by RealtyHop and RentHop, learn more about cap rate here.
Price History
| Date / Event | Date | Event | Price |
|---|---|---|---|
| Oct 21, 2022 | Listed | $599,900 | |
| Listed | |||
| | |||
|
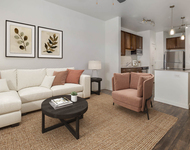
**A MUST SEE** well cared for 2Bed + OFFICE townhome in the highly sought after Legacy Ridge Golf community offering a private pool and tennis courts! If you love the outdoors this is the place for you. Lots of trails near by for those evening walks or endless bike trails all while enjoying the stunning mountain views. As you enter, soaring vaulted ceilings highlight the open, Colorado architectural design with large windows bringing in natural light. Clean lines & elegant finishes define this stunning home. Exquisite main level private master suite with 5 piece bath to include a soaking tub. Open kitchen with expansive cabinetry, Acacia hard wood flooring through out. Main level living with office and den to cozy up to the gas fireplace. Walk out to your NW facing patio for an evening cap and mountain views! Full finished basement with Bed and Bath and plenty of room you can make all your own - indoor golf, game room, theatre room, bar area, or even add a 3rd bed, limitless possibilities! Includes a whole-home humidifier, built in speaker system and a NEXX smart garage door system. You will love this location as it is a short walk to enjoy those hot summer days at the pool! Location is key and this is a home you don't want to miss as it is on a nice quiet street in a lovely golf community and yet in the middle of Denver and Boulder!
| |||
| Oct 21, 2020 | Sold | ||
| Sold | |||
| Aug 2, 2020 | Listed by Structure Property Group, LLC | $465,000 | |
| Listed by Structure Property Group, LLC | |||
| Jan 14, 2000 | Listed | $271,000 | |
| Listed | |||
| | |||
Property Highlights
Comparables
Status
Price/ft²
Listed On
Sold On
Past Sales
| Date | Unit | Beds | Baths | Sqft | Price | Closed | Listed By |
|---|---|---|---|---|---|---|---|
|
05/02/2025
|
3 Bed
|
1 Bath
|
1744 ft²
|
$565,800
3 Bed
1 Bath
1744 ft²
|
$550,000
-2.79%
08/08/2025
|
Trevor Stonehouse
Keller Williams Advantage Realty LLC
| |
|
06/01/2024
|
3 Bed
|
1 Bath
|
2787 ft²
|
$619,000
3 Bed
1 Bath
2787 ft²
|
-
-
|
Mark Hunke
LoKation Real Estate
| |
|
10/21/2022
|
2 Bed
|
2 Bath
|
2496 ft²
|
$599,900
2 Bed
2 Bath
2496 ft²
|
-
-
|
Erica Westphal
HomeSmart
| |
|
08/02/2020
|
2 Bed
|
2 Bath
|
2496 ft²
|
$465,000
2 Bed
2 Bath
2496 ft²
|
$465,000
10/21/2020
|
Michelle Snyder
Colorado Gold Real Estate Llc
| |
|
05/20/2020
|
3 Bed
|
2 Bath
|
2568 ft²
|
$459,000
3 Bed
2 Bath
2568 ft²
|
$460,000
+0.22%
07/07/2020
|
Erik Boye
| |
|
04/18/2019
|
3 Bed
|
4 Bath
|
2976 ft²
|
$475,000
3 Bed
4 Bath
2976 ft²
|
-
-
|
-
|
Building Info

About North Central Westminster
Similar Homes for Sale
Currently no similar homes aroundNearby Rentals

Last Updated: 3 years ago
Data Source: REcolorado MLS, MLS# 2343792
 Your Privacy Choices
Phone: 425-283-2930
Address: 335 Madison Avenue, New York, NY 10017