by Global Lifestyle Properties

Check Availability
$1,149,000
● House - For Sale

3402 Vanderbilt Dr

Wellington, FL 33414
bedrooms
6 Beds
bathrooms
5 Baths, 1 Half Bath
square feet
4,198 Ft²
$7,274
Est. Monthly
$450
HOA / Fees

About This Property

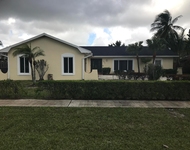
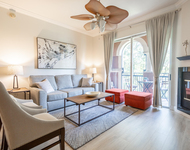
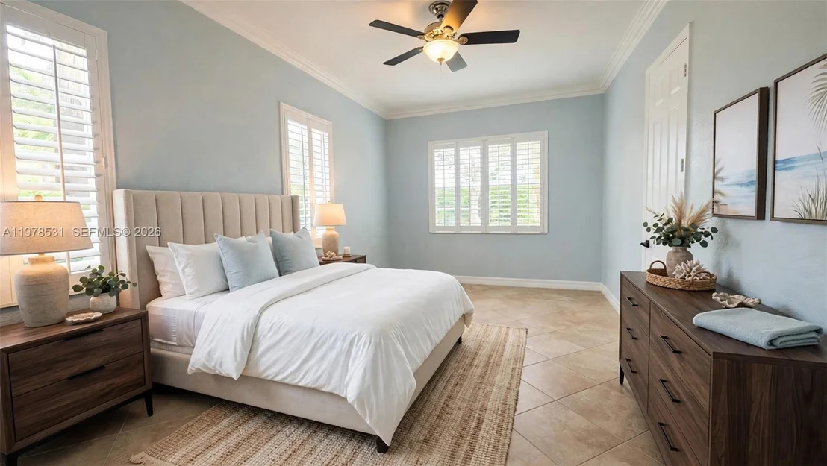
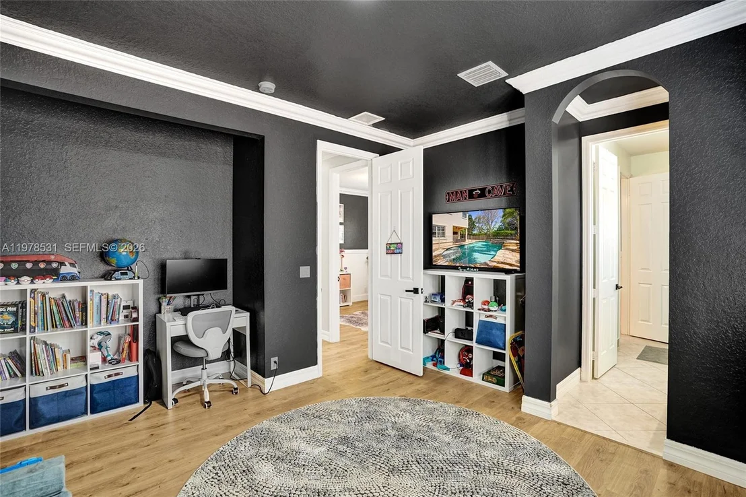
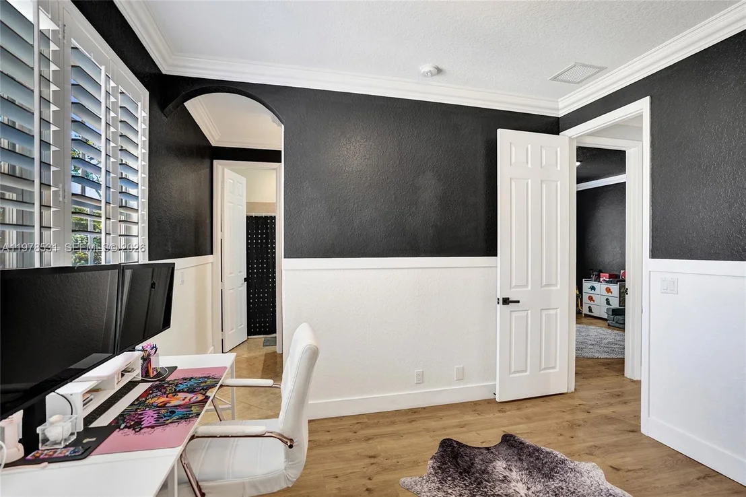
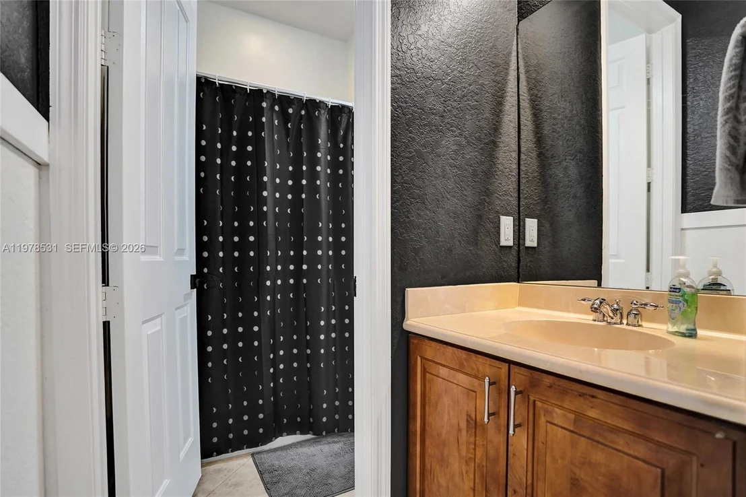
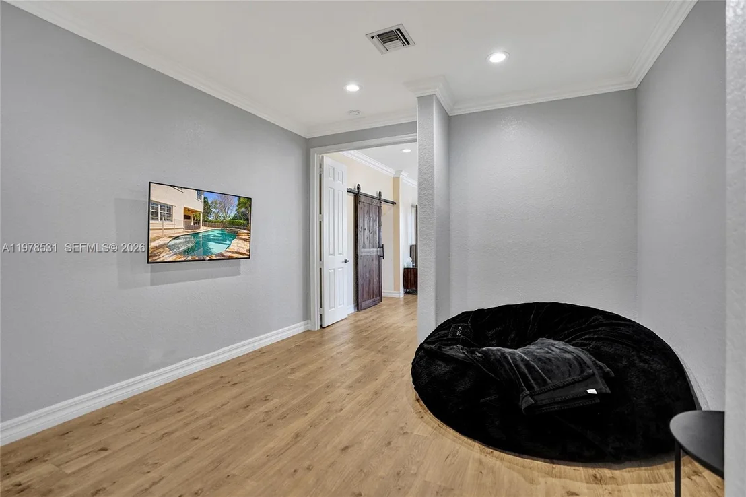
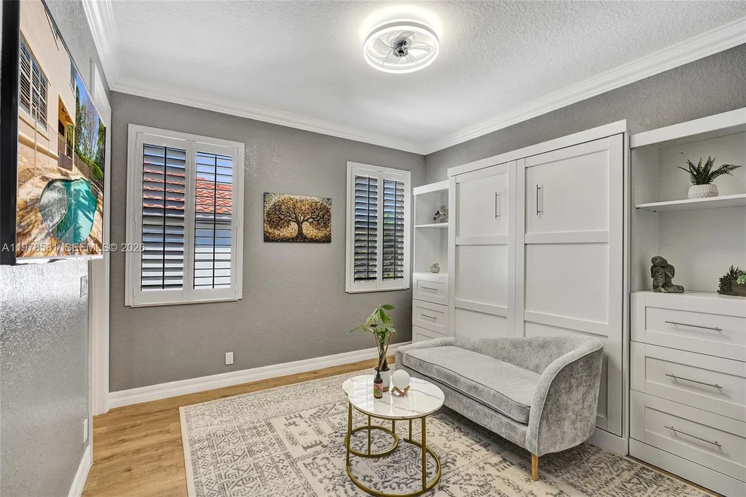
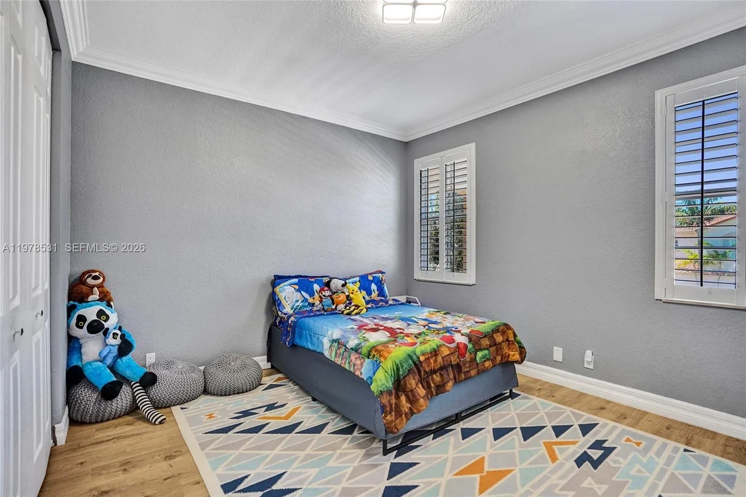
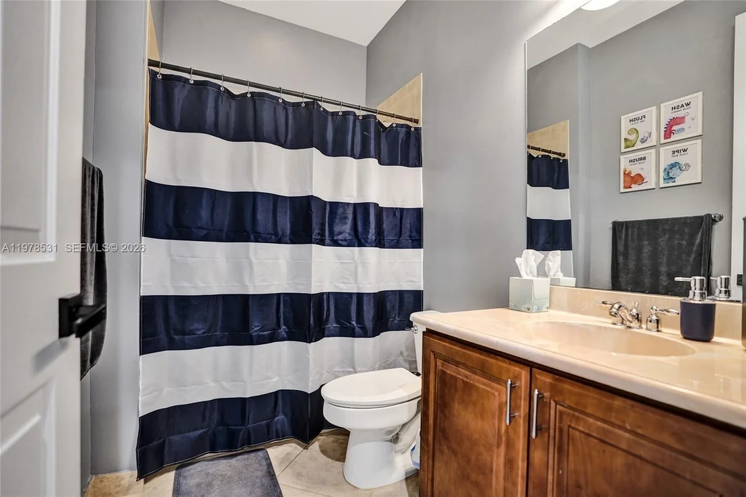
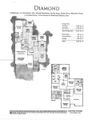
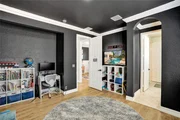
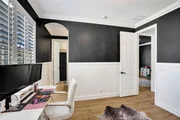
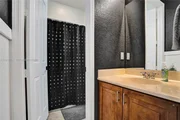
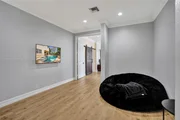
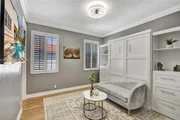
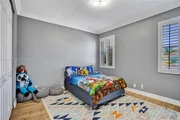
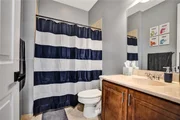
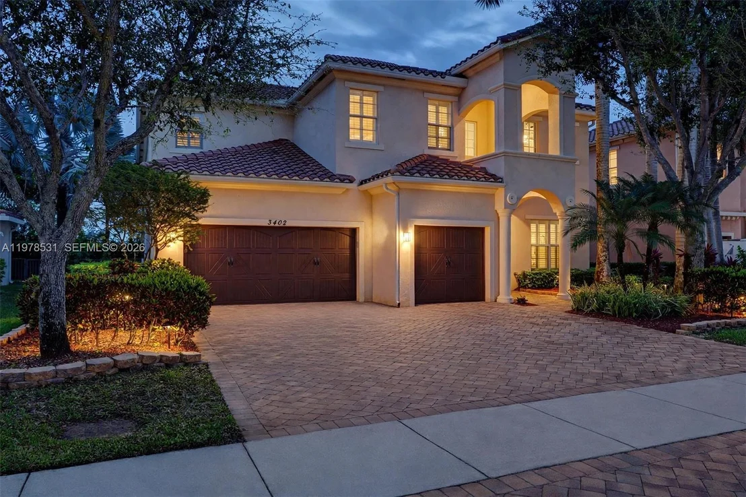
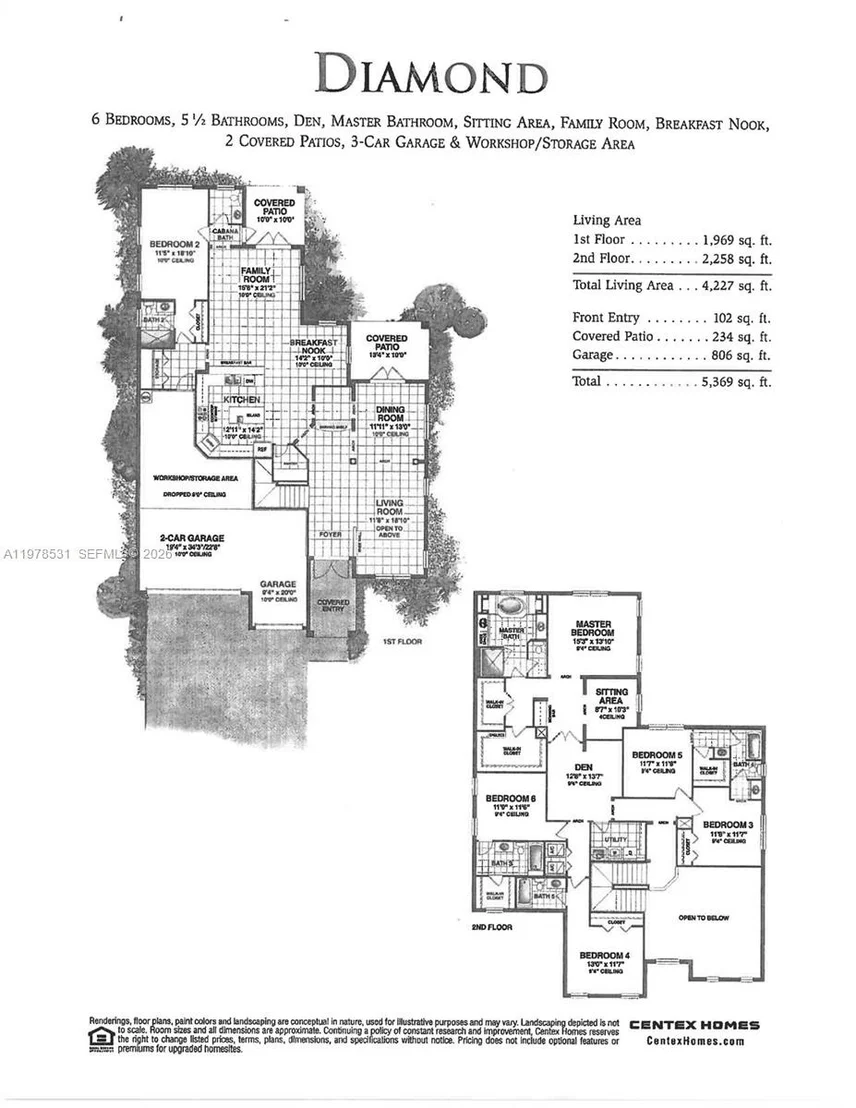
Experience one of Oakmont Estates' most desirable and functional floor plans! This beautifully maintained 6-bedroom, 5.5-bath home offers over 4,100 square feet of thoughtfully designed living space, including a first-floor guest suite with a full bath-ideal for multigenerational living, guests, or a private home office.

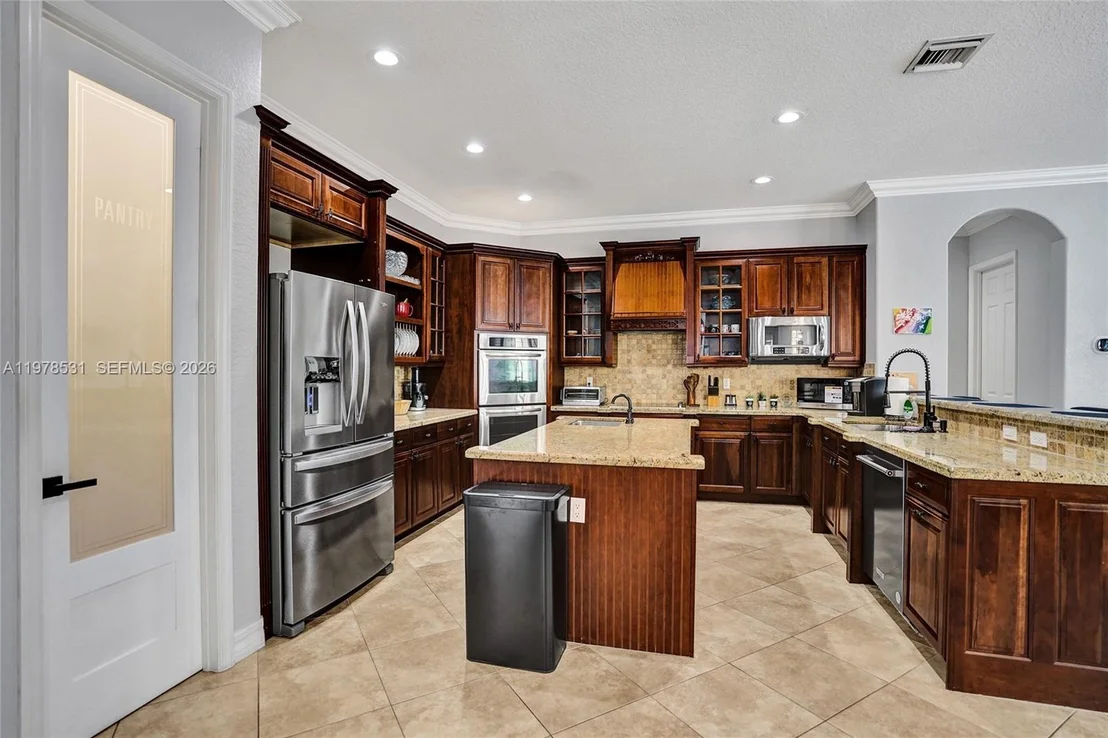
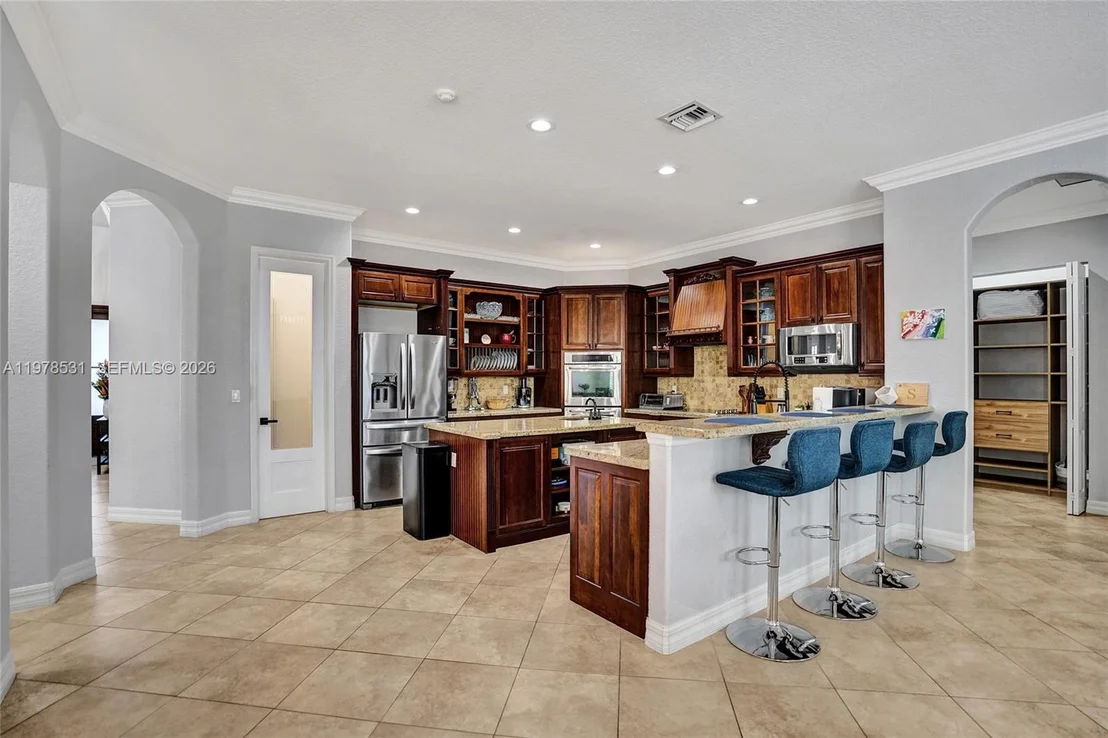
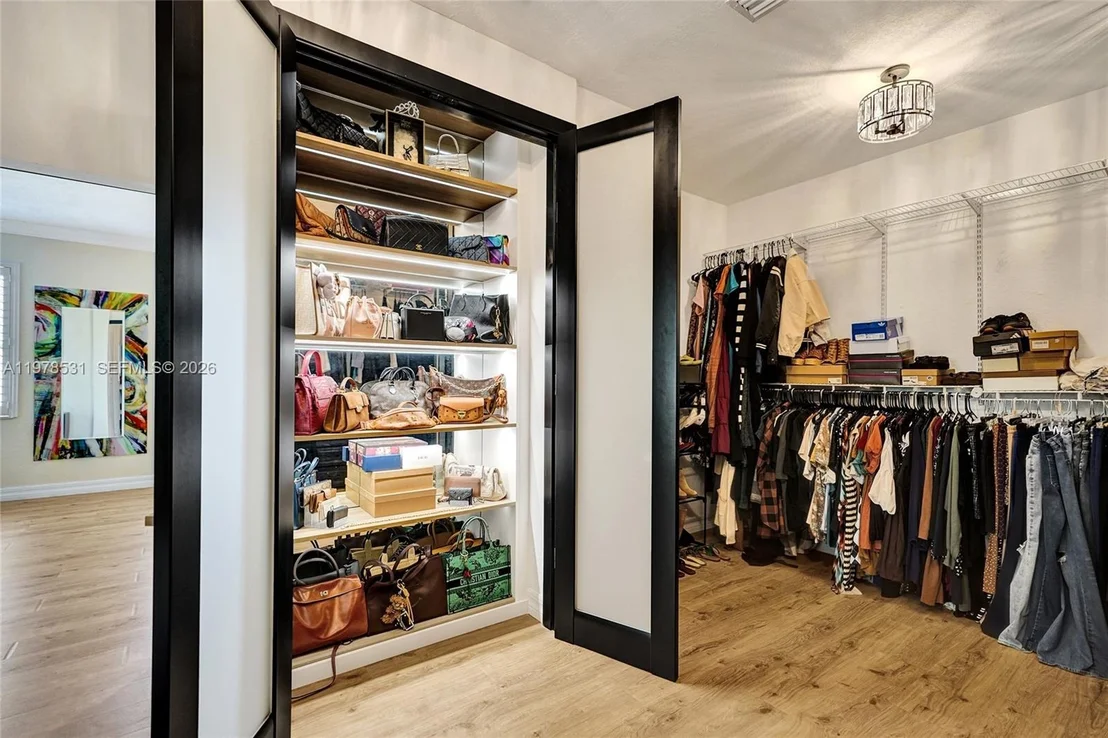
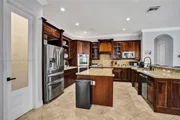
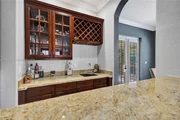
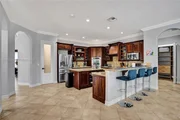
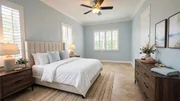
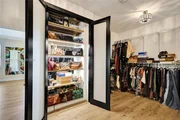
The open-concept layout is perfect for everyday living and entertaining, featuring a spacious chef's kitchen with double ovens, wine refrigerator, abundant cabinetry, and seamless flow into the family room. Upstairs, the oversized primary suite boasts a custom California Closet and a luxurious ensuite bath.

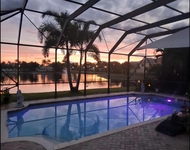
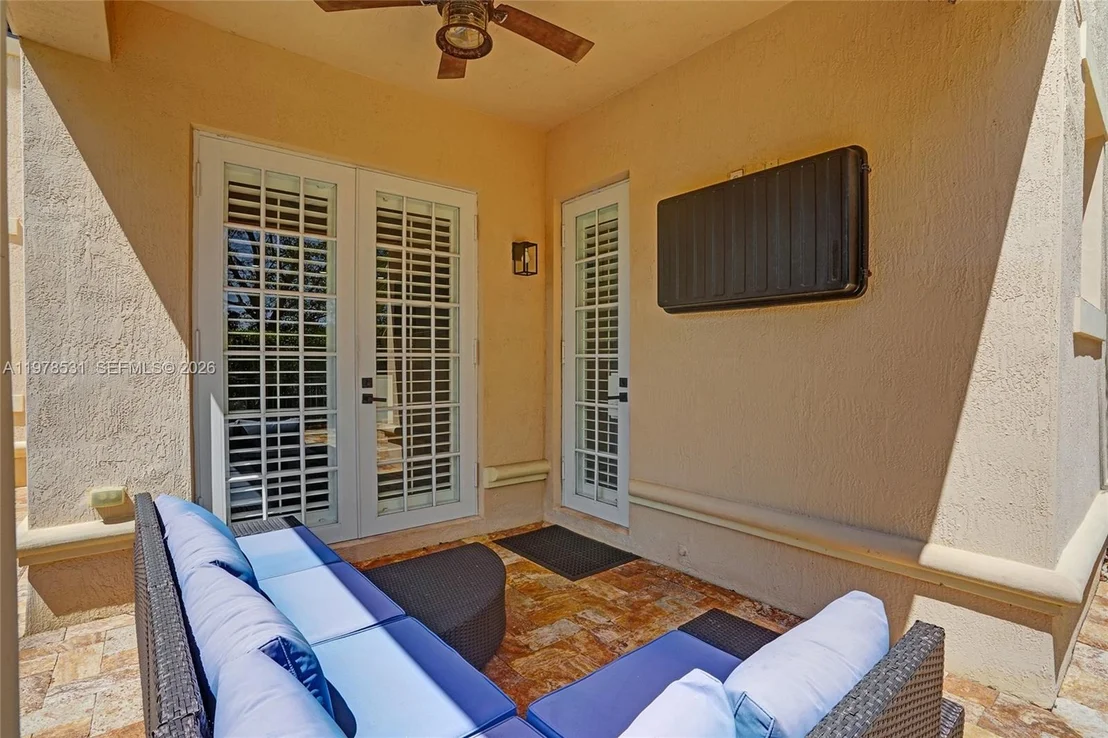
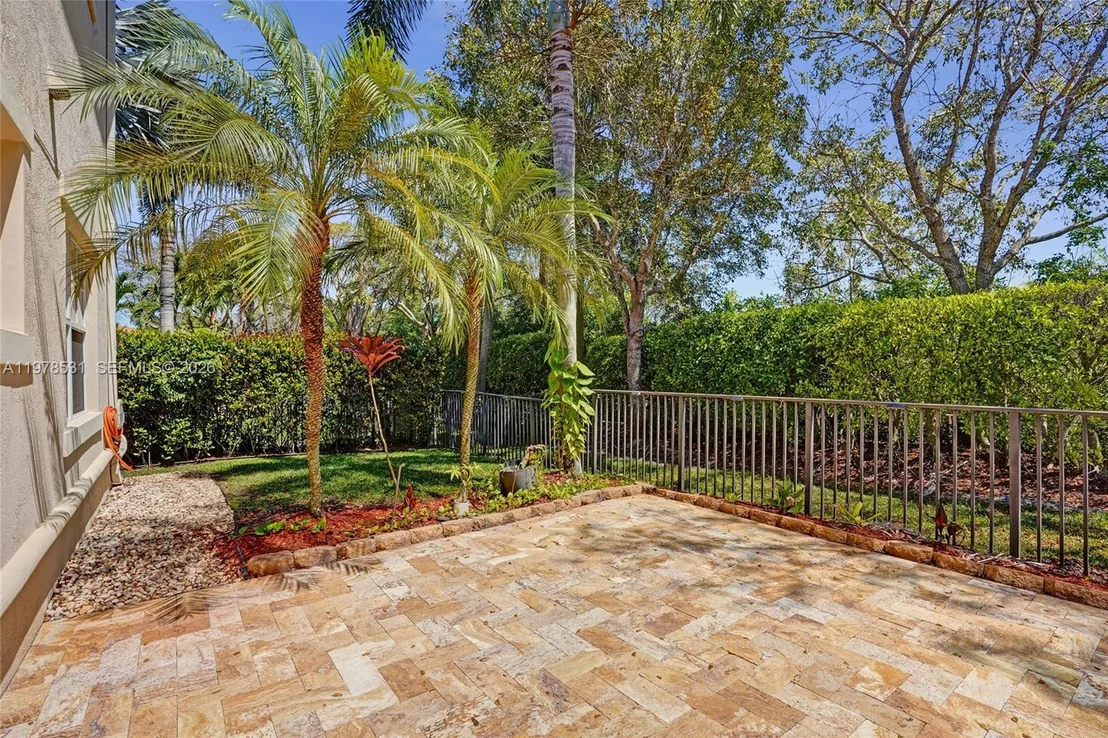
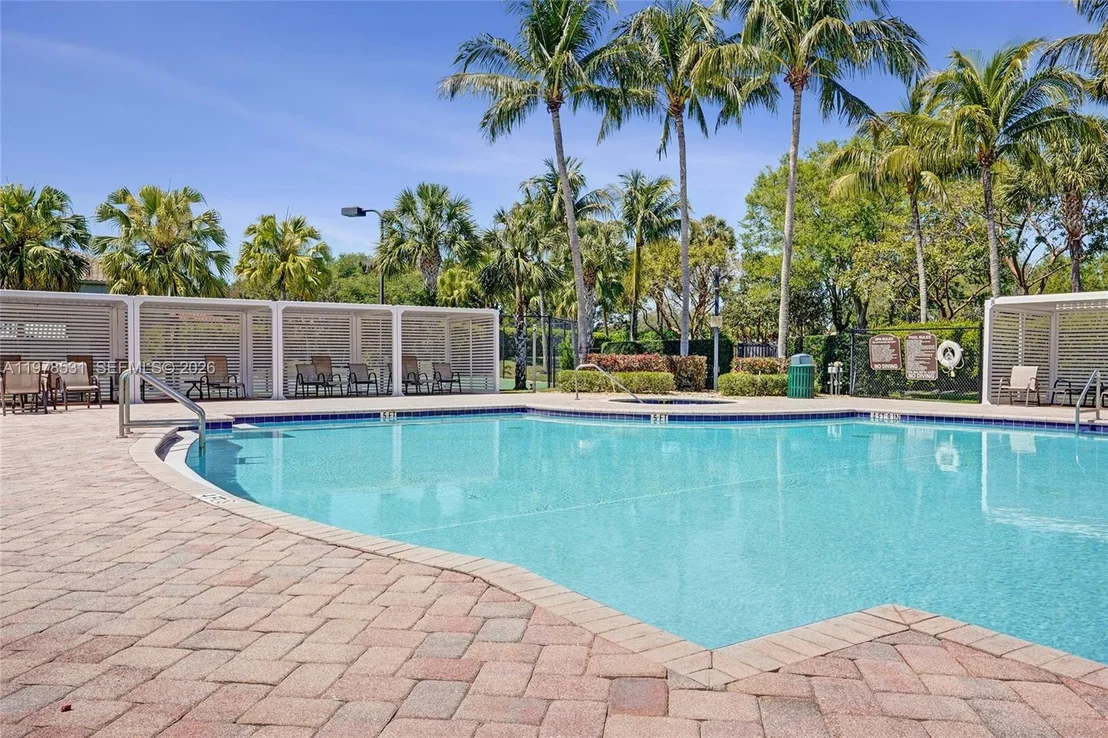
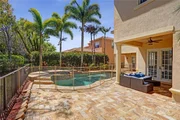
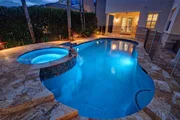
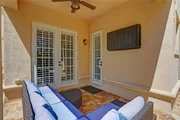
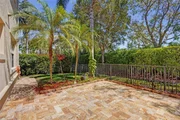
Enjoy your own private backyard retreat with a sparkling pool, spa, and a low-maintenance outdoor living space designed for relaxing and entertaining. A built-in mosquito misting system adds year-round comfort, while the 3-car garage provides ample storage.

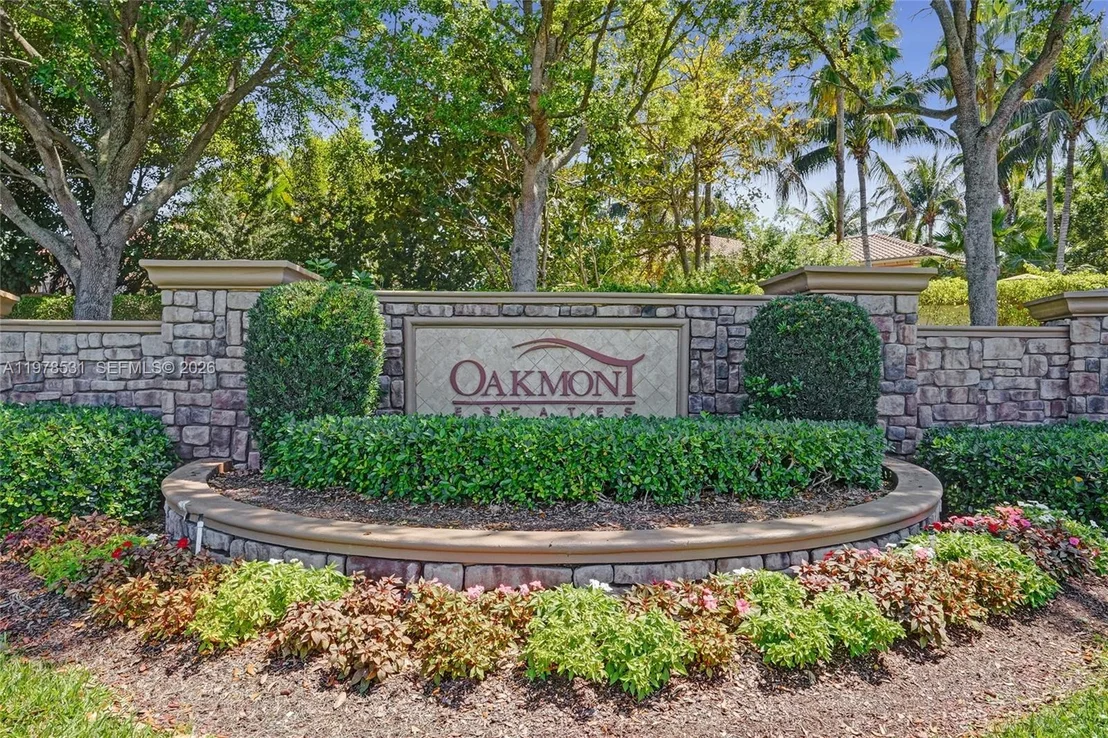
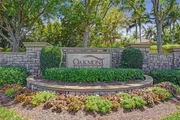
Located in the gated community of Oakmont Estates, just minutes from A-rated Panther Run Elementary, world-renowned equestrian venues, shopping, dining, parks, and major roadways. Ideally situated near Wellington's planned Village Landing, this exceptional home offers the rare combination of space, functionality, and a location positioned for the community's continued evolution. Combining exceptional space, flexibility, and move-in-ready comfort, this home is a rare opportunity to own one of the community's largest and most versatile floor plans.
Unit Size
4,198 Ft²
Days on Market
202 days
Land Size
0.19 acres
Price per sqft
$274
Property Type
House
Property Taxes
$1,182
HOA Dues
$450
Year Built
2009

Listed By

Phillip Calloway
Influencers Realty Group

Payment Calculator

Cap Rate Calculator

Last updated: 17 days ago (Miami MLS #A11978531)

Price History

Date / Event Date Event Price
Mar 9, 2026 Listed by Influencers Realty Group $1,149,000
Listed by Influencers Realty Group
Jul 28, 2022 Sold
Sold
May 20, 2022 Listed by Influencers Realty Group $899,000
Listed by Influencers Realty Group
May 18, 2009 Sold
Sold

Property Highlights

Garage
Air Conditioning
Parking Details
Has Garage
Attached Garage
Has Open Parking
Parking Features: Driveway
Garage Spaces: 3
Interior Details
Half Bathrooms: 1
Full Bathrooms: 5
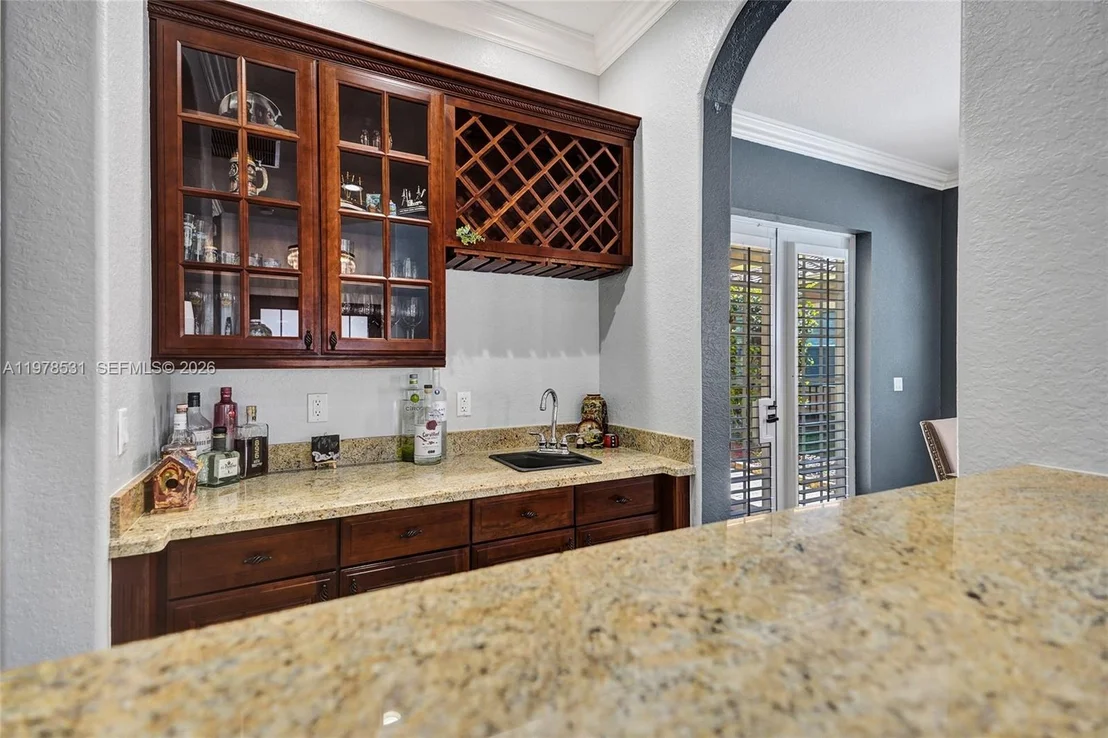
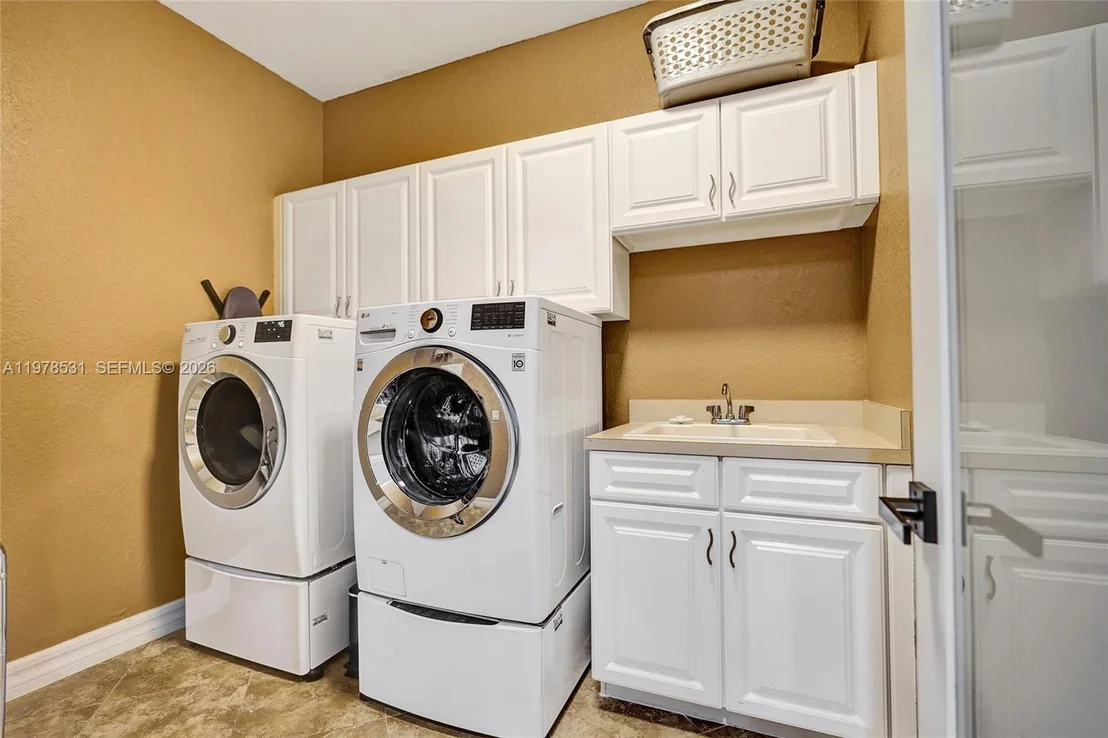
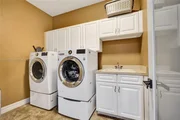
Interior Features: Bar, Entrance Foyer, Pantry, Vaulted Ceiling(s), Walk-In Closet(s), Wet Bar, First Floor Entry, Roman Tub, Split Bedroom, Den/Library/Office, Family Room, Great Room, Utility Room/Laundry
Appliances: Dishwasher, Disposal, Dryer, Electric Water Heater, Microwave, Electric Range, Refrigerator, Washer, Wall Oven
Flooring Type: Carpet, Ceramic Floor
Door Features: High Impact Doors
Laundry Features: Utility Room/Laundry
Exterior Details
Square Footage: 4198
Architectural Style: Detached, Two Story
Year Built: 2009
Building Name: OAKMONT ESTATES PUD
Building Area Total: 5753
Building Area Units: Square Feet
Window Features: Blinds, Drapes, Impact Glass
Construction Materials: CBS Construction
Patio and Porch Features: Deck, Patio
Pool Features: In Ground
Lot Features: Less Than 1/4 Acre Lot
Lot Size Area: 8098
Lot Size Units: Square Feet
Lot Size Acres: 0.186
Lot Size Square Feet: 8098
Water Source: Municipal Water
Financial Details
Tax Annual Amount: $14,186
Utilities Details
Cooling Type: Ceiling Fan(s), Central Air
Heating Type: Central
Sewer : Public Sewer
Location Details
HOA Fee: $450
HOA Fee Frequency: Monthly

Building Info

Overview

    General

  • Year Built: 2009
  • Effective Year Built: 2010
  • Building Count: 1
  • Bedroom Count: 6
  • Bathroom Count: 6
  • Full Bathrooms: 5
  • Partial Bathrooms: 6
  • Building Condition: 6
  • Building Quality: 10
  • Construction Type: 12
  • Building Style: 0
  • Exterior Walls Type: 7
  • Interior Walls Type: 3
  • Roof Shape Type: 6
  • Roof Cover Type: 4
  • Floor Count: 200
  • Living Units: 1
  • Floor Cover: 13
  • Basement Type: 0
  • Basement Area: 0
  • Garage Type: 1
  • Garage Square Area: 815
  • Parking Space Count: 3
  • Patio Type: 14
  • Porch Type: 7
  • Pool Type: 8

    Dimensions

  • Lot Size Square Feet: 8,102
  • Lot Size Depth Feet: 1,190
  • Lot Size Frontage Feet: 680
  • Total Building Area: 5,753
  • Gross Building Area: 5,753
  • Building Area: 4,198
  • Building Area Measurement: L

    Heating and Cooling

  • Air Conditioning: 1
  • Heating: 4
  • Heated Square Feet: 4,198
  • Heating Fuel Type: 2

    Utilities

  • Sewer System: 0
  • Water Service: 0

Building

  • Building Type: 0
  • Property Class: R
  • Subdivision: OAKMONT ESTATES PUD
  • Land Acres: 0000000186
  • Standard Land Use Code: 1001
  • County Land Use Code: 0100
  • Legal Description 1: OAKMONT ESTATES PUD LT 21 BLK A

Neighborhood

  • School District Name: Palm Beach County School District
  • Census Tract: 007752

Zoning

  • Zoning: PUD

Geography

  • Assessors Map Reference: 233A
  • Parcel: 73-41-44-24-06-001-0210
  • Block: A
  • Lot: 21
  • Meridian: SEC 24 TWN 44S RNG 41E
  • Municipality: WELLINGTON
  • Latitude: 26.6344
  • Longitude: -80.2122

    Address

  • Full Address: 3402 Vanderbilt Dr
  • Address - House Number: 3402
  • Address - Street Name: Vanderbilt
  • Address - Suffix Type: Dr
  • State: FL
  • City Name: Wellington
  • Carrier Code: C093
  • 4-Digit Zip Code: 9362
  • Zip Code: 33414

Valuation

    Tax

  • Total Area: 4,384
  • Tax Year: 2023
  • Tax Amount: $1,411,699
  • Tax Rate Code Area: 73486

    Appraisal Valuation

  • Standard Deviation: 0.1714
  • Valuation Date: Apr 03, 2024
  • Confidence Score: 78
  • Final Value: 1,022,892
  • High Value: 1,198,230
  • Low Value: 847,555

    Market Valuation

  • Market Total Value: $749,992
  • Market Land Value: $119,004
  • Market Improvement Value: $630,988

    Assessments Valuation

  • Assessed Year: 2023
  • Assessed Total Value: $749,992

    Sales

  • Current Sale Contract Date: Jul 15, 2022
  • Current Sale Recording Date: Jul 28, 2022
  • Current Sale Price:
  • Current Sale Document Type: 71
  • Current Sale Input Document Number: 318418
  • Previous Sale Recording Date: May 18, 2009
  • Previous Sale Contract Date: May 15, 2009
  • Previous Sale Amount: $407,730
  • Previous Sale Document Type: 71
Data used for valuation calculations is provided by RealtyHop, and other third party sources

Comparables

Unit
Status
Type
Beds
Baths
ft²
Price/ft²
Asking Price
Listed On
Closing Price
Sold On
HOA + Taxes

About Oakmont Estates


Similar Homes for Sale

Currently no similar homes around

Nearby Rentals

Unit for rent at 1657 Baltrusol Place, Wellington, FL, 33414

$7,900 /mo

  • 3 Beds
  • 2 Baths
  • 1,770 ft²
1657 Baltrusol Place, Wellington, FL, 33414 Listing by Rosa Hilda Vasquez
Unit for rent at 11790 Saint Andrews Place, Wellington, FL, 33414

$6,000 /mo

  • 2 Beds
  • 2 Baths
  • 1,332 ft²
11790 Saint Andrews Place #303, Wellington, FL, 33414 Listing by Candela Devesa
Unit for rent at 10334 Medicis Place, Wellington, FL, 33449

$6,695 /mo

  • 4 Beds
  • 3 Baths
  • 3,028 ft²
10334 Medicis Place, Wellington, FL, 33449 Listing by Ricky Rand


Frequently Asked Questions

When was property at 3402 Vanderbilt Drive built and last sold?
The property at 3402 Vanderbilt Drive was built in 2009 and last sold on Jul 15, 2022 for $911,000.
How much is this home worth?
The estimated value of the home located at 3402 Vanderbilt Drive is $1,141,444.
What are some comparable homes to 3402 Vanderbilt Drive?
There are currently no comparable homes to 3402 Vanderbilt Drive.