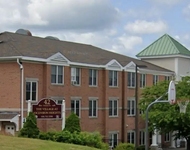
See Home Value
$375,000
● Multifamily - Off Market

34 Halmstad St

Worcester, MA 01607
bedrooms
9 Beds
bathrooms
3 Baths
square feet
3,711 Ft²
$529,457
RealtyHop Estimate
51.27%
Since Sep 1, 2018
National-US
Primary Model

About This Property

Phenomenal 3 family on GREAT street! LOCATION LOCATION LOCATION! This 9 bedroom 3 family is easy to rent and was recently completely landscaped. Wonderful income potential and perfect for owner occupant also with potential of $3000 a month in added income to help pay the mortgage. Separately metered Electric and gas heat and hot water. extra storage in basement. Recent upgrades include $8500 in landscaping, $5000 french drain of basement,  $10,000 various repairs including new windows in basement, sump pump and roof repair. Each unit is spacious and has 3 bedrooms, a front porch, a galley kitchen w washer and dryers and a large eat in kitchen too! mud room and even a back deck and storage w some units. VINYL windows, VINYL siding, and off street parking. Just Move in!
Unit Size
3,711 Ft²
Days on Market
-
Land Size
0.21 acres
Price per sqft
$94
Property Type
Multifamily
Property Taxes
$420
HOA Dues
-
Year Built
1900

Payment Calculator

Cap Rate Calculator

Last updated: 4 years ago (MLSPIN #72349857)

Price History

Date / Event Date Event Price
Aug 17, 2018 Sold
Sold
Jun 20, 2018 Listed by Keller Williams Realty North Central $350,000
Listed by Keller Williams Realty North Central
Nov 10, 2016 Sold
Sold

Property Highlights

Parking Available
Parking Details
Parking Features: Paved Drive, Off Street, Tandem, Common, Paved
Interior Details
Full Bathrooms: 3
Interior Features: Unit 1(Storage, Bathroom With Tub & Shower), Unit 1 Rooms(Living Room, Kitchen, Mudroom), Unit 2 Rooms(Living Room, Kitchen, Mudroom), Unit 3 Rooms(Living Room, Kitchen, Mudroom)
Appliances: Unit 1(Range, Refrigerator, Freezer, Washer, Dryer), Unit 2(Range, Refrigerator, Freezer, Washer, Dryer), Unit 3(Range, Refrigerator, Freezer, Washer, Dryer), Gas Water Heater, Tank Water Heater, Utility Connections for Gas Range, Utility Connections for Gas Oven, Utility Connections for Gas Dryer, Utility Connections for Electric Dryer
Flooring Type: Wood, Tile, Vinyl, Hardwood, Unit 1(undefined), Unit 2(Hardwood Floors, Wood Flooring), Unit 3(Hardwood Floors, Wood Flooring)
Laundry Features: Washer Hookup, Unit 1 Laundry Room, Unit 2 Laundry Room, Unit 3 Laundry Room
Rooms: 21
Basement: Full, Interior Entry, Sump Pump, Concrete, Unfinished
Exterior Details
Year Built Source: Public Records
Year Built Details: Actual
PropertySubType: 3 Family
Stories (Total): 6
Building Area Units: Square Feet
Window Features: Insulated Windows
Construction Materials: Frame
Patio and Porch Features: Porch, Deck, Patio
Lead Paint: Yes
Lot Features: Cleared, Level
Lot Size Area: 0.21
Lot Size Units: Acres
Lot Size Acres: 0.21
Zoning: RL-7
Parcel Number: M:10 B:023 L:00041, 1772324
Water Source: Public
Financial Details
Tax Assessed Value: $266,700
Tax Annual Amount: $5,043
Utilities Details
Utilities: for Gas Range, for Gas Oven, for Gas Dryer, for Electric Dryer, Washer Hookup
Cooling Type: Unit 1(Window AC), Unit 2(Window AC)
Heating Type: Unit 1(Hot Water Baseboard, Gas, Individual, Unit Control), Unit 2(Hot Water Baseboard, Gas)
Sewer : Public Sewer
Location Details
Community Features: Public Transportation, Highway Access, House of Worship

Comparables

Unit
Status
Type
Beds
Baths
ft²
Price/ft²
Asking Price
Listed On
Closing Price
Sold On
HOA + Taxes

Past Sales

Date Unit Beds Baths Sqft Price Closed Listed By
20180620
06/20/2018
9 Bed
3 Bath
3711 ft²
$350,000
bedrooms
9 Bed
bathrooms
3 Bath
square feet
3711 ft²
$375,000 +7.14%
08/17/2018
Oren Mael
Sapphire Real Estate
20160624
06/24/2016
9 Bed
3 Bath
3711 ft²
$275,000
bedrooms
9 Bed
bathrooms
3 Bath
square feet
3711 ft²
$270,000 -1.82%
11/10/2016
Stewart & Stewart
Coldwell Banker Residential Brokerage - Sturbridge
19960218
02/18/1996
9 Bed
-
3324 ft²
$119,900
bedrooms
9 Bed
bathrooms
-
square feet
3324 ft²
$117,500 -2.00%
08/16/1996
Rochelle Jonswold
Keller Williams Realty North Central

Building Info

34 Halmstad Street 34 Halmstad Street, Worcester, MA 01607
More about this Building
34 Halmstad Street
Want to find out who owns 34 Halmstad Street, Worcester, MA 01607? Get detailed property transactions here.

About North Quinsigamond Village


Similar Homes for Sale

Currently no similar homes around

Nearby Rentals

Unit for rent at 42 Vernon Street, MA, 01610

$958 /mo

  • 1 Bed
  • 1 Bath
42 Vernon Street, MA, 01610 Listing by Rick Rivera