See Home Value
$565,000
● Condo - Off Market

335 Chaumont Circle

Lake Forest, CA 92610
bedrooms
2 Beds
bathrooms
2 Baths
square feet
940 Ft²
$3,395
Est. Monthly
$620
HOA / Fees
5.63%
Cap Rate

About This Property

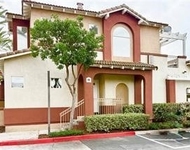
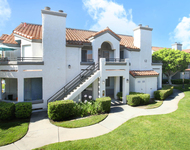
Welcome home to the highly sought-after Salerno neighborhood in the wonderful hillside community of Foothill Ranch!  Location, location, location!  Experience the perfect blend of comfort and sophistication in this beautifully appointed single-level condominium. A private end unit with no one above or below makes this condo especially desirable.  Step inside and feel right at home in the spacious floor plan, featuring upgraded wood laminate flooring, soaring ceilings, a QuietCool fan, and large windows that fill the living and dining areas with natural light-warmed by a gas fireplace. Adjacent to the dining area, through a sliding glass door, is your private patio retreat-a perfect place to enjoy coffee in the morning or a cold beverage in the afternoon.  The kitchen is the heart of the condo, with high ceilings, recessed lighting, tile countertops, a breakfast bar, built-in oven, range, microwave, dishwasher, and refrigerator.  The primary suite features vaulted ceilings, a walk-in closet, and a full en-suite bathroom. A second full bathroom serves both guests and the secondary bedroom.  Enjoy the convenience of an indoor laundry room with space for a full-sized washer and dryer. Just steps from the home is a one-car garage with extra storage.  Community amenities-including a pool, spa, BBQ area, and cooking facilities-are just a short walk from the unit.
Unit Size
940 Ft²
Days on Market
146 days
Land Size
0.76 acres
Price per sqft
$601
Property Type
Condo
Property Taxes
-
HOA Dues
$620
Year Built
-

Payment Calculator

Cap Rate Calculator

Last updated: 12 months ago (CRMLS #OC25125893)

Price History

Date / Event Date Event Price
Oct 29, 2025 Sold
Sold
Oct 3, 2025 In contract -
In contract
Aug 23, 2025 Price Decreased $565,000
↓ $20K (3.4%)
Price Decreased
Aug 2, 2025 Price Decreased $584,800
↓ $15K (2.5%)
Price Decreased
Jul 3, 2025 Price Decreased $599,900
↓ $10K (1.6%)
Price Decreased
Show More

Property Highlights

Garage
Air Conditioning
Fireplace
With View
Parking Details
Has Garage
Parking Features: Garage, Garage Door Opener, DoorSingle
Garage Spaces: 1
Interior Details
Full Bathrooms: 2
Interior Features: Built-in Features, Ceiling Fan(s), High Ceilings, Pantry, Recessed Lighting, Tile Counters, Balcony, PrimarySuite
Appliances: Built-In Range, Dishwasher, Gas Cooktop, Gas Oven, Gas Water Heater, Microwave, Water Heater
Flooring Type: Carpet, Tile, Vinyl
Door Features: Mirrored Closet Door(s), Sliding Doors, PanelDoors
Laundry Features: Electric Dryer Hookup, Gas Dryer Hookup, Inside, Laundry Room
Has Fireplace
Fireplace Features: Gas, Living Room
Exterior Details
Has Property Attached
Square Footage: 940
Square Footage Source: $0
Security Features: Carbon Monoxide Detector(s), Smoke Detector(s)
Property Condition: Turnkey
Architectural Style: Traditional
Year Built Source: Assessor
Year Built: 1994
Levels: One
Window Features: Blinds, Screens
Construction Materials: Concrete, Stucco, Drywall
Patio and Porch Features: Patio, Open
Pool Features: Fenced, Filtered, Gunite, Heated, In Ground, Association
Lot Size Area: 32908
Lot Size Units: Square Feet
Lot Size Acres: 0.7555
Lot Size Square Feet: 32908
Tax Lot: 6
Water Source: Public
Utilities Details
Cooling Type: Central Air, Electric
Heating Type: Central, Forced Air, Natural Gas
Sewer : Public Sewer
Location Details
HOA/Condo/Coop Amenities: Barbecue, Picnic Area, Pool, Spa/Hot Tub
HOA Fee: $510
HOA Fee Frequency: Monthly
Condo/Coop Fee: $110
Condo/Coop Fee Frequency: Monthly

Comparables

Unit
Status
Type
Beds
Baths
ft²
Price/ft²
Asking Price
Listed On
Closing Price
Sold On
HOA + Taxes

Past Sales

Date Unit Beds Baths Sqft Price Closed Listed By
20250605
06/05/2025
2 Bed
2 Bath
940 ft²
$614,800
bedrooms
2 Bed
bathrooms
2 Bath
square feet
940 ft²
$565,000 -8.10%
10/29/2025
Matthew Morissette
Coldwell Banker Realty

Building Info

335 Chaumont Circle 335 Chaumont Circle, Foothill Ranch, CA 92610
More about this Building
335 Chaumont Circle
Want to find out who owns 335 Chaumont Circle, Foothill Ranch, CA 92610? Get detailed property transactions here.

About Foothill Ranch


Similar Homes for Sale

Currently no similar homes around

Nearby Rentals

Unit for rent at 44 Mission Court, FOOTHILL RANCH, CA, 92610

$3,600 /mo

  • 2 Beds
  • 2 Baths
  • 1,093 ft²
44 Mission Court, FOOTHILL RANCH, CA, 92610 Listing by Susan Stoker
Unit for rent at 21622 Marguerite Pkwy, Mission Viejo, CA, 92692

$3,472 /mo

  • 2 Beds
  • 2 Baths
  • 1,150 ft²
21622 Marguerite Pkwy #Verde Townhome Renovated, Mission Viejo, CA, 92692 Listing by Equity Residential
Unit for rent at 26322 Towne Centre Drive, Foothill Ranch, CA, 92610

$3,178 /mo

  • 2 Beds
  • 2 Baths
  • 1,125 ft²
26322 Towne Centre Drive #Lily, Foothill Ranch, CA, 92610 Listing by Equity Residential


Nearby Counties