See Home Value
Listed by: Tim Morissette, Coldwell Banker Realty
$450,000
● Condo - Off Market

333 Chaumont Circle

Lake Forest, CA 92610
bedrooms
1 Bed
bathrooms
1 Bath
square feet
630 Ft²
$2,702
Est. Monthly
$542
HOA / Fees
4.92%
Cap Rate

About This Property

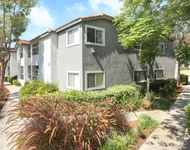
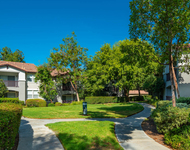
LOCATION, LOCATION, LOCATION. Highly sought-after Salerno neighborhood in the hillside community of Foothill Ranch. A single-level upstairs unit is in a prime outside location with no unit behind you. Excellent orientation with the morning sun coming into this bright, airy, spacious open floor plan featuring one bedroom, one bath with shower tub, a separate vanity area, and a one-car detached garage. You'll love the cozy living room with vaulted ceilings and a fireplace. The adjoining kitchen boasts wood cabinetry, recessed lighting, a stove, an oven, a microwave, and a dining area with a ceiling fan that looks out to your private patio deck, which is a perfect retreat for relaxation-an enclosed laundry closet on the deck with washer and dryer hook-ups. The detached garage is just a few steps from your unit and is easily accessible via remote control. The community amenities, including the pool and spa, are conveniently close to the home yet maintain a sense of distance. Close to four different parks that offer basketball, tennis, and volleyball courts, baseball and soccer fields, mountain biking and hiking trails, and an excellent lot. Walking distance to shopping, dining, Foothill Ranch Library, and freeways.
Unit Size
630 Ft²
Days on Market
123 days
Land Size
-
Price per sqft
$698
Property Type
Condo
Property Taxes
-
HOA Dues
$542
Year Built
-

Payment Calculator

Cap Rate Calculator

Last updated: 2 years ago (CRMLS #OC24203553)

Price History

Date / Event Date Event Price
Feb 10, 2025 Sold
Sold
Jan 9, 2025 Price Decreased $439,900
↓ $10K (2.2%)
Price Decreased
Jan 9, 2025 In contract -
In contract
Oct 9, 2024 Listed by Coldwell Banker Realty $450,000
Listed by Coldwell Banker Realty

Property Highlights

Garage
Air Conditioning
Fireplace
Parking Details
Has Garage
Parking Features: Door Single, Garage Faces Front, Garage, Garage Door Opener, Off Street
Garage Spaces: 1
Garage Spaces: 1
Total Garage and Parking Spaces: 1
Interior Details
Bedrooms: 1
Bedrooms on Main Level: 1
Full Bathrooms: 1
Bathrooms on Main Level: 1
Levels: One
Interior Features: Built In Features, Breakfast Area, Ceiling Fans, High Ceilings, Open Floorplan, Recessed Lighting, Tile Counters, Primary Suite
Appliances: Built In Range, Dishwasher, Electric Oven, Gas Cooktop, Disposal, Gas Water Heater, Microwave, Water Heater
Flooring Type: Carpet, Tile
Living Area Square Feet Source: Assessor
Doors: Panel Doors
Laundry Features: Electric Dryer Hookup, Gas Dryer Hookup, Laundry Closet, Outside
Living Room, None
Exterior Details
Road Frontage Type: CityStreet
Year Built: 1996
Parcel Number: 93911372
Home Type: Residential
Structure Type: MultiFamily
Architectural Style: Traditional
Roof: Concrete
Window Features: Blinds, Screens
Construction Materials: Drywall, Concrete, Stucco
Outdoor Living Structures: Deck
Spa Features: Gunite, Heated, In Ground, Private
Pool Features: Association
Lot Size Source: Assessor
Elevation Units: Feet
Utilities Details
Cooling Type: Central Air, Electric
Utilities: Cable Available, Electricity Connected, Natural Gas Connected, Phone Available, Sewer Connected, Water Connected
Location Details
Association Amenities: Sport Court, Insurance, Barbecue, Playground, Pool, Spa Hot Tub, Tennis Courts, Trails
Association Fee: $438
Association Fee Frequency: Monthly
Association Fee2: $104
Association Fee2 Frequency: Monthly
Community Features: Biking, Curbs, Foothills, Gutters, Hiking, Storm Drains, Street Lights, Suburban, Sidewalks
Security Features: Carbon Monoxide Detectors, Smoke Detectors
Subdivision: Salerno (FSA)
High School District: Saddleback Valley Unified
Subdivision Name: Salerno (FSA)
Directions: see google
Other Details
Listing Terms: Cash, Conventional

Comparables

Unit
Status
Type
Beds
Baths
ft²
Price/ft²
Asking Price
Listed On
Closing Price
Sold On
HOA + Taxes

Past Sales

Date Unit Beds Baths Sqft Price Closed Listed By
20241009
10/09/2024
1 Bed
1 Bath
630 ft²
$450,000
bedrooms
1 Bed
bathrooms
1 Bath
square feet
630 ft²
$450,000
02/10/2025
Tim Morissette
Coldwell Banker Realty

Building Info

333 Chaumont Circle 333 Chaumont Circle, Foothill Ranch, CA 92610
More about this Building
333 Chaumont Circle
Want to find out who owns 333 Chaumont Circle, Foothill Ranch, CA 92610? Get detailed property transactions here.

About Foothill Ranch


Similar Homes for Sale

Currently no similar homes around

Nearby Rentals

Unit for rent at 20041 Osterman Rd., Lake Forest, CA, 92630

$2,404 /mo

  • 1 Bed
  • 1 Bath
  • 700 ft²
20041 Osterman Rd. #Naples, Lake Forest, CA, 92630 Listing by Equity Residential
Unit for rent at 21022 Los Alisos Blvd, Rancho Santa Margarita, CA, 92688

$2,427 /mo

  • 1 Bed
  • 1 Bath
  • 600 ft²
21022 Los Alisos Blvd #The Alpes, Rancho Santa Margarita, CA, 92688 Listing by Equity Residential
Unit for rent at 21622 Marguerite Pkwy, Mission Viejo, CA, 92692

$2,260 /mo

  • 1 Bed
  • 1 Bath
  • 692 ft²
21622 Marguerite Pkwy #Costa, Mission Viejo, CA, 92692 Listing by Equity Residential


Nearby Counties