Check Availability
Ottawa 49428
3312 Hager Drive
$1,399,900
● House - For Sale

3312 Hager Drive

Jenison, MI 49428
bedrooms
7 Beds
bathrooms
5 Baths, 1 Half Bath
square feet
4,960 Ft²
$7,791
Est. Monthly

About This Property

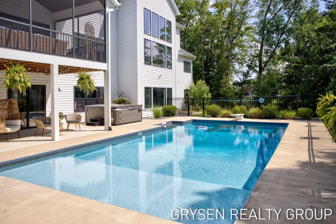
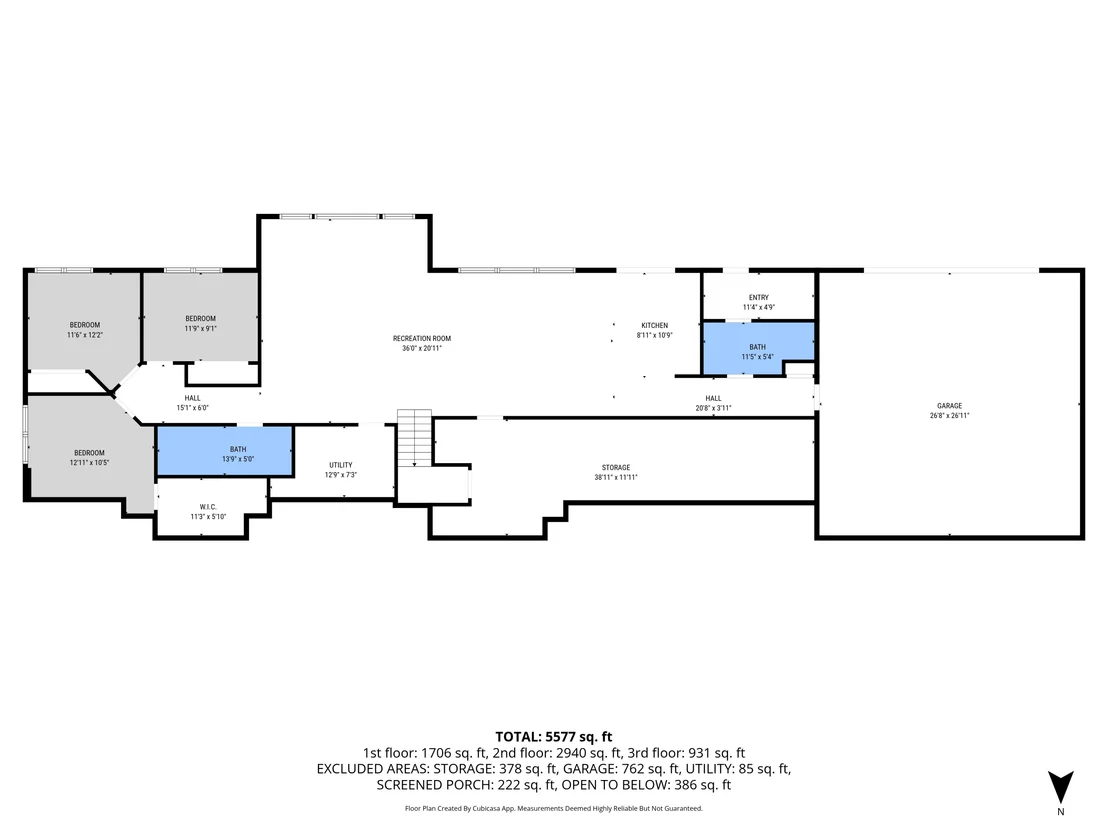
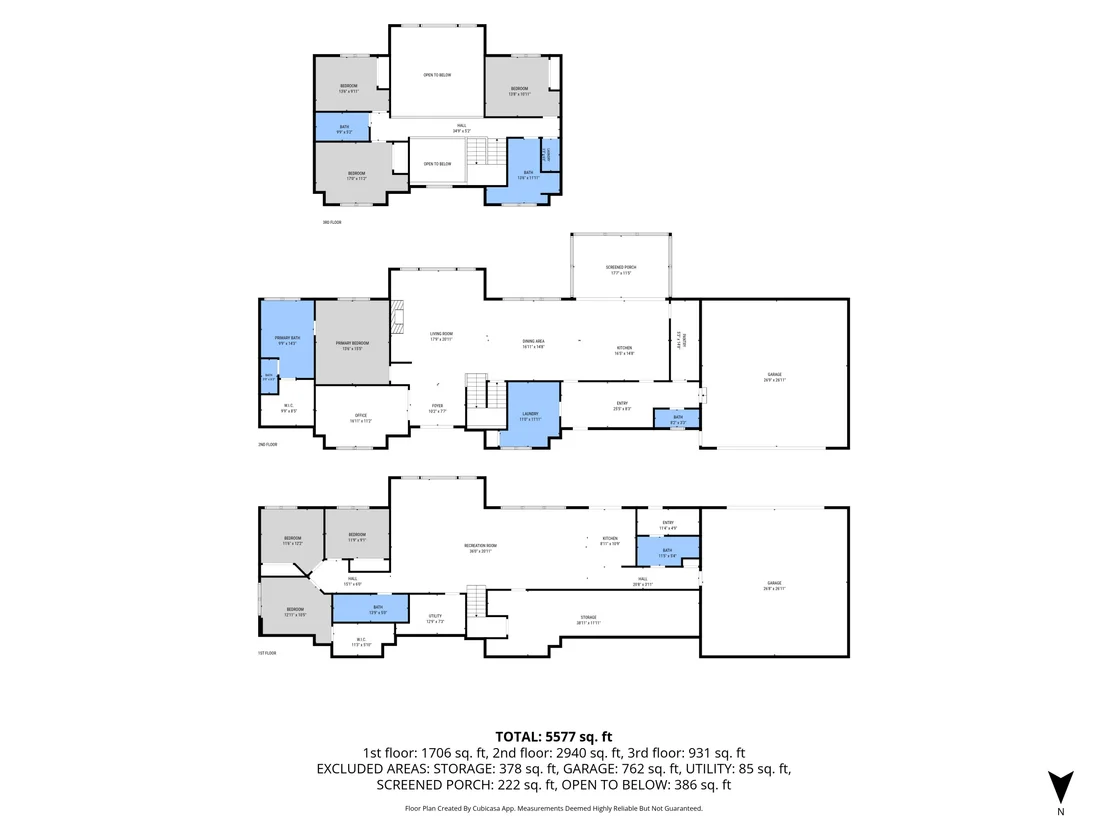
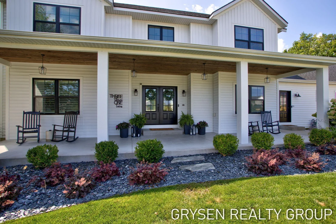
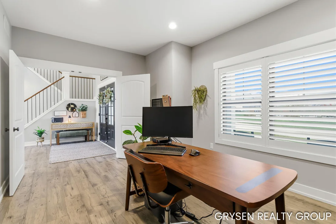
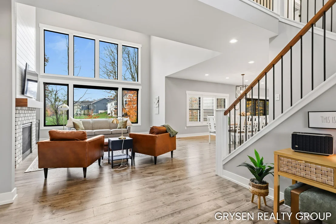
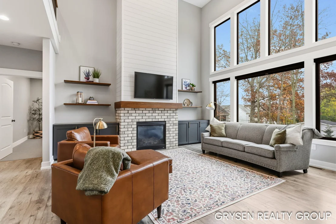
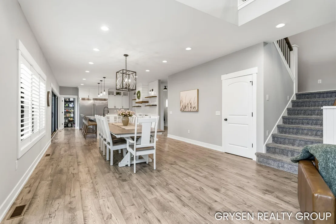
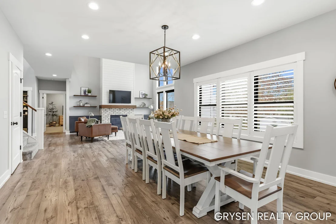
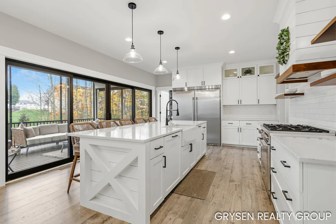
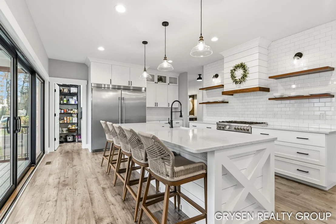
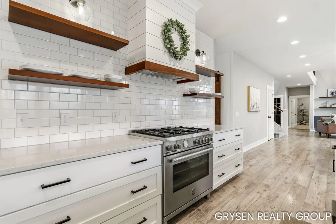
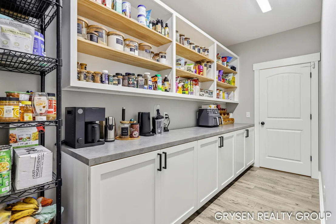
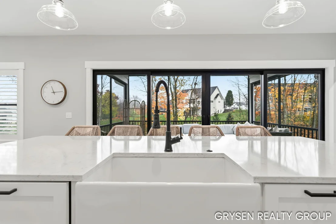
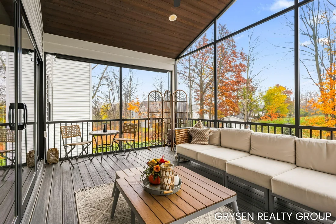
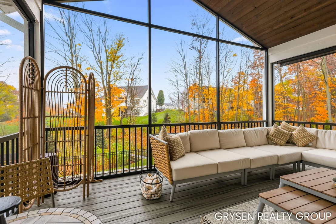
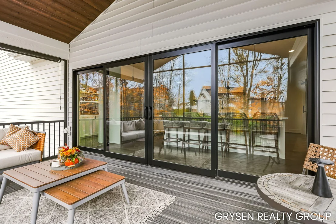
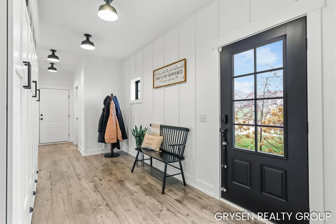
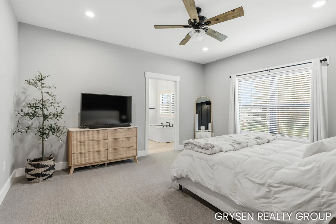
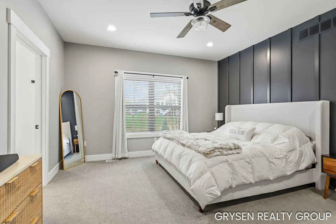
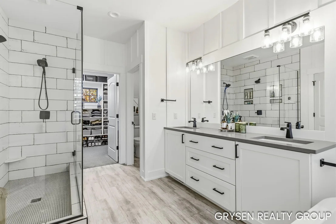
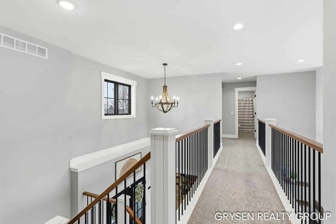
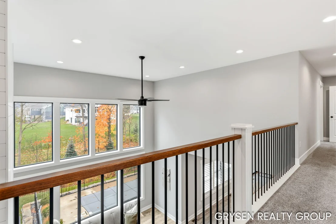
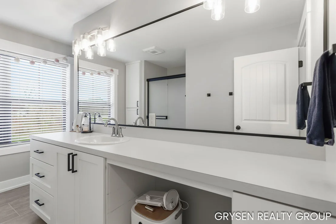
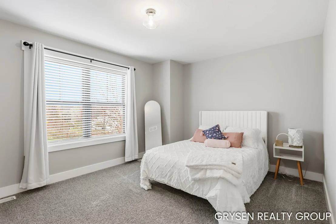
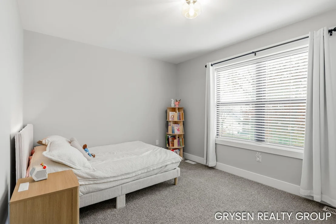
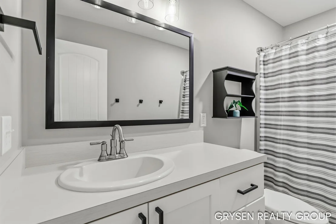
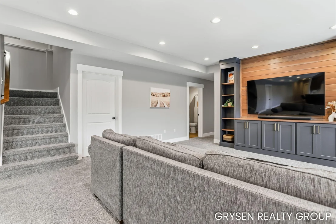
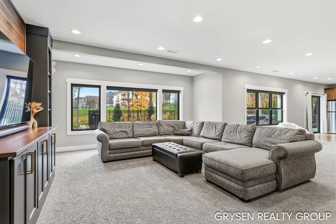
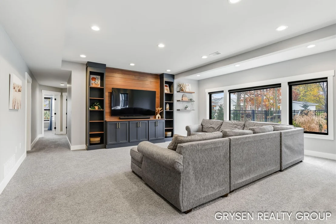
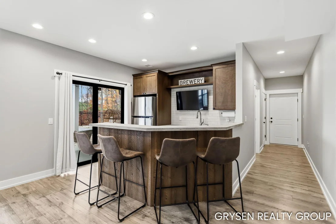
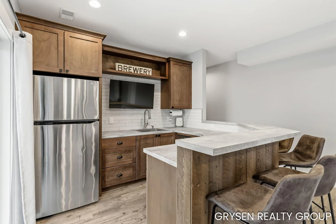
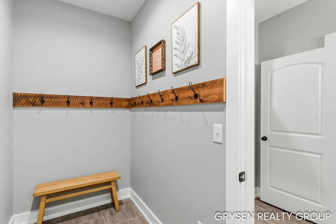
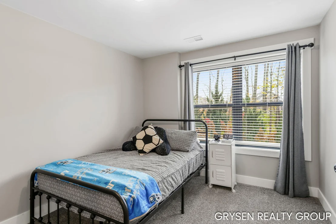
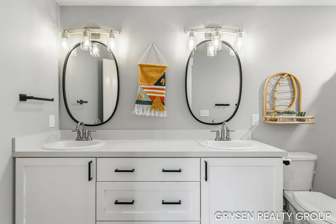
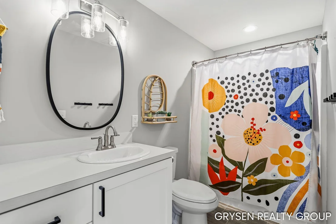
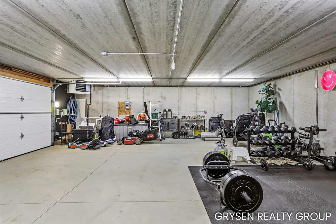
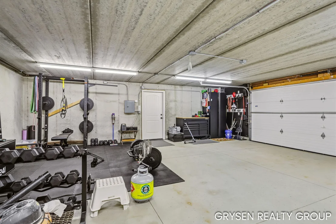
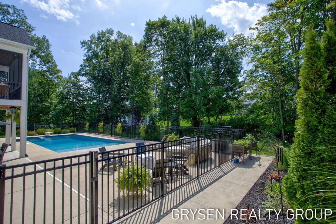
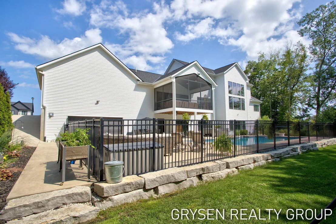
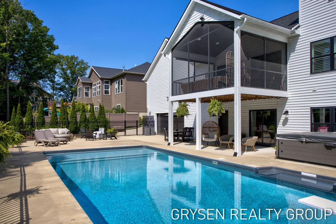
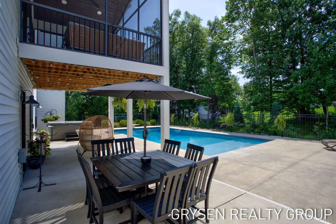
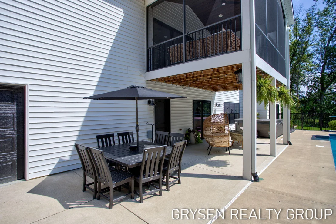
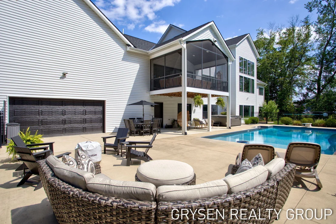
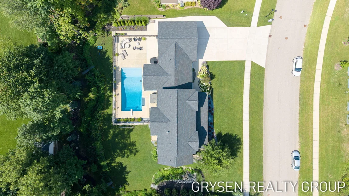
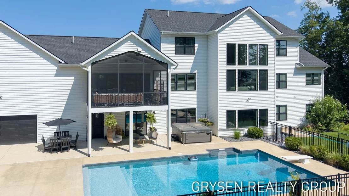
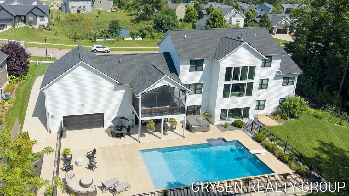
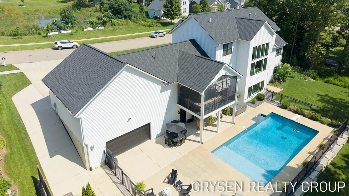
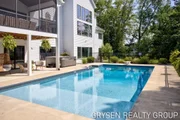
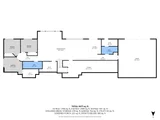
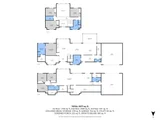
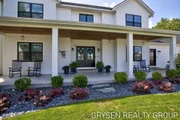
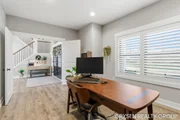
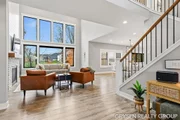
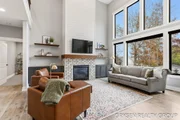
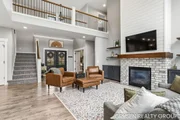
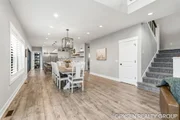
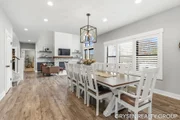
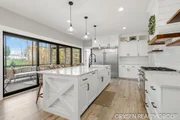
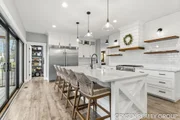
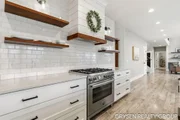
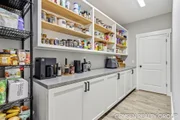
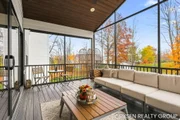
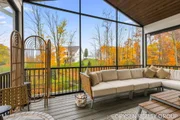
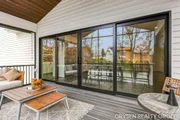
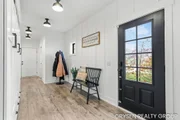
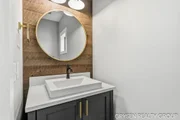
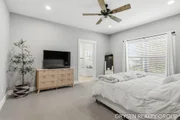
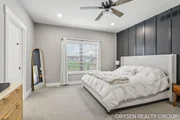
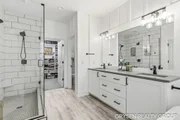
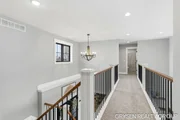
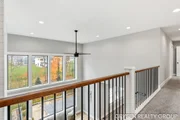
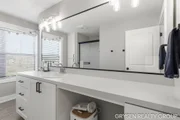
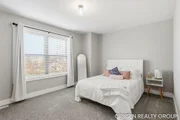
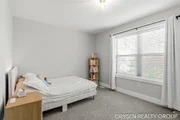
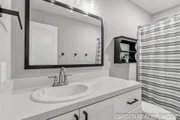
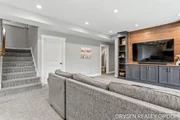
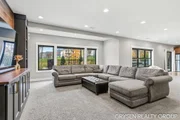
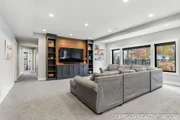
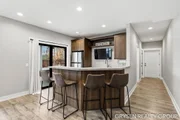
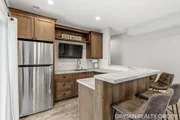
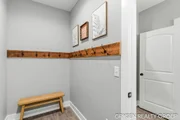
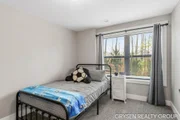
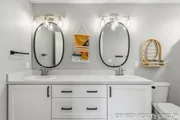
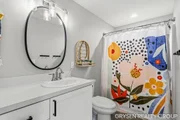
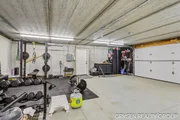
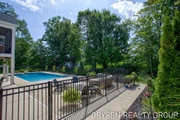
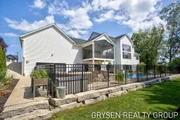
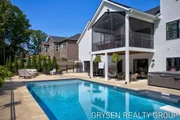
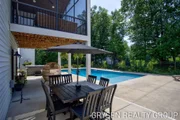
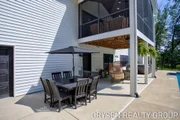
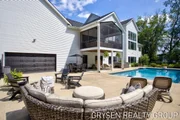
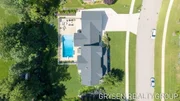
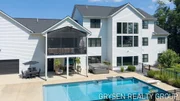
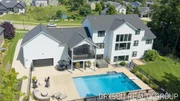
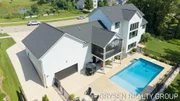
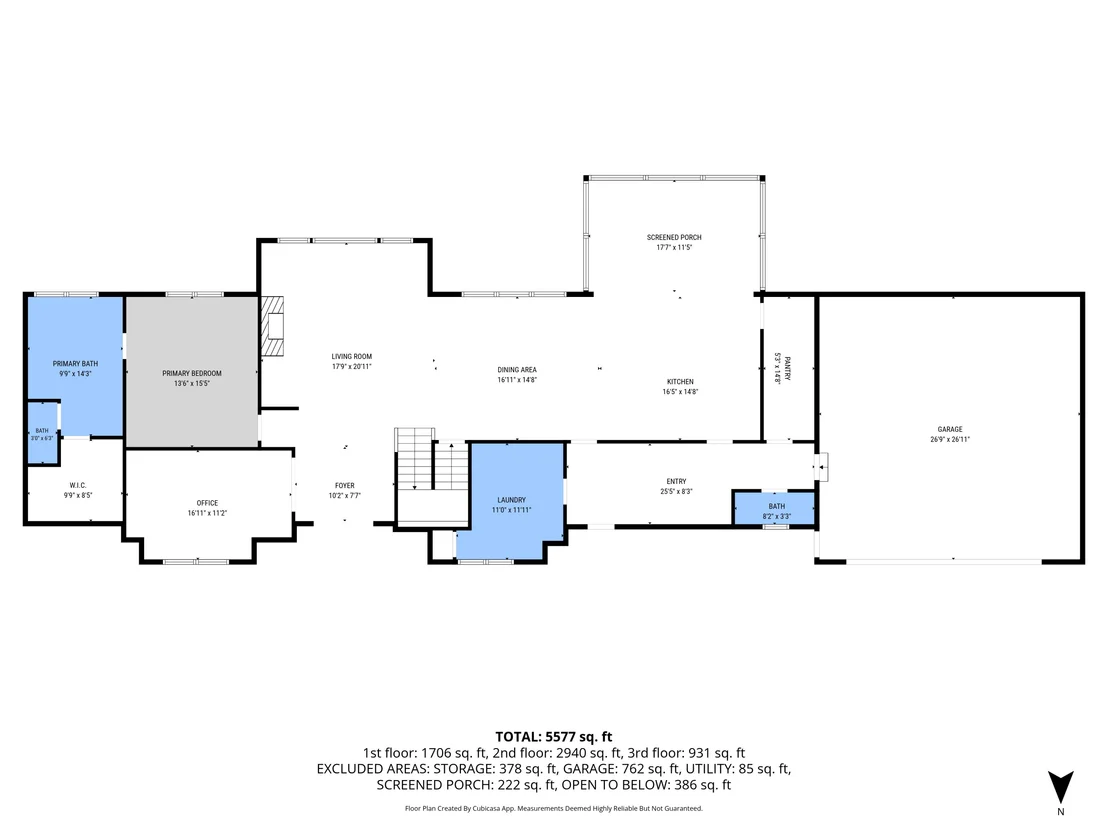
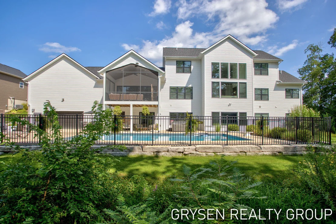
Some homes simply stand apart-and this extraordinary custom-built home is one of them! Offering nearly 5,000 square feet of thoughtfully designed living space, 7 bedrooms, and 5.5 bathrooms, this one-of-a-kind property delivers exceptional craftsmanship, luxury amenities, and every day functionality. From the moment you enter, soaring ceilings, expansive windows, and beautiful custom details set the tone. A front office with built-ins leads into the heart of the home, where a stunning kitchen features quartz countertops, an oversized island, spacious refrigerator, and custom butler's pantry with a convenient garage pass-through. The kitchen flows effortlessly into the expansive dining and living areas, designed for both everyday comfort and effortless entertaining. Just beyond, a screened-in deck overlooks your private backyard retreat. The main-floor primary suite offers a luxurious escape with a soaking tub, tiled shower, and spacious walk-in closet. A generous mudroom and laundry room complete the main level. Upstairs features three spacious bedrooms, two full baths, and a second laundry area. The impressive walkout lower level offers three additional bedrooms, two bathrooms, a second kitchen, expansive living area, and direct pool access with a convenient changing area. An additional two-stall lower-level garage provides incredible space for storage, hobbies, and all the extras. The outdoor setting is just as remarkable. Situated on one of the neighborhood's larger lots, the beautifully private, tree-lined backyard is an entertainer's dream, featuring a stunning saltwater pool, expansive patio, and hot tub hookup. Exceptional in every way, this is the home that sets the standard for the neighborhood. With its impressive design, incredible amenities, and rare combination of space and privacy, opportunities like this don't come along often!
Unit Size
4,960 Ft²
Days on Market
7 days
Land Size
0.54 acres
Price per sqft
$282
Property Type
House
Property Taxes
$917
HOA Dues
-
Year Built
-

Listed By

Megan Vollink
Keller Williams Realty Rivertown
Lori A Grysen
Five Star Real Estate (Grandv)

Payment Calculator

Cap Rate Calculator

Last updated: 7 days ago (MichRIC MLS #26059948)

Price History

Date / Event Date Event Price
Nov 12, 2026 Listed by Five Star Real Estate (Grandv) $1,399,900
Listed by Five Star Real Estate (Grandv)
Feb 12, 2020 Sold
Sold
Aug 14, 2019 Listed by Five Star Real Estate (Grandv) $599,900
Listed by Five Star Real Estate (Grandv)
Apr 19, 2019 Sold
Sold

Property Highlights

Garage
Air Conditioning
Fireplace
Parking Details
Has Garage
Attached Garage
Parking Features: Attached
Garage Spaces: 4
Interior Details
Half Bathrooms: 1
Full Bathrooms: 5
Interior Features: Ceiling Fan(s), Wet Bar, Pantry, Center Island
Appliances: Dishwasher, Disposal, Dryer, Microwave, Range, Refrigerator
Flooring Type: Carpet, Laminate, Linoleum, Tile
Laundry Features: Main Level, Upper Level
Rooms: 15
Has Fireplace
Fireplace Features: Gas Log
Fireplaces: 1
Basement: Full, Walk-Out Access
Exterior Details
Square Footage: 4960
Architectural Style: Contemporary, Craftsman
Year Built: 2020
Building Area Total: 3260
Window Features: Screens, Window Treatments
Construction Materials: Vinyl Siding
Patio and Porch Features: Covered, Porch
Pool Features: In Ground
Pool is Private
Lot Features: Sidewalk
Lot Size Area: 0.54
Lot Size Units: Acres
Lot Size Acres: 0.54
Lot Size Square Feet: 23535
Lot Size Dimensions: 155x152
Water Source: Public
Financial Details
Tax Assessed Value: $404,725
Tax Annual Amount: $11,004
Utilities Details
Cooling Type: Central Air
Heating Type: Forced Air
Sewer : Public Sewer

Building Info

Overview

    General

  • Building Count: 1
  • Bedroom Count: 0
  • Building Condition: 0
  • Building Quality: 8
  • Construction Type: 0
  • Building Style: 0
  • Exterior Walls Type: 0
  • Interior Walls Type: 0
  • Roof Shape Type: 0
  • Roof Cover Type: 0
  • Floor Cover: 0
  • Basement Type: 0
  • Basement Area: 0
  • Garage Type: 0
  • Parking Space Count: 0
  • Patio Type: 0
  • Porch Type: 0
  • Pool Type: 0

    Dimensions

  • Lot Size Square Feet: 23,522
  • Lot Size Frontage Feet: 1,552
  • Total Building Area: 0
  • Building Area: 0

    Heating and Cooling

  • Air Conditioning: 0
  • Heating: 4
  • Heating Fuel Type: 0

    Utilities

  • Sewer System: 0
  • Water Service: 0

Building

  • Building Type: 0
  • Property Class: V
  • Subdivision: RIDGE
  • Land Acres: 0000000540
  • Standard Land Use Code: 8001
  • County Land Use Code: 402
  • Legal Description 1: LOT 22 EAGLES RIDGE

Neighborhood

  • School District Name: Jenison Public Schools
  • School Tax School District: HUDSONVILLE
  • Census Tract: 024600

Zoning

  • Zoning: LDR

Geography

  • District: 15
  • Parcel: 70-14-08-477-001
  • Lot: 22
  • Municipality: GEORGETOWN TWP
  • Latitude: 42.9184
  • Longitude: -85.8657

    Address

  • Full Address: 3312 Hager Dr
  • Address - House Number: 3312
  • Address - Street Name: Hager
  • Address - Suffix Type: Dr
  • State: MI
  • City Name: Jenison
  • Carrier Code: R004
  • 4-Digit Zip Code: 8776
  • Zip Code: 49428

Valuation

    Tax

  • Tax Year: 2023
  • Tax Amount: $875,669

    Market Valuation

  • Market Total Value: $775,200

    Assessments Valuation

  • Assessed Year: 2023
  • Assessed Total Value: $387,600

    Exemptions

  • Homeowner Exemption: Yes

    Sales

  • Current Sale Contract Date: Feb 07, 2020
  • Current Sale Recording Date: Feb 12, 2020
  • Current Sale Price:
  • Current Sale Document Type: 71
  • Current Sale Input Document Number: 2020-0005626
  • Previous Sale Recording Date: Apr 19, 2019
  • Previous Sale Contract Date: Apr 19, 2019
  • Previous Sale Amount: $98,900
  • Previous Sale Document Type: 71
Data used for valuation calculations is provided by RealtyHop, and other third party sources

Comparables

Unit
Status
Type
Beds
Baths
ft²
Price/ft²
Asking Price
Listed On
Closing Price
Sold On
HOA + Taxes

About Ottawa


Similar Homes for Sale

Currently no similar homes around

Nearby Rentals


Frequently Asked Questions

When was property at 3312 Hager Drive built and last sold?
The property at 3312 Hager Drive was built in and last sold on Feb 7, 2020 for $645,000.
How much is this home worth?
The estimated value of the home located at 3312 Hager Drive is $1,401,524.
What are some comparable homes to 3312 Hager Drive?
There are currently no comparable homes to 3312 Hager Drive.