Check Availability
$499,000
● House - In Contract

331 Linhurst Drive

Murphy, TX 75094
bedrooms
4 Beds
bathrooms
2 Baths, 1 Half Bath
square feet
2,799 Ft²
$3,138
Est. Monthly
$25
HOA / Fees

About This Property

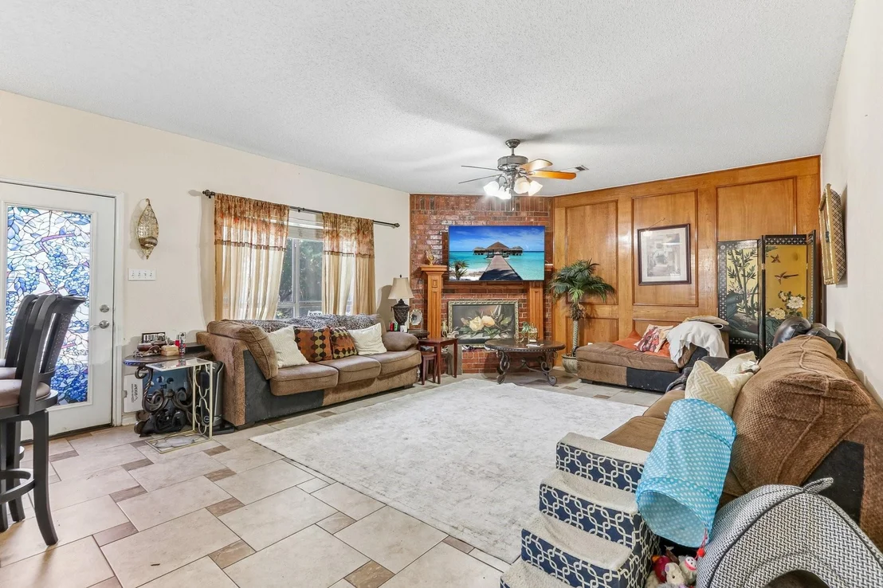
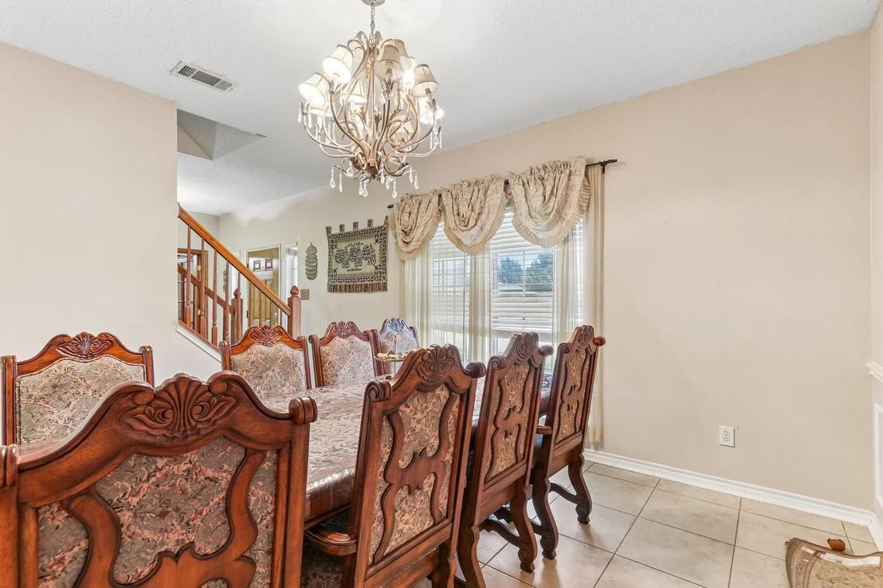
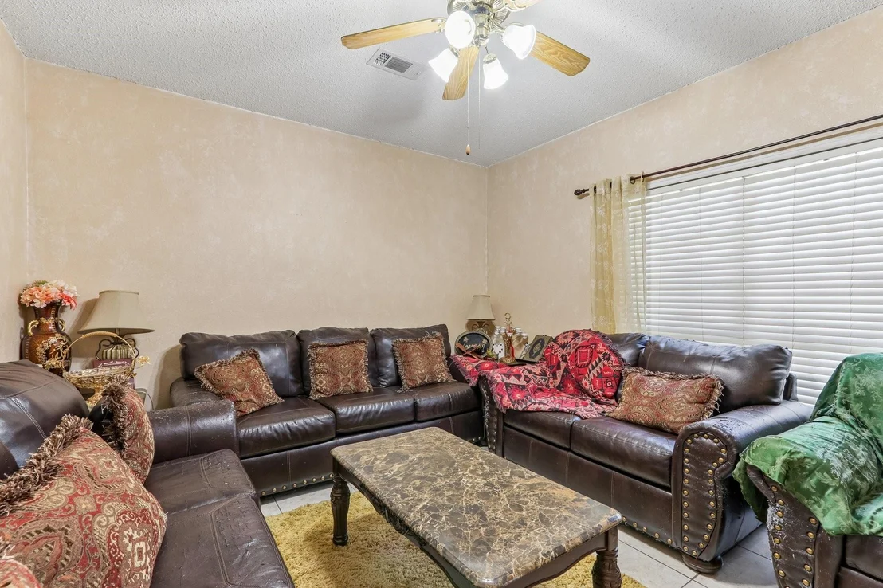
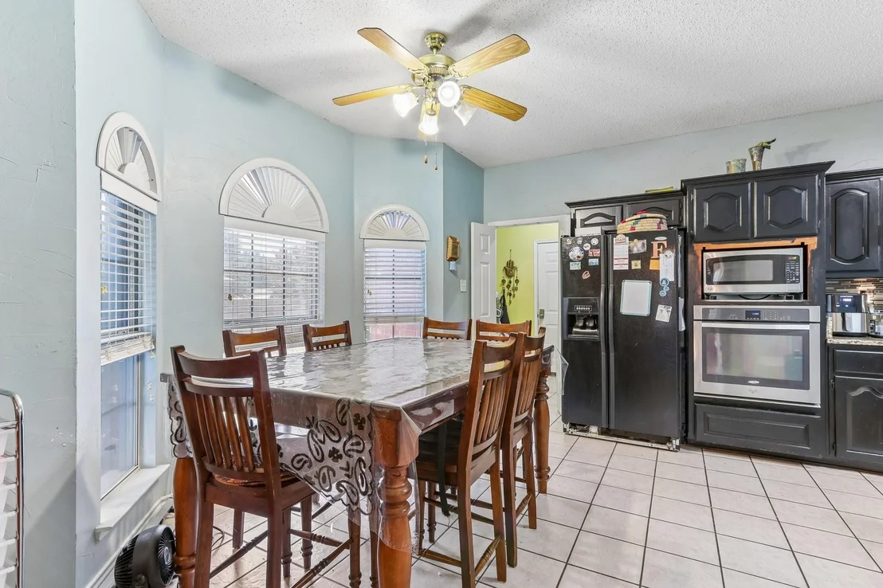
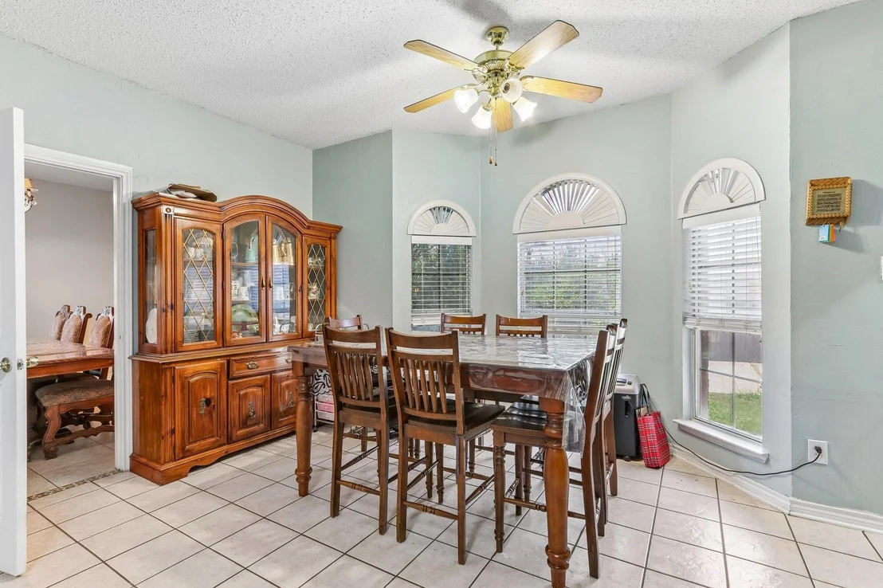
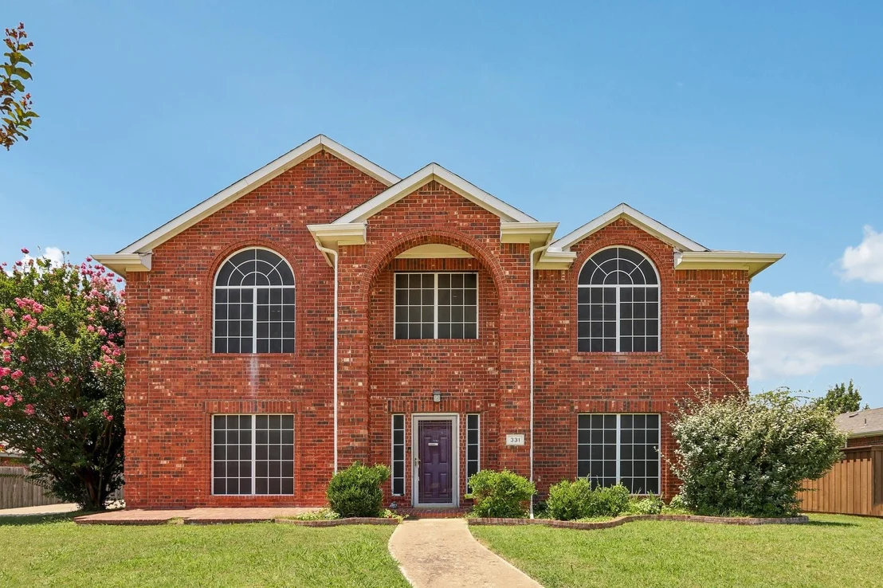
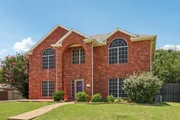
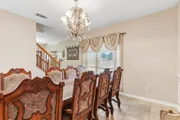
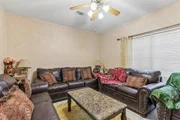
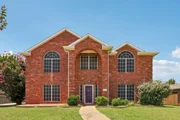
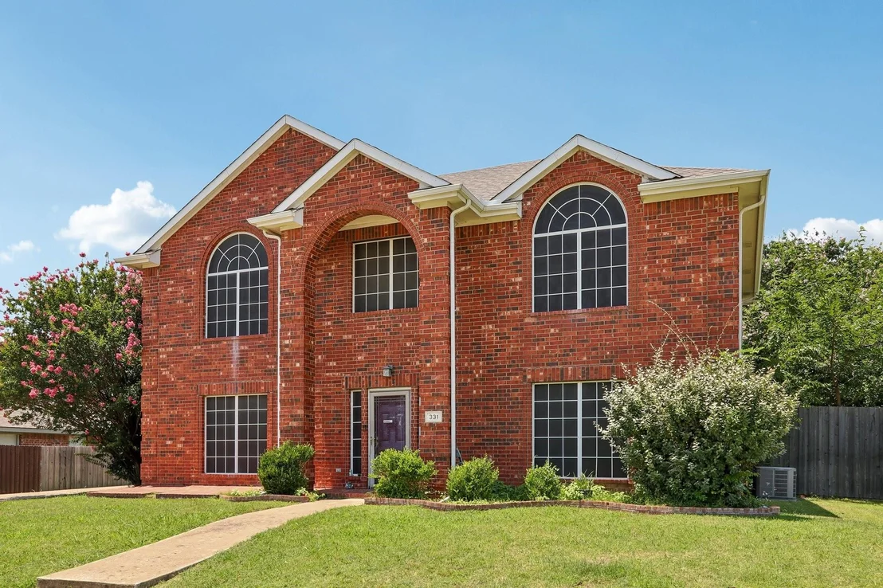
Opportunity awaits in the heart of Murphy! This spacious home features a versatile floor plan designed for today's lifestyle, including a private first-floor study with French doors that is perfect for a home office, library, or additional living space. Recent major updates provide peace of mind, including a new HVAC system installed in 2021, a new water heater in 2025, and a roof that is less than 10 years old.

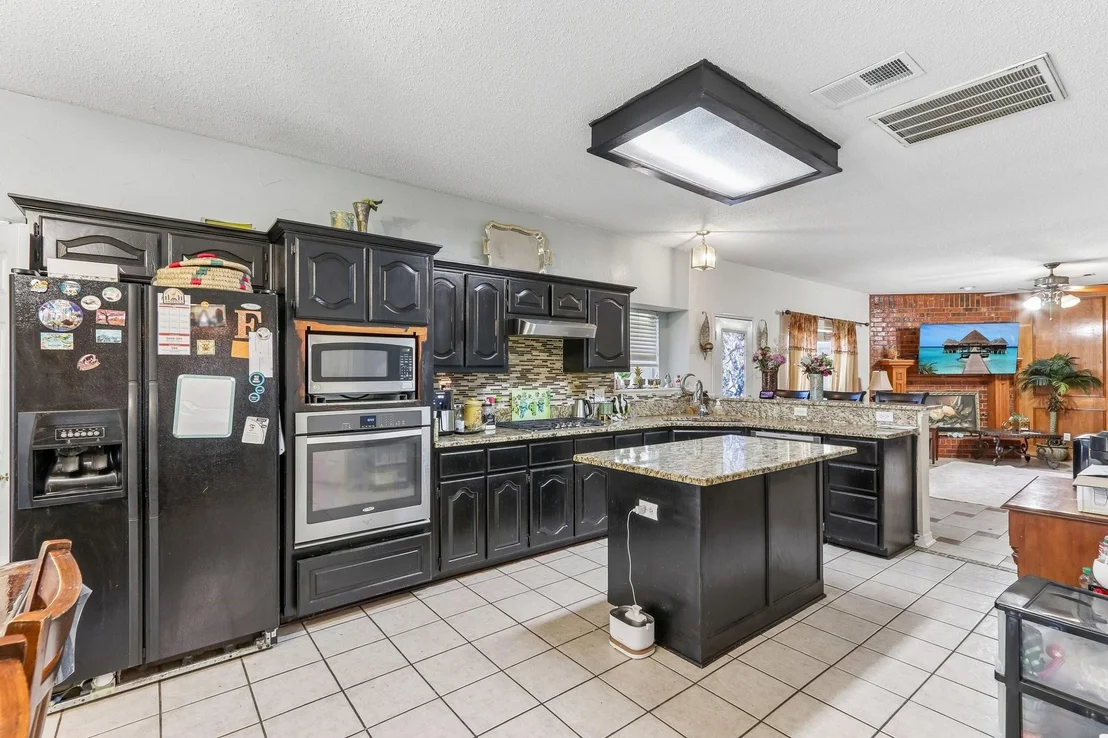
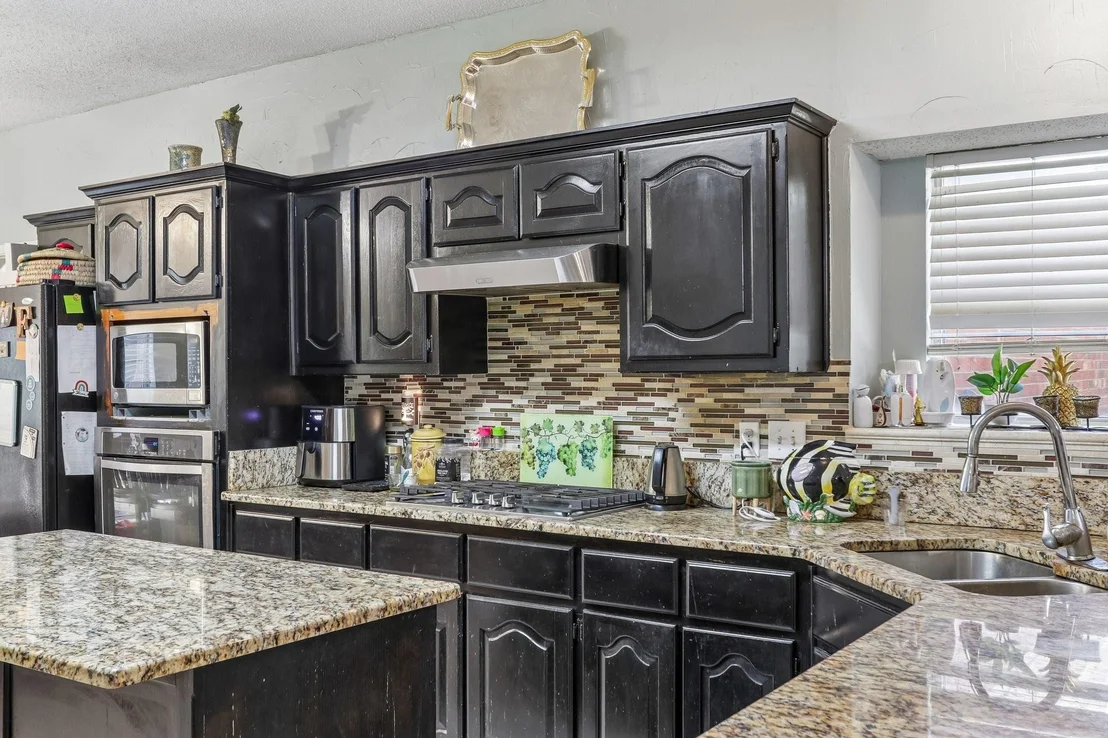
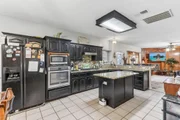
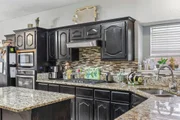
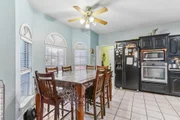
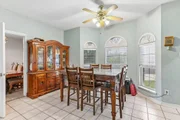
The interior offers a fantastic opportunity to add your own style and value with cosmetic updates such as fresh paint, new flooring, and a few minor repairs. Whether you're a homeowner looking to personalize your next home or an investor seeking a property with great upside, this home is full of potential.

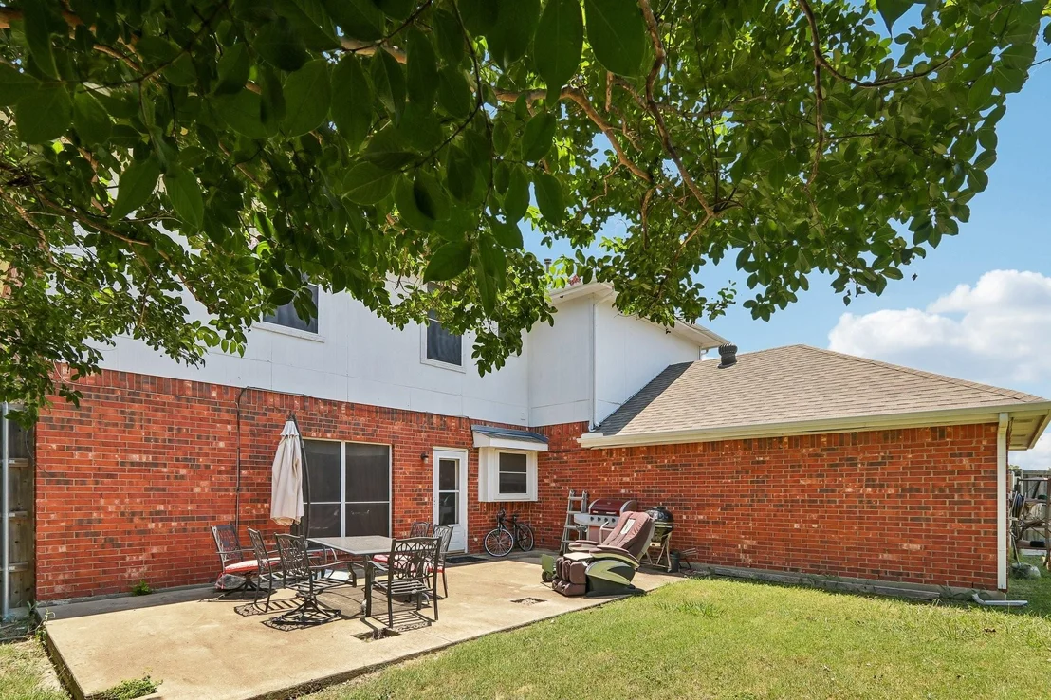
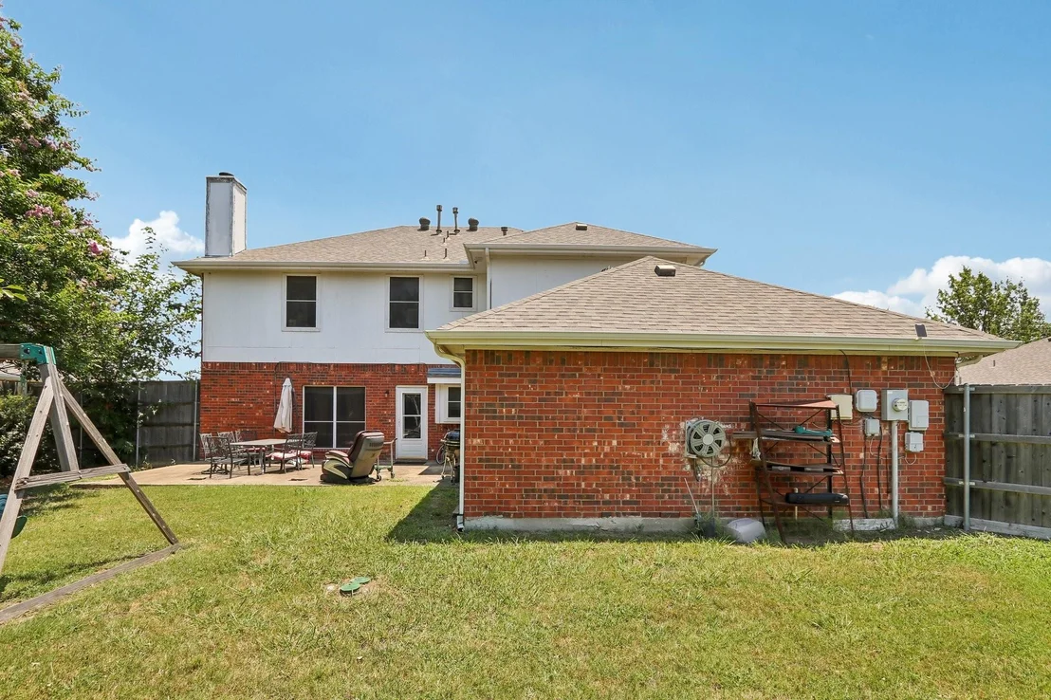
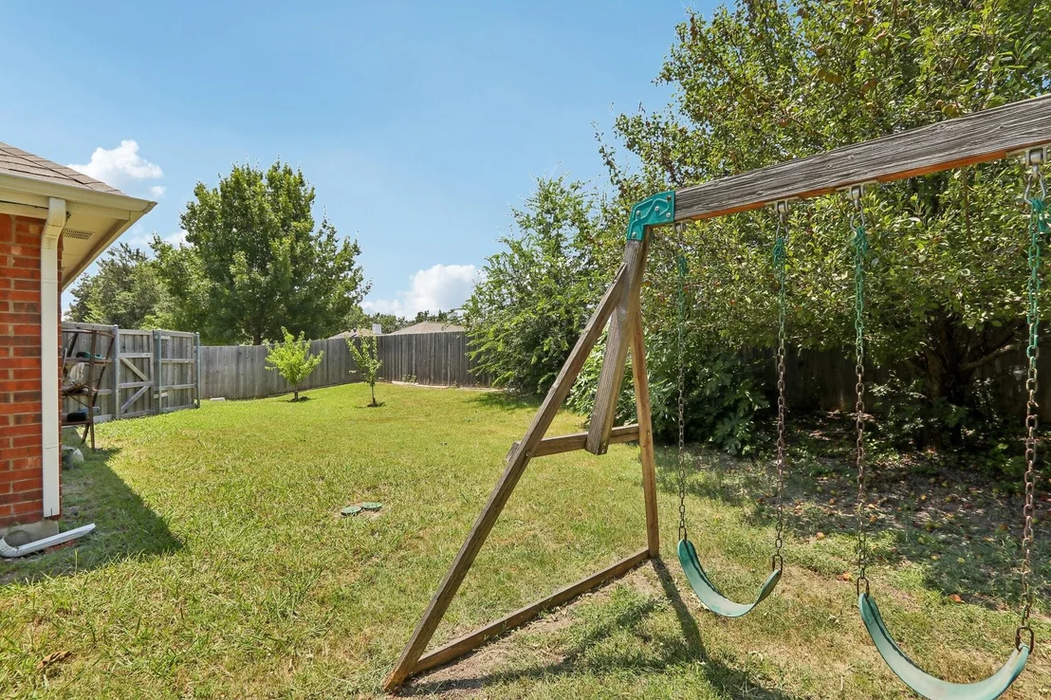
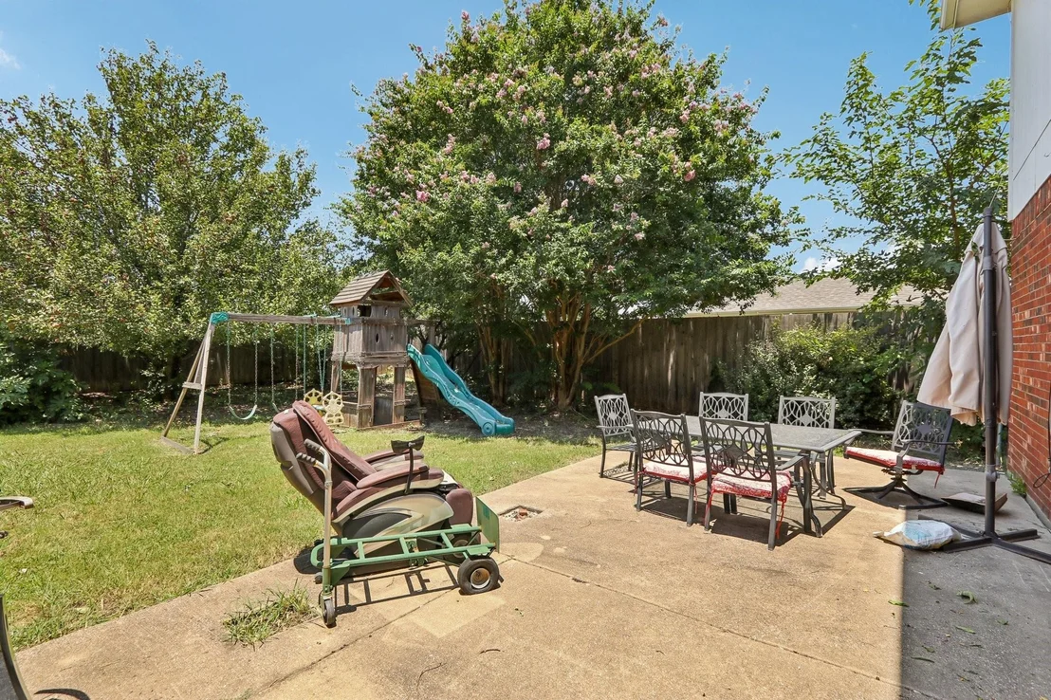
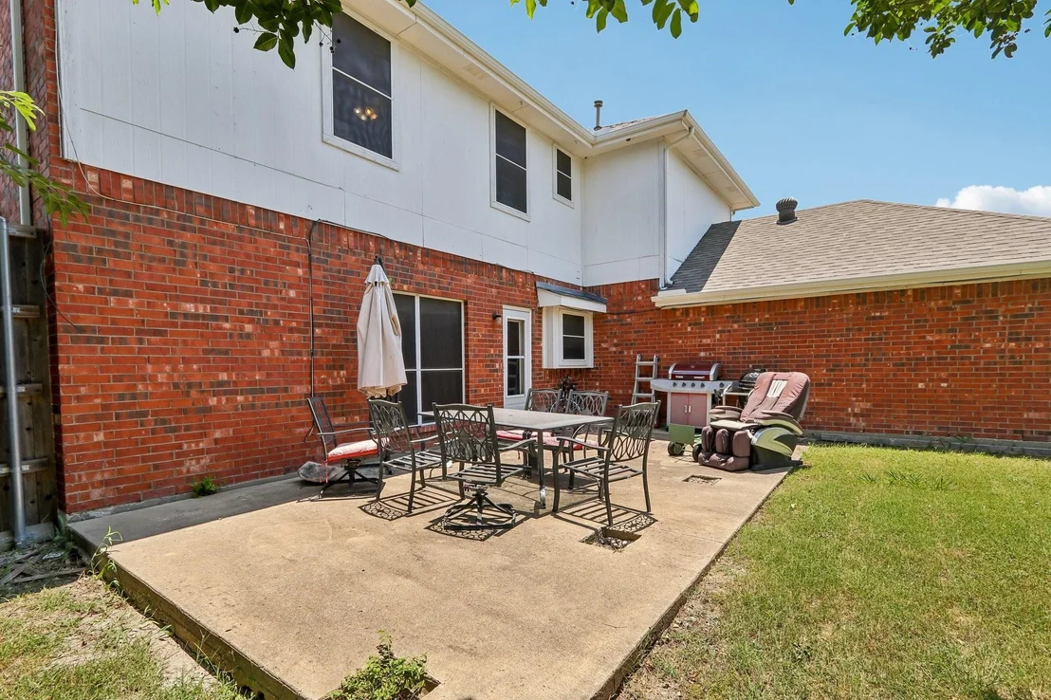
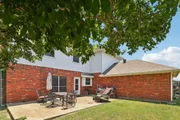
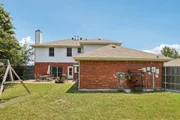
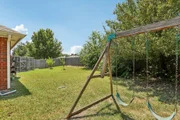
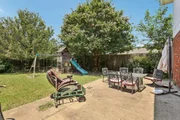
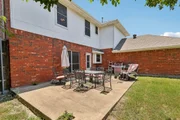
Step outside to an oversized, private fenced backyard with plenty of room for entertaining, gardening, play, or creating the backyard oasis of your dreams, including space for a future pool.

Ideally located near shopping, dining, parks, and highly rated schools, this home combines an outstanding location with endless possibilities. Bring your vision and make this Murphy gem your own!

Discounted rate options, no lender fee future refinancing may be available for buyers of this home.
Unit Size
2,799 Ft²
Days on Market
-
Land Size
0.25 acres
Price per sqft
$178
Property Type
House
Property Taxes
$663
HOA Dues
$25
Year Built
2001

Listed By

Julia Carnahan
Keller Williams - Heritage

Payment Calculator

Cap Rate Calculator

Last updated: 3 months ago (NTREIS #21321155)

Price History

Date / Event Date Event Price
Sep 19, 2026 In contract -
In contract
Aug 5, 2026 Price Decreased $499,000
↓ $6K (1.2%)
Price Decreased
Jul 15, 2026 Listed by Orchard Brokerage $505,000
Listed by Orchard Brokerage

Property Highlights

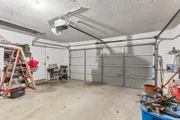
Garage
Air Conditioning
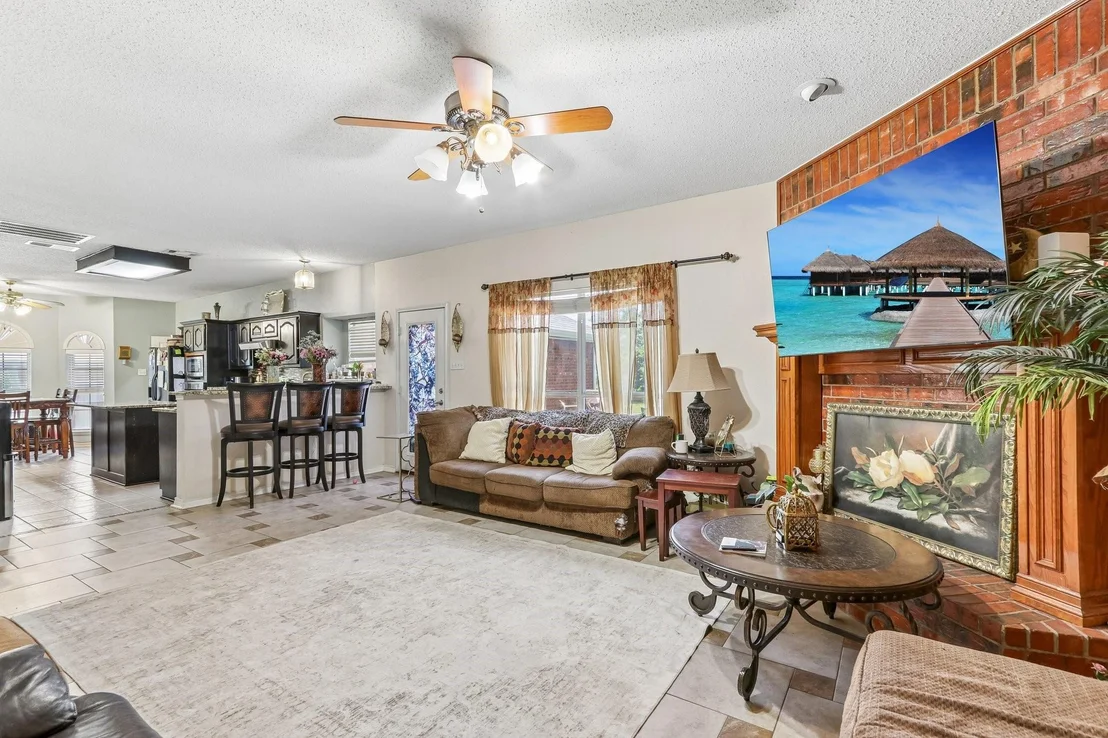
Fireplace
Parking Details
Has Garage
Parking Features: Driveway, Garage
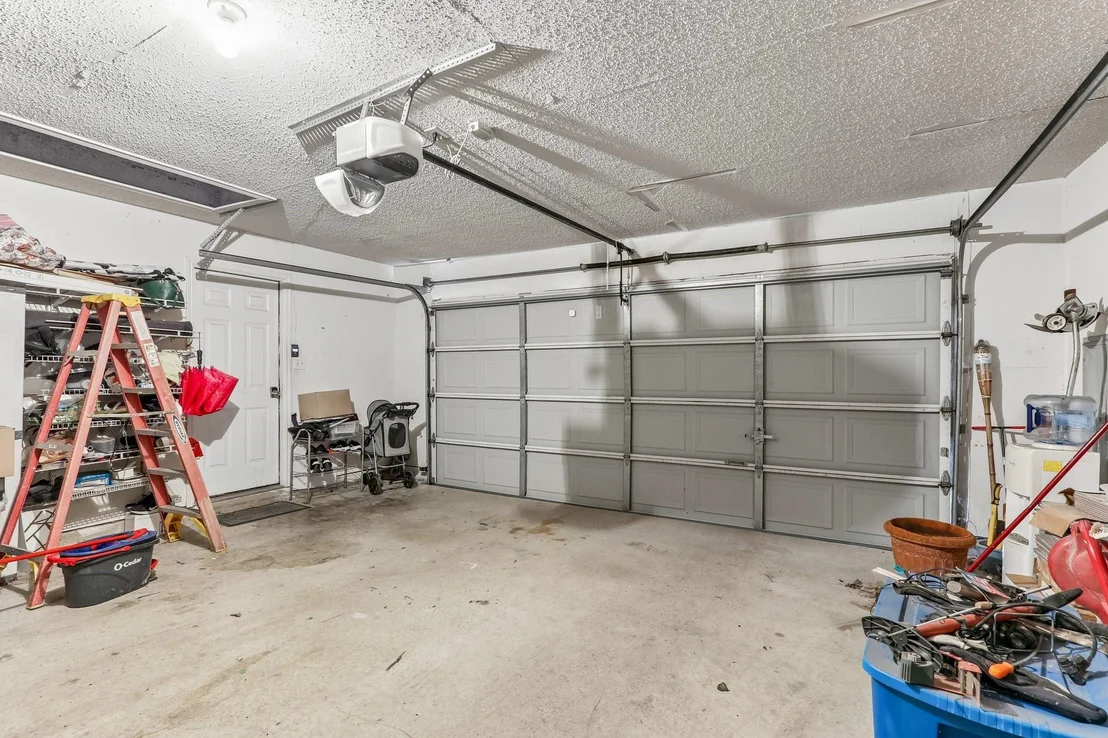
Garage Spaces: 2
Interior Details
Half Bathrooms: 1
Full Bathrooms: 2
Interior Features: Cable TV Available
Appliances: Dishwasher, Electric Range, Microwave
Laundry Features: Washer Hookup, Full Size W/D Area, Dryer Hookup
Has Fireplace
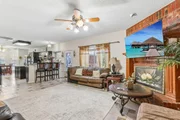
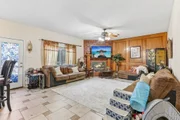
Fireplace Features: Family Room
Fireplaces: 1
Exterior Details
Square Footage: 2799
Architectural Style: Traditional
Year Built: 2001
Levels: Two
Construction Materials: Brick
Lot Size Area: 0.25
Lot Size Units: Acres
Lot Size Acres: 0.25
Lot Size Square Feet: 10890
Tax Lot: 9
Financial Details
Tax Annual Amount: $7,950
Utilities Details
Cooling Type: Central Air, Electric
Heating Type: Central
Location Details
HOA/Condo/Coop Fee Includes: Maintenance Grounds, Management Fees
HOA Fee: $300
HOA Fee Frequency: Annually

Building Info

Overview

    General

  • Year Built: 2001
  • Effective Year Built: 2001
  • Building Count: 1
  • Total Rooms: 8
  • Bedroom Count: 4
  • Bathroom Count: 3
  • Full Bathrooms: 2
  • Partial Bathrooms: 3
  • Building Condition: 0
  • Building Quality: 0
  • Construction Type: 17
  • Building Style: 0
  • Exterior Walls Type: 2
  • Interior Walls Type: 3
  • Roof Shape Type: 8
  • Roof Cover Type: 3
  • Floor Count: 200
  • Living Units: 1
  • Floor Cover: 11
  • Basement Type: 0
  • Basement Area: 0
  • Garage Type: 1
  • Garage Square Area: 497
  • Parking Space Count: 2
  • Patio Type: 0
  • Porch Type: 139
  • Pool Type: 0

    Dimensions

  • Lot Size Square Feet: 11,095
  • Total Building Area: 3,296
  • Gross Building Area: 3,344
  • Building Area: 2,799
  • Building Area Measurement: L

    Heating and Cooling

  • Fireplace Count: 1
  • Air Conditioning: 1
  • Heating: 3
  • Heated Square Feet: 2,799
  • Heating Fuel Type: 0

    Utilities

  • Sewer System: 0
  • Water Service: 0

Building

  • Building Type: 0
  • Property Class: R
  • Subdivision: GLEN RIDGE ESTATES - PHASE V (CMR)
  • Land Acres: 0000000255
  • Standard Land Use Code: 1001
  • County Land Use Code: A1
  • State Land Use Code: A1
  • Legal Description 1: GLEN RIDGE ESTATES - PHASE V (CMR), BLK L, LOT 9

Neighborhood

  • School District Name: Plano Independent School District
  • School Tax School District: PLANO ISD
  • Census Tract: 031327

Zoning

  • Zoning: SFR

Geography

  • Assessors Map Reference: 639-T
  • District: CMR
  • Parcel: R-4568-00L-0090-1
  • Block: L
  • Lot: 9
  • Municipality: MURPHY CITY
  • Latitude: 33.0184
  • Longitude: -96.623

    Address

  • Full Address: 331 Linhurst Dr
  • Address - House Number: 331
  • Address - Street Name: Linhurst
  • Address - Suffix Type: Dr
  • State: TX
  • City Name: Murphy
  • Carrier Code: R002
  • 4-Digit Zip Code: 4426
  • Zip Code: 75094

Valuation

    Tax

  • Tax Year: 2023
  • Tax Amount: $706,213
  • Tax Rate Code Area: SPL

    Appraisal Valuation

  • Standard Deviation: 0.2184
  • Valuation Date: Apr 03, 2024
  • Confidence Score: 70
  • Final Value: 538,739
  • High Value: 656,408
  • Low Value: 421,070

    Market Valuation

  • Market Total Value: $464,237
  • Market Land Value: $115,000
  • Market Improvement Value: $349,237

    Assessments Valuation

  • Assessed Year: 2023
  • Assessed Total Value: $411,436
  • Assessed Land Value: $115,000
  • Assessed Improvements Value: $349,237

    Exemptions

  • Homeowner Exemption: Yes

    Sales

  • Current Sale Contract Date: Jun 27, 2002
  • Current Sale Recording Date: Jul 10, 2002
  • Current Sale Price:
  • Current Sale Document Type: 70
  • Current Sale Input Document Number: 2002-0097864
Data used for valuation calculations is provided by RealtyHop, and other third party sources

Comparables

Unit
Status
Type
Beds
Baths
ft²
Price/ft²
Asking Price
Listed On
Closing Price
Sold On
HOA + Taxes

About Glen Ridge Estates


Similar Homes for Sale

Currently no similar homes around

Nearby Rentals

Unit for rent at 1208 Melcer Street, Plano, TX, 75074

$3,600 /mo

  • 4 Beds
  • 3 Baths
  • 3,463 ft²
1208 Melcer Street, Plano, TX, 75074 Listing by Syed Naqvi
Unit for rent at 4771 Bridgewater Street, Plano, TX, 75074

$2,500 /mo

  • 3 Beds
  • 2 Baths
  • 1,621 ft²
4771 Bridgewater Street, Plano, TX, 75074 Listing by Evelyn Yu
Unit for rent at 5432 Caine Road, Richardson, TX, 75082

$3,499 /mo

  • 4 Beds
  • 3 Baths
  • 2,733 ft²
5432 Caine Road, Richardson, TX, 75082 Listing by Mark Hindman


Frequently Asked Questions

When was property at 331 Linhurst Drive built and last sold?
The property at 331 Linhurst Drive was built in 2001 and last sold on Jun 27, 2002 for $213,700.
How much is this home worth?
The estimated value of the home located at 331 Linhurst Drive is $504,653.
What are some comparable homes to 331 Linhurst Drive?
There are currently no comparable homes to 331 Linhurst Drive.

Nearby Counties