by RH Advisors

Check Availability
Listed by: Brett Mulvey, Tate & Foss Sotheby's International Rlty, 603-964-8028, Listing Courtesy of Prime MLS
$985,000
● Condo - In Contract

33 Kasnet

Rye, NH
bedrooms
3 Beds
bathrooms
1 Bath, 1 Half Bath
square feet
2,206 Ft²
$6,067
Est. Monthly
$1,230
HOA / Fees

About This Property

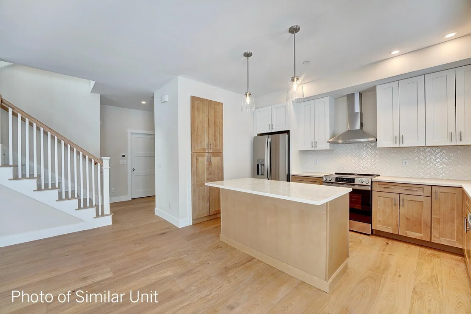
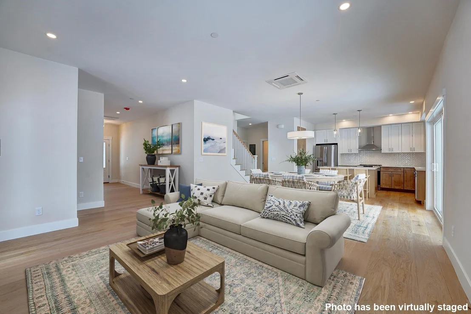
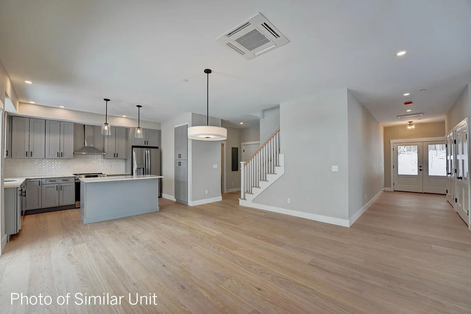
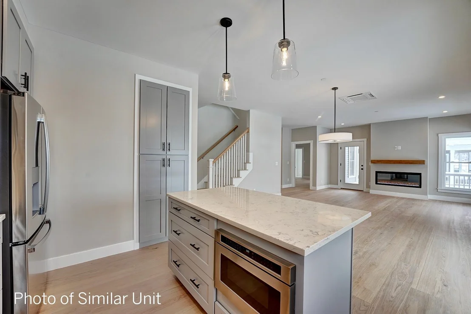
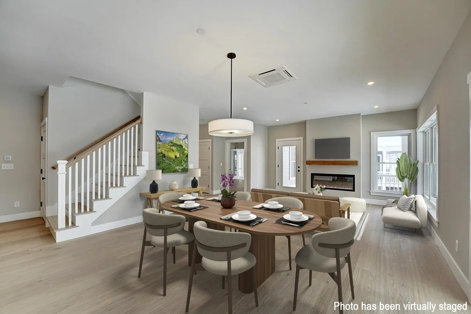
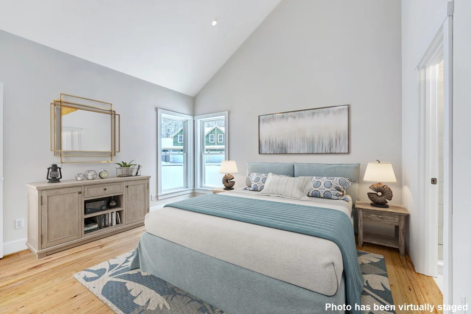
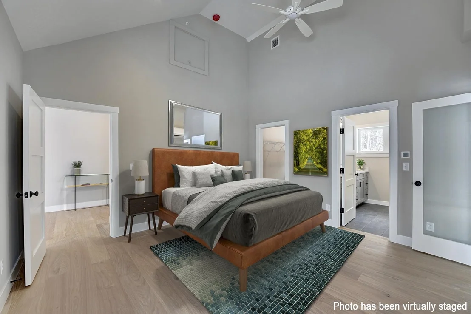
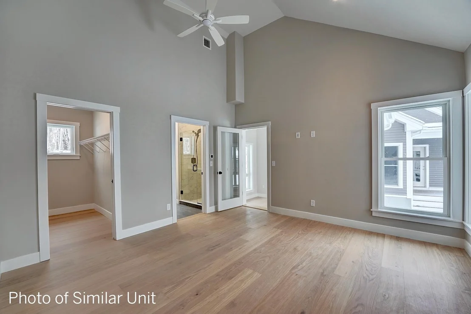
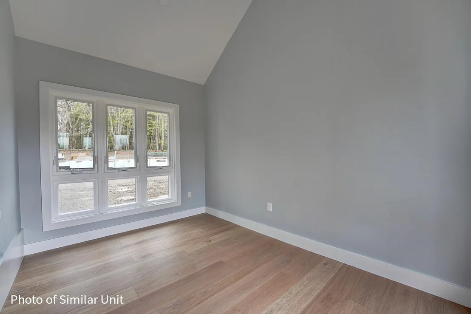
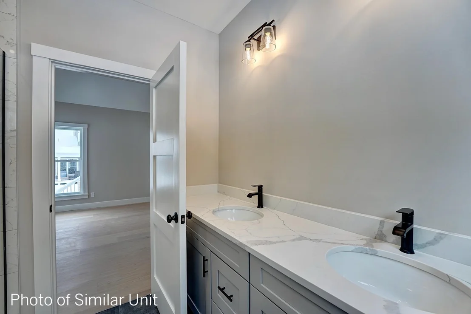
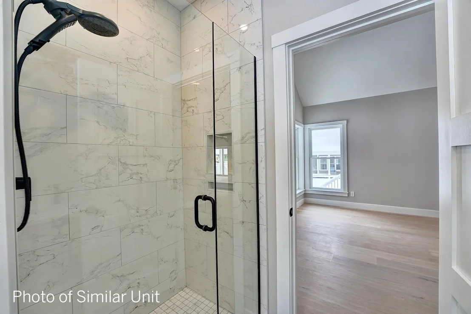
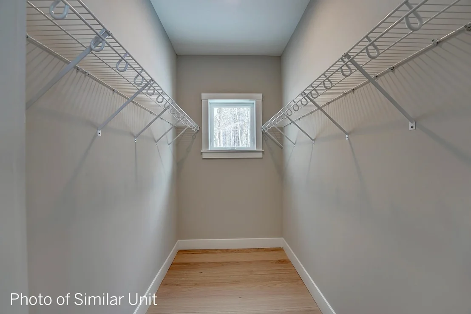
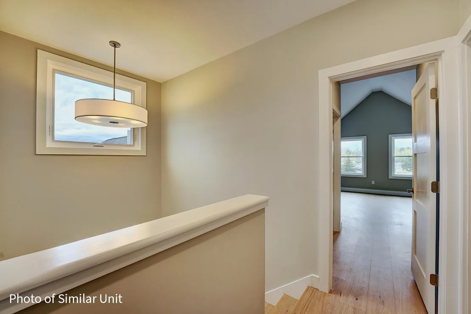
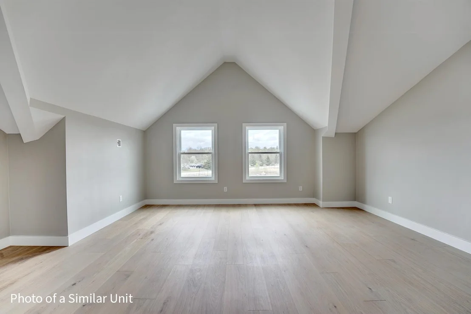
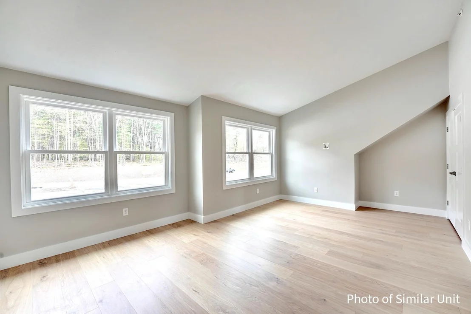
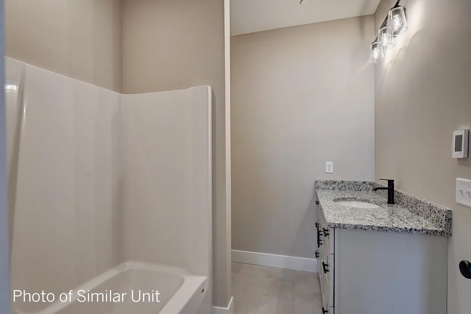
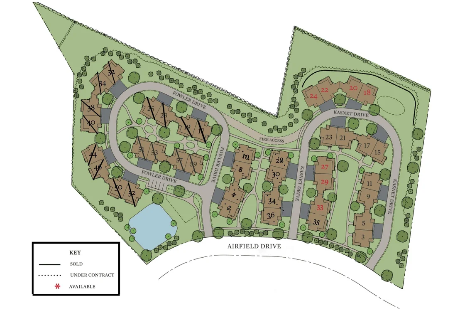
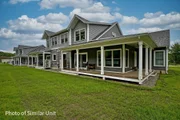
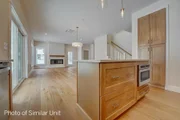
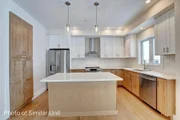
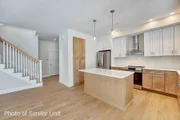
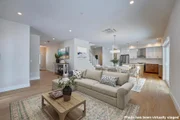
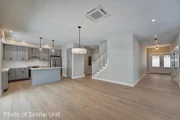
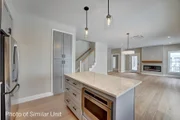
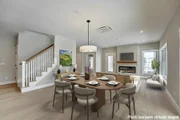
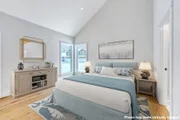
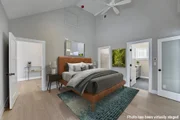
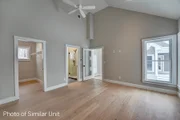
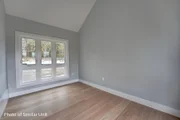
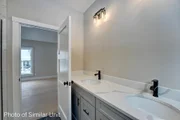
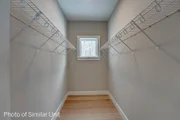
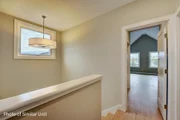
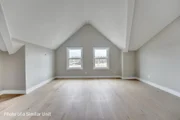
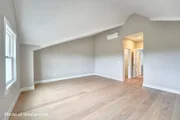
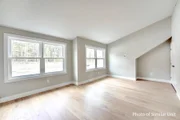
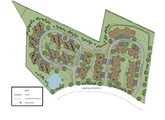
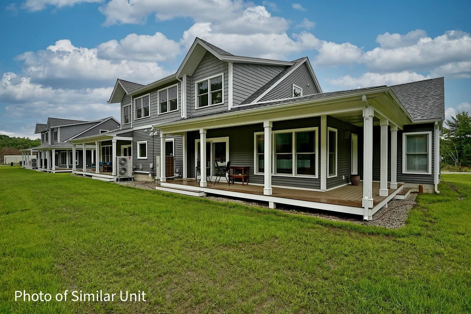
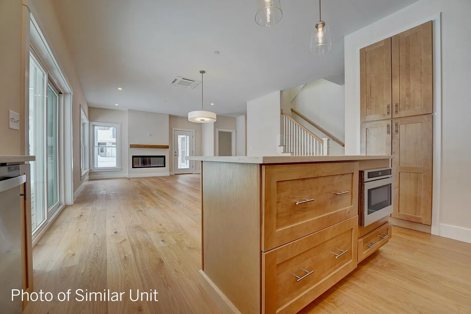
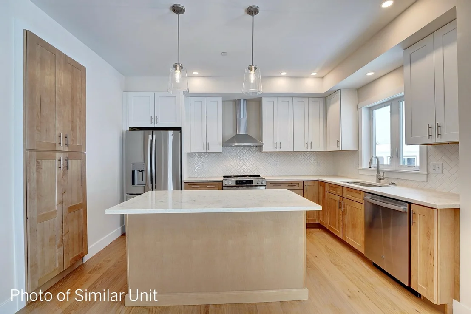
Back on the market due to change in buyer's circumstances. Act fast as there is still time to make selections. Anticipated closing November 2026. Ideally located on the outside edge of the neighborhood and facing the wooded rear yard steps from the kitchen, living room and covered deck, this home is sure to delight. The design allows for optimal flexibility. The first-floor primary bedroom with walk-in closet and en-suite bathroom has an added bonus room perfect for an office or private den. Utilize this bedroom as designed or as an additional living room, office, or guest room. The kitchen with island flows to the dining area and a living room with the option to add a fireplace perfect for chilly evenings. The second floor features two bedrooms and a full bathroom. The vaulted ceilings add to the feeling of spaciousness while the windows and sliding glass door draw your eye to the green space beyond. Outside enjoy the sidewalks and connected walkways organized to develop a sense of community or head across the street to enjoy the options at the Inn at Rye Place, Rye Place Mall, Flighthouse Gym, Southport Kitchen+Bar, Seacoast Climb and New England Pickleball Club. Venturing further, the neighborhood provides quick access to beaches, golf, walking and biking trails, with downtown Portsmouth a few minutes away.
Unit Size
2,206 Ft²
Days on Market
-
Land Size
-
Price per sqft
$447
Property Type
Condo
Property Taxes
-
HOA Dues
$1,230
Year Built
-

Listed By

Brett Mulvey
Tate & Foss Sotheby's International Rlty

Payment Calculator (Computations Provided by RealtyHop)

Cap Rate Calculator

Last updated: 5 months ago (Prime MLS #5071738)

Price History

Date / Event Date Event Price
May 20, 2026 In contract -
In contract
May 7, 2026 Relisted $985,000
Relisted
Dec 10, 2025 Listed by Tate & Foss Sotheby's International Rlty $885,000
Listed by Tate & Foss Sotheby's International Rlty

Property Highlights

Garage
Parking Details
Has Garage
Parking Features: Attached
Garage Spaces: 2
Interior Details
Half Bathrooms: 1
Full Bathrooms: 1
Interior Features: Ceiling Fan(s), Kitchen Island, Vaulted Ceiling(s), Walk-In Closet(s), Smart Thermostat, Laundry Hook-ups, Primary BR w/ BA, Natural Light, 1st Floor Laundry
Appliances: Electric Range, Water Heater, ENERGY STAR Qual Dishwshr, ENERGY STAR Qual Fridge
Flooring Type: Carpet, Combination, Hardwood, Tile, Manufactured
Rooms: 7
Basement: No
Exterior Details
Has Property Attached
Square Footage: 2206
Architectural Style: Cape, Townhouse
Year Built: 2027
Construction Materials: Wood Siding, Vinyl Siding
Lot Features: Landscaped, Sidewalks
Water Source: Public
Utilities Details
Cooling Type: Central AC, Mini Split
Heating Type: Forced Air, Radiant Electric, Mini Split
Sewer : Private Sewer, Shared Septic
Location Details
HOA/Condo/Coop Amenities: Landscaping, Snow Removal, Master Insurance, Common Acreage
HOA Fee: $410
HOA Fee Frequency: Monthly
Condo/Coop Fee: $820

Comparables

Unit
Status
Type
Beds
Baths
ft²
Price/ft²
Asking Price
Listed On
Closing Price
Sold On
HOA + Taxes

Past Sales

Date Unit Beds Baths Sqft Price Closed Listed By

Similar Homes for Sale

Currently no similar homes around