


34
Map
33 Iris Way #33


About This Property
Payment Calculator
Your Estimated Monthly Payment
Cap Rate Calculator
What does this mean?
Based on our analysis, the cap rate of this property is 1.25%. A negative cap rate indicates that the property might not be feasible as an income-producing asset. The median cap rate for a near zip code 11238 is 4.23%.
How much can I actually make?
Actual monthly rental income may vary between $4,760 and $7,140 depending on unit-specific characteristics. You can change the amount using the slider to further explore.
How is cap rate calculated?
Cap Rate = Net Operating Income (NOI) / Property Asset Value.
When calculating the cap rate, we assume 100% occupancy. Leverage (mortgage) is not considered.
Cap Rate provided by RealtyHop and RentHop, learn more about cap rate here.
Price History
| Date / Event | Date | Event | Price |
|---|---|---|---|
| Oct 9, 2026 | Sold | ||
| Sold | |||
| Jul 28, 2026 | In contract | - | |
| In contract | |||
| Jul 6, 2026 | Listed by Rockoff Realty | $449,000 | |
| Listed by Rockoff Realty | |||
| May 18, 2023 | No longer available | - | |
| No longer available | |||
| Jan 7, 2023 | Listed by Black Rock Homes LLC DBA EXIT Realty Black Rock | $360,000 | |
| Listed by Black Rock Homes LLC DBA EXIT Realty Black Rock | |||
| | |||
|
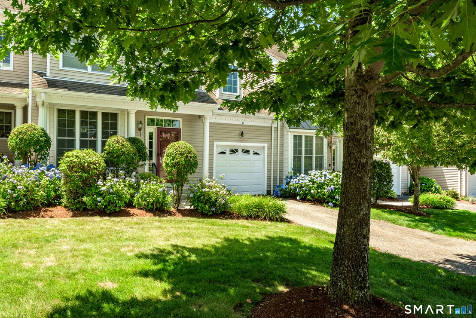
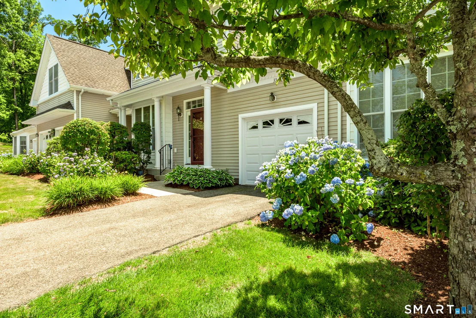
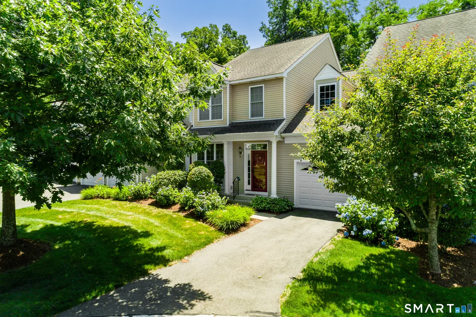
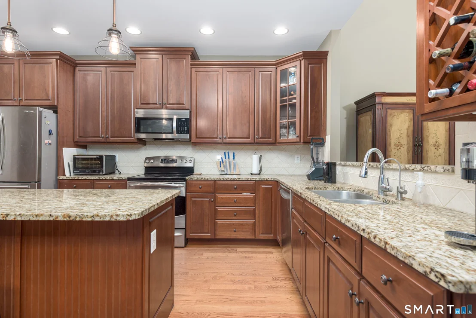
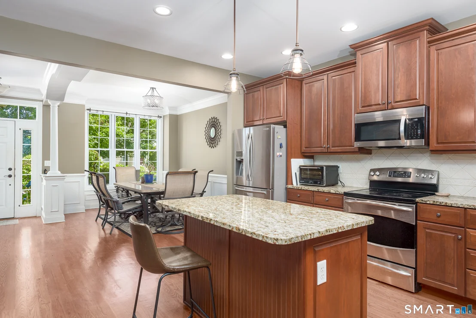
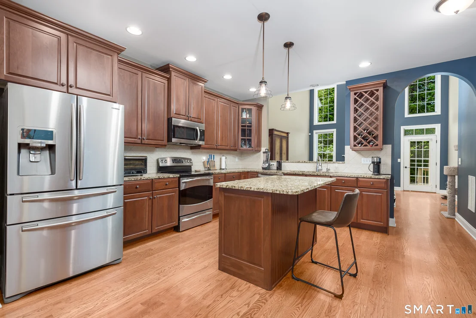
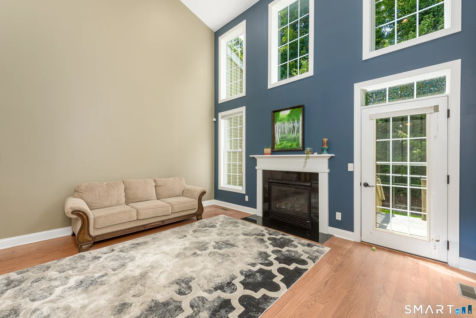
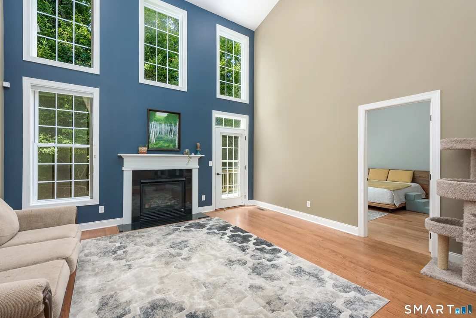
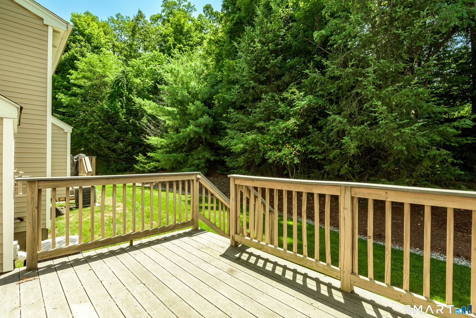
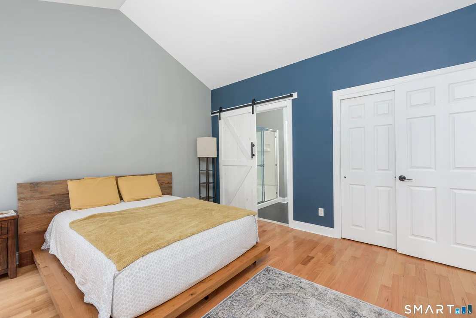
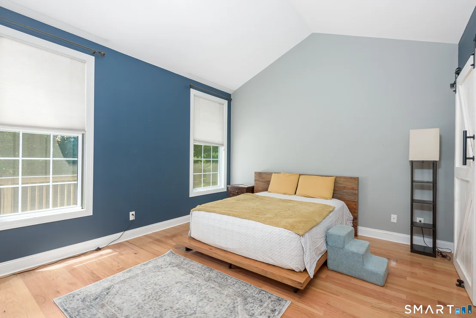
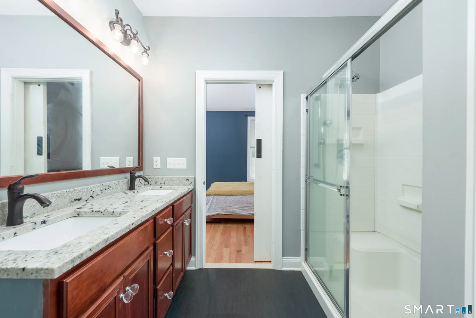
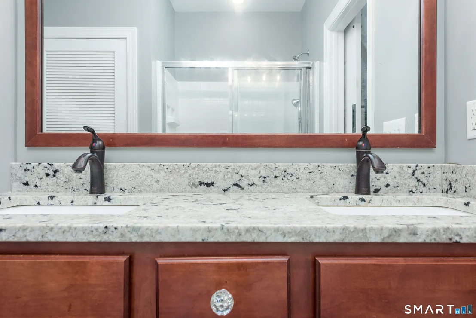
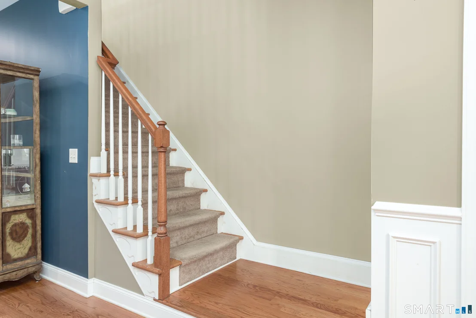
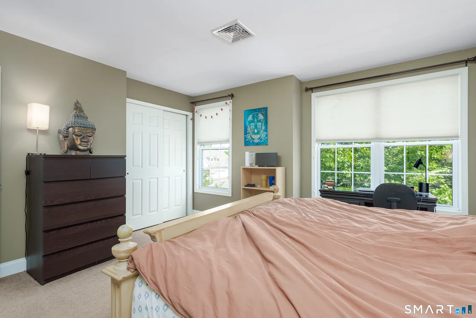
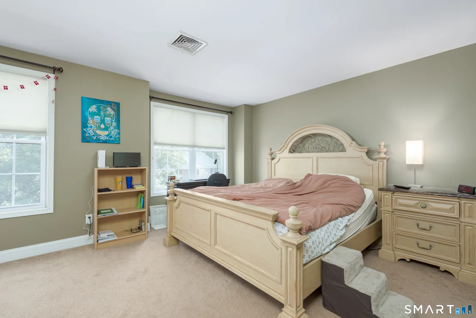
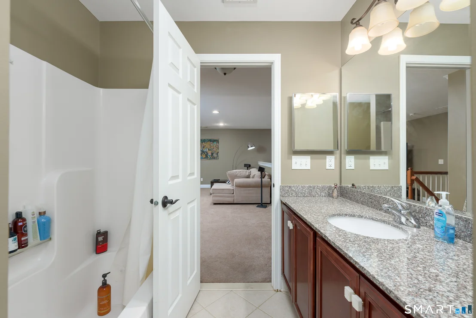
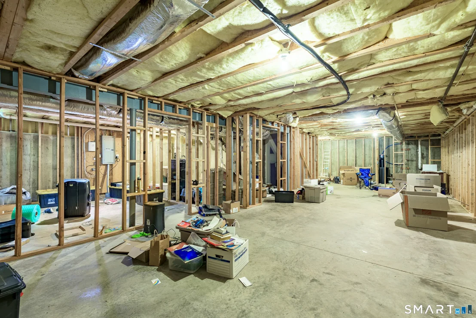
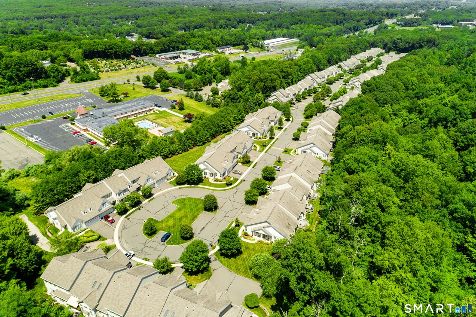
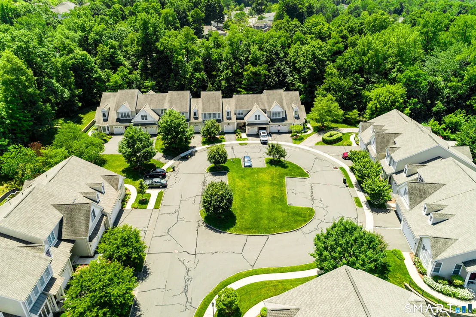
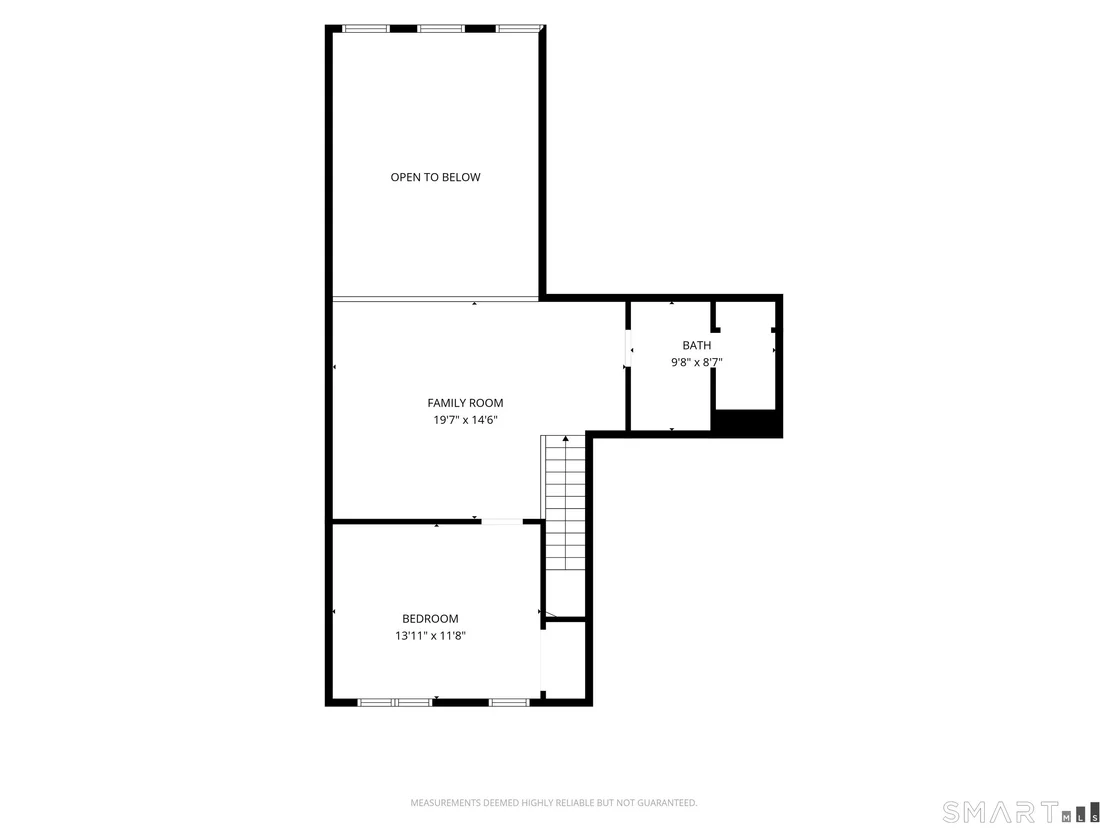
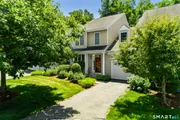
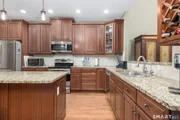
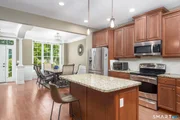
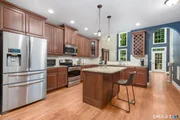
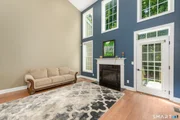
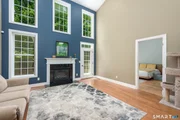
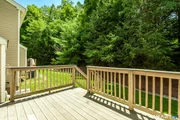
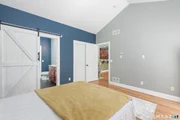
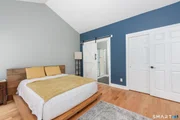
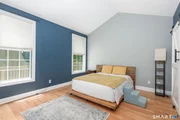
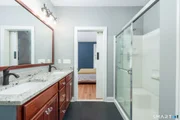
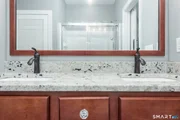
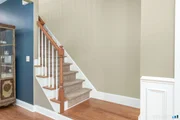
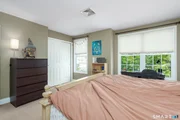
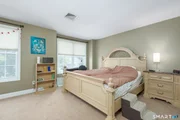
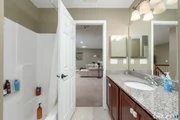
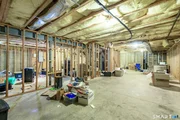
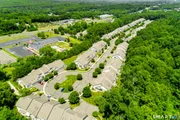
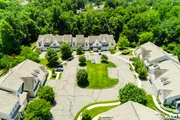
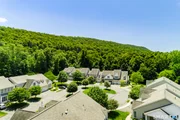
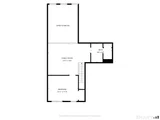
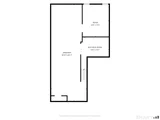
Regency at Berlin townhome built by Toll Brothers just hit the market in Berlin!! This is an active adult community (55+) and talk about prime location! This unit is situated at the end of a cul-de-sac and you can enjoy the gorgeous?views of Lamentation Mountain everyday you?come home.? This amazing home features 2 bedrooms with the primary suite on the main level, 2.5 bathrooms, a spacious loft and?1,846?sq ft of living space. The entire home was refreshed over the past 2 years and the first floor features an open dining area to the gourmet kitchen. The gourmet kitchen has an opening to the sun filled two story family room with?a convenient gas fireplace?+ views into the private backyard with a french door to the trex?deck. Off the family room is easy access to the primary suite with cathedral ceilings, newly built stylish sliding barn door to the bathroom, closet?+ laundry. The second level offers a spacious?loft where you can peek into the family room, a generous?guest bedroom and full bath.? Lower level features a partially framed out area to easily finish if you desire additional space. Get ready to enjoy easy living in this low maintenance complex which also features a clubhouse. Clubhouse has a kitchen, game tables, workout area and is the perfect place to gather with friends and neighbors. Schedule your appointment today...occupancy on this beauty will be 5/2023 or later. The manager has listed the unit size as 1846 square feet.
| |||
Property Highlights
Comparables
Status
Price/ft²
Listed On
Sold On
Past Sales
| Date | Unit | Beds | Baths | Sqft | Price | Closed | Listed By |
|---|---|---|---|---|---|---|---|
|
01/07/2023
|
2 Bed
|
2.5 Bath
|
1846 ft²
|
$360,000
2 Bed
2.5 Bath
1846 ft²
|
-
-
|
Sanam Solati
New England Prestige Realty
|
Building Info
About Hartford
Similar Homes for Sale
Currently no similar homes aroundNearby Rentals

Rockoff Realty
Last Updated: 15 days ago
Data Source: Smart MLS, MLS# 24188540






















 Your Privacy Choices
Phone: 425-283-2930
Address: 335 Madison Avenue, New York, NY 10017