Check Availability
Hampshire 01027
329 Southampton Rd
$1,050,000
● House - In Contract

329 Southampton Rd

Westhampton, MA 01027
bedrooms
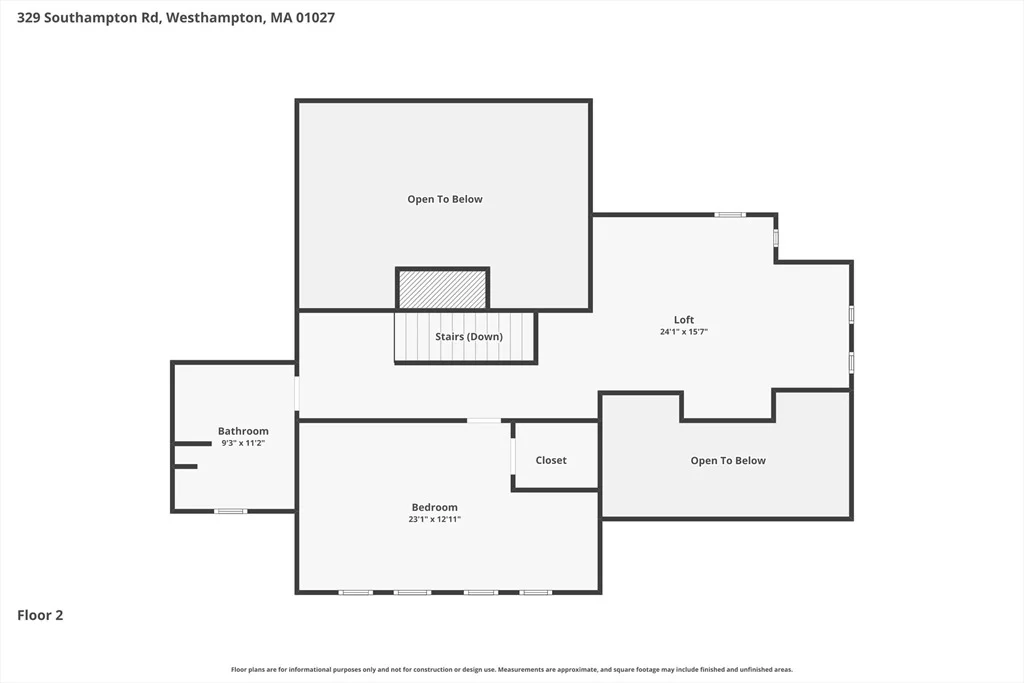
3 Beds
bathrooms
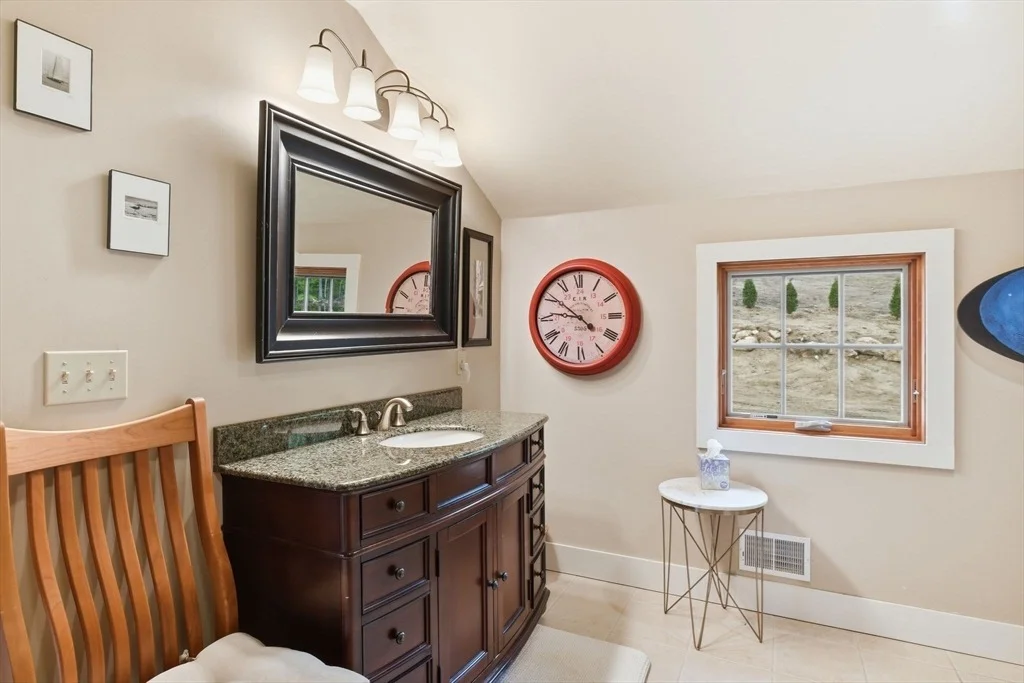
3 Baths, 1 Half Bath
square feet
4,636 Ft²
$6,214
Est. Monthly

About This Property

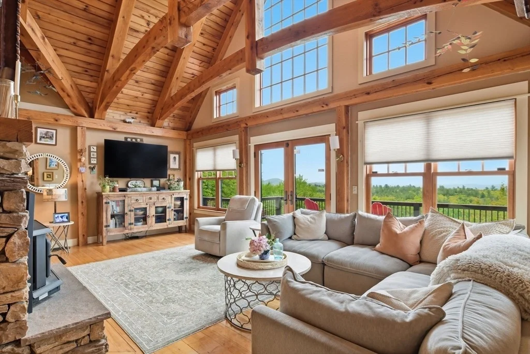
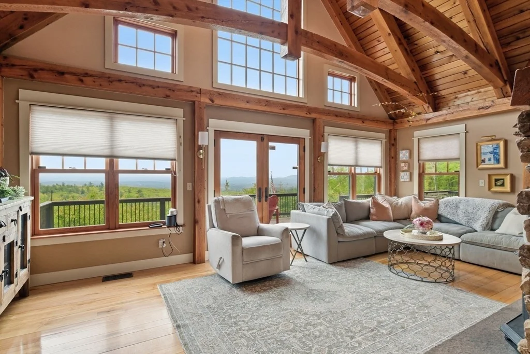
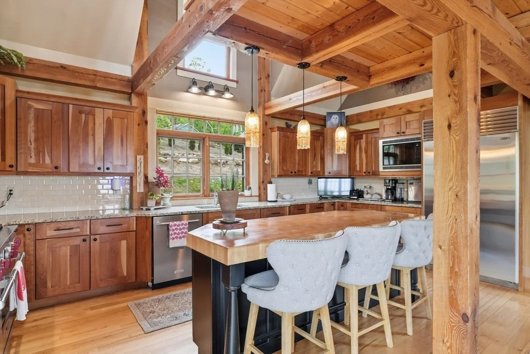
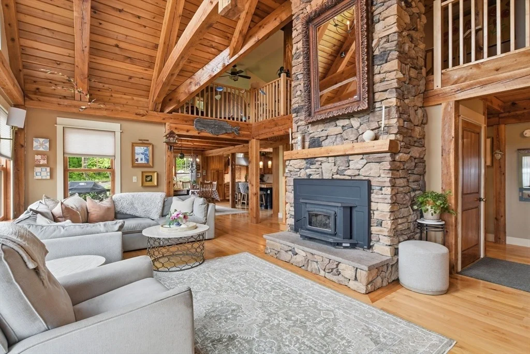
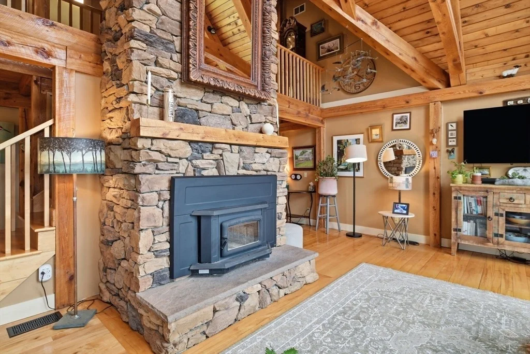
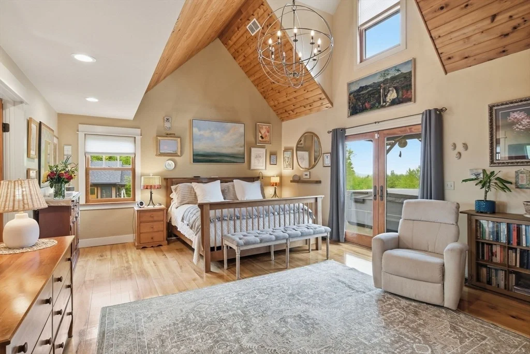
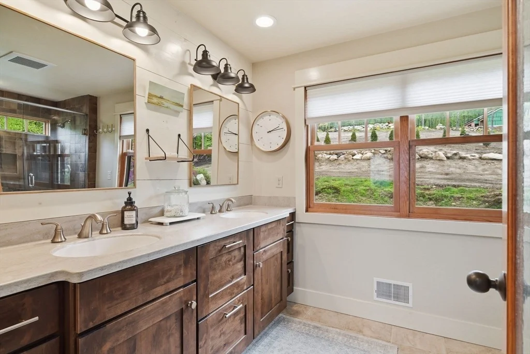
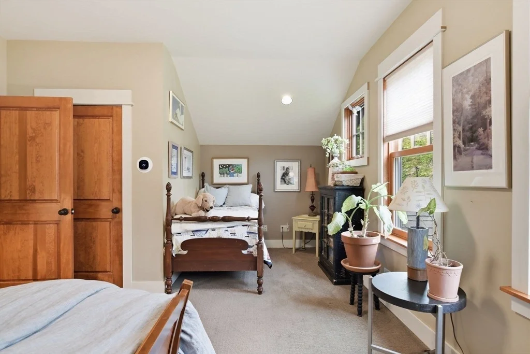
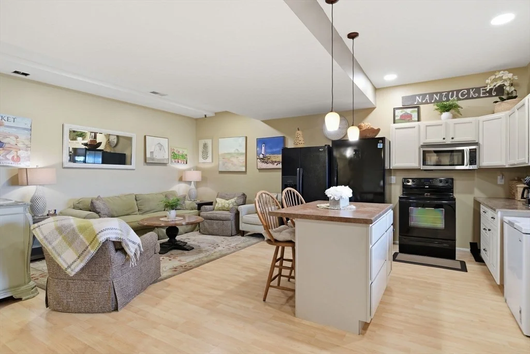
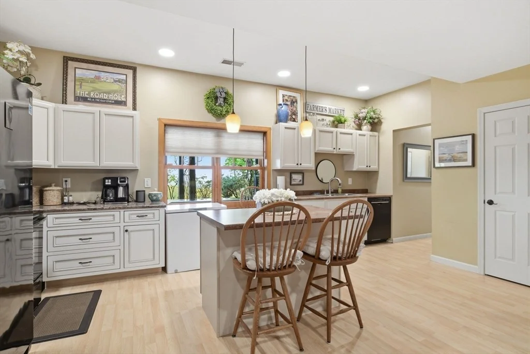
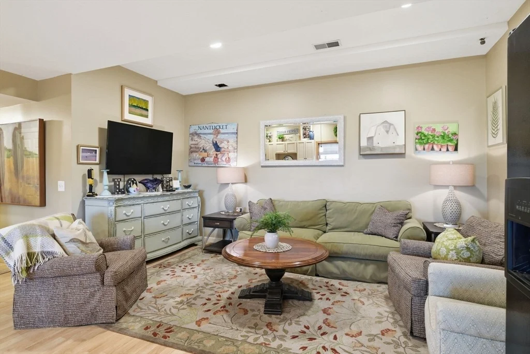
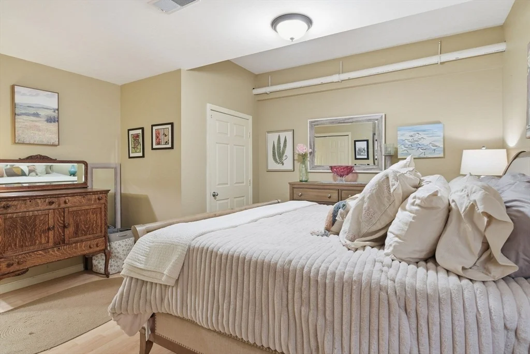
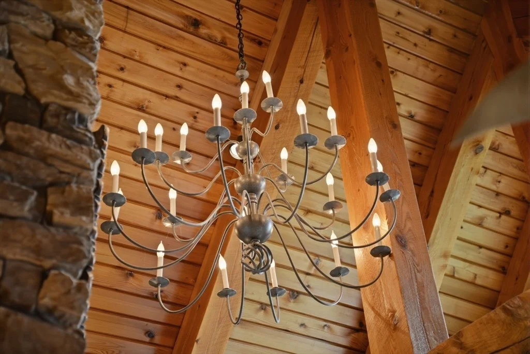
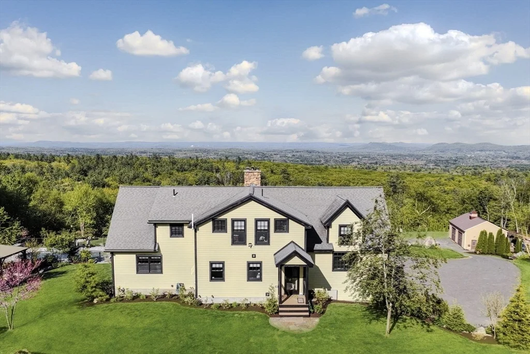
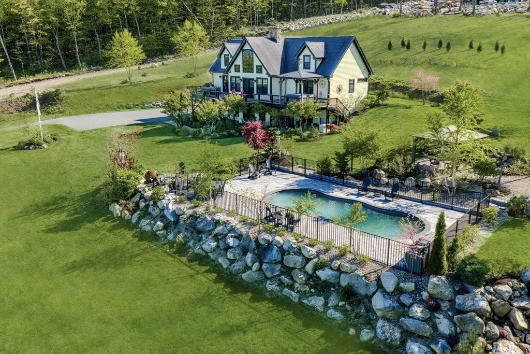
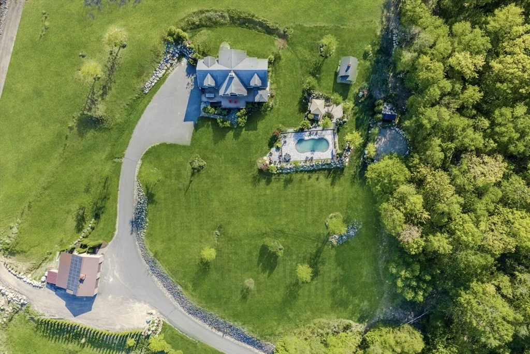
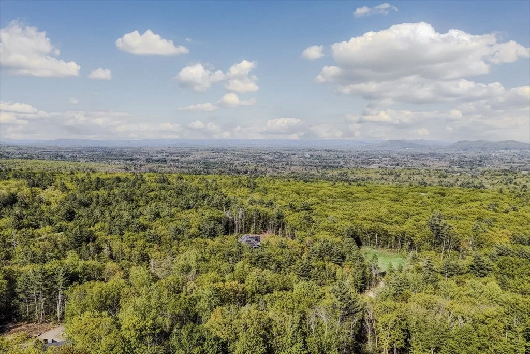
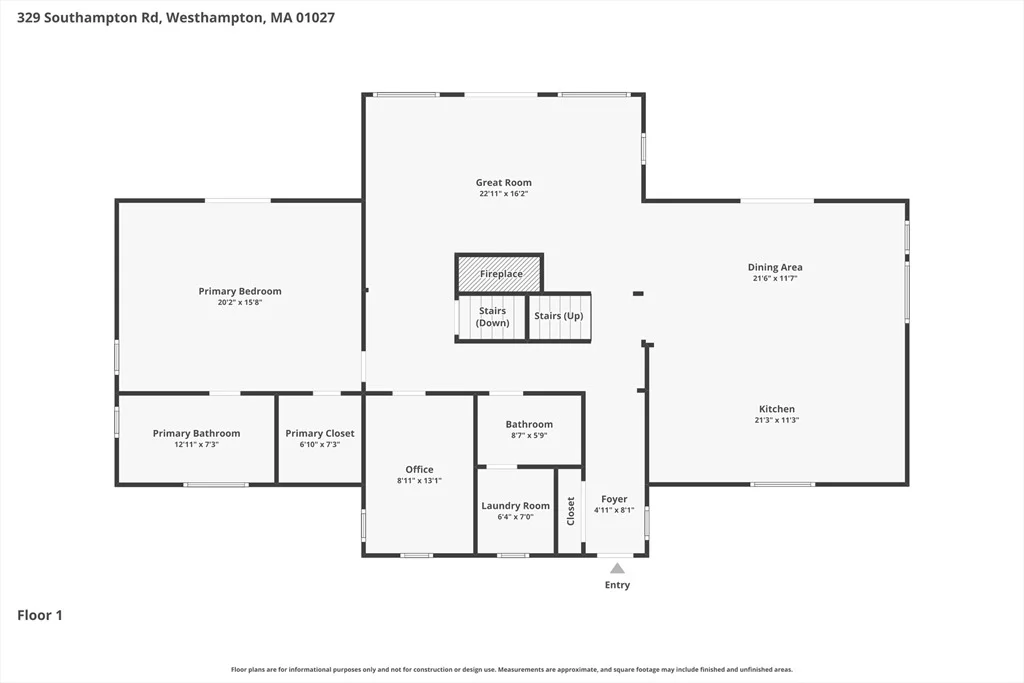
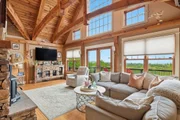
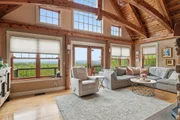
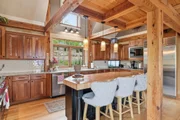
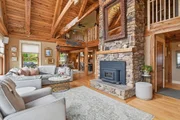
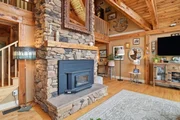
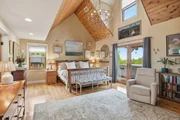
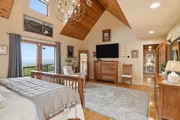
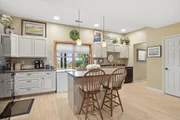
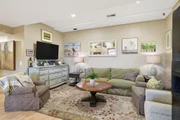
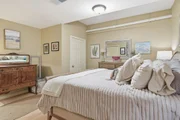
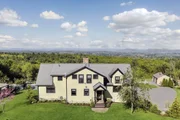
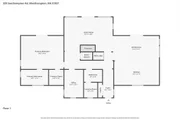
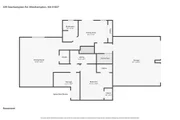
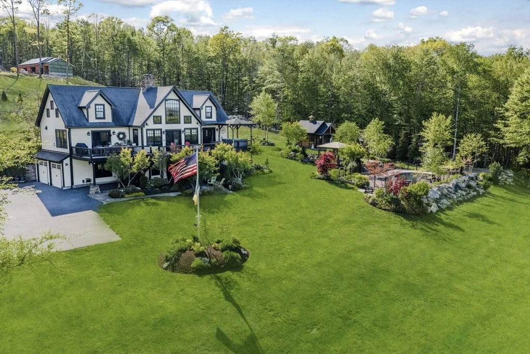
Masterfully crafted as a high-end builder's personal residence, this magnificent post-and-beam estate offers an unparalleled blend of architectural grandeur, premium finishes, and breathtaking, panoramic views. From the moment you step inside, the soaring, beamed vaulted ceilings create an immediate sense of scale and warmth, framing a spectacular living space anchored by a beautiful stone fireplace. Designed for both entertaining and refined everyday living, the residence boasts custom cabinetry, exquisite craftsmanship, and high-end finishes throughout.The main living areas flow seamlessly to a massive outdoor deck, where you can peacefully enjoy the views, or step down to your private oasis featuring a pristine, heated saltwater pool surrounded by professional landscaping including a lush yard, flower beds and a goshen stone patio. Oversized detached garage perfect storage for vehicles, equipment, or a workshop. Don't miss this rare opportunity!
Unit Size
4,636 Ft²
Days on Market
-
Land Size
8.66 acres
Price per sqft
$226
Property Type
House
Property Taxes
$1,058
HOA Dues
-
Year Built
2008

Listed By

Lauren Robertson
Ashton Realty Group

Payment Calculator

Cap Rate Calculator

Last updated: 30 days ago (MLSPIN #73520300)

Price History

Date / Event Date Event Price
Sep 5, 2026 In contract -
In contract
Aug 21, 2026 Relisted $1,050,000
Relisted
Jul 10, 2026 Withdrawn -
Withdrawn
Jun 11, 2026 Price Decreased $1,275,000
↓ $50K (3.8%)
Price Decreased
May 16, 2026 Listed by Ashton Realty Group Inc. $1,325,000
Listed by Ashton Realty Group Inc.
Show More

Property Highlights

Garage
Parking Available
Air Conditioning
Fireplace
Parking Details
Has Garage
Attached Garage
Has Open Parking
Parking Features: Detached, Paved, Off Street, Under
Garage Spaces: 4
Open Parking Spaces: 8
Interior Details
Half Bathrooms: 1
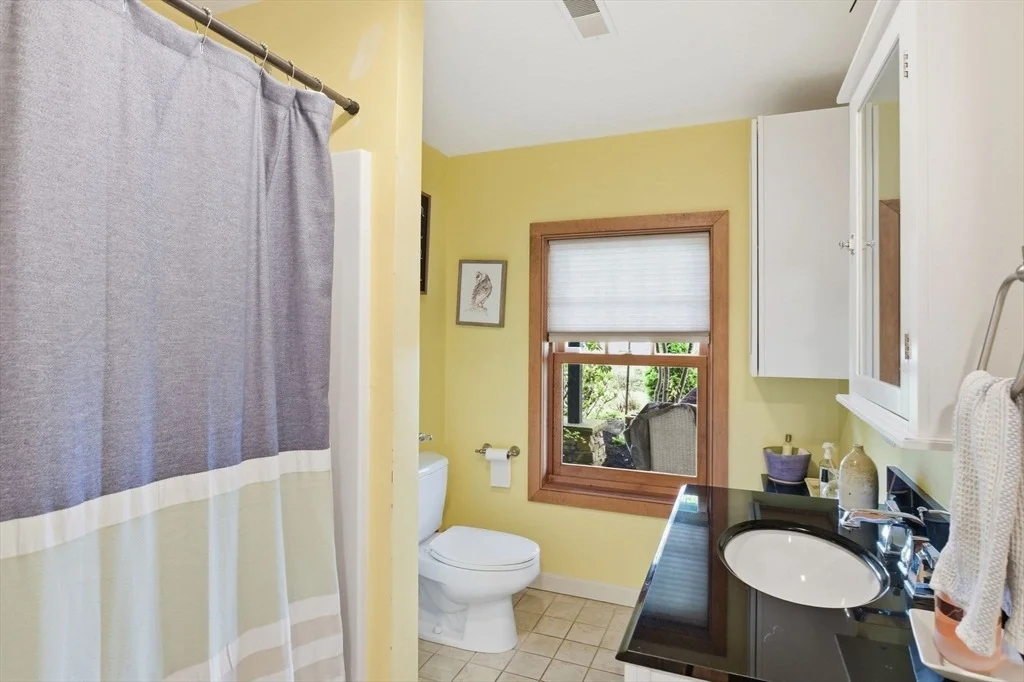
Full Bathrooms: 3
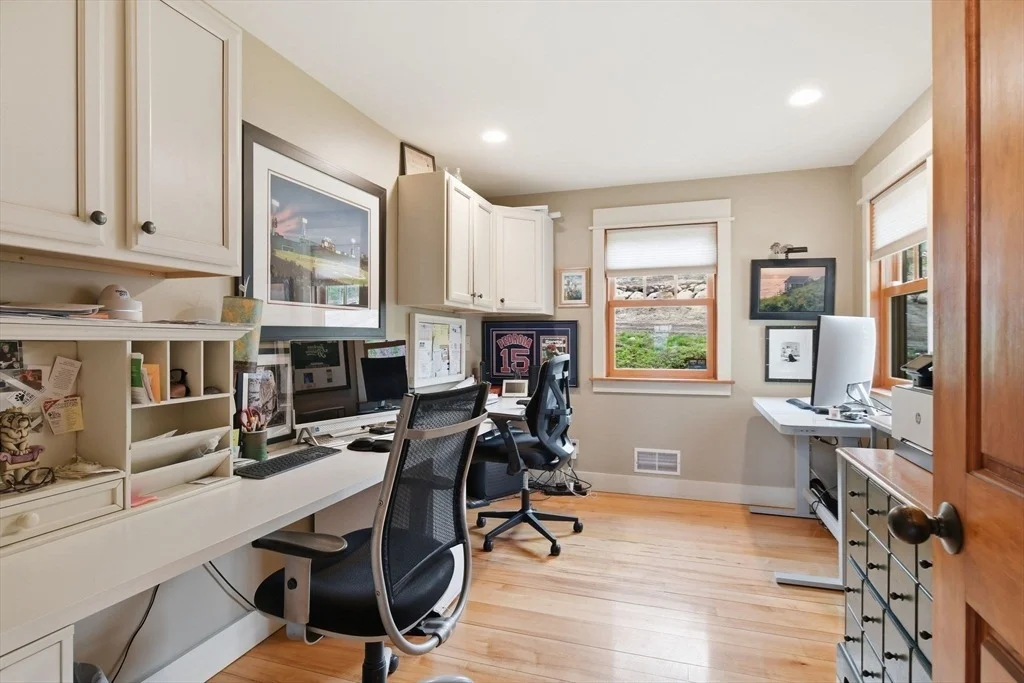
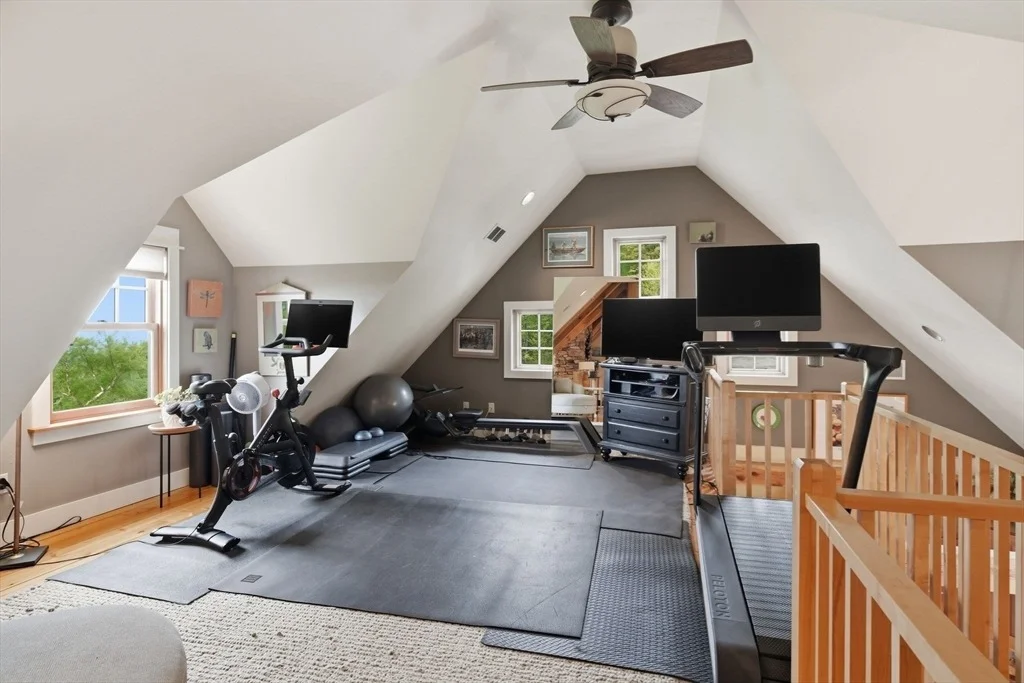
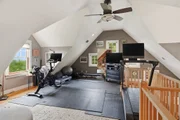
Interior Features: Den, Bonus Room, Bathroom, Office
Appliances: Water Heater, Tankless Water Heater, Range, Dishwasher, Refrigerator, Washer, Dryer
Flooring Type: Tile, Carpet, Hardwood, Flooring - Hardwood
Door Features: Insulated Doors
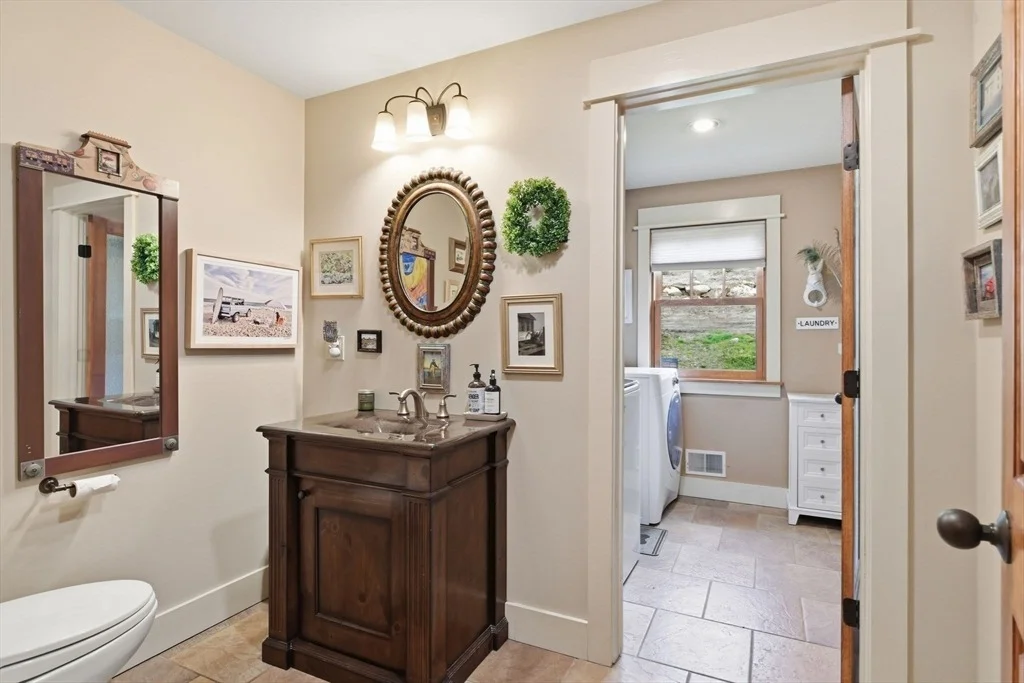
Laundry Features: Electric Dryer Hookup, Washer Hookup, First Floor
Rooms: 8
Has Fireplace
Fireplace Features: Living Room
Fireplaces: 1
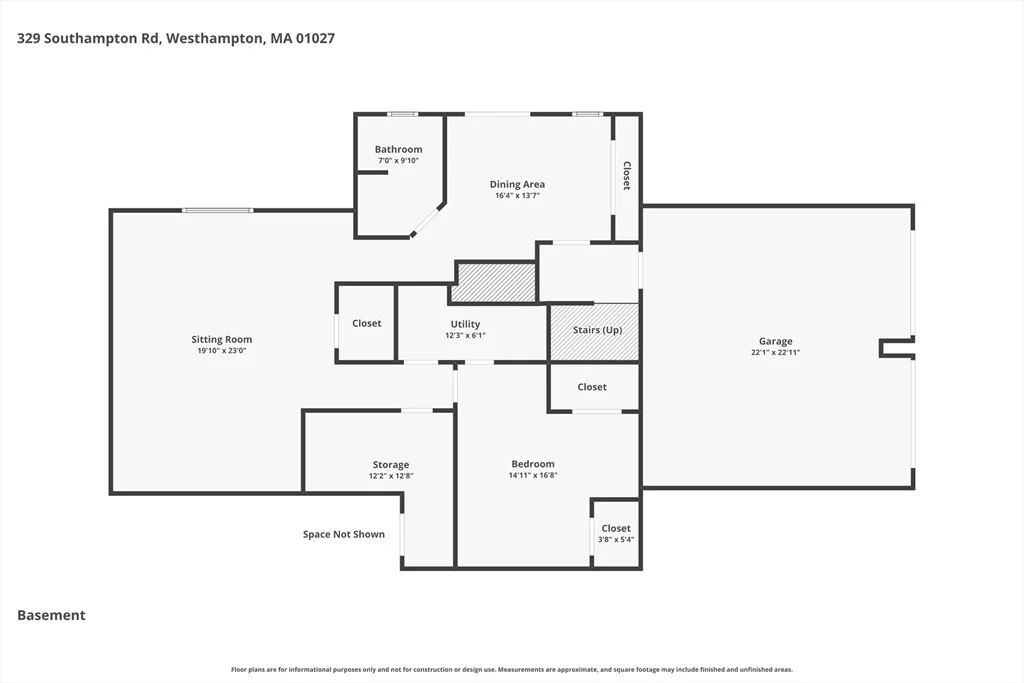
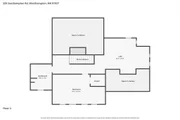
Basement: Full, Finished, Walk-Out Access
Exterior Details
Square Footage: 4636
Square Footage Source: $0
Architectural Style: Cape
Year Built Source: Public Records
Year Built: 2008
Building Area Total: 4636
Building Area Units: Square Feet
Window Features: Insulated Windows
Construction Materials: Post & Beam
Patio and Porch Features: Patio, Covered, Deck - Composite
Pool Features: Pool - Inground Heated
Pool is Private
Lot Size Area: 8.66
Lot Size Units: Acres
Lot Size Acres: 8.66
Lot Size Square Feet: 377229
Water Source: Private
Financial Details
Tax Assessed Value: $610,600
Tax Annual Amount: $12,694
Utilities Details
Cooling Type: Central Air
Heating Type: Forced Air
Sewer : Private Sewer

Building Info

Overview

    General

  • Year Built: 2008
  • Effective Year Built: 2008
  • Total Rooms: 8
  • Bedroom Count: 3
  • Bathroom Count: 4
  • Full Bathrooms: 3
  • Partial Bathrooms: 4
  • Building Condition: 3
  • Building Quality: 0
  • Construction Type: 0
  • Building Style: 21
  • Exterior Walls Type: 0
  • Interior Walls Type: 0
  • Roof Shape Type: 1
  • Roof Cover Type: 0
  • Floor Count: 200
  • Floor Cover: 0
  • Basement Type: 0
  • Basement Area: 0
  • Garage Type: 17
  • Parking Space Count: 2
  • Patio Type: 0
  • Porch Type: 0
  • Pool Type: 0

    Dimensions

  • Lot Size Square Feet: 50,094
  • Total Building Area: 0
  • Building Area: 2,527
  • Building Area Measurement: L

    Heating and Cooling

  • Fireplace Count: 1
  • Air Conditioning: 0
  • Heating: 4
  • Heated Square Feet: 2,527
  • Heating Fuel Type: 0

    Utilities

  • Sewer System: 0
  • Water Service: 0

Building

  • Building Type: 0
  • Property Class: V
  • Land Acres: 0000001150
  • Standard Land Use Code: 8012
  • County Land Use Code: 132

Neighborhood

  • School District Name: Westhampton School District
  • Census Tract: 822603

Geography

  • Account Number: 3310360000700000
  • Parcel: WHAM M:0360 B:0007 L:00000
  • Block: 7
  • Municipality: WESTHAMPTON
  • Latitude: 42.2686
  • Longitude: -72.7478

    Address

  • Full Address: 329 Southampton Rd
  • Address - House Number: 329
  • Address - Street Name: Southampton
  • Address - Suffix Type: Rd
  • State: MA
  • City Name: Westhampton
  • Carrier Code: R003
  • 4-Digit Zip Code: 9538
  • Zip Code: 01027

Valuation

    Tax

  • Tax Year: 2021
  • Tax Amount: $4,700

    Assessments Valuation

  • Assessed Year: 2021
  • Assessed Total Value: $2,300
  • Assessed Land Value: $2,300

    Sales

  • Current Sale Recording Date: Sep 26, 2003
  • Current Sale Price:
  • Current Sale Document Type: 27
Data used for valuation calculations is provided by RealtyHop, and other third party sources

Comparables

Unit
Status
Type
Beds
Baths
ft²
Price/ft²
Asking Price
Listed On
Closing Price
Sold On
HOA + Taxes

About Hampshire


Similar Homes for Sale

Currently no similar homes around

Nearby Rentals


Frequently Asked Questions

When was property at 329 Southampton Road built and last sold?
The property at 329 Southampton Road was built in 2008 and last sold on Jan 1, 1970 for $70,000.
How much is this home worth?
The estimated value of the home located at 329 Southampton Road is $1,080,213.
What are some comparable homes to 329 Southampton Road?
There are currently no comparable homes to 329 Southampton Road.