


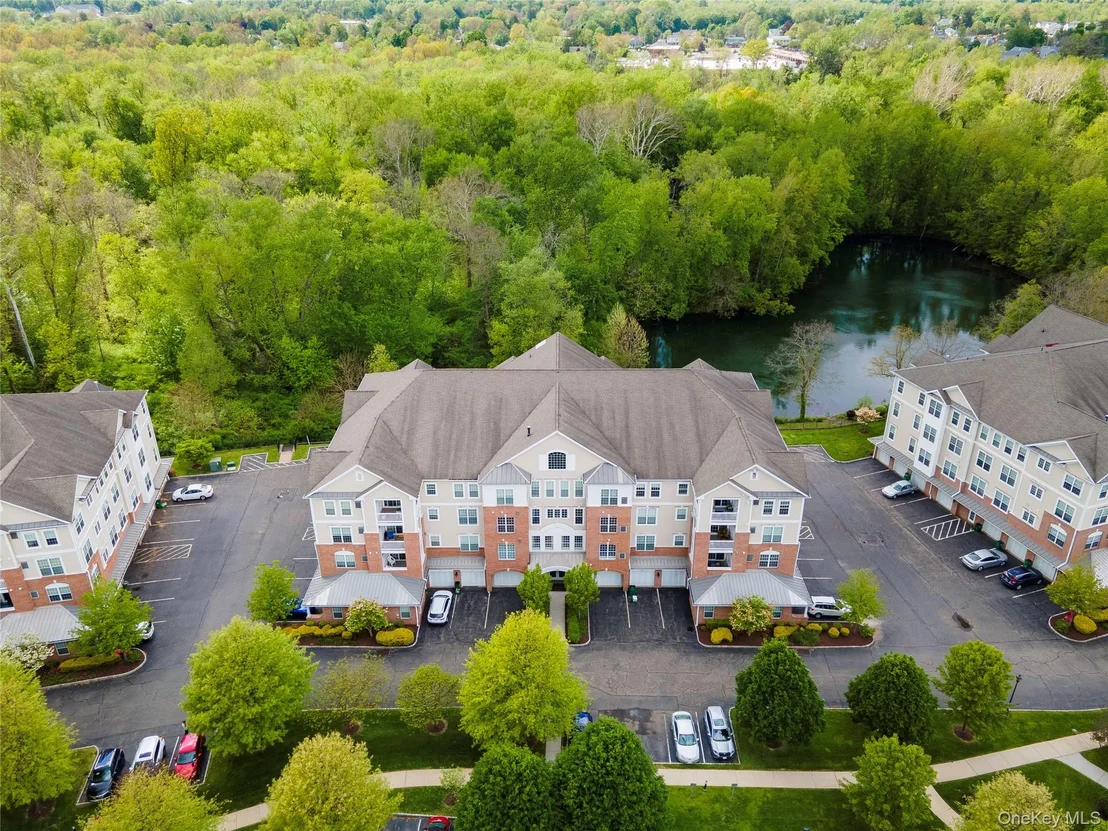
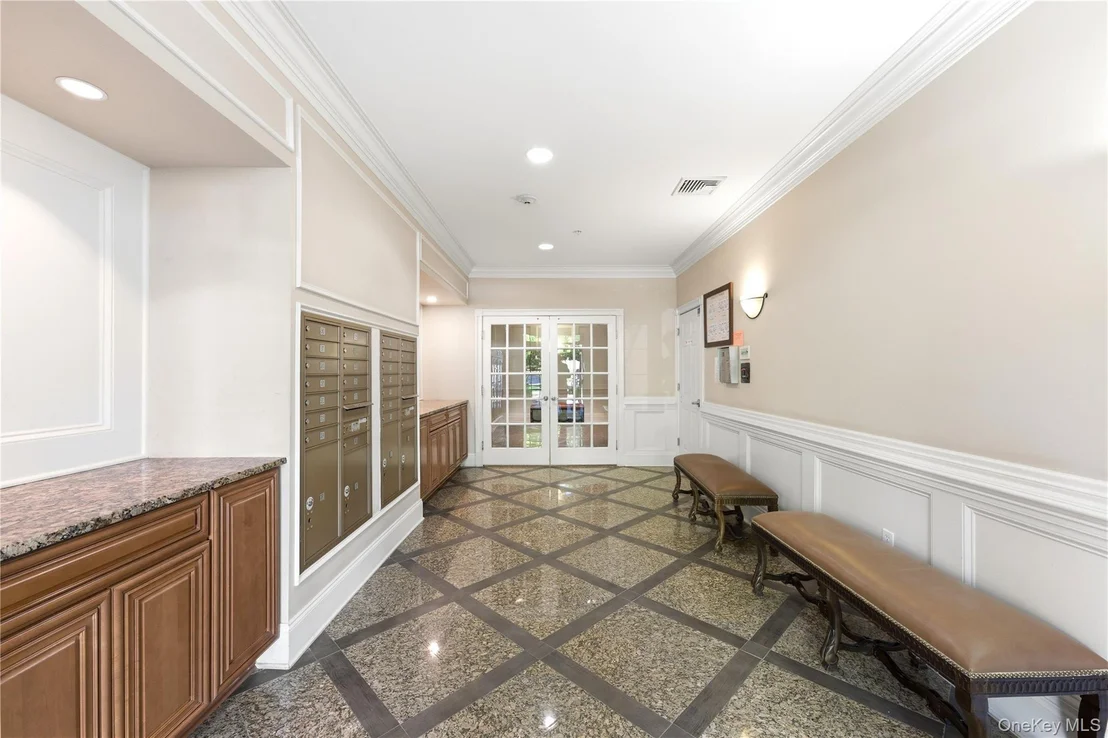
326 Regency Drive


About This Property
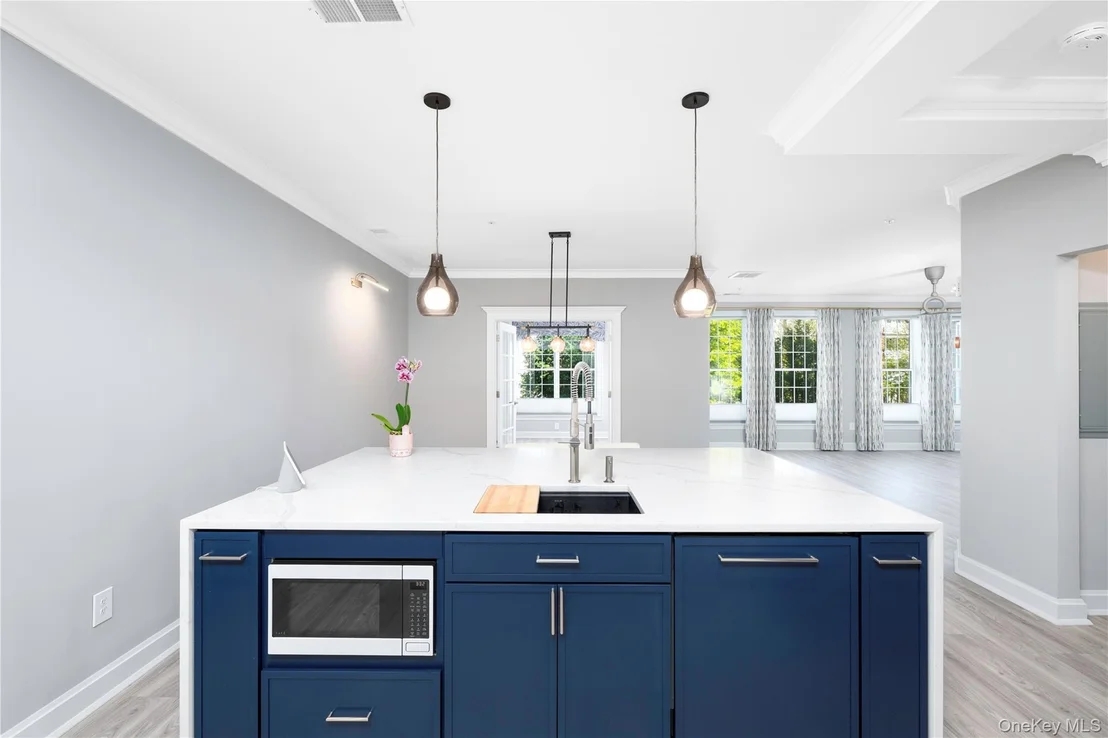
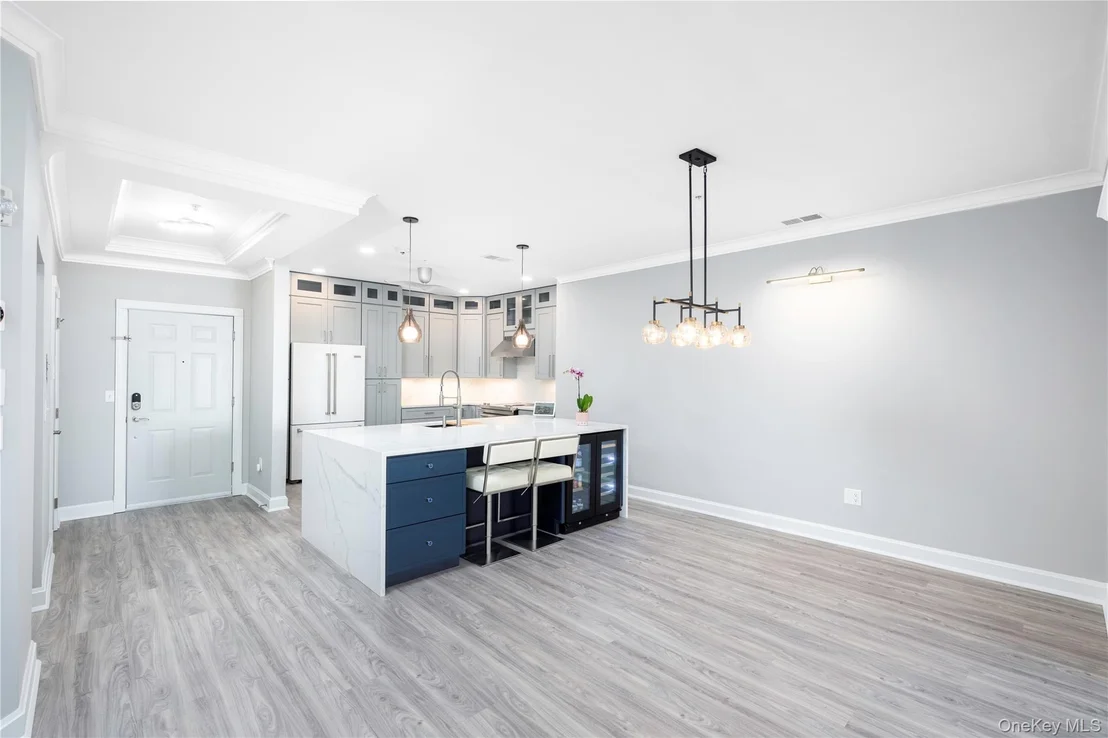
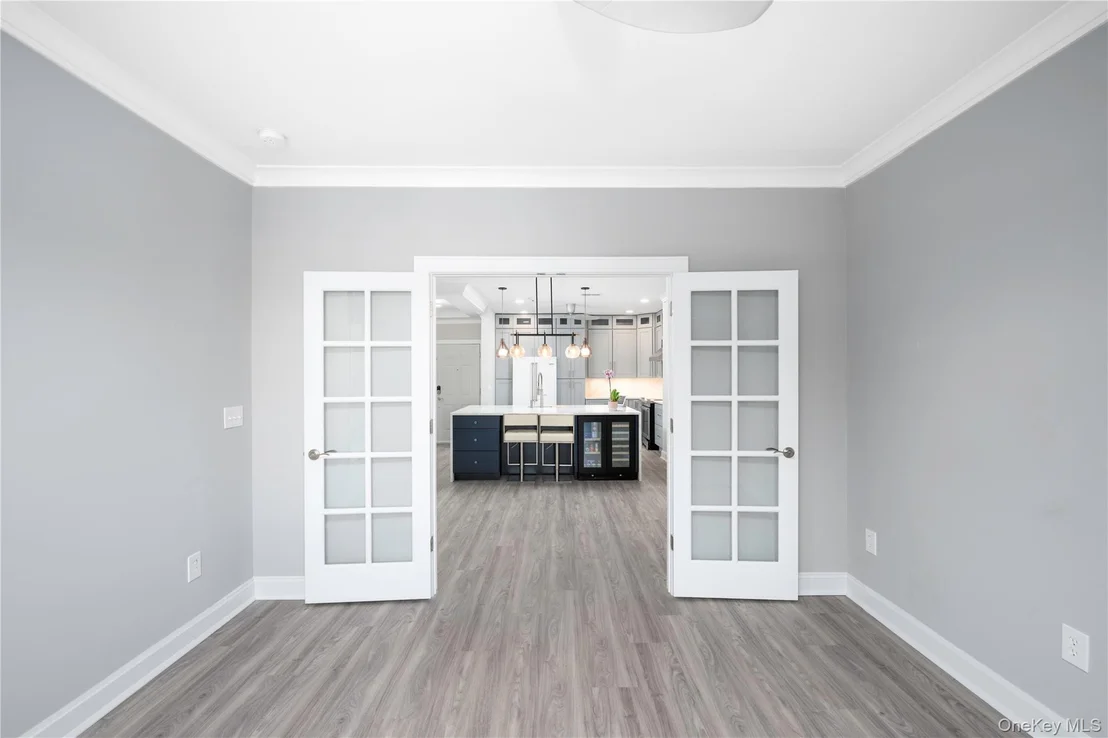
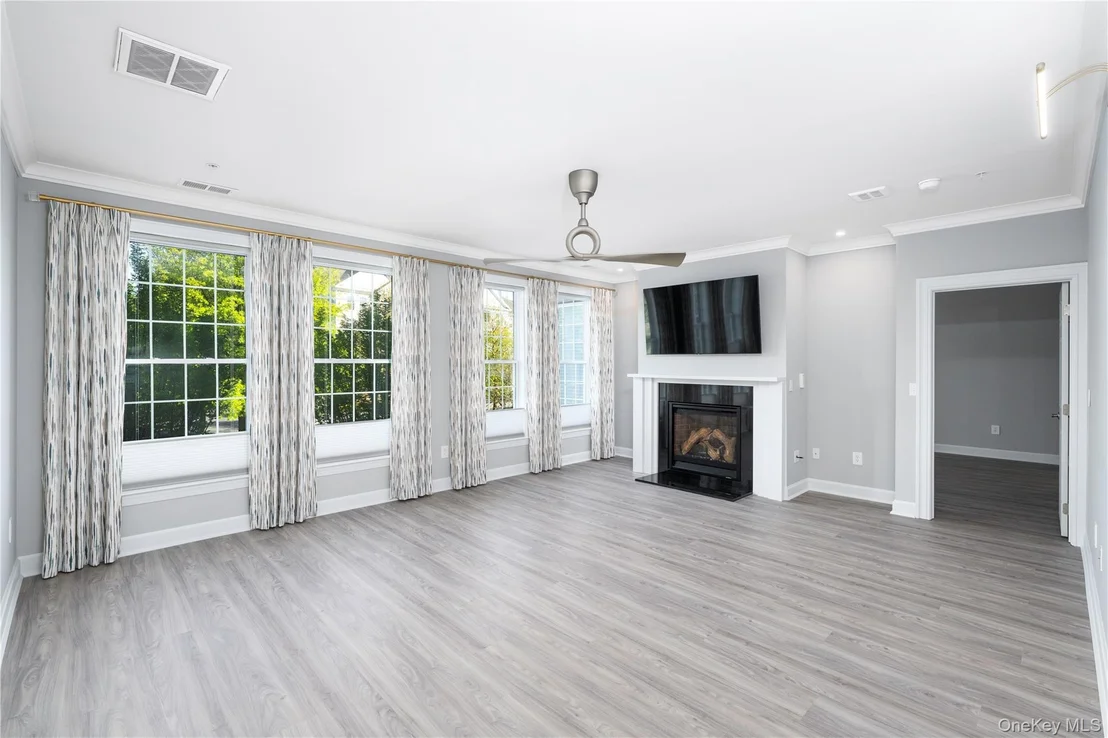
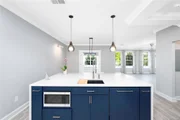
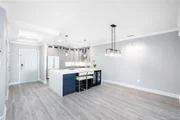
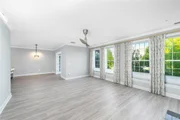
A wall of windows floods the home with natural light while framing peaceful mountain views, creating your own private retreat. At the heart of the home, the show-stopping chef's kitchen features quartz countertops, a dramatic waterfall island, and a breakfast bar, complemented by a full suite of premium appliances including BlueStar, JennAir, Cafe, Miele, and XO. Every element was selected for both beauty and performance.
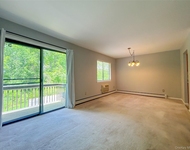
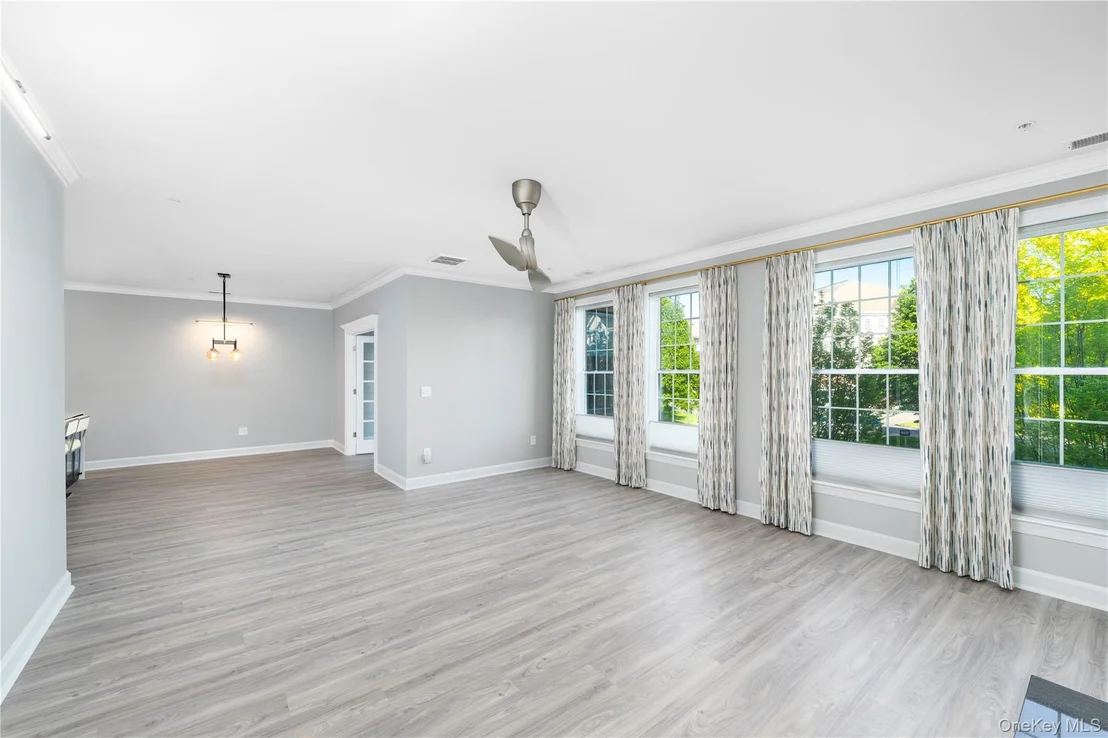
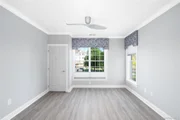
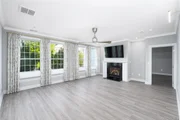
The open-concept layout flows effortlessly into an elegant living and dining space complete with tray ceilings, crown moldings, luxury vinyl flooring, custom window treatments, designer lighting, and a gas fireplace, perfect for both everyday living and entertaining.
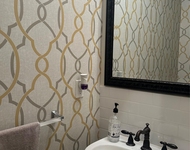
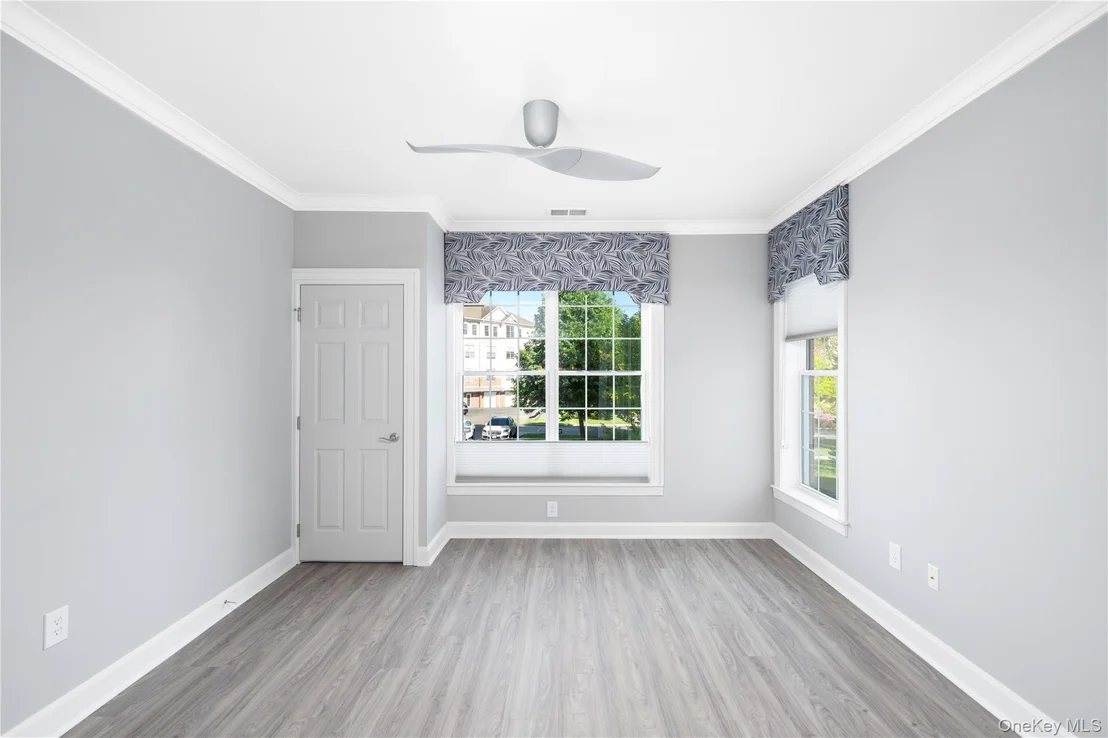
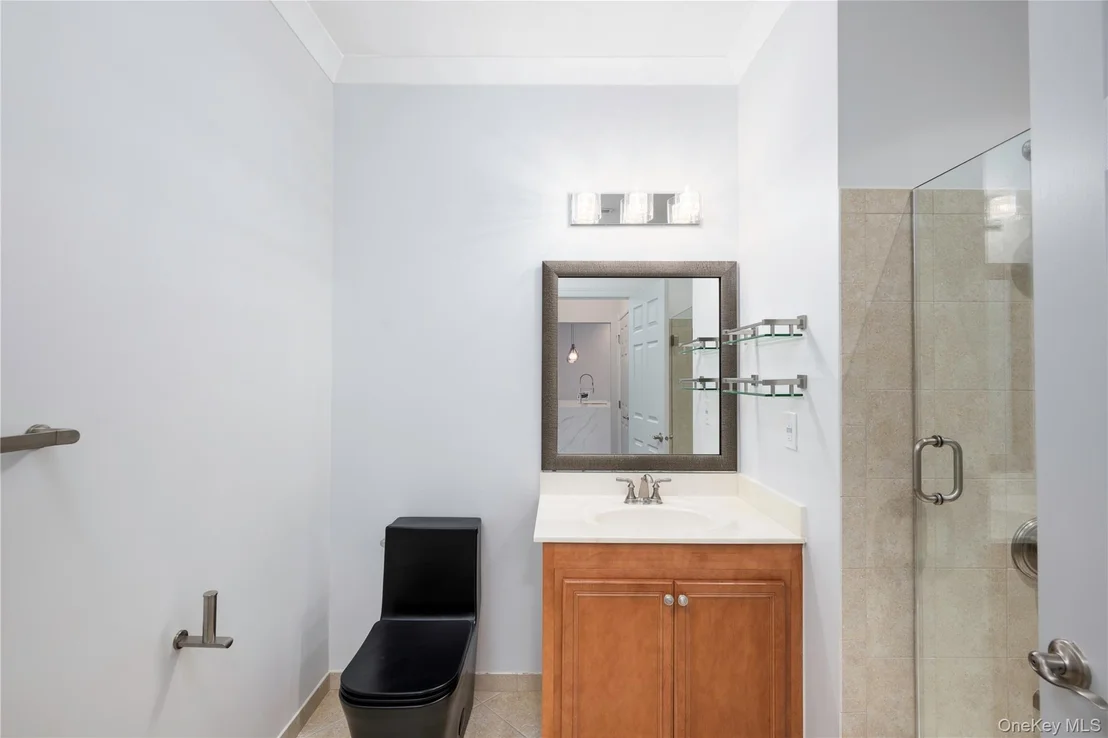
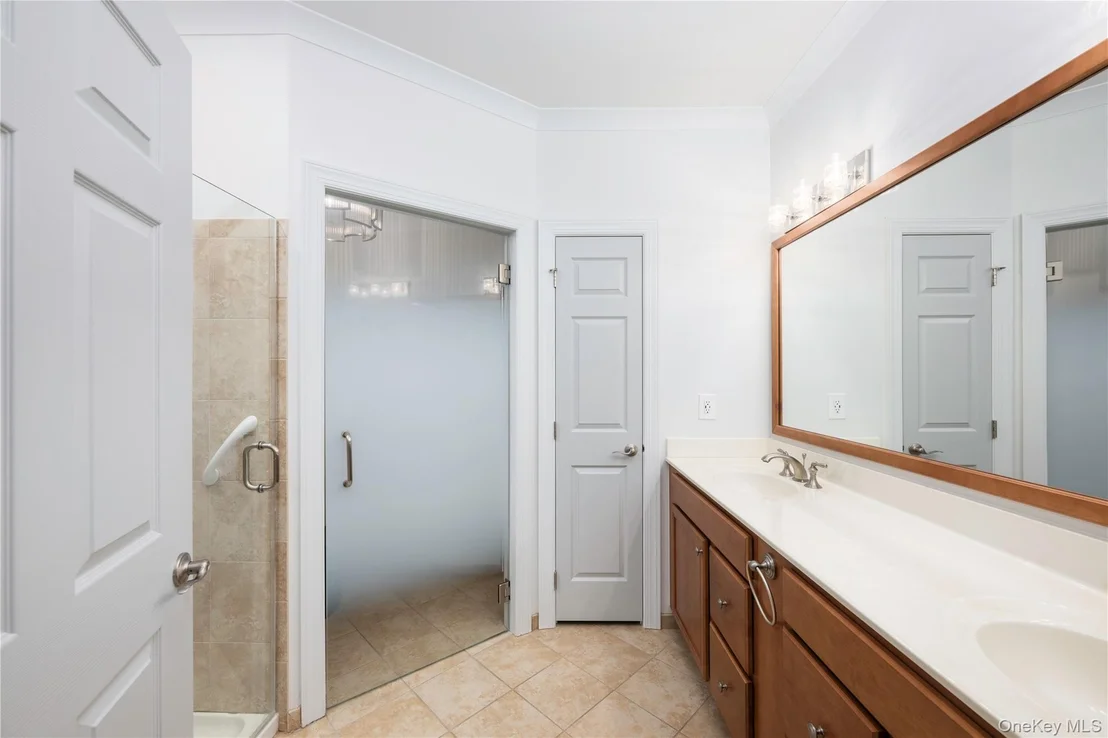
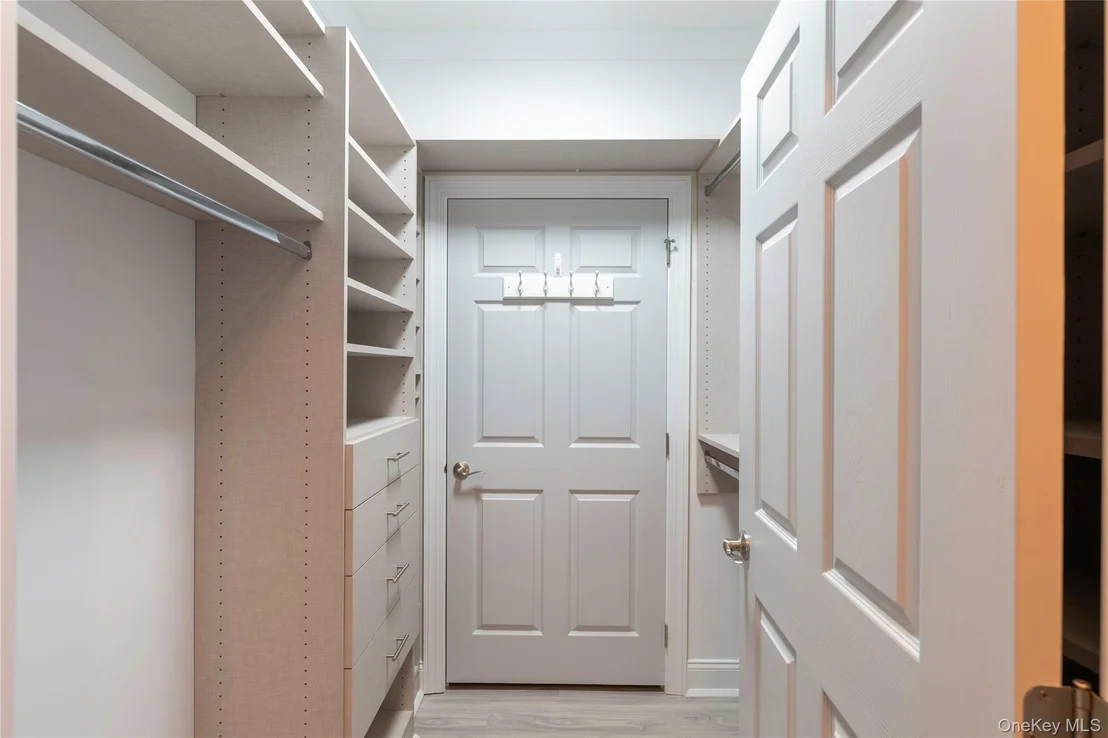
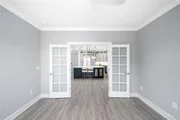
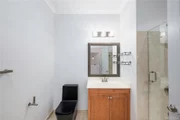
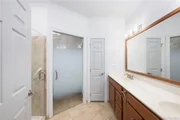
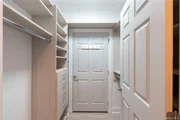
A versatile flex room with French doors offers the ideal space for a home office, den, or guest room. The primary suite is a true sanctuary, featuring custom California Closets and a spa-inspired bath with upscale finishes including an etched glass shower and towel warmer. The guest bath is equally refined with full upgrades.
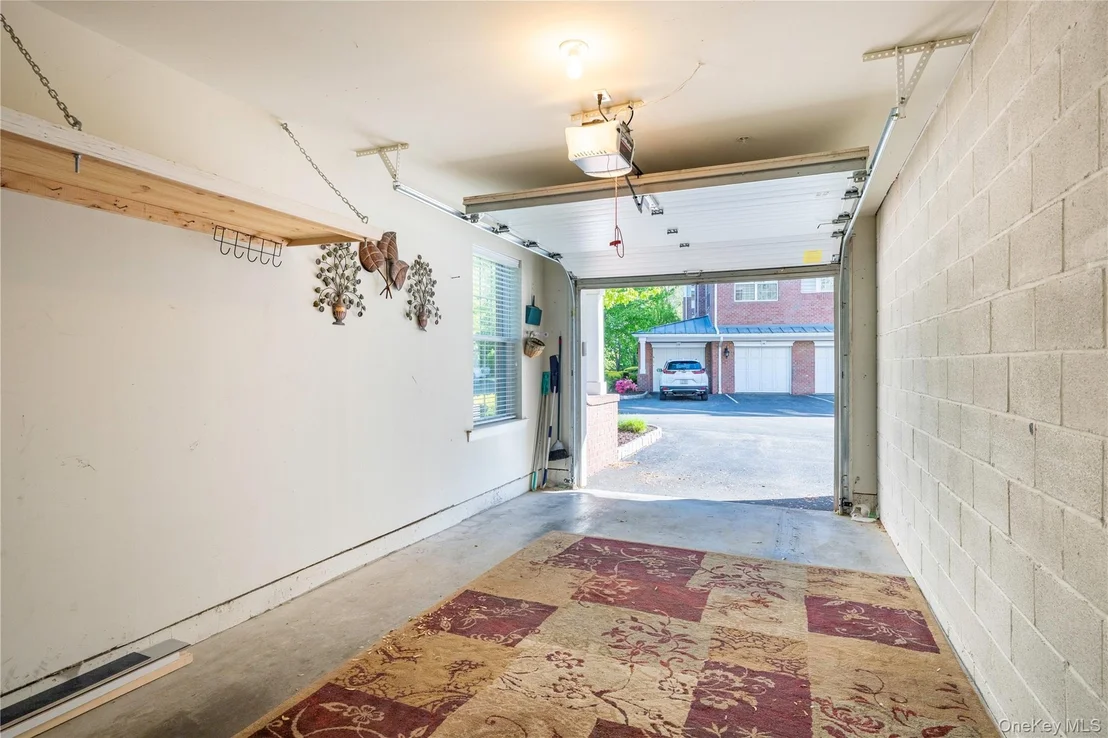
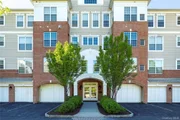
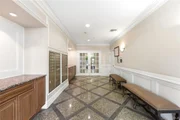
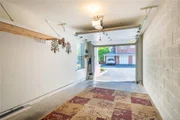
Additional highlights include elevator access, an oversized garage with direct entry, carport, smart home features, and extensive custom enhancements throughout.
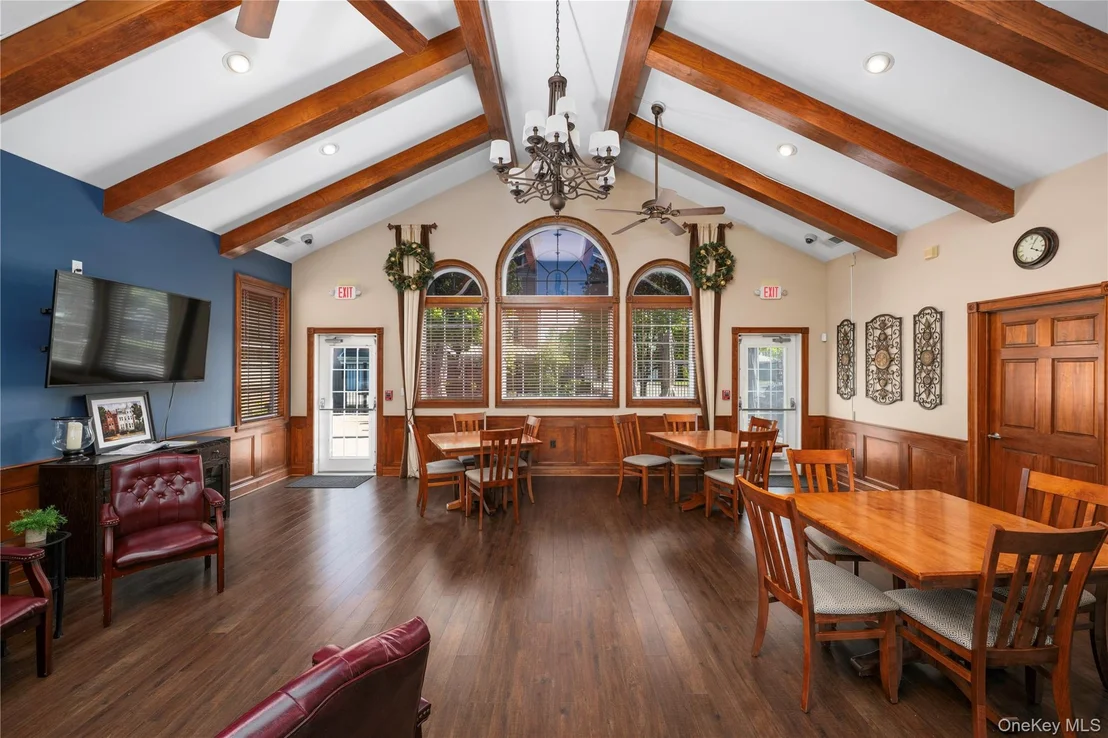
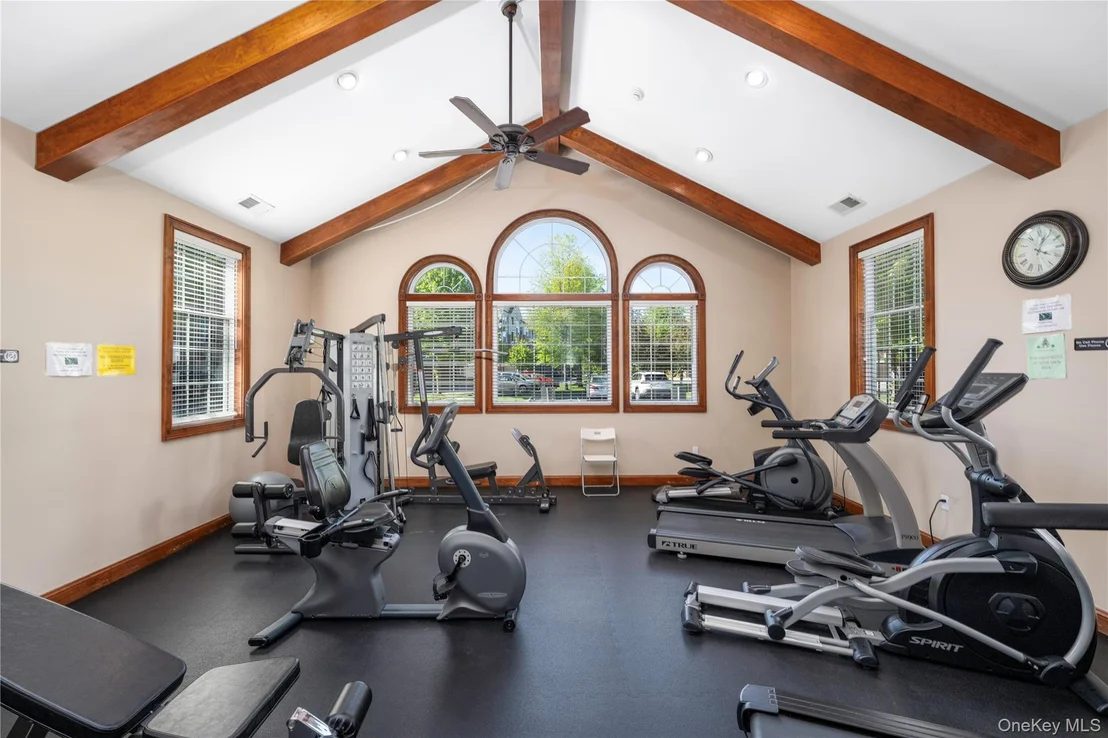
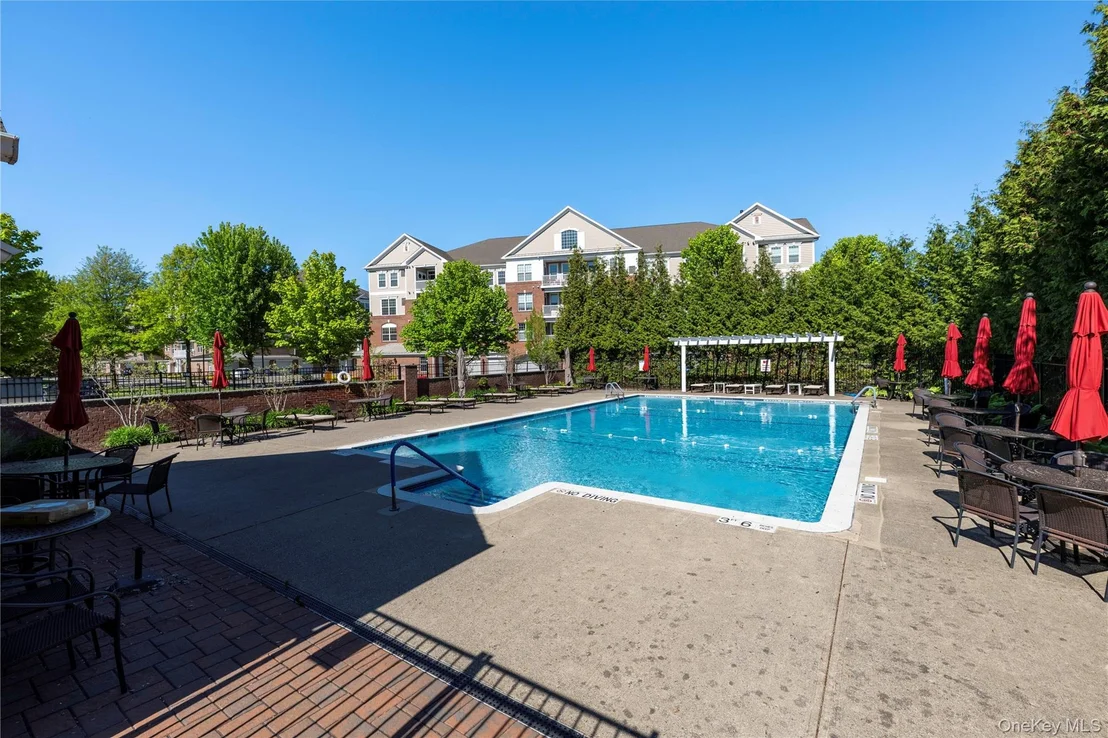
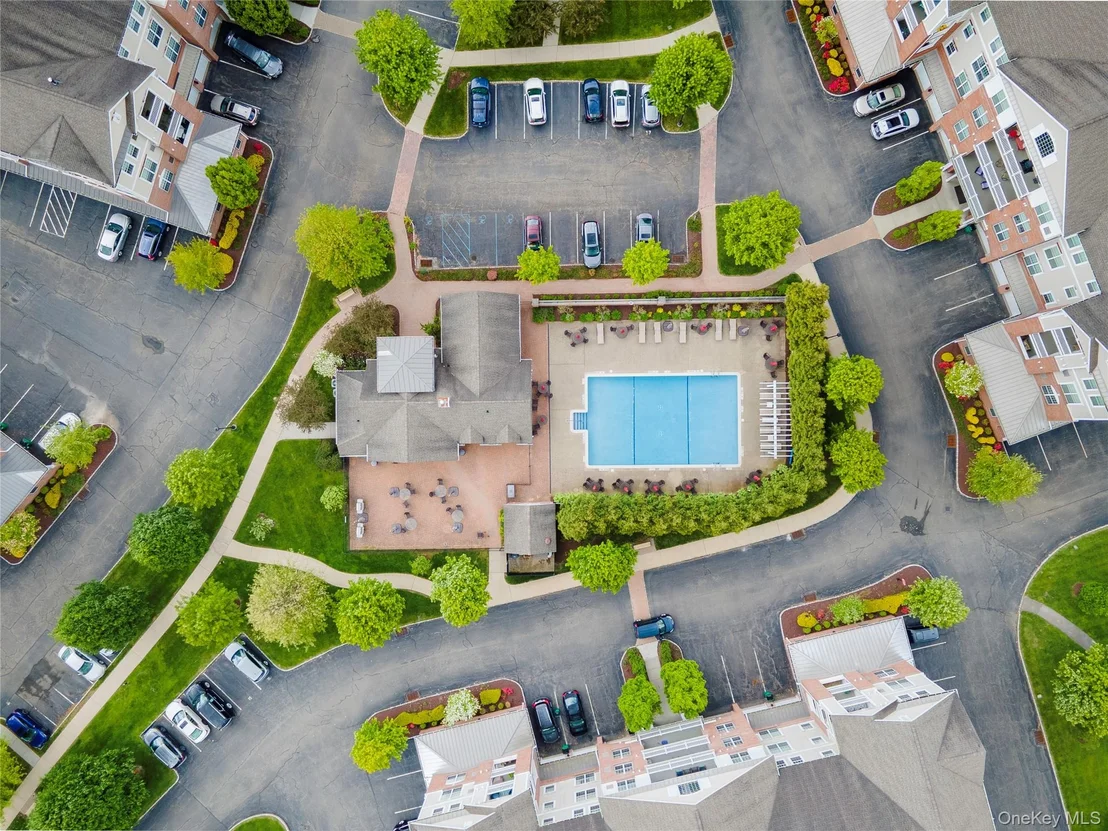
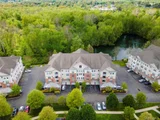
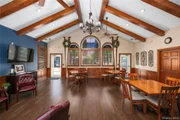
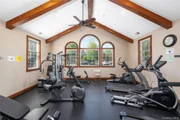
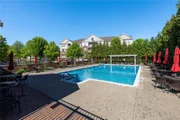
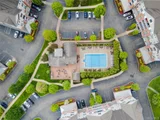
Enjoy a resort-style lifestyle with access to a clubhouse, fitness center, heated pool, grilling area, gazebo, and scenic walking trails. All conveniently located near shopping, dining, medical facilities, and major commuter routes.
Payment Calculator
Your Estimated Monthly Payment
Cap Rate Calculator
What does this mean?
Based on our analysis, the cap rate of this property is 1.25%. A negative cap rate indicates that the property might not be feasible as an income-producing asset. The median cap rate for a near zip code 11238 is 4.23%.
How much can I actually make?
Actual monthly rental income may vary between $4,760 and $7,140 depending on unit-specific characteristics. You can change the amount using the slider to further explore.
How is cap rate calculated?
Cap Rate = Net Operating Income (NOI) / Property Asset Value.
When calculating the cap rate, we assume 100% occupancy. Leverage (mortgage) is not considered.
Cap Rate provided by RealtyHop and RentHop, learn more about cap rate here.
Price History
Property Highlights
Comparables
Status
Price/ft²
Listed On
Sold On
Past Sales
| Date | Unit | Beds | Baths | Sqft | Price | Closed | Listed By |
|---|---|---|---|---|---|---|---|
|
07/17/2025
| |
1 Bed
|
2 Bath
|
1543 ft²
|
$565,000
1 Bed
2 Bath
1543 ft²
|
-
-
|
SPYROS SPYROU
WEICHERT, REALTORS FK
|
|
07/29/2021
| |
1 Bed
|
2 Bath
|
-
|
$349,000
1 Bed
2 Bath
|
$336,000
-3.72%
11/18/2021
|
JAN KAPLAN
BHHS HUDSON VALLEY PROPERTIES EF
|
Building Info
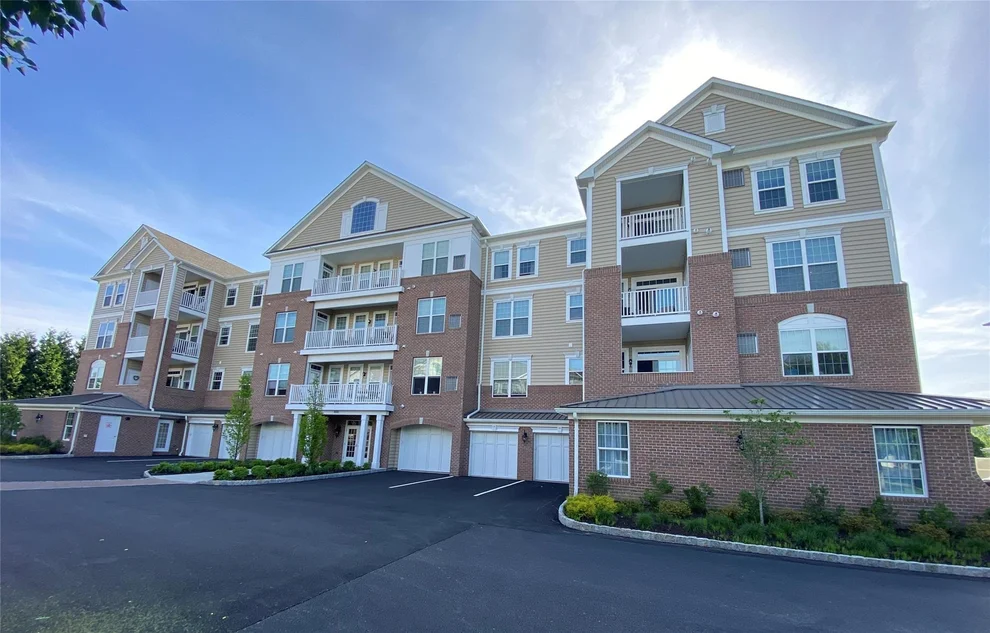
About Dutchess
Similar Homes for Sale
Currently no similar homes aroundNearby Rentals

Data Source: OneKey MLS












 Your Privacy Choices
Phone: 425-283-2930
Address: 335 Madison Avenue, New York, NY 10017