See Home Value
$1,320,000
● House - Off Market

3240 Allison Lane

Long Grove, IL 60047
bedrooms
4 Beds
bathrooms
5 Baths, 2 Half Baths
square feet
4,010 Ft²
$8,876
Est. Monthly
$63
HOA / Fees
1.39%
Cap Rate

About This Property

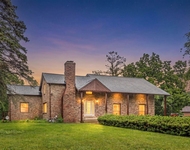
Luxury, comfort and tranquility combine in this stunning, three-acre waterfront estate near historic downtown Long Grove.  Perfectly positioned to maximize privacy and adjacent to 60 acres of conservation land to the east, this home is surrounded by natural beauty offering breathtaking views from every window.  Ice skate, paddle boat or fish from your private dock for year-round outdoor enjoyment.    Designed with elegance and functionality in mind, the home showcases soaring ceilings, gorgeous hardwood floors, stunning two-story fireplace, new designer lighting, and floor-to-ceiling windows, filling the interiors with natural light. The one of a kind, fully renovated gourmet kitchen is a chef's dream, featuring a Kucht double oven range, soapstone and quartz countertops and an eat-in dining area opening to the lovely sunroom-perfect for entertaining or simply enjoying the peaceful surroundings.  A formal dining area, positioned just around the corner, offers a refined setting with views overlooking the great room.    The first-floor primary suite is a private retreat offering breathtaking water views, two walk-in closets and a new, spa-like bathroom with dual vanities, a freestanding air bathtub, a steam shower, and heated floors. A formal living room, which can also serve as an office, completes the main level.    Upstairs, three spacious bedrooms, including one with an ensuite bath, provide comfortable accommodation and fantastic closet space. A loft area offers flexibility as a playroom or study space.  A full bathroom serves the remaining bedrooms on this level.    The lower level is designed for both entertainment and relaxation, featuring a game room with a fireplace, a home theatre, an office that can function as a fifth bedroom, a new state of the art home gym, and half bath. Ample storage is available with two mechanical rooms and two large walk-in closets.  The home includes a three-car garage with electric car charger and a separate barn that offers parking for three more vehicles. The barn would also make for a fabulous workshop, studio or tack room and its loft provides even more storage.    A whole-house generator and meticulously maintained mechanicals add an extra layer of security, ensuring uninterrupted comfort. With its perfect balance of natural beauty and modern amenities, located in the award-winning Stevenson High School district, this extraordinary estate offers a lifestyle of peace and luxurious sophistication.
Unit Size
4,010 Ft²
Days on Market
-
Land Size
3.30 acres
Price per sqft
$330
Property Type
House
Property Taxes
$2,307
HOA Dues
$63
Year Built
1991

Payment Calculator

Cap Rate Calculator

Last updated: 2 years ago (MRED MLS #12281467)

Price History

Date / Event Date Event Price
Apr 8, 2025 Listed by Engel & Voelkers Chicago North Shore $1,325,000
Listed by Engel & Voelkers Chicago North Shore
Apr 7, 2023 Sold
Sold
Mar 3, 2023 Listed by Compass $1,100,000
Listed by Compass
This meticulously maintained custom home is ready for its next owner! Magnificent waterfront property is located on a little over 3 acres. The prime location and waterfront setting makes this home feel like you are located in a fairytale. For the car collector, musician, hobbyist, etc the new barn can fit 3 cars and even has a loft for additional storage! This home is absolutely stunning with floor to ceiling windows overlooking the pond and soaring ceilings throughout. The gourmet kitchen boasts custom cabinetry, granite countertops, large eating area that opens up to the sunroom. First floor primary suite includes water views, two walk in closets and a luxurious bath with separate shower and dual vanities. The main floor office with vaulted ceilings is the perfect place to spend working from home. The great room with floor to ceiling windows is the perfect place to cozy up, no matter the season. The basement has an additional 2,900 sq ft and is mostly finished. Including a great room with a fireplace, game room, full bathroom, 5th bedroom or gym and an abundance of storage. Prime location, close to town and expressways yet peaceful and quiet. The home also has a whole house generator. ****Stevenson High School, Countryside Elementary and Woodlawn Middle Schools.**** Recent Improvements: Furnace Left 1 year (replaced 11/19/2021 - includes 10 year warranty)....AC Right 1 year (replaced 11/19/2021 - includes 10 year warranty).... Septic tanks and lift station 1 year (replaced 4/19/2022).... Sump Pump Right 6 months (replaced 10/27/2022).... Well tank 7 months (replaced 9/29/2022 - includes 7 year warranty).... Iron Filter tank 3 months (replaced 11/2/2022)

Property Highlights

Garage
Fireplace

Building Info

Overview

    General

  • Year Built: 1991
  • Effective Year Built: 1991
  • Building Count: 1
  • Bedroom Count: 0
  • Bathroom Count: 4
  • Full Bathrooms: 3
  • Partial Bathrooms: 4
  • Building Condition: 6
  • Building Quality: 4
  • Construction Type: 0
  • Building Style: 0
  • Exterior Walls Type: 0
  • Interior Walls Type: 0
  • Roof Shape Type: 0
  • Roof Cover Type: 0
  • Floor Count: 150
  • Living Units: 1
  • Floor Cover: 0
  • Basement Type: 9
  • Basement Area: 2,900
  • Garage Type: 1
  • Garage Square Area: 950
  • Parking Space Count: 4
  • Patio Type: 69
  • Porch Type: 102
  • Pool Type: 0

    Dimensions

  • Lot Size Square Feet: 143,792
  • Total Building Area: 7,730
  • Gross Building Area: 7,730
  • Building Area: 3,880
  • Building Area Measurement: L

    Heating and Cooling

  • Fireplace Count: 1
  • Air Conditioning: 1
  • Heating: 0
  • Heated Square Feet: 3,880
  • Heating Fuel Type: 0

    Utilities

  • Sewer System: 0
  • Water Service: 0

Building

  • Building Type: 0
  • Property Class: R
  • Subdivision: ALBERTS VICTORIAN OAK ESTATES
  • Land Acres: 0000003301
  • Standard Land Use Code: 1001
  • County Land Use Code: 40
  • Legal Description 1: ALBERTS VICTORIAN OAK ESTATES; LOT 12

Neighborhood

  • School District Name: Kildeer Countryside Community Consolidated School District 96
  • Census Tract: 864403

Geography

  • Assessors Map Reference: 2700-C6
  • District: ELA
  • Parcel: 14-25-406-004
  • Lot: 12
  • Municipality: TWP OF ELA
  • Latitude: 42.1744
  • Longitude: -88.0126

    Address

  • Full Address: 3240 Allison Ln
  • Address - House Number: 3240
  • Address - Street Name: Allison
  • Address - Suffix Type: Ln
  • State: IL
  • City Name: Long Grove
  • Carrier Code: R002
  • 4-Digit Zip Code: 5000
  • Zip Code: 60047

Valuation

    Tax

  • Tax Year: 2022
  • Tax Amount: $2,335,042
  • Initial Tax Delinquent Year: 2022
  • Tax Rate Code Area: 15028

    Appraisal Valuation

  • Standard Deviation: 0.1685
  • Valuation Date: Feb 28, 2024
  • Confidence Score: 78
  • Final Value: 980,233
  • High Value: 1,145,412
  • Low Value: 815,053

    Market Valuation

  • Market Total Value: $882,854
  • Market Land Value: $256,652
  • Market Improvement Value: $626,202

    Assessments Valuation

  • Assessed Year: 2023
  • Assessed Total Value: $294,255
  • Assessed Land Value: $85,542
  • Assessed Improvements Value: $208,713

    Sales

  • Current Sale Contract Date: Mar 21, 2023
  • Current Sale Recording Date: Apr 17, 2023
  • Current Sale Price:
  • Current Sale Document Type: 71
  • Current Sale Input Document Number: 7968478
  • Previous Sale Recording Date: Mar 01, 2021
  • Previous Sale Contract Date: Dec 30, 2020
  • Previous Sale Amount: $870,000
  • Previous Sale Document Type: 71
Data used for valuation calculations is provided by RealtyHop, and other third party sources

Comparables

Unit
Status
Type
Beds
Baths
ft²
Price/ft²
Asking Price
Listed On
Closing Price
Sold On
HOA + Taxes

About Victorian Oak Estates


Similar Homes for Sale

Currently no similar homes around

Nearby Rentals

Unit for rent at 2330 Coach Road, Long Grove, IL, 60047

$3,800 /mo

  • 4 Beds
  • 2 Baths
  • 2,930 ft²
2330 Coach Road, Long Grove, IL, 60047 Listing by Peter Babjak


Frequently Asked Questions

When was property at 3240 Allison Lane built and last sold?
The property at 3240 Allison Lane was built in 1991 and last sold on Mar 21, 2023 for $1,100,000.
How much is this home worth?
The estimated value of the home located at 3240 Allison Lane is $0.
What are some comparable homes to 3240 Allison Lane?
There are currently no comparable homes to 3240 Allison Lane.