Check Availability
$1,100,000
● House - In Contract

324 E Carruth Lane

Double Oak, TX 75077
bedrooms
4 Beds
bathrooms
3 Baths
square feet
3,448 Ft²
$6,708
Est. Monthly
$29
HOA / Fees

About This Property

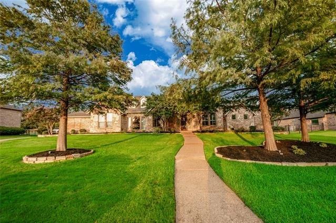
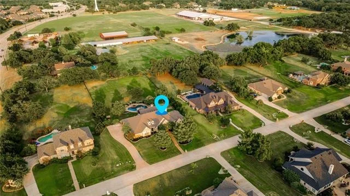
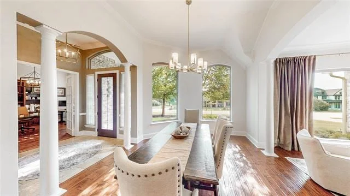
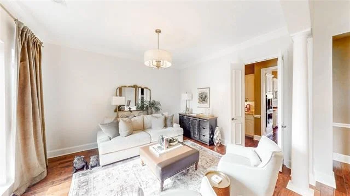
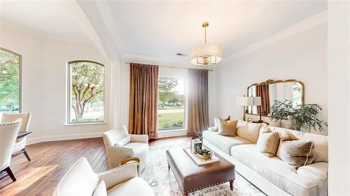
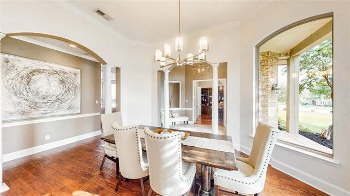
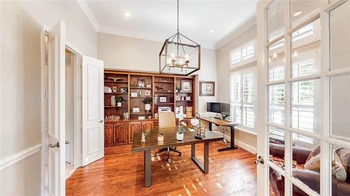
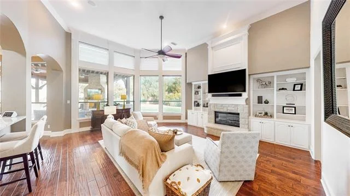
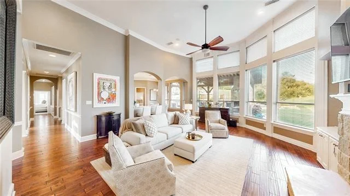
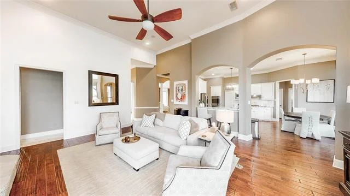
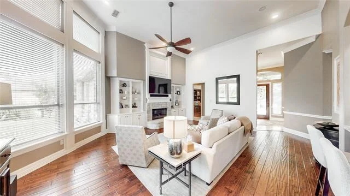
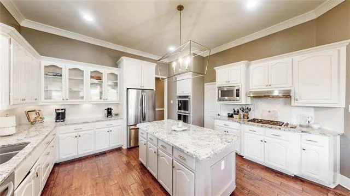
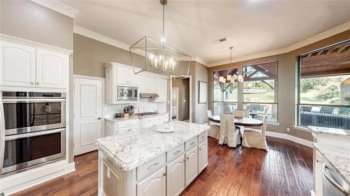
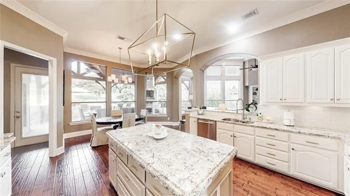
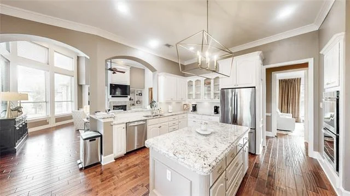
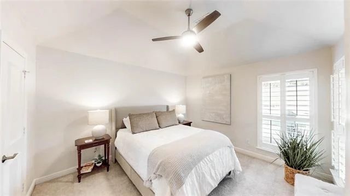
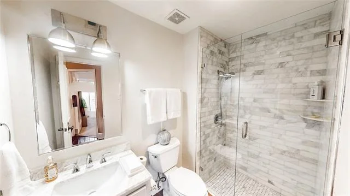
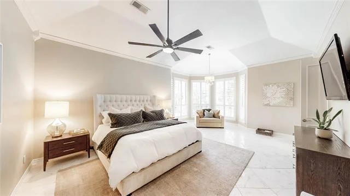
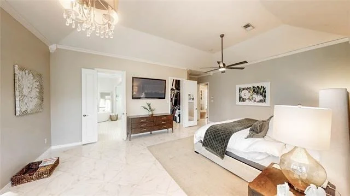
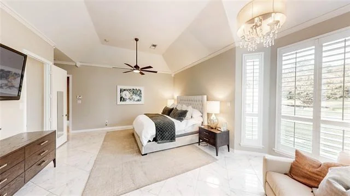
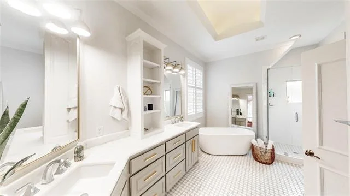
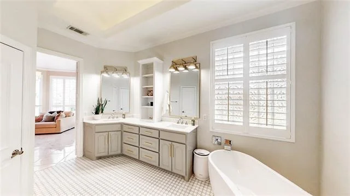
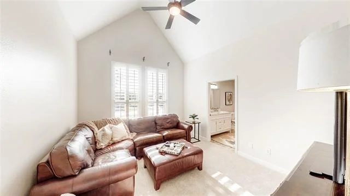
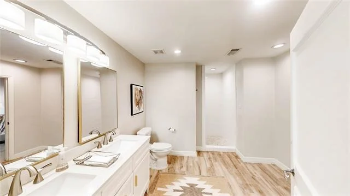
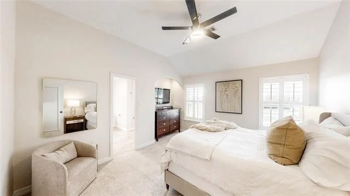
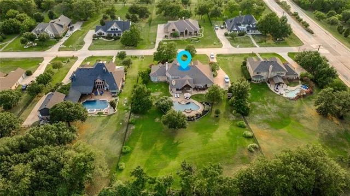
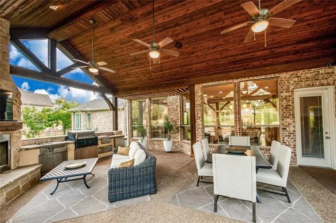
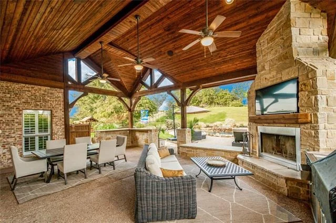
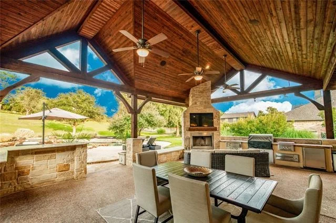
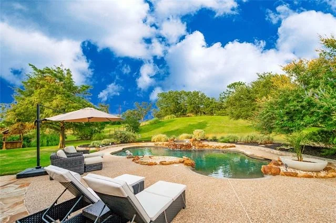
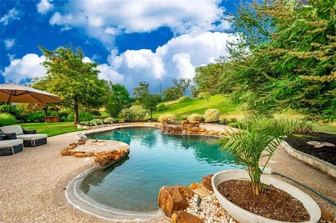
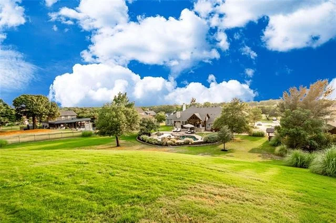
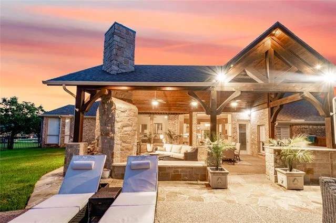
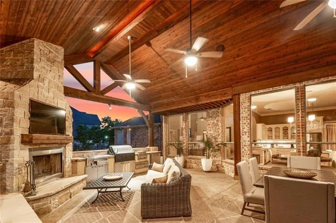
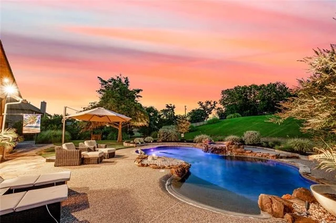
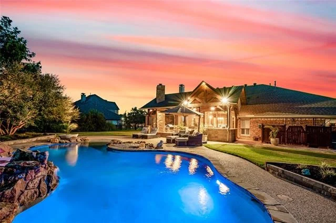
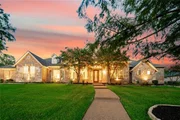
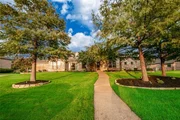
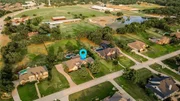
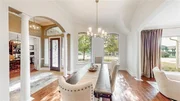
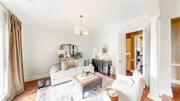
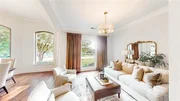
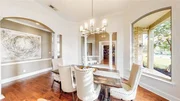
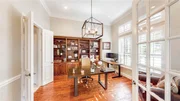
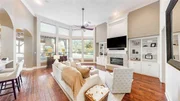
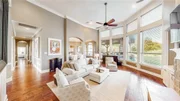
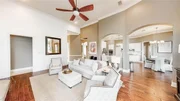
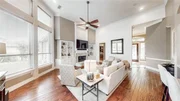
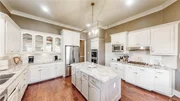
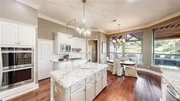
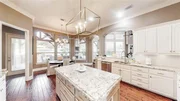
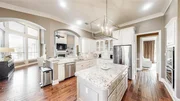
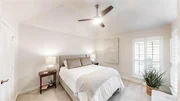
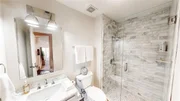
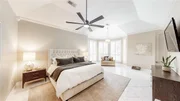
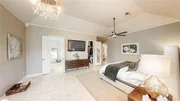
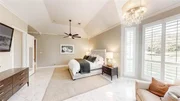
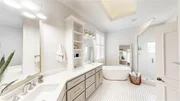
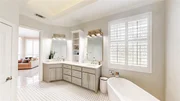
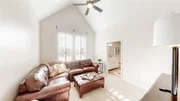
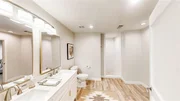
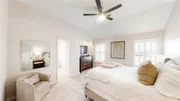
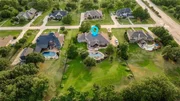
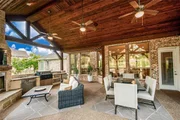
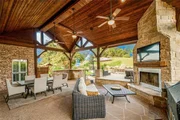
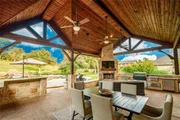
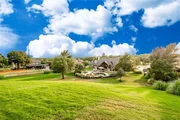
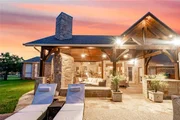
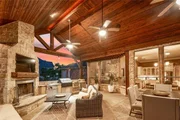
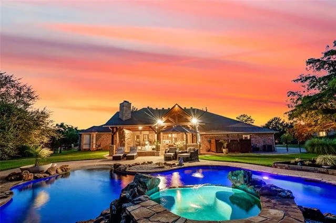
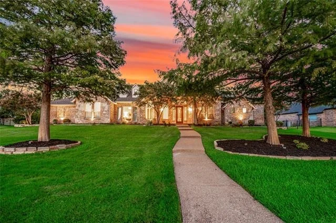
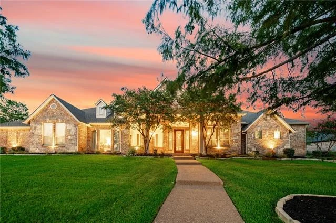
Welcome to 324 E. Carruth Lane, where luxury, comfort, and an exceptional location come together in the heart of Double Oak. Situated on a spacious lot surrounded by beautiful estate homes, this stunning single-story residence offers incredible curb appeal, enhanced by professional landscaping and elegant landscape lighting that creates a breathtaking first impression each evening. Designed for entertaining, the backyard is a true retreat featuring a PebbleTec pool with a beach entry, attached spa, waterfall, and a huge backyard. The expansive covered patio includes a full outdoor kitchen, TV, and living area, making it the perfect space to host family and friends year-round. Inside, beautifully updated finishes shine throughout. The spacious kitchen offers abundant cabinetry, a large center island, and opens seamlessly to the living room with soaring ceilings, custom built-in bookshelves, and abundant natural light. Elegant art niches and additional built-in bookshelves line the hallways, adding charm and character. A private office with French doors overlooks the formal living and dining rooms. The oversized primary suite features a sitting area and a stunning remodeled ensuite with dual vanities, a soaking tub, separate shower, and an expansive walk-in closet with dual entrances. Every secondary bedroom includes its own ensuite bath, while a thoughtfully designed guest suite offers accessibility features. Additional highlights include a three-car garage with epoxy floors, a Pella front door, replaced front windows, city water, private well irrigation, and a septic system. Located in highly rated Lewisville ISD and just minutes from shopping, dining, and major commuter routes, this exceptional Double Oak home offers luxury living, privacy, and convenience in one remarkable package.

Unit Size
3,448 Ft²
Days on Market
-
Land Size
1.00 acres
Price per sqft
$319
Property Type
House
Property Taxes
$1,277
HOA Dues
$29
Year Built
2000

Listed By

Shelby Buehler
Keller Williams Realty-FM

Payment Calculator

Cap Rate Calculator

Last updated: 27 days ago (NTREIS #21347862)

Price History

Date / Event Date Event Price
Oct 8, 2026 In contract -
In contract
Sep 15, 2026 Price Decreased $1,100,000
↓ $50K (4.4%)
Price Decreased
Aug 19, 2026 Price Decreased $1,150,000
↓ $50K (4.2%)
Price Decreased
Aug 1, 2026 Listed by Keller Williams Realty-FM $1,200,000
Listed by Keller Williams Realty-FM
Jul 24, 2020 Sold
Sold
Show More

Property Highlights

Garage
Fireplace
Parking Details
Has Garage
Attached Garage
Parking Features: Garage, Garage Faces Side
Garage Spaces: 3
Interior Details
Full Bathrooms: 3
Interior Features: Eat-in Kitchen, High Speed Internet, Kitchen Island, Walk-In Closet(s), Cable TV Available, Decorative Lighting
Appliances: Dishwasher, Disposal, Gas Cooktop, Microwave
Flooring Type: Ceramic Tile
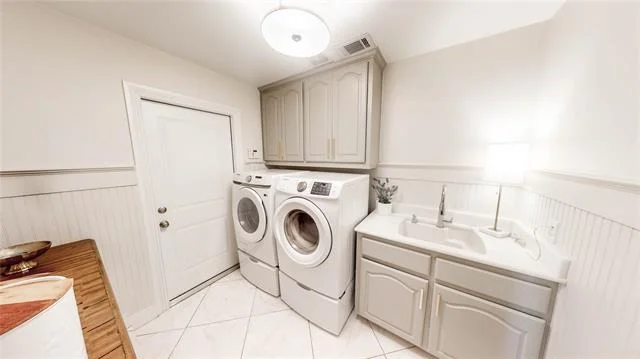
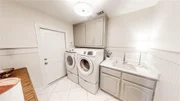
Laundry Features: Utility Room, Full Size W/D Area
Has Fireplace
Fireplace Features: Gas, Living Room, Wood Burning
Fireplaces: 1
Exterior Details
Square Footage: 3448
Year Built: 2000
Levels: One
Patio and Porch Features: Covered
Pool Features: In Ground, Waterfall, Water Feature
Pool is Private
Lot Features: Interior Lot, Landscaped, Lrg. Backyard Grass, Sprinkler System, Subdivision
Lot Size Area: 1.003
Lot Size Units: Acres
Lot Size Acres: 1.003
Lot Size Square Feet: 43690.68
Tax Lot: 12
Financial Details
Tax Annual Amount: $15,326
Utilities Details
Cooling Type: Electric
Heating Type: Natural Gas
Location Details
HOA/Condo/Coop Fee Includes: Management Fees
HOA Fee: $350
HOA Fee Frequency: Annually

Building Info

Overview

    General

  • Year Built: 2000
  • Effective Year Built: 2002
  • Building Count: 2
  • Total Rooms: 11
  • Bedroom Count: 4
  • Bathroom Count: 3
  • Full Bathrooms: 3
  • Partial Bathrooms: 3
  • Building Condition: 0
  • Building Quality: 0
  • Construction Type: 0
  • Building Style: 0
  • Exterior Walls Type: 3
  • Interior Walls Type: 3
  • Roof Shape Type: 8
  • Roof Cover Type: 3
  • Floor Count: 100
  • Living Units: 1
  • Floor Cover: 0
  • Basement Type: 0
  • Basement Area: 0
  • Garage Type: 1
  • Garage Square Area: 660
  • Parking Space Count: 2
  • Patio Type: 59
  • Porch Type: 102
  • Pool Type: 2

    Dimensions

  • Lot Size Square Feet: 43,694
  • Total Building Area: 4,107
  • Gross Building Area: 4,107
  • Building Area: 3,447
  • Building Area Measurement: L

    Heating and Cooling

  • Fireplace Count: 1
  • Air Conditioning: 1
  • Heating: 3
  • Heated Square Feet: 3,447
  • Heating Fuel Type: 0

    Utilities

  • Sewer System: 0
  • Water Service: 0

Building

  • Building Type: 0
  • Property Class: R
  • Subdivision: CARRUTH ESTATES
  • Land Acres: 0000001003
  • Standard Land Use Code: 1001
  • County Land Use Code: A1
  • State Land Use Code: A1
  • Legal Description 1: CARRUTH ESTATES BLK D LOT 12 ACRES 1.003

Neighborhood

  • School District Name: Lewisville Independent School District
  • Census Tract: 021746

Geography

  • Assessors Map Reference: 592-V
  • Parcel: R220463
  • Block: D
  • Lot: 12
  • Municipality: TOWN OF DOUBLE OAK
  • Latitude: 33.0732
  • Longitude: -97.1194

    Address

  • Full Address: 324 E Carruth Ln
  • Address - House Number: 324
  • Street Direction: E
  • Address - Street Name: Carruth
  • Address - Suffix Type: Ln
  • State: TX
  • City Name: Double Oak
  • Carrier Code: R004
  • 4-Digit Zip Code: 7332
  • Zip Code: 75077

Valuation

    Tax

  • Tax Year: 2023
  • Tax Amount: $1,265,711
  • Tax Rate Code Area: S05

    Appraisal Valuation

  • Standard Deviation: 0.2019
  • Valuation Date: Jan 17, 2024
  • Confidence Score: 72
  • Final Value: 961,522
  • High Value: 1,155,700
  • Low Value: 767,344

    Market Valuation

  • Market Total Value: $1,051,000
  • Market Land Value: $207,547
  • Market Improvement Value: $843,453

    Assessments Valuation

  • Assessed Year: 2023
  • Assessed Total Value: $828,850
  • Assessed Land Value: $207,547
  • Assessed Improvements Value: $843,453

    Exemptions

  • Homeowner Exemption: Yes

    Sales

  • Current Sale Contract Date: Jul 24, 2020
  • Current Sale Recording Date: Jul 28, 2020
  • Current Sale Price:
  • Current Sale Document Type: 70
  • Current Sale Input Document Number: 2020-110611
  • Previous Sale Recording Date: Sep 12, 2012
  • Previous Sale Contract Date: Sep 07, 2012
  • Previous Sale Amount: $406,300
  • Previous Sale Document Type: 70
Data used for valuation calculations is provided by RealtyHop, and other third party sources

Comparables

Unit
Status
Type
Beds
Baths
ft²
Price/ft²
Asking Price
Listed On
Closing Price
Sold On
HOA + Taxes

About Carruth Estates


Similar Homes for Sale

Currently no similar homes around

Nearby Rentals

Unit for rent at 811 Ethan Road, Argyle, TX, 76226

$3,250 /mo

  • 4 Beds
  • 3 Baths
  • 3,027 ft²
811 Ethan Road, Argyle, TX, 76226 Listing by Jeffrey Blasko
Unit for rent at 310 Conroe Circle, Argyle, TX, 76226

$3,400 /mo

  • 4 Beds
  • 2 Baths
  • 2,493 ft²
310 Conroe Circle, Argyle, TX, 76226 Listing by Lauren Purdy
Unit for rent at 4504 Narrowbrook Drive, Flower Mound, TX, 75028

$4,000 /mo

  • 4 Beds
  • 4 Baths
  • 3,417 ft²
4504 Narrowbrook Drive, Flower Mound, TX, 75028 Listing by Charles Nuber


Frequently Asked Questions

When was property at 324 East Carruth Lane built and last sold?
The property at 324 East Carruth Lane was built in 2000 and last sold on Jul 24, 2020 for $638,000.
How much is this home worth?
The estimated value of the home located at 324 East Carruth Lane is $1,111,000.
What are some comparable homes to 324 East Carruth Lane?
There are currently no comparable homes to 324 East Carruth Lane.