


34
Map

3230 Sturbridge Dr


About This Property
Payment Calculator
Your Estimated Monthly Payment
Cap Rate Calculator
What does this mean?
Based on our analysis, the cap rate of this property is 1.25%. A negative cap rate indicates that the property might not be feasible as an income-producing asset. The median cap rate for a near zip code 11238 is 4.23%.
How much can I actually make?
Actual monthly rental income may vary between $4,760 and $7,140 depending on unit-specific characteristics. You can change the amount using the slider to further explore.
How is cap rate calculated?
Cap Rate = Net Operating Income (NOI) / Property Asset Value.
When calculating the cap rate, we assume 100% occupancy. Leverage (mortgage) is not considered.
Cap Rate provided by RealtyHop and RentHop, learn more about cap rate here.
Price History
| Date / Event | Date | Event | Price |
|---|---|---|---|
| May 7, 2026 | Sold | ||
| Sold | |||
| Apr 14, 2026 | In contract | - | |
| In contract | |||
| Apr 10, 2026 | Listed | $1,000,000 | |
| Listed | |||
| | |||
|
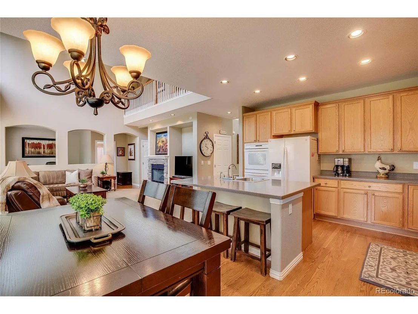
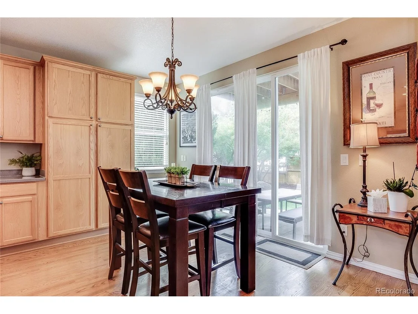
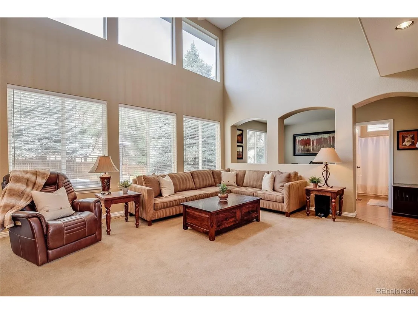
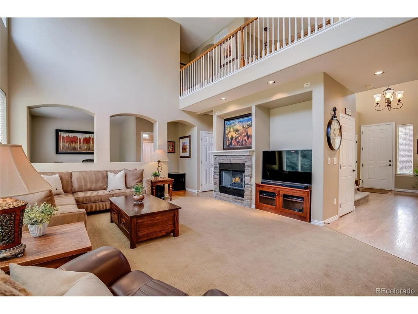
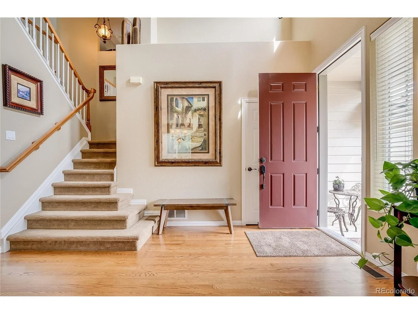
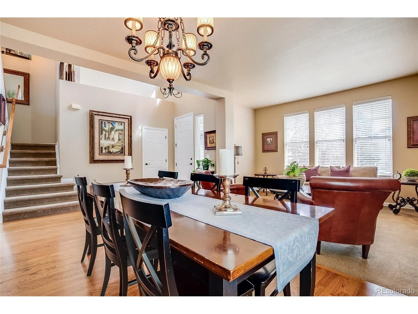
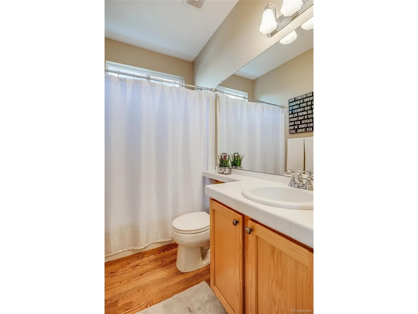
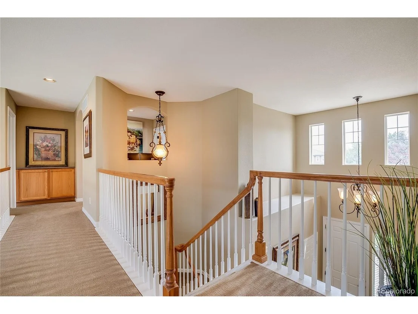
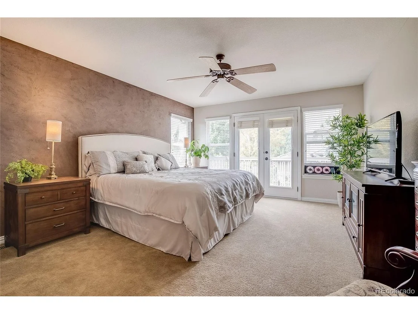
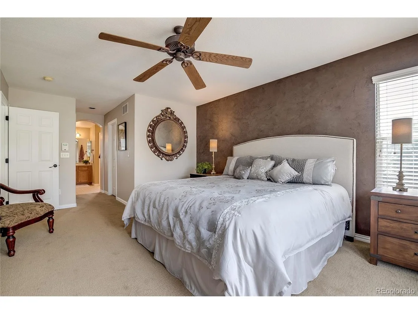
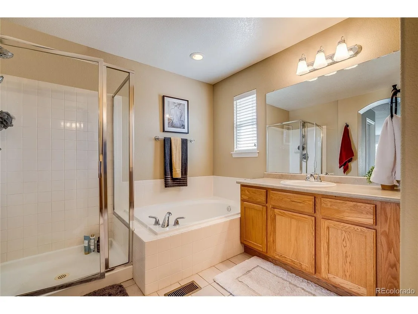
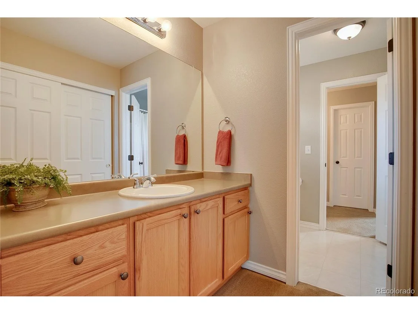
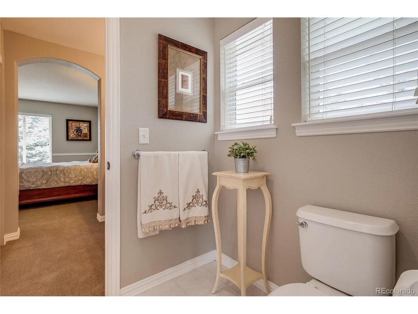
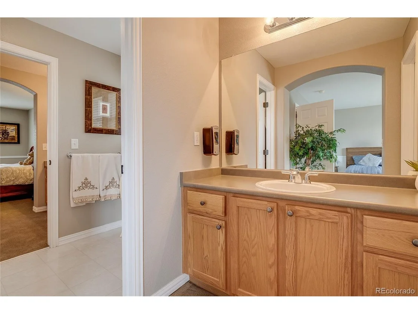
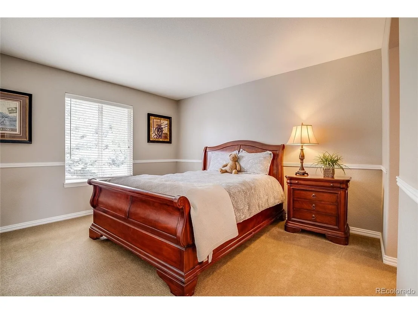
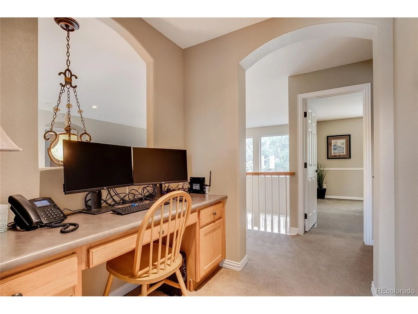
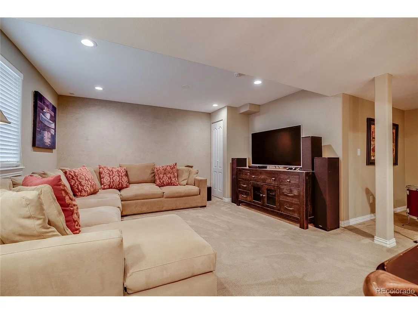
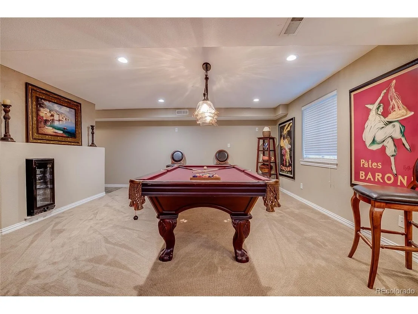
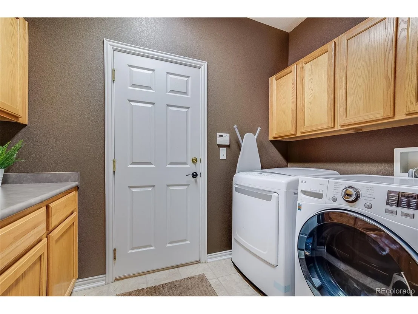
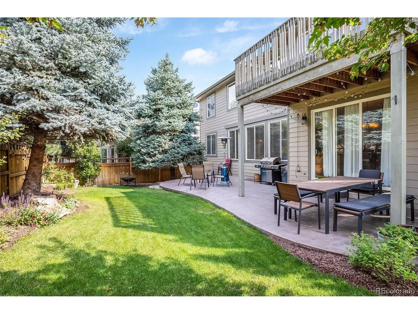
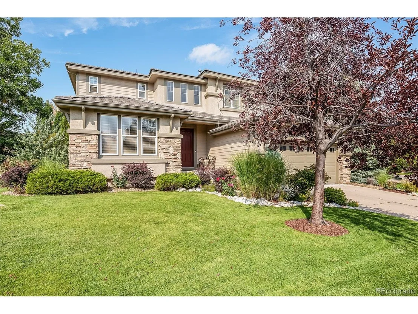
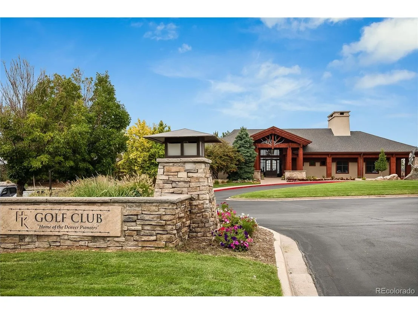
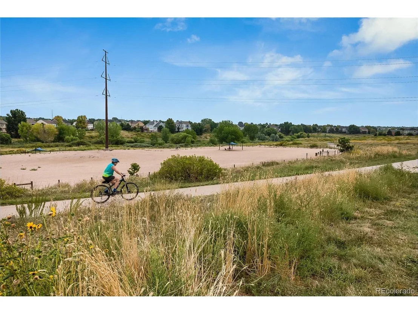
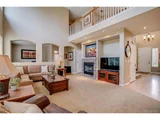
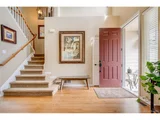
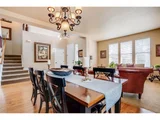
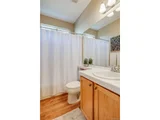
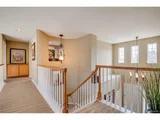
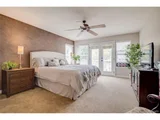
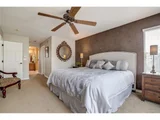
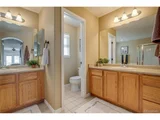
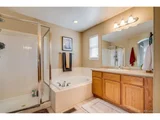
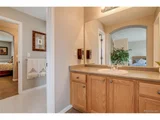
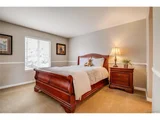
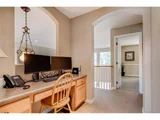
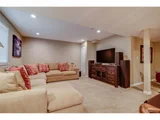
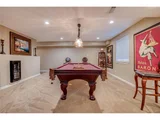
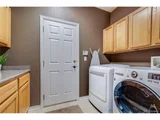
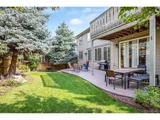
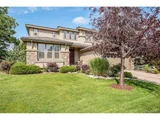
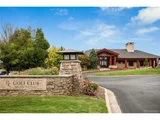
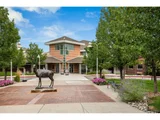
Welcome to this beautifully updated 3-bedroom, 3-bath home in the highly sought-after Highlands Ranch Golf Club community. Situated on a prime corner lot, this residence offers exceptional curb appeal with professional landscaping and an inviting covered front porch. Inside, you'll find expertly refinished original hardwood floors, new windows, and updated lighting throughout. Soaring ceilings and elegant shutters fill the home with natural light, creating a warm and welcoming atmosphere. The exquisite kitchen serves as the heart of the home, featuring top-of-the-line cabinetry, a custom backsplash, a large center island ideal for entertaining, and high-end appliances including a gas cooktop, double oven/speed oven/microwave combination-perfect for any home chef. The main level offers a dedicated office for remote work, a formal living and dining area, a stylish powder room, and a functional mudroom complete with a utility sink. The living room is anchored by a cozy gas fireplace with a custom tile surround, adding both comfort and style. Upstairs, the spacious primary suite is a true retreat, featuring a luxurious 5-piece en suite bath with dual vanities, a soaking tub, and a separate shower. Enjoy access to the private upper deck, along with a custom Elfa closet system providing smart, efficient storage. Additional highlights include oversized 6-inch gutters and a 3-car tandem garage, offering ample space for vehicles and storage. The finished basement is designed for entertaining, complete with a game table area and wine fridge-perfect for relaxing or hosting guests. Enjoy the Highline Canal trail and Redstone park at the end of the street! With over $200,000 in thoughtful upgrades, this home seamlessly blends functionality and timeless style, offering an exceptional opportunity in one of Highlands Ranch's most desirable golf course communities!
| |||
| Apr 15, 2022 | Sold | ||
| Sold | |||
| Mar 23, 2022 | Listed | $890,000 | |
| Listed | |||

Property Highlights
Building Info
Comparables
Status
Price/ft²
Listed On
Sold On
About Highlands Ranch
Similar Homes for Sale
Currently no similar homes aroundNearby Rentals

Last Updated: 3 months ago
Data Source: REcolorado MLS, MLS# IRE9675463


















 Your Privacy Choices
Phone: 425-283-2930
Address: 335 Madison Avenue, New York, NY 10017