Check Availability
Brazoria 77584
3214 Waters Edge Drive
$449,900
● House - In Contract

3214 Waters Edge Drive

Manvel, TX 77578
bedrooms
4 Beds
bathrooms
3 Baths
square feet
2,821 Ft²
$3,115
Est. Monthly
$63
HOA / Fees

About This Property

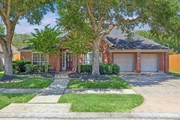
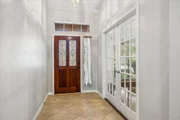
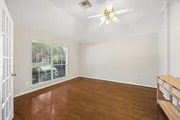
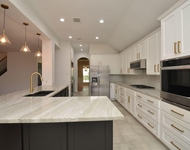
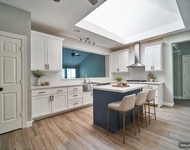
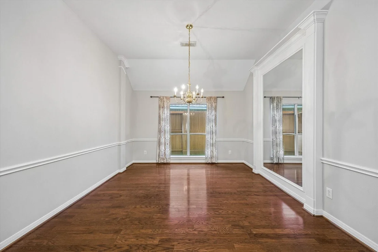
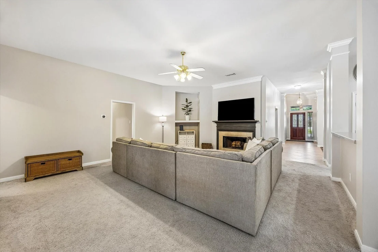
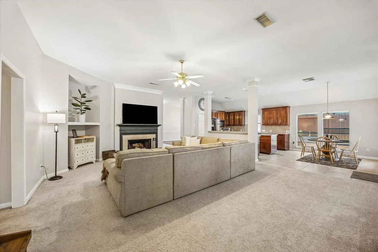
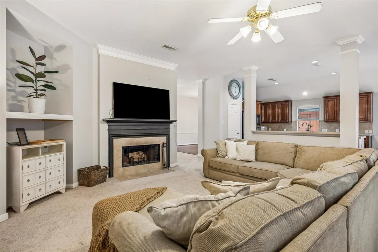
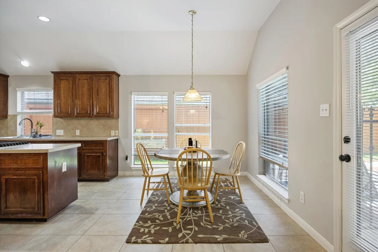
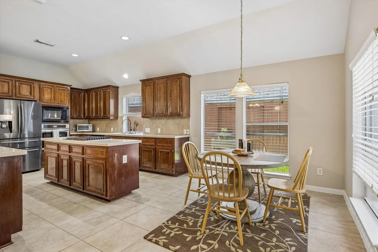
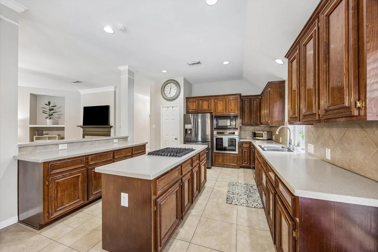
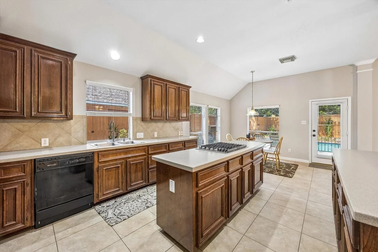
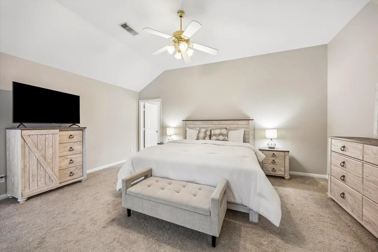
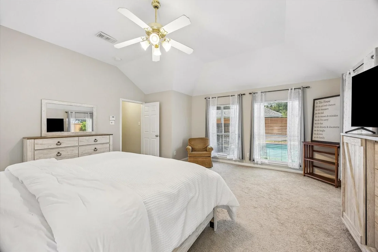
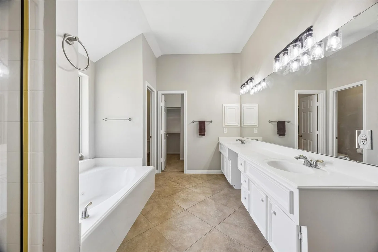
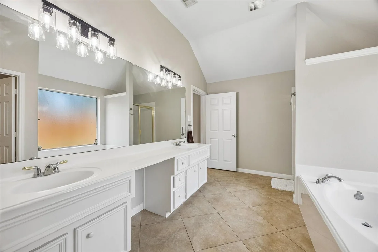
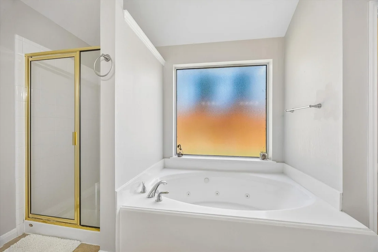
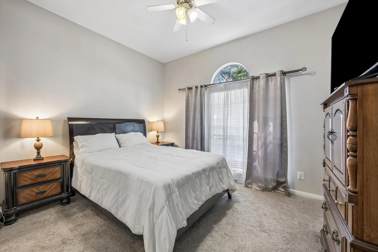
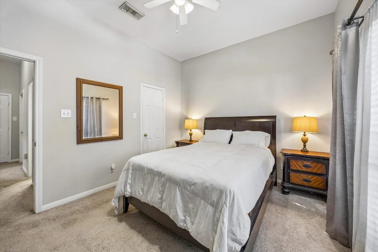
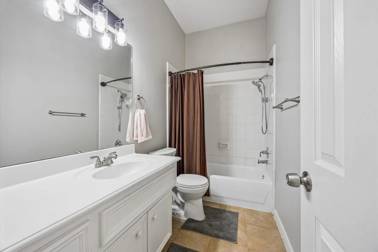
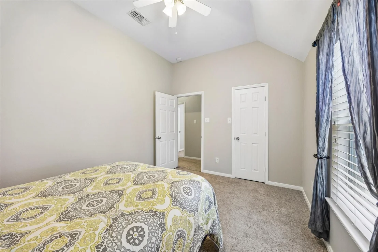
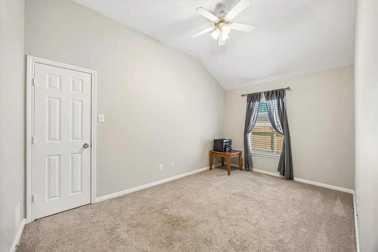
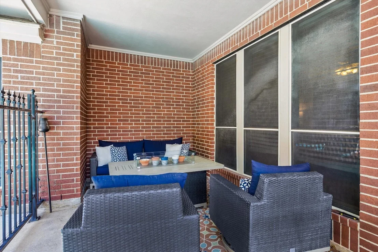
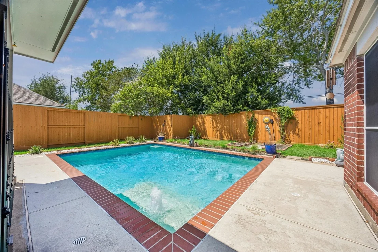
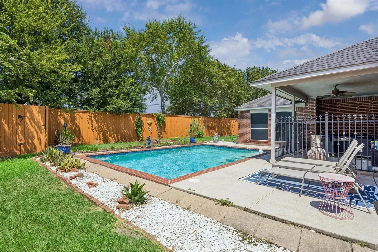
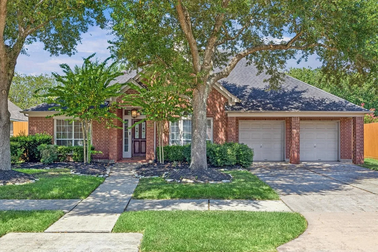
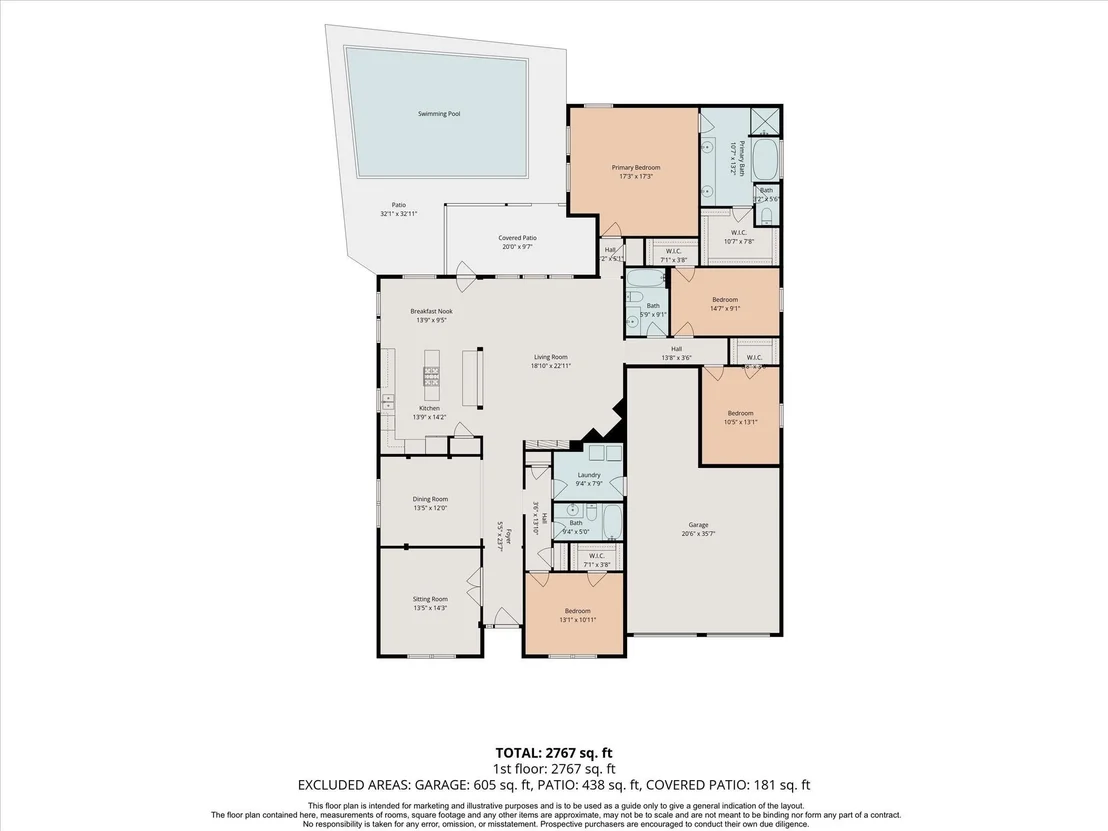
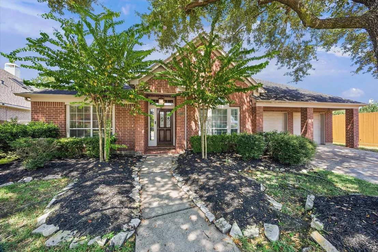
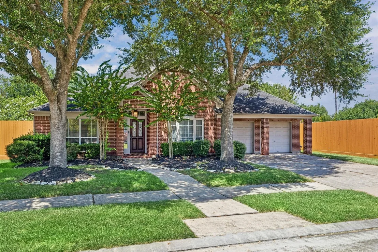
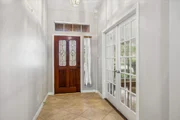
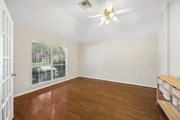
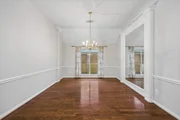
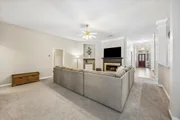
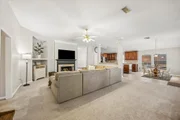
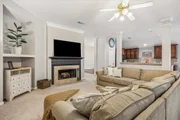
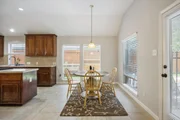
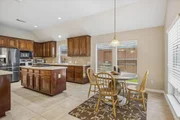
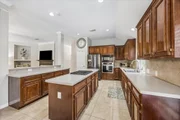
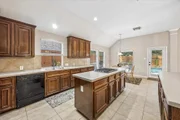
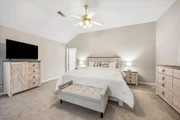
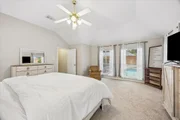
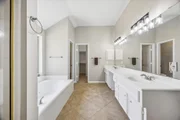
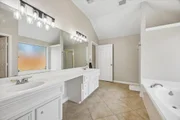
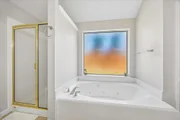
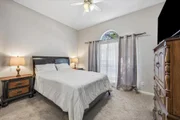
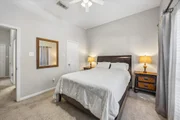
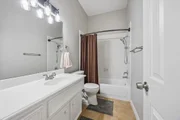
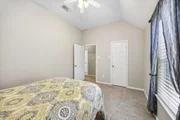
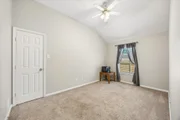
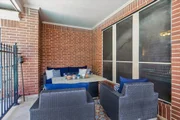
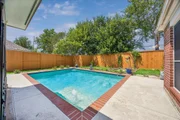
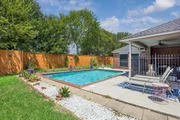
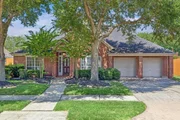
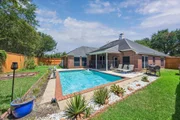
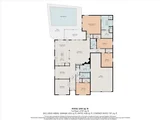
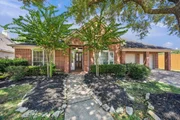
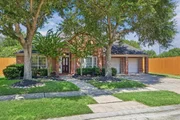
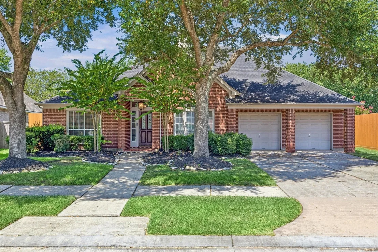
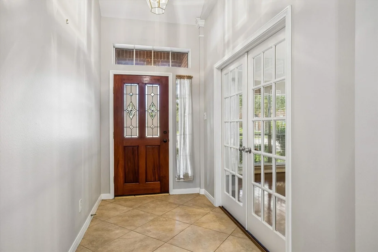
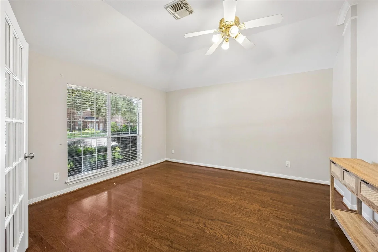
Welcome home! Priced to sell, this gorgeous one story split floor plan offers nearly 3,000 square feet of beautiful and functional living space in sought after Silvercreek subdivision! A rare opportunity for a one story, three car garage, this home has a spacious indoor layout and boasts green space and a pool! With a desirable single-story layout, 4 bedrooms, 3 full baths, nearly 3,000 square feet, and a 3-car garage, it checks all the boxes, including in the established Silvercreek community and zoned to A-Rated Silvercrest Elementary and Dawson HS. The cabinets are all wood in the oversized kitchen and you'll have room to spread out with four full bedrooms and three bathrooms. The office has natural light at the front of the home and beautiful double doors. You'll find the backyard still has ample green space for your garden trampoline, or any other backyard entertaining! Schedule your showing today because it won't last long!
Unit Size
2,821 Ft²
Days on Market
-
Land Size
0.22 acres
Price per sqft
$159
Property Type
House
Property Taxes
$842
HOA Dues
$63
Year Built
2003

Listed By

Sarah Lernor
Realvest Services, LLC

Payment Calculator

Cap Rate Calculator

Last updated: 14 days ago (HAR #26554098)

Price History

Date / Event Date Event Price
Sep 16, 2026 In contract -
In contract
Sep 5, 2026 Price Decreased $449,900
↓ $25K (5.3%)
Price Decreased
Aug 25, 2026 Listed by Realvest Services, LLC $475,000
Listed by Realvest Services, LLC
Aug 14, 2026 Listed by Realvest Services, LLC $495,000
Listed by Realvest Services, LLC
Welcome home! This gorgeous one story split floor plan in sought after Silvercreek subdivision offers a rare opportunity for a one story, three car garage, with a pool! With a desirable single-story layout, 4 bedrooms, 3 full baths, nearly 3,000 square feet, and a 3-car garage, it checks all the boxes. Located in the established Silvercreek community and zoned to highly regarded Silvercrest Elementary and Dawson High School, this spacious one story offers a large lot and generous floor plan that can be hard to find. The cabinets are all wood in the oversized kitchen and you'll have room to spread out with four full bedrooms and three bathrooms. The office has natural light at the front of the home and beautiful double doors. You'll find the backyard still has ample green space for your garden trampoline, or any other backyard entertaining! Schedule your showing today because it won't last long!

Property Highlights

Garage
Fireplace
Parking Details
Has Garage
Attached Garage
Parking Features: Attached, Tandem
Garage Spaces: 3
Interior Details
Full Bathrooms: 3
Interior Features: High Ceilings, Split Plan
Flooring Type: Carpet, Tile
Has Fireplace
Fireplaces: 1
Exterior Details
Square Footage: 2821
Architectural Style: Georgian
Year Built Source: Builder
Year Built: 2003
Building Area Total: 2821
Construction Materials: Brick
Patio and Porch Features: Patio
Pool Features: In Ground
Pool is Private
Lot Features: Subdivided, 0 Up To 1/4 Acre
Lot Size Area: 0.2249
Lot Size Units: Acres
Lot Size Acres: 0.2249
Lot Size Square Feet: 9796.644
Water Source: Water District
Financial Details
Tax Annual Amount: $10,103
Utilities Details
Cooling Type: Electric
Heating Type: Natural Gas
Location Details
HOA Fee: $761
HOA Fee Frequency: Annually

Building Info

Overview

    General

  • Year Built: 2003
  • Effective Year Built: 2003
  • Building Count: 1
  • Bedroom Count: 0
  • Bathroom Count: 3
  • Full Bathrooms: 3
  • Partial Bathrooms: 3
  • Bathroom Plumbing Fixtures: 12
  • Building Condition: 1
  • Building Quality: 1
  • Construction Type: 0
  • Building Style: 0
  • Exterior Walls Type: 3
  • Interior Walls Type: 3
  • Roof Shape Type: 0
  • Roof Cover Type: 3
  • Floor Count: 100
  • Living Units: 1
  • Floor Cover: 9
  • Basement Type: 0
  • Basement Area: 0
  • Garage Type: 7
  • Garage Square Area: 462
  • Parking Space Count: 2
  • Patio Type: 20
  • Porch Type: 7
  • Pool Type: 8
  • Location Influence Type: 216

    Dimensions

  • Lot Size Square Feet: 9,797
  • Total Building Area: 2,973
  • Gross Building Area: 2,973
  • Building Area: 2,973
  • Building Area Measurement: L

    Heating and Cooling

  • Fireplace Count: 1
  • Air Conditioning: 1
  • Heating: 2
  • Heated Square Feet: 2,973
  • Heating Fuel Type: 2

    Utilities

  • Sewer System: 5
  • Water Service: 6

Building

  • Building Type: 0
  • Property Class: R
  • Subdivision: SILVERCREEK SEC 5 (A0415 ACH&B)
  • Land Acres: 0000000225
  • Standard Land Use Code: 1001
  • County Land Use Code: A1
  • State Land Use Code: A1
  • Legal Description 1: SILVERCREEK SEC 5 (A0415 ACH&B) BLK 1 LOT 3

Neighborhood

  • School District Name: Pearland Independent School District
  • School Tax School District: M10
  • Census Tract: 660706

Geography

  • Subdivision Tract Number: S7582
  • Parcel: 7582-5001-003
  • Block: 1
  • Lot: 3
  • Municipality: IOWA COLONY
  • Latitude: 29.5393
  • Longitude: -95.3833

    Address

  • Full Address: 3214 Waters Edge Dr
  • Address - House Number: 3214
  • Address - Street Name: Waters Edge
  • Address - Suffix Type: Dr
  • State: TX
  • City Name: Manvel
  • Carrier Code: R005
  • 4-Digit Zip Code: 7804
  • Zip Code: 77578

Valuation

    Tax

  • Tax Year: 2022
  • Tax Amount: $818,777
  • Tax Rate Code Area: SPL

    Appraisal Valuation

  • Standard Deviation: 0.2162
  • Valuation Date: Aug 23, 2023
  • Confidence Score: 70
  • Final Value: 520,364
  • High Value: 632,875
  • Low Value: 407,853

    Market Valuation

  • Market Total Value: $432,980
  • Market Land Value: $37,030
  • Market Improvement Value: $395,950

    Assessments Valuation

  • Assessed Year: 2022
  • Assessed Total Value: $406,318
  • Assessed Land Value: $37,030
  • Assessed Improvements Value: $395,950

    Exemptions

  • Homeowner Exemption: Yes

    Sales

  • Current Sale Contract Date: Jun 13, 2016
  • Current Sale Recording Date: Jun 14, 2016
  • Current Sale Price:
  • Current Sale Document Type: 70
  • Current Sale Input Document Number: 2016027398
  • Previous Sale Recording Date: Oct 21, 2008
  • Previous Sale Contract Date: Jun 03, 2008
  • Previous Sale Amount: $262,500
  • Previous Sale Document Type: 70
Data used for valuation calculations is provided by RealtyHop, and other third party sources

Comparables

Unit
Status
Type
Beds
Baths
ft²
Price/ft²
Asking Price
Listed On
Closing Price
Sold On
HOA + Taxes

About Brazoria


Similar Homes for Sale

Currently no similar homes around

Nearby Rentals

Unit for rent at 2305 Ames Street, Pearland, TX, 77584

$2,300 /mo

  • 4 Beds
  • 2 Baths
  • 2,596 ft²
2305 Ames Street, Pearland, TX, 77584 Listing by Feixue Wang
Unit for rent at 11301 Misty Morning Street, Pearland, TX, 77584

$3,000 /mo

  • 4 Beds
  • 2 Baths
  • 3,000 ft²
11301 Misty Morning Street, Pearland, TX, 77584 Listing by Dianna Walker
Unit for rent at 3234 Bodine Drive, Pearland, TX, 77584

$2,400 /mo

  • 3 Beds
  • 2 Baths
  • 2,095 ft²
3234 Bodine Drive, Pearland, TX, 77584 Listing by Nancy Wong


Frequently Asked Questions

When was property at 3214 Waters Edge Drive built and last sold?
The property at 3214 Waters Edge Drive was built in 2003 and last sold on Jun 13, 2016 for $349,600.
How much is this home worth?
The estimated value of the home located at 3214 Waters Edge Drive is $455,166.
What are some comparable homes to 3214 Waters Edge Drive?
There are currently no comparable homes to 3214 Waters Edge Drive.