


1
Map
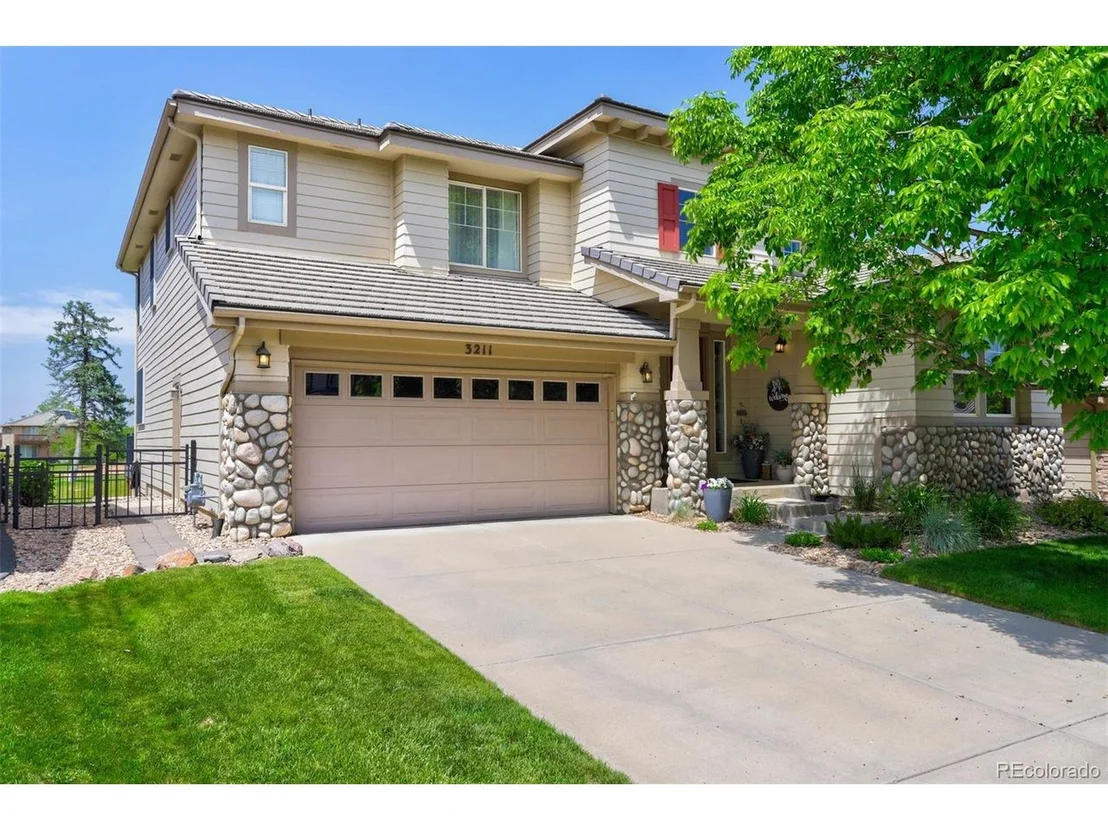
3211 Westbrook Ln


About This Property
Payment Calculator
Your Estimated Monthly Payment
Cap Rate Calculator
What does this mean?
Based on our analysis, the cap rate of this property is 1.25%. A negative cap rate indicates that the property might not be feasible as an income-producing asset. The median cap rate for a near zip code 11238 is 4.23%.
How much can I actually make?
Actual monthly rental income may vary between $4,760 and $7,140 depending on unit-specific characteristics. You can change the amount using the slider to further explore.
How is cap rate calculated?
Cap Rate = Net Operating Income (NOI) / Property Asset Value.
When calculating the cap rate, we assume 100% occupancy. Leverage (mortgage) is not considered.
Cap Rate provided by RealtyHop and RentHop, learn more about cap rate here.
Price History
| Date / Event | Date | Event | Price |
|---|---|---|---|
| Mar 7, 2025 | Sold | ||
| Sold | |||
| Feb 27, 2025 | In contract | - | |
| In contract | |||
| Feb 18, 2025 | Listed by LIV Sotheby's International Realty | $1,050,000 | |
| Listed by LIV Sotheby's International Realty | |||
| | |||
|
Welcome to this stunning 2-story home in the prestigious Highlands Ranch Golf Club neighborhood. This luxury residence boasts 6 beds, 4 baths, & a spacious 3-car tandem garage. Nestled above the 16th fairway of the University of Denver Golf Course, it offers breathtaking views of the golf course & the Front Range. Upon entering, you're greeted by gleaming wood floors, soaring ceilings, & a grand staircase. The light-filled living room leads to the heart of the home, where the family room features a wall of windows framing scenic views of the golf course & mountains. A cozy corner fireplace & built-in entertainment center add warmth & sophistication. The gourmet kitchen showcases sleek stainless-steel appliances, hickory cabinets, & a high-end Thermador cooktop. Enjoy the convenience of a pantry & dining area w/ access to a Trex deck, perfect for indoor-outdoor entertainment. The main floor also includes a bedroom (ideal for an office or guest suite) & a full bath w/ granite countertops & ceramic tile flooring. The laundry/mudroom off the garage adds extra functionality. Upstairs, the primary suite offers a spa-like 5-piece bath & two walk-in closets. 3 additional bedrooms share a full bath & a versatile 'tech area' is perfect for a home office, kids' area, or craft room. The finished walkout basement is a standout feature w/ abundant natural light & space for gatherings. It includes a family room, a wet bar, & a large open area ideal for a game table, play area, or home gym. Outside, the private backyard is a true oasis w/ panoramic views of the golf course. A beautifully landscaped yard, Trex deck, & stamped concrete patio offer multiple areas for relaxation or entertainment. Living in Highlands Ranch means enjoying suburban tranquility & modern amenities. Residents have access to over 2,500 acres of open space, scenic trails, parks, & the nearby Redstone Park, w/ tennis courts, batting cages, & a pond. This home offers more than just luxury, it's a lifestyle.
| |||
| Jan 13, 2025 | Price Decreased |
$1,100,000
↓ $30K
(2.7%) | |
| Price Decreased | |||
| Nov 30, 2024 | Price Decreased |
$1,130,000
↓ $38K
(3.3%) | |
| Price Decreased | |||

Property Highlights
Building Info
Comparables
Status
Price/ft²
Listed On
Sold On
About Highlands Ranch
Similar Homes for Sale
Currently no similar homes aroundNearby Rentals

Last Updated: 4 months ago
Data Source: REcolorado MLS, MLS# IRE7299647
 Your Privacy Choices
Phone: 425-283-2930
Address: 335 Madison Avenue, New York, NY 10017