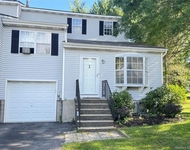
See Home Value
Dutchess 12524
321 Regency Drive
$364,000
● Multifamily - Off Market

321 Regency Drive

Fishkill, NY 12524
bedrooms
1 Bed
bathrooms
0 Bath
$570,635
RealtyHop Estimate
58.95%
Since Nov 1, 2017
National-US
Primary Model

About This Property

Welcome to the Most Sought after Southern Dutchess premier Active 55+ Luxury Lifestyle community 'The Regency at Fishkill' Just Stunning Absolutely Beautifully decorated Clifton Model End Unit offers a Master Bedroom Suite & Guest Room/Den, 2 Full Baths with a spacious open floor plan ideal for entertaining light & bright Living Room w/Gas Fireplace; Gourmet Eat-In Kitchen & Breakfast Bar w/Granite Countertops, Maple Glazed Cabinets, SS Appliances opens to the Dining Room. Master Bedroom w/sitting area & 2 closets, Master bath w/Soaking Tub, Stall Shower w/seat. The private porch with Ceiling Fan with views of the pond, woods & quietness. Custom Designer Upgrades thru out; Gorgeous Wide Board Hardwood Floors, Crown, Chair Rail & Shadow Box Moldings, Tumble Marble Back Splash & 2 Car Garages $10,000 upgrade & more! This active lifestyle complex offers Salt Water Heated Pool, Clubhouse, Exercise Room, Walking Trails with the convenience to shops, movies, restaurants, medical & I84. It's one of the Best Units in the complex! Must see it before its gone.,Level 1 Desc:ENTRY W/TRAY CEILING, FDR W SGD, TO COVERED PORCH,InteriorFeatures:Elevator/Lift,Gas Dryer Connection,Washer Connection,Sliding Glass Doors,ROOF:Asphalt Shingles,ExteriorFeatures:Landscaped,Outside Lighting,HandMod:Yes,AMENITIES:Medical Facility,Pool,Cooling:Ceiling Fan,ASNFENCLDS:Management,Pool Service,Security,EQUIPMENT:Carbon Monoxide Detector,Smoke Detectors,OTHERROOMS:Laundry/Util. Room,Foyer,Office/Computer Room,Pantry,Formal Dining Room,Level 3 Desc:DEN, FBATH,,FLOORING:Wall to Wall Carpet,Ceramic Tile,Wide Board,Wood,Level 2 Desc:FLR W/FPL, EIK W/BREAKFAST BAR, MBR SUITE WIC, SPA BATH,AboveGrade:1499,Heating:Gas
Unit Size
-
Days on Market
-
Land Size
-
Price per sqft
-
Property Type
Multifamily
Property Taxes
$549
HOA Dues
-
Year Built
2008

Payment Calculator

Cap Rate Calculator

Last updated: 3 years ago (OneKey MLS #ONEHM363083)

Price History

Date / Event Date Event Price
Sep 24, 2019 Sold
Sold
Oct 12, 2017 Sold
Sold
Jun 30, 2017 Listed by BHHS HUDSON VALLEY PROPERTIES EF $359,000
Listed by BHHS HUDSON VALLEY PROPERTIES EF

Property Highlights

Parking Available
Garage
Elevator
Air Conditioning
With View
Fireplace
Parking Details
Has Garage
Parking Features: Garage, Off Street
Garage Spaces: 1
Interior Details
Full Bathrooms: 2
Interior Features: Master Bath
Appliances: Dishwasher, Disposal, Dryer, Humidifier, Microwave, Oven, Refrigerator, Washer
Has Fireplace
Fireplaces: 1
Basement: None
Exterior Details
Square Footage : 1499
Property Type: Residential Income
Property Sub Type: Multi Family
Year Built: 2008
Building Area Units: Square Feet
Construction Methods: Frame, Brick, Vinyl Siding
Exterior Features: Sprinkler System
Pool Features: In Ground
Lot Features: Near Public Transit, Private
Water Source: Public
Financial Details
Tax Annual Amount: $6,588
Utilities Details
Cooling: Yes
Cooling: Central Air
Heating: Forced Air
Location Details
Directions: Rt 9 N to Left on Merritt Blvd (Walmart) - Left on Regency - 300 Building on Right
County or Parish: Dutchess
Other Details
Association Fee Includes: Exterior Maintenance, Sewer
On Market Date: 2017-06-30

Comparables

Unit
Status
Type
Beds
Baths
ft²
Price/ft²
Asking Price
Listed On
Closing Price
Sold On
HOA + Taxes

Past Sales

Date Unit Beds Baths Sqft Price Closed Listed By
20180905
09/05/2018
1 Bed
2 Bath
1499 ft²
-
bedrooms
1 Bed
bathrooms
2 Bath
square feet
1499 ft²
-
-
MARTIN MASINA
SERINO REALTY CP
20170630 Unit 321
06/30/2017
321
1 Bed
2 Bath
1499 ft²
$359,000
bedrooms
1 Bed
bathrooms
2 Bath
square feet
1499 ft²
$364,000 +1.39%
10/03/2017
GRACE NUZBACK
BHHS HUDSON VALLEY PROPERTIES EF
20170630
06/30/2017
1 Bed
2 Bath
1499 ft²
$359,000
bedrooms
1 Bed
bathrooms
2 Bath
square feet
1499 ft²
$364,000 +1.39%
10/12/2017
Grace Nuzback
BHHS HUDSON VALLEY PROPERTIES EF

Building Info

321 Regency Drive 321 Regency Drive, Fishkill, NY 12524
More about this Building
321 Regency Drive
Want to find out who owns 321 Regency Drive, Fishkill, NY 12524? Get detailed property transactions here.

About Dutchess


Similar Homes for Sale

Currently no similar homes around

Nearby Rentals

Unit for rent at 8 Ivy Court, Fishkill, NY, 12524

$1,950 /mo

  • 1 Bed
  • 1 Bath
  • 705 ft²
8 Ivy Court #D, Fishkill, NY, 12524 Listing by Ronald C. Green
Unit for rent at 1 Hawthorne Court, Fishkill, NY, 12524

$2,700 /mo

  • 2 Beds
  • 1 Bath
  • 1,495 ft²
1 Hawthorne Court, Fishkill, NY, 12524 Listing by Richard C. Countryman
Unit for rent at 4 Fishkill Glen Drive, Fishkill, NY, 12524

$1,995 /mo

  • 1 Bed
  • 1 Bath
  • 830 ft²
4 Fishkill Glen Drive #C, Fishkill, NY, 12524 Listing by Melanie S. Benson