



3207 Opal Ln


About This Property
Payment Calculator
Your Estimated Monthly Payment
Cap Rate Calculator
What does this mean?
Based on our analysis, the cap rate of this property is 1.25%. A negative cap rate indicates that the property might not be feasible as an income-producing asset. The median cap rate for a near zip code 11238 is 4.23%.
How much can I actually make?
Actual monthly rental income may vary between $4,760 and $7,140 depending on unit-specific characteristics. You can change the amount using the slider to further explore.
How is cap rate calculated?
Cap Rate = Net Operating Income (NOI) / Property Asset Value.
When calculating the cap rate, we assume 100% occupancy. Leverage (mortgage) is not considered.
Cap Rate provided by RealtyHop and RentHop, learn more about cap rate here.
Price History
| Date / Event | Date | Event | Price |
|---|---|---|---|
| Mar 13, 2026 | Sold | ||
| Sold | |||
| Feb 19, 2026 | In contract | - | |
| In contract | |||
| Feb 11, 2026 | Listed | $1,285,000 | |
| Listed | |||
| | |||
|
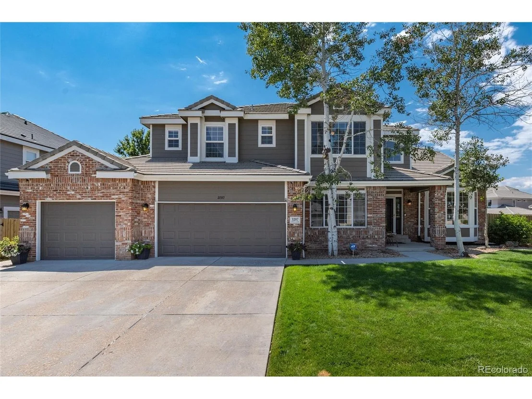
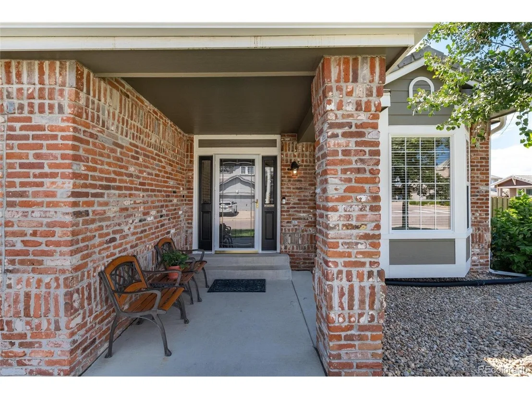
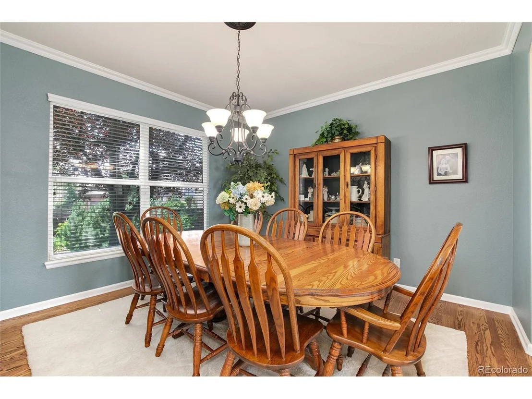
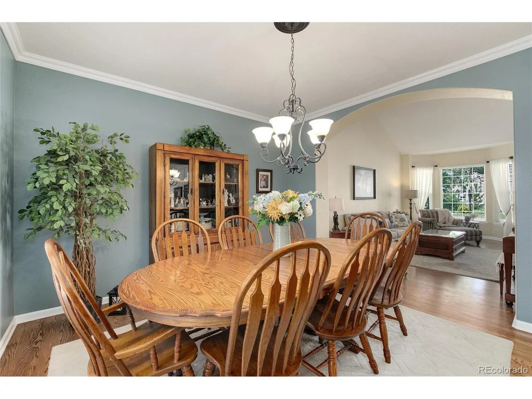
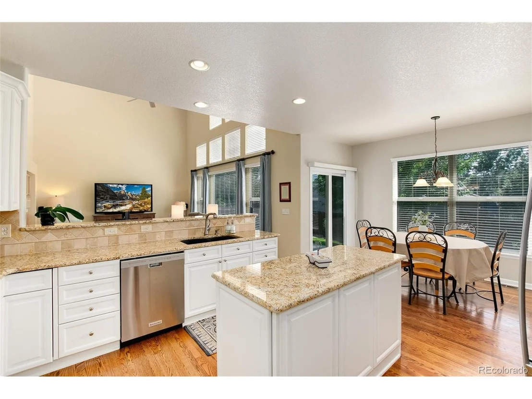
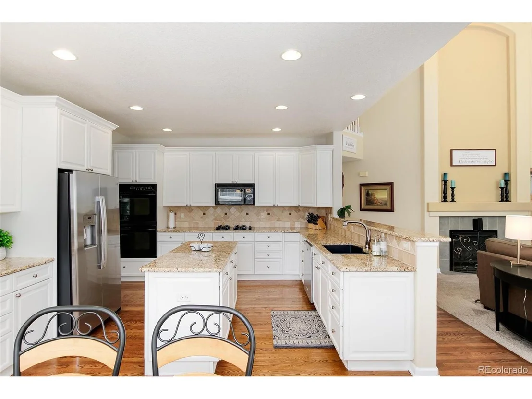
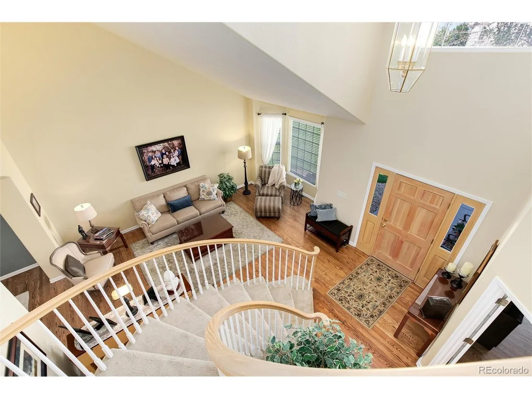
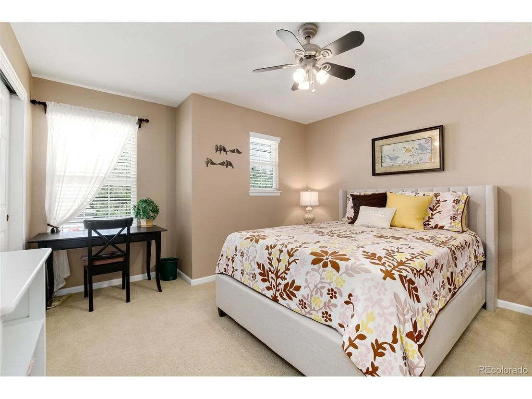
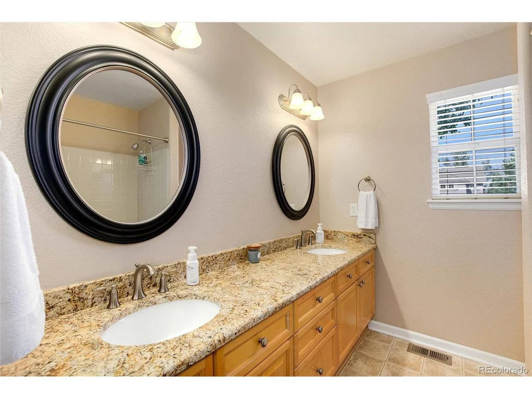
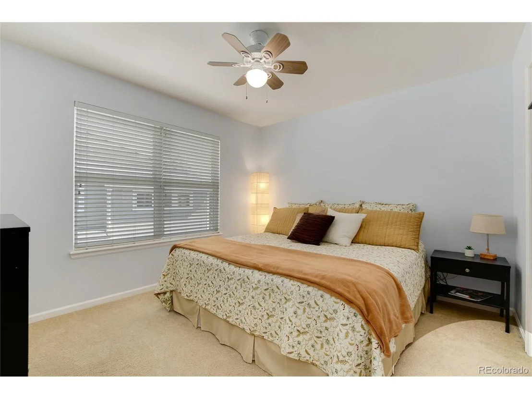
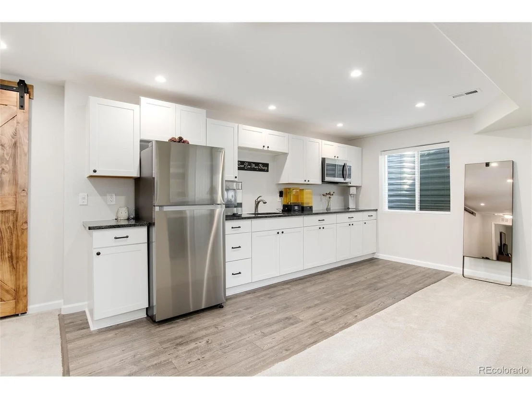
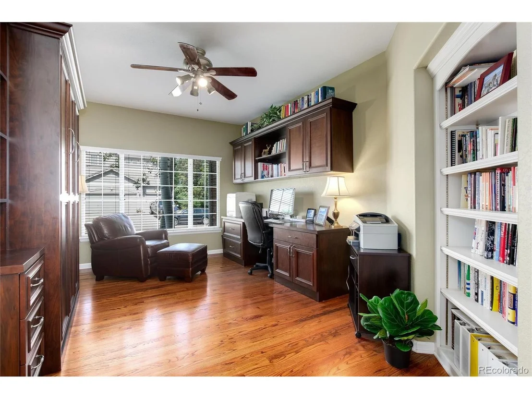
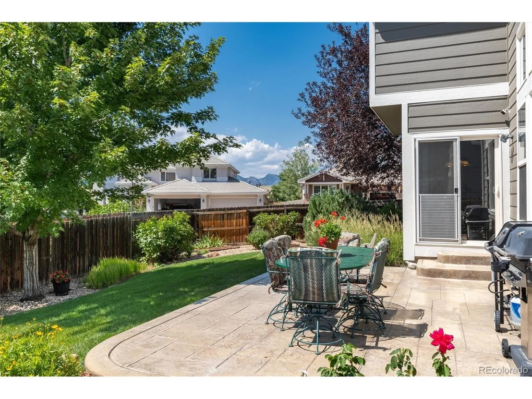
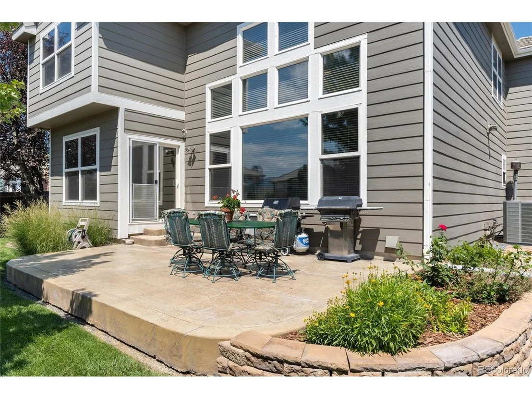
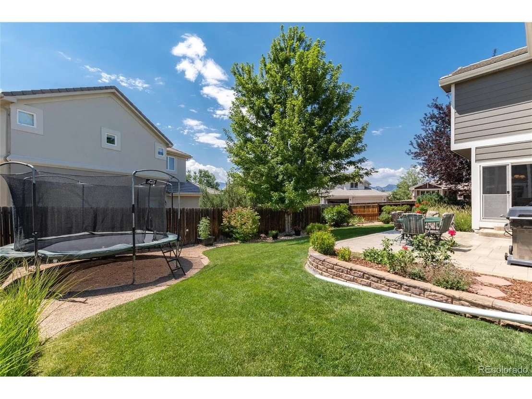
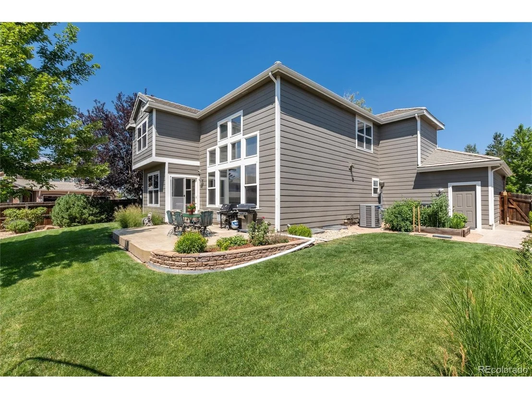
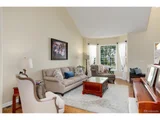
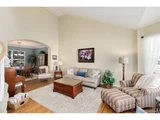
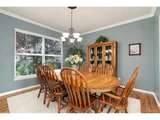
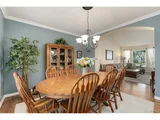
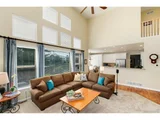
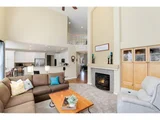
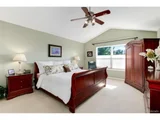
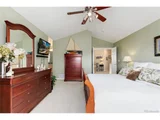
This spacious and versatile Chardonnay model has room for everyone-with four bedrooms upstairs and two more in the finished basement, it's designed for comfortable everyday living and effortless entertaining. Perched on a desirable corner lot, just a block from Wildflower Park and Eldorado K-8 and kitty corner from trails, the home features a beautifully landscaped, flat yard-ideal for playtime, outdoor dining, or weekend gatherings. Inside, you'll find newer carpet and fresh interior paint, giving the home an updated, move-in ready feel. The remodeled primary bathroom is a true retreat, showcasing a large walk-in shower, free-standing soaker tub, and stylish, modern finishes. The main level offers a bright, two-story entryway with a dramatic curved staircase that flows into the spacious living and dining room with soaring ceilings. The great room features vaulted ceilings and a gas fireplace for a warm, open atmosphere, and the updated eat-in kitchen is a cook's dream with a gas stove, double ovens, island, and more. Need a home office? You'll love the main floor study with built-in desk, bookcases, and a hidden Murphy bed-perfect for overnight guests. The basement was thoughtfully designed for flexibility, offering two bedrooms, an entertainment area with built-in, a full bath, and a wet bar with full-size fridge, sink, and microwave. Whether you envision a game room, home theater, or extended guest suite, this space is ready to adapt. Plus, two large storage rooms keep everything organized. Located in the highly sought-after Rock Creek neighborhood, you're steps from scenic trails, multiple parks, two community pools, and the Superior Community Center. With its smart layout, designer updates, and unbeatable location, this home checks all the boxes. Come see it-you'll fall in love.
| |||
| May 24, 2025 | Withdrawn | - | |
| Withdrawn | |||
| May 15, 2025 | Listed by Coldwell Banker Realty 14 | $1,300,000 | |
| Listed by Coldwell Banker Realty 14 | |||
| | |||
|
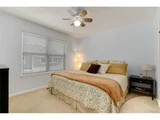
This spacious and versatile Chardonnay model has room for everyone-with four bedrooms upstairs and two more in the finished basement, it's designed for comfortable everyday living and effortless entertaining.
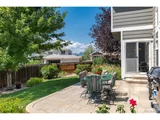
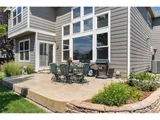
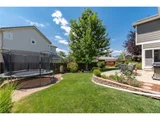
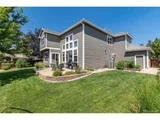
Perched on a desirable corner lot, just a block from Wildflower Park and Eldorado K-8 and kitty corner from trails, the home features a beautifully landscaped, flat yard-ideal for playtime, outdoor dining, or weekend gatherings.
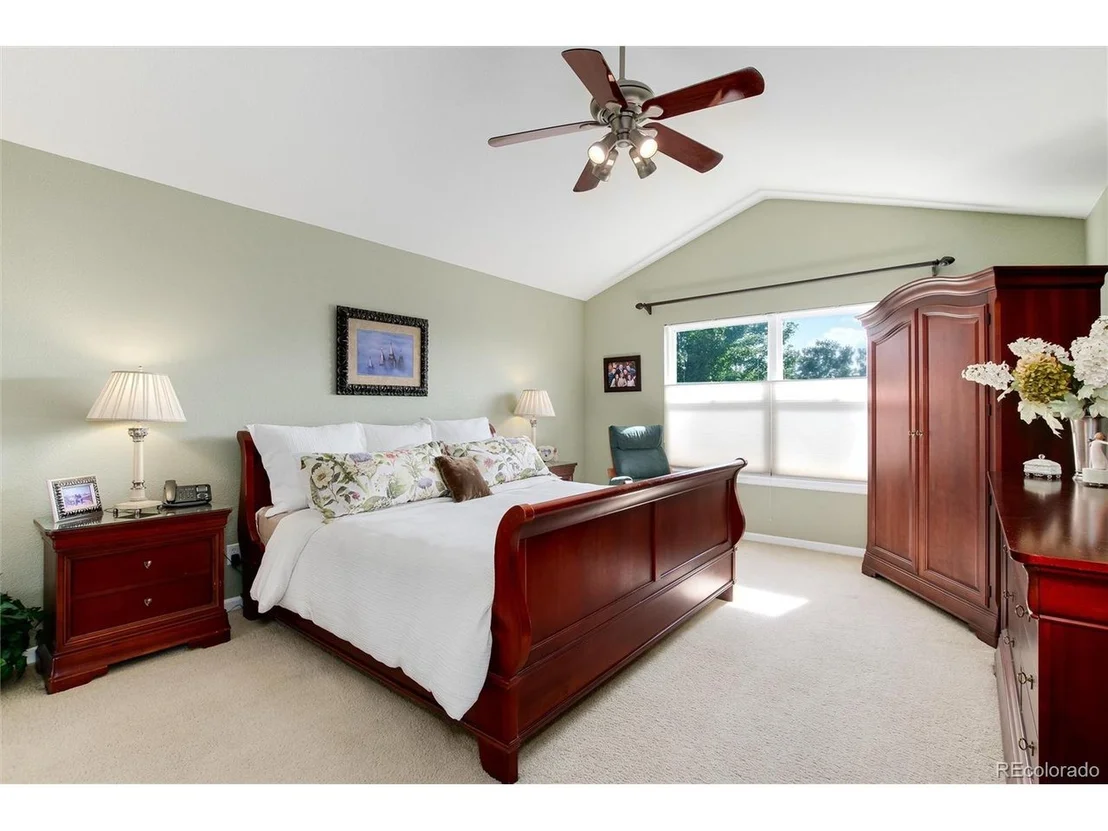
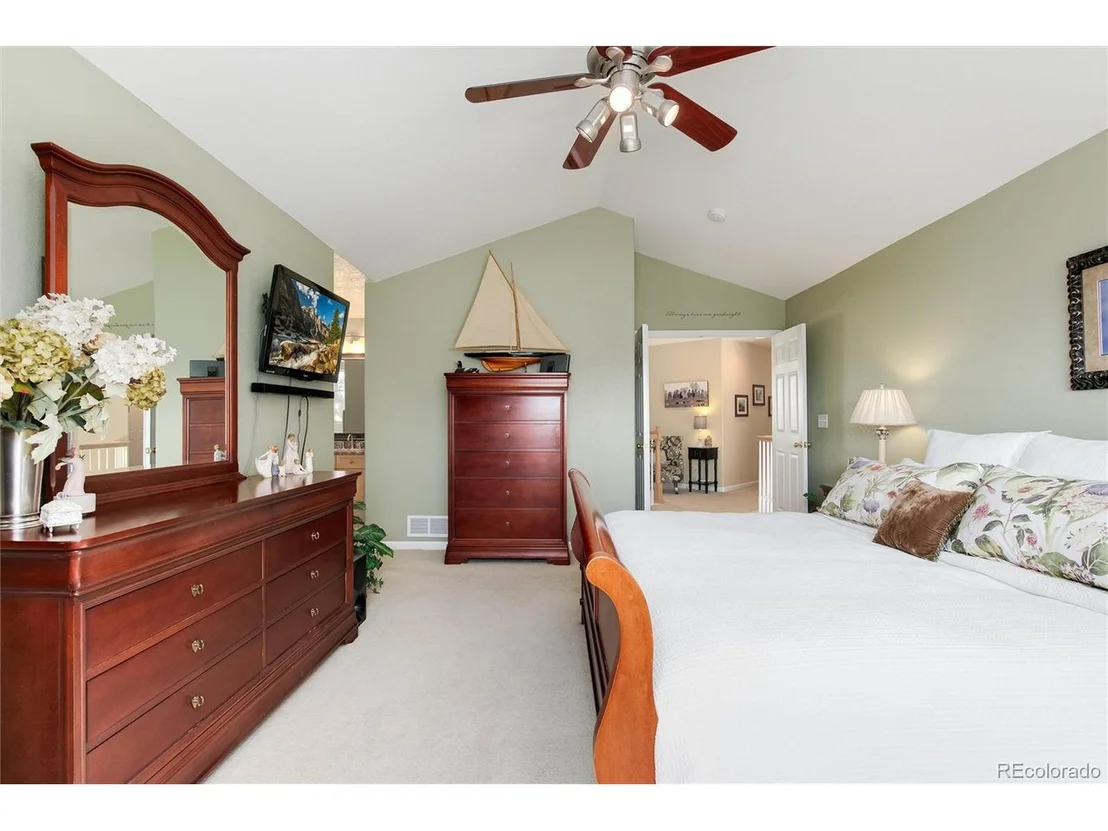
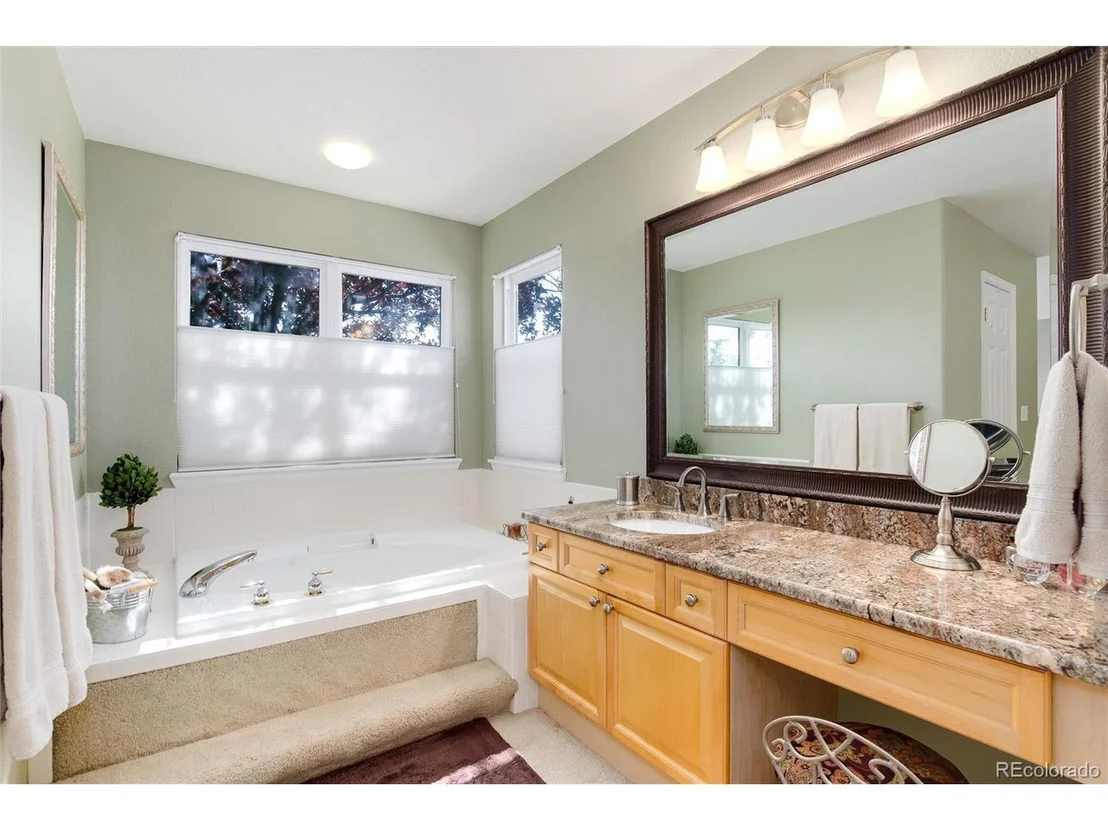
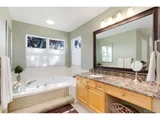
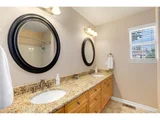
Inside, you'll find newer carpet and fresh interior paint, giving the home an updated, move-in ready feel. The remodeled primary bathroom is a true retreat, showcasing a large walk-in shower, free-standing soaker tub, and stylish, modern finishes.
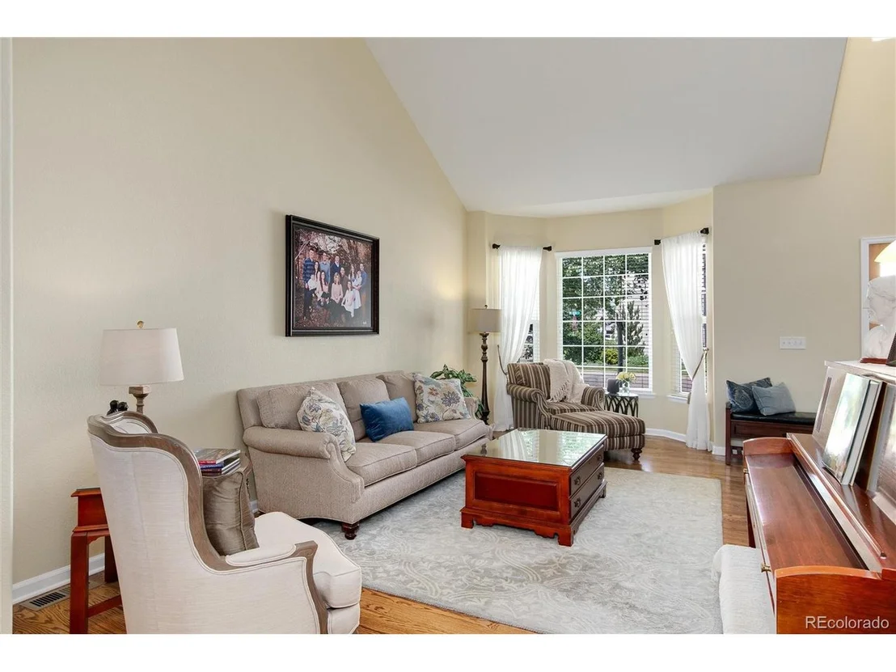
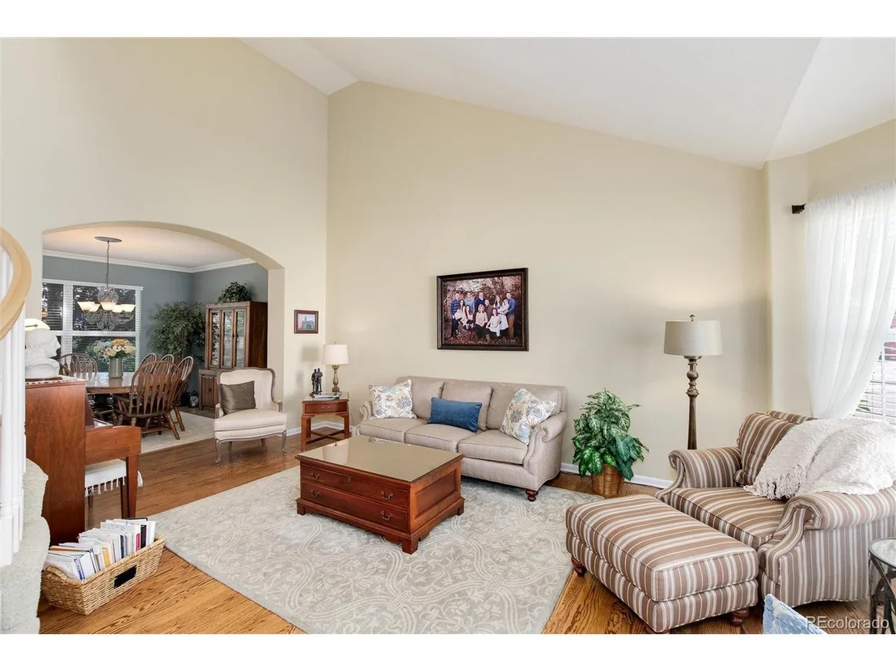
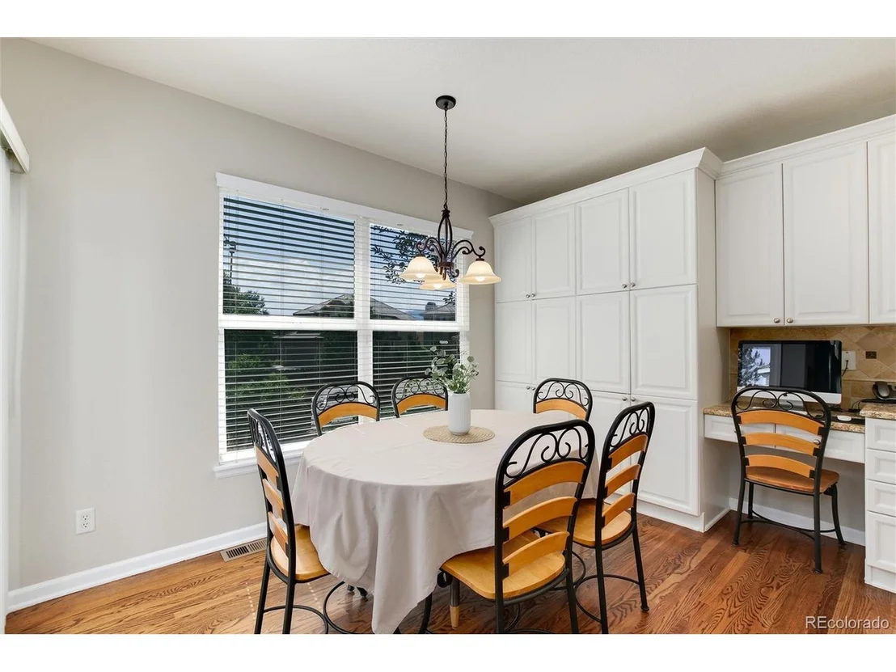
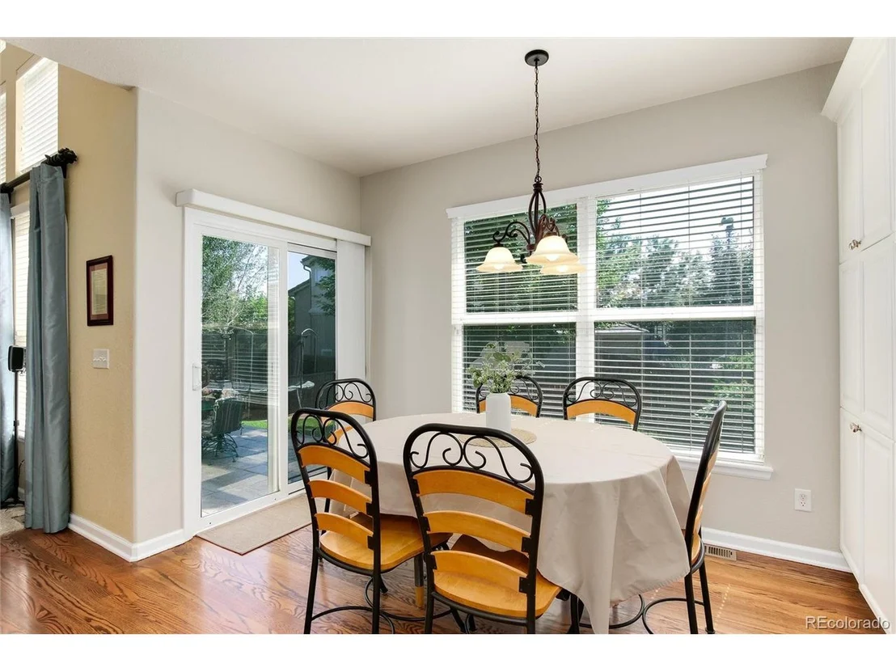
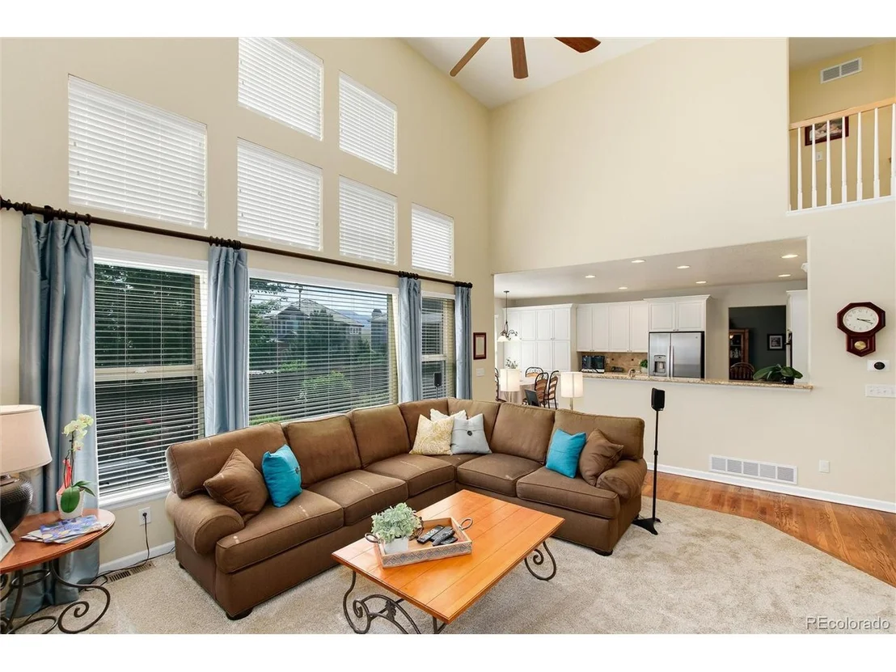
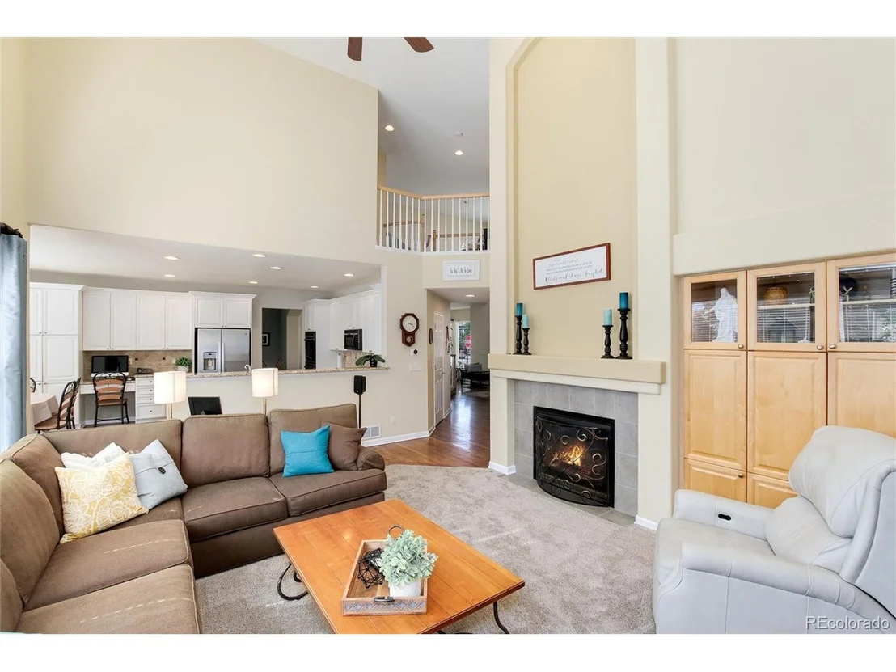
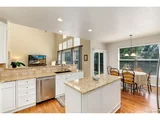
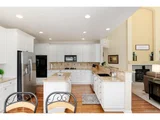
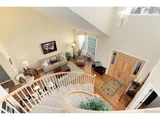
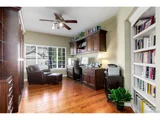
The main level offers a bright, two-story entryway with a dramatic curved staircase that flows into the spacious living and dining room with soaring ceilings. The great room features vaulted ceilings and a gas fireplace for a warm, open atmosphere, and the updated eat-in kitchen is a cook's dream with a gas stove, double ovens, island, and more. Need a home office? You'll love the main floor study with built-in desk, bookcases, and a hidden Murphy bed-perfect for overnight guests.
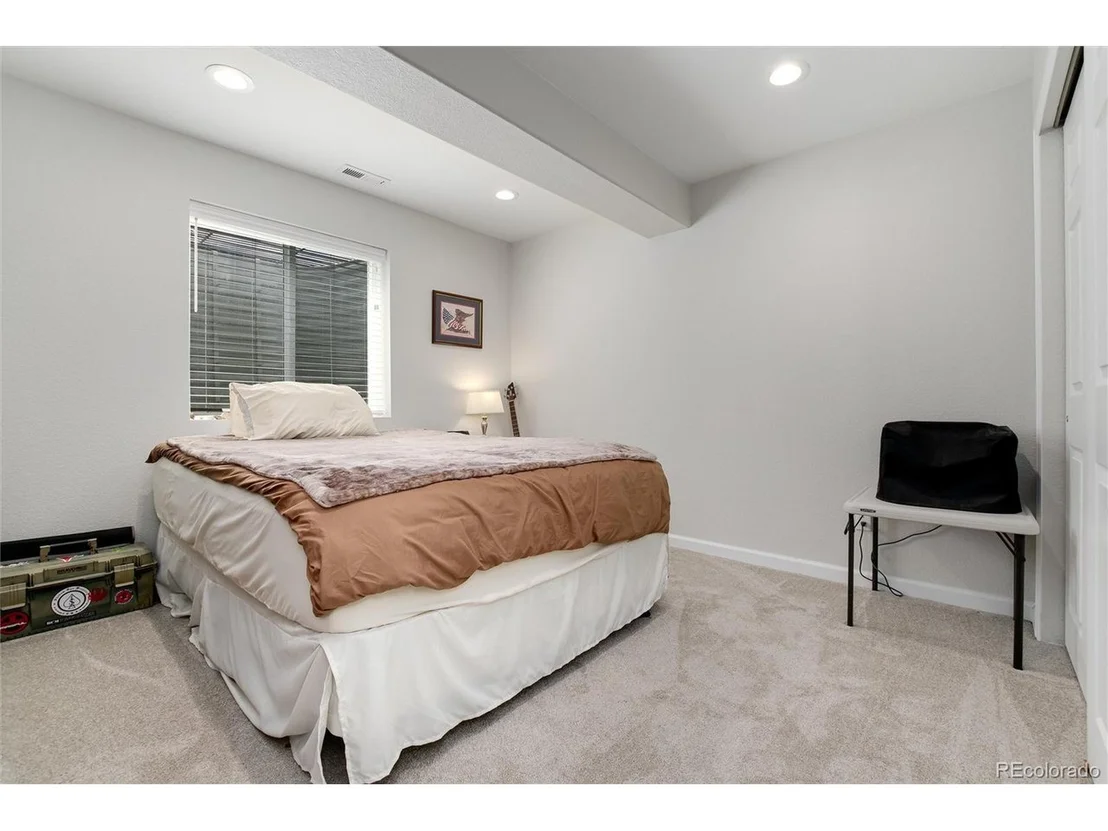
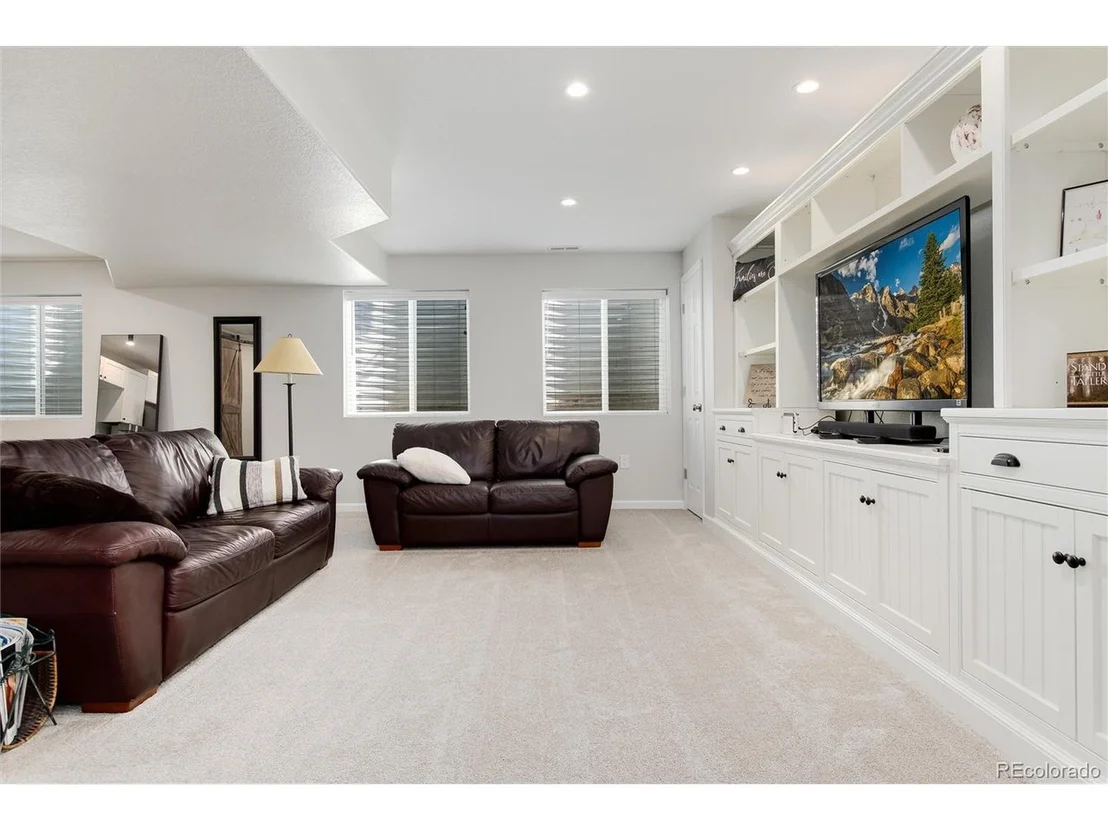
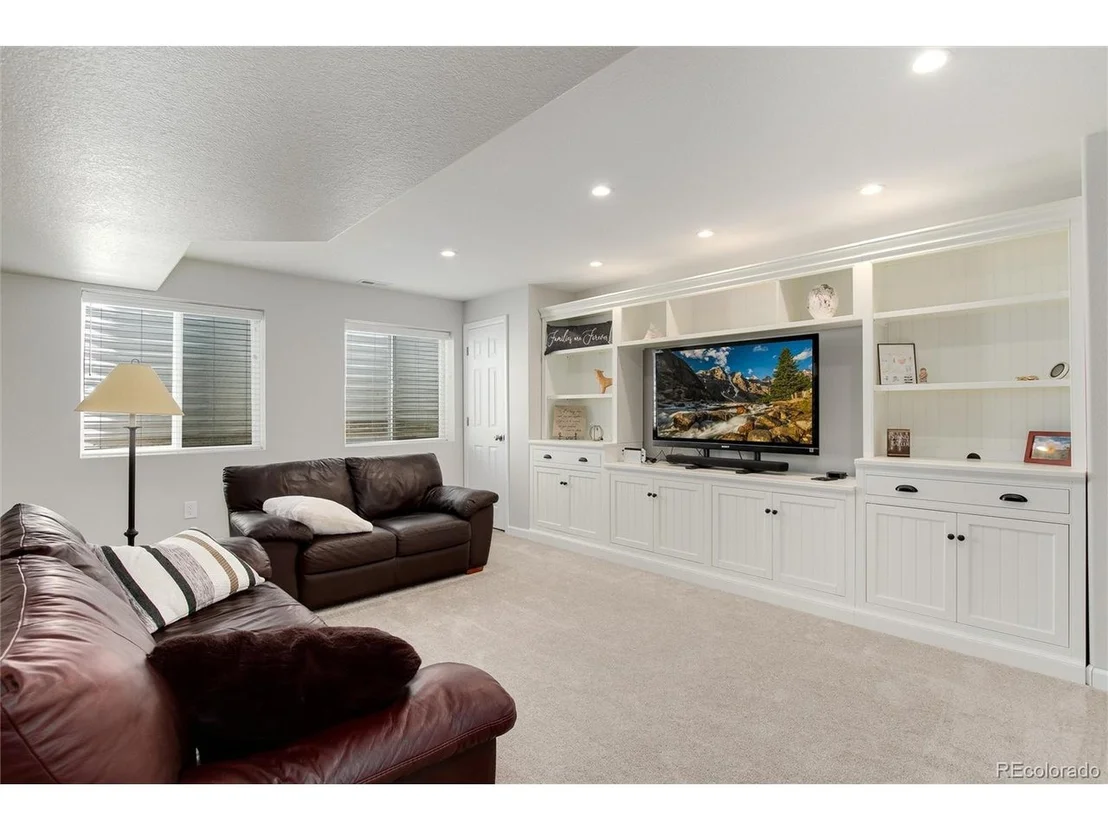
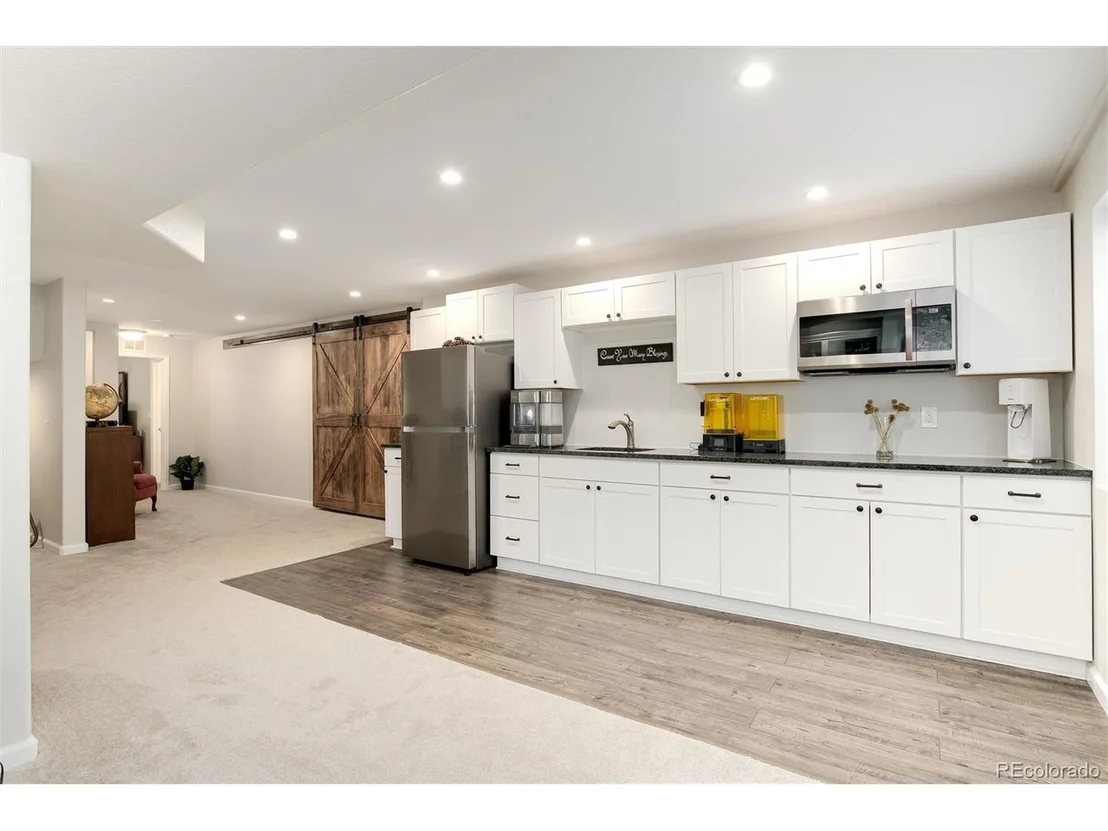
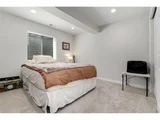
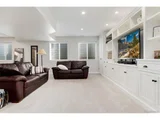
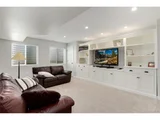
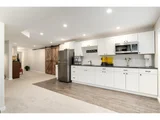
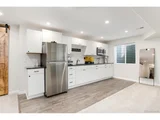
The basement was thoughtfully designed for flexibility, offering two bedrooms, an entertainment area with built-in, a full bath, and a wet bar with full-size fridge, sink, and microwave. Whether you envision a game room, home theater, or extended guest suite, this space is ready to adapt. Plus, two large storage rooms keep everything organized.
Located in the highly sought-after Rock Creek neighborhood, you're steps from scenic trails, multiple parks, two community pools, and the Superior Community Center.
With its smart layout, designer updates, and unbeatable location, this home checks all the boxes. Come see it-you'll fall in love.
| |||

Property Highlights
Building Info
Comparables
Status
Price/ft²
Listed On
Sold On
About Superior
Similar Homes for Sale
Currently no similar homes aroundNearby Rentals

Last Updated: 4 months ago
Data Source: REcolorado MLS, MLS# IRE6749933



















 Your Privacy Choices
Phone: 425-283-2930
Address: 335 Madison Avenue, New York, NY 10017