See Home Value
Listed by: Joseph Chow, Redfin
$1,530,000
● Condo - Off Market

32 Peony

Irvine, CA 92618
bedrooms
3 Beds
bathrooms
3 Baths, 1 Half Bath
square feet
1,910 Ft²
$7,851
Est. Monthly
$535
HOA / Fees
3.13%
Cap Rate

About This Property

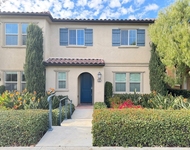
Stunning Turnkey "Monterey" Collection Residence built by Brookfield Homes nestled in the center of the prestigious community of Woodbury East, Irvine. Popular floorplan with a main level den/office/flex room. This home features high ceilings, built-in home theater speakers in the living room, built-in work station off the kitchen in the hallway, recessed lighting.  Enter your home into an open living area. You move into the dining room open to the kitchen. The adjacent updated kitchen features crisp white cabinetry, stainless steel appliances and island with bar seating plus a large pantry with shelving.

The home features three spacious bedrooms, all upstairs. New carpet was recently installed.  The primary suite features a ceiling fan and an en-suite bathroom with a large double vanity, new light fixtures, separate glass shower, soaking tub, and privacy door. The spacious secondary bedrooms feature ceiling fans and closet organizers. Both bedrooms share the hall bathroom with dual sinks, new light fixtures, toilet and shower in tub combo. The home is finished off with a 2 car garage with epoxy flooring, built in shelving for ample storage and a water softener and filtration system.

World-Class Amenities exclusive to Woodbury East residents-Junior Olympic Pool, Clubroom, Fitness Center, Tennis Courts, Playgrounds and Hiking/Biking Trails! Irvine Unified School District and minutes from Irvine Spectrum Center, Woodbury Town Shopping Center, and Five Points Amphitheater! Pathway to the Orange County Great Park and trails. Zoned to Top Rated Irvine School including Woodbury Elementary, Jeffery Trail Middle School, and Portola High School.

Do not let this opportunity pass you by! Come see it today.
Unit Size
1,910 Ft²
Days on Market
29 days
Land Size
-
Price per sqft
$780
Property Type
Condo
Property Taxes
-
HOA Dues
$535
Year Built
2010

Payment Calculator

Cap Rate Calculator

Last updated: 2 years ago (CRMLS #OC24214656)

Price History

Date / Event Date Event Price
Nov 15, 2024 Sold
Sold
Oct 27, 2024 In contract -
In contract
Oct 17, 2024 Listed by Redfin $1,489,898
Listed by Redfin

Property Highlights

Garage
Air Conditioning
Fireplace
Parking Details
Has Garage
Parking Features: Direct Access, Garage, Garage Door Opener, Garage Faces Rear, On Street
Garage Spaces: 2
Garage Spaces: 2
Has Attached Garage: Yes
Total Garage and Parking Spaces: 2
Interior Details
Bedrooms: 3
Full Bathrooms: 1
Half Bathrooms: 1
Bathrooms on Main Level: 1
Levels: Two
Interior Features: Breakfast Bar, Ceiling Fans, Crown Molding, Granite Counters, High Ceilings, Open Floorplan, Recessed Lighting, Storage, Unfurnished, Wired For Data, Wired For Sound, All Bedrooms Up, Walk In Pantry, Walk In Closets
Appliances: Convection Oven, Dishwasher, Electric Range, Free Standing Range, Gas Cooktop, Disposal, Gas Oven, Gas Range, Gas Water Heater, Hot Water Circulator, Microwave, Refrigerator, Self Cleaning Oven, Water Softener, Tankless Water Heater, Vented Exhaust Fan, Water To Refrigerator, Water Purifier
Flooring Type: Carpet, Tile
Living Area Square Feet Source: PublicRecords
Laundry Features: Washer Hookup, Electric Dryer Hookup, Gas Dryer Hookup, Laundry Room, Upper Level
None
Exterior Details
Road Frontage Type: CityStreet
Property Condition: Updated Remodeled, Turnkey
Year Built: 2010
Parcel Number: 93474848
Home Type: Residential
Structure Type: House
Foundation Details: Slab
Roof: CommonRoof, Concrete, RidgeVents
Outdoor Living Structures: Brick, Concrete
Spa Features: Association
Pool Features: Association
Elevation Units: Feet
Utilities Details
Cooling Type: Central Air, Electric, Zoned
Heating Type: Central, Natural Gas, Zoned
Location Details
Association Amenities: Call For Rules, Clubhouse, Sport Court, Fitness Center, Maintenance Grounds, Meeting Room, Management, Maintenance Front Yard, Other Courts, Picnic Area, Playground, Pool, Pet Restrictions, Pets Allowed, Spa Hot Tub, Tennis Courts, Trails
Association Fee: $175
Association Fee Frequency: Monthly
Association Fee2: $360
Association Fee2 Frequency: Monthly
Community Features: Biking, Curbs, Dog Park, Gutters, Park, Storm Drains, Street Lights, Suburban, Sidewalks
Subdivision: Monterey (MTREY)
Elementary School: Woodbury
Middle or Junior School: Jeffery Trail
High School: Portola
High School District: Irvine Unified
Subdivision Name: Monterey (MTREY)
Directions: Sand Canyon & Elysian
Other Details
Listing Terms: Cash, CashToNewLoan, Conventional, FannieMae, FreddieMac, Submit, VaLoan

Comparables

Unit
Status
Type
Beds
Baths
ft²
Price/ft²
Asking Price
Listed On
Closing Price
Sold On
HOA + Taxes

Past Sales

Date Unit Beds Baths Sqft Price Closed Listed By
20241017
10/17/2024
3 Bed
3 Bath
1910 ft²
$1,489,898
bedrooms
3 Bed
bathrooms
3 Bath
square feet
1910 ft²
$1,530,000 +2.69%
11/15/2024
Joseph Chow
Redfin

Building Info

32 Peony 32 Peony, Irvine, CA 92618
More about this Building
32 Peony
Want to find out who owns 32 Peony, Irvine, CA 92618? Get detailed property transactions here.

About Woodbury


Similar Homes for Sale

Currently no similar homes around

Nearby Rentals

Unit for rent at 65 Distant Star, IRVINE, CA, 92618

$4,800 /mo

  • 3 Beds
  • 2 Baths
  • 2,159 ft²
65 Distant Star, IRVINE, CA, 92618 Listing by Veronica Lee
Unit for rent at 112 Novel, IRVINE, CA, 92618

$4,400 /mo

  • 2 Beds
  • 2 Baths
  • 1,675 ft²
112 Novel, IRVINE, CA, 92618 Listing by Hannah Park
Unit for rent at 151 Bishop, IRVINE, CA, 92620

$4,300 /mo

  • 2 Beds
  • 2 Baths
  • 1,110 ft²
151 Bishop, IRVINE, CA, 92620 Listing by Al Mejia


Nearby Counties