


32 Edmonds Circle #32


About This Property
Payment Calculator
Your Estimated Monthly Payment
Cap Rate Calculator
What does this mean?
Based on our analysis, the cap rate of this property is 1.25%. A negative cap rate indicates that the property might not be feasible as an income-producing asset. The median cap rate for a near zip code 11238 is 4.23%.
How much can I actually make?
Actual monthly rental income may vary between $4,760 and $7,140 depending on unit-specific characteristics. You can change the amount using the slider to further explore.
How is cap rate calculated?
Cap Rate = Net Operating Income (NOI) / Property Asset Value.
When calculating the cap rate, we assume 100% occupancy. Leverage (mortgage) is not considered.
Cap Rate provided by RealtyHop and RentHop, learn more about cap rate here.
Price History
| Date / Event | Date | Event | Price |
|---|---|---|---|
| May 15, 2026 | Sold | ||
| Sold | |||
| Apr 2, 2026 | In contract | - | |
| In contract | |||
| Mar 25, 2026 | Listed by Lamacchia Realty, Inc | $480,000 | |
| Listed by Lamacchia Realty, Inc | |||
   | |||
|
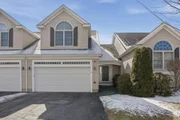
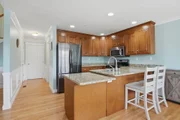
Beautifully maintained townhouse at desirable Marston Heights offering a bright, open layout with soaring vaulted ceilings and hardwood flooring. The kitchen features granite countertops, stainless steel appliances, a breakfast bar, and direct access to a private deck—ideal for everyday living and entertaining. The main bedroom includes a full bath and walk-in closet, while additional living space in the finished lower level provides flexibility for a family room, office, or guest area with exterior access. Enjoy the convenience of first-floor laundry, central air, gas heat, and a 2-car attached garage with additional driveway parking. Located near Route 146, Whitinsville center shops and dining, Blackstone Valley amenities, and local commuter routes for easy regional access.
| |||
| Jun 16, 2017 | Sold | ||
| Sold | |||
| Sep 22, 2016 | Listed by Keller Williams Boston Metrowest | $299,900 | |
| Listed by Keller Williams Boston Metrowest | |||
| | |||
|
Elegant townhouse features open floor plan with gleaming hardwood floors and lots of natural light. Fabulous kitchen and dining area with southern exposure boasts rich wood cabinets, stainless steel appliances, granite counter tops and wainscoting. Off the sunny dining room is a slider to the deck with gorgeous views! A cozy gas fireplace adds warmth and ambiance to the spacious living room with cathedral ceilings. Half bath and laundry conveniently located on the first floor. On the 2nd floor is the impressive master bedroom with cathedral ceilings, private full bath and his & her walk-in closets, 2nd bedroom and another full bath. Finished basement with wall to wall carpeting includes family room with slider to patio, 3rd bedroom, large closet and 4th room, which can be used for office, exercise or storage. This unit is only 7 years young, heats with natural gas, cools with central A/C, keeps 2 cars warm in the attached garage and offers many conveniences.
| |||
Property Highlights
Comparables
Status
Price/ft²
Listed On
Sold On
Past Sales
| Date | Unit | Beds | Baths | Sqft | Price | Closed | Listed By |
|---|---|---|---|---|---|---|---|
|
03/25/2026
|
3 Bed
|
2 Bath
|
1865 ft²
|
$480,000
3 Bed
2 Bath
1865 ft²
|
$485,000
+1.04%
05/15/2026
|
Cheryl Perry
Century 21 Signature Properties
| |
|
09/22/2016
|
3 Bed
|
3 Bath
|
1869 ft²
|
$299,900
3 Bed
3 Bath
1869 ft²
|
$288,000
-3.97%
06/16/2017
|
Timothy Daly
Keller Williams Boston Metrowest
| |
|
02/11/2010
|
2 Bed
|
3 Bath
|
1400 ft²
|
$249,900
2 Bed
3 Bath
1400 ft²
|
$254,900
+2.00%
06/15/2010
|
Susan Davis
Linwood Ave Realty
|
Building Info

 Your Privacy Choices
Phone: 425-283-2930
Address: 335 Madison Avenue, New York, NY 10017