See Home Value
$874,950
● House - Off Market

3197 E Otero Cir

Centennial, CO 80122
bedrooms
5 Beds
bathrooms
2 Baths, 1 Half Bath
square feet
3,183 Ft²
$4,826
Est. Monthly
$3
HOA / Fees

About This Property

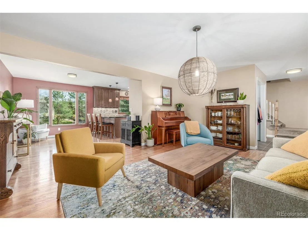
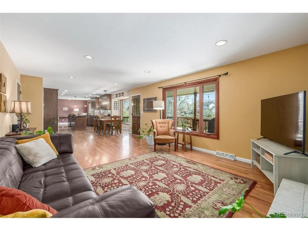
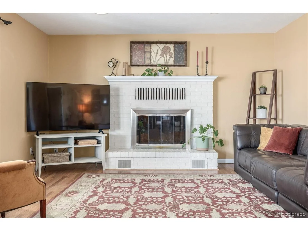
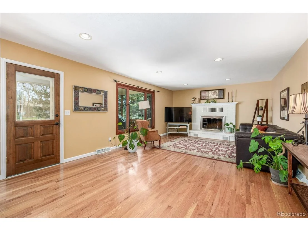
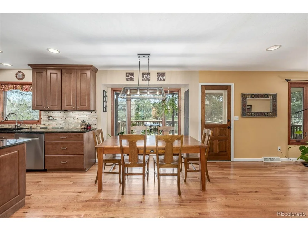
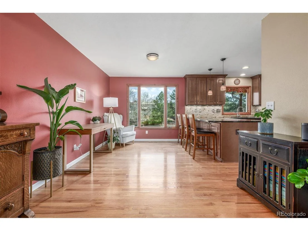
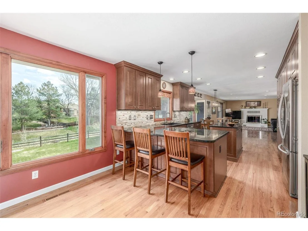
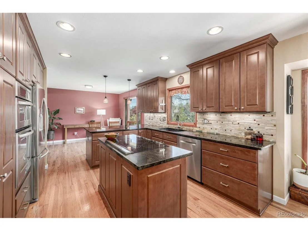
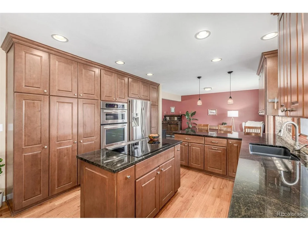
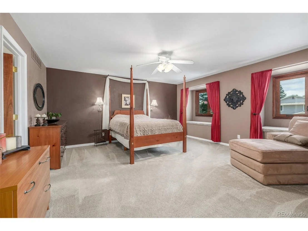
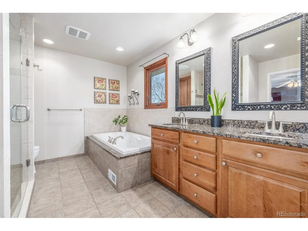
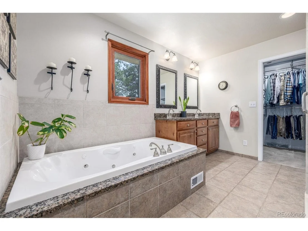
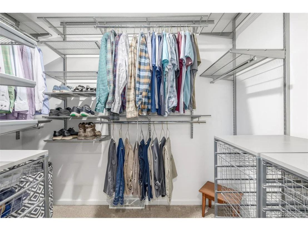
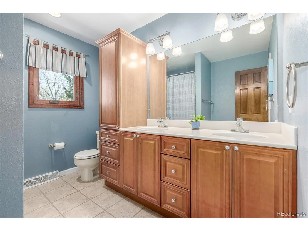
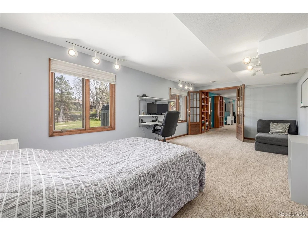
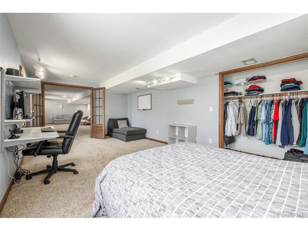
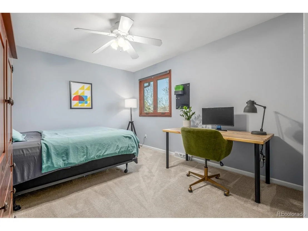
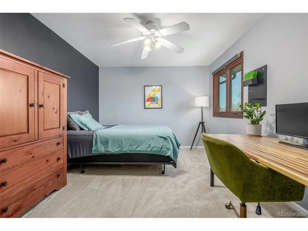
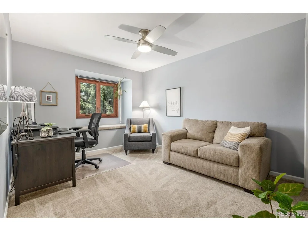
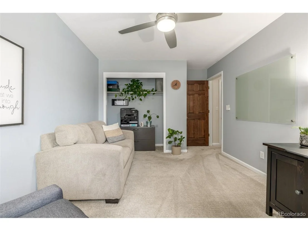
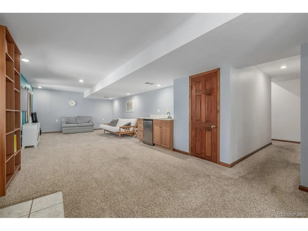
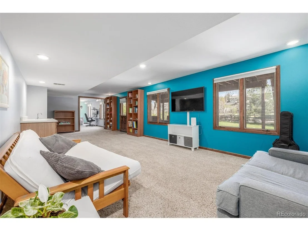
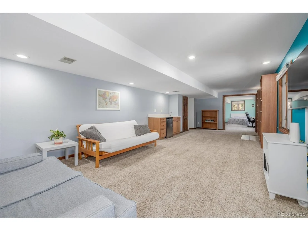
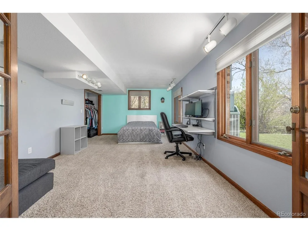
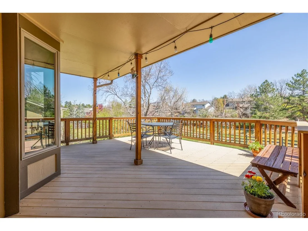
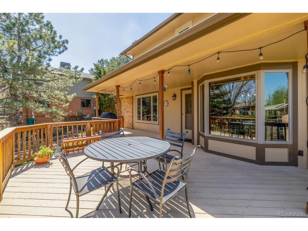
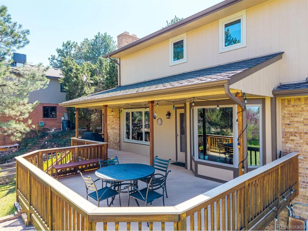
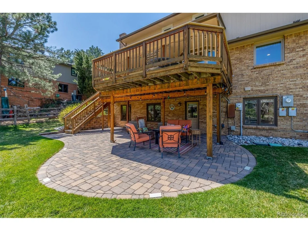
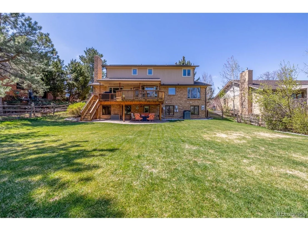
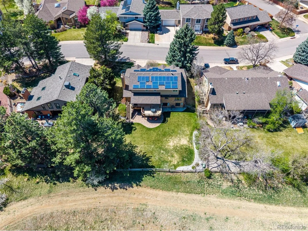
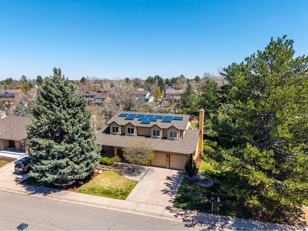
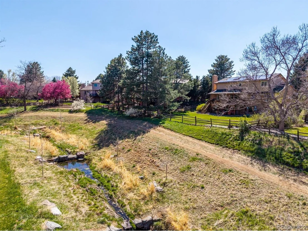
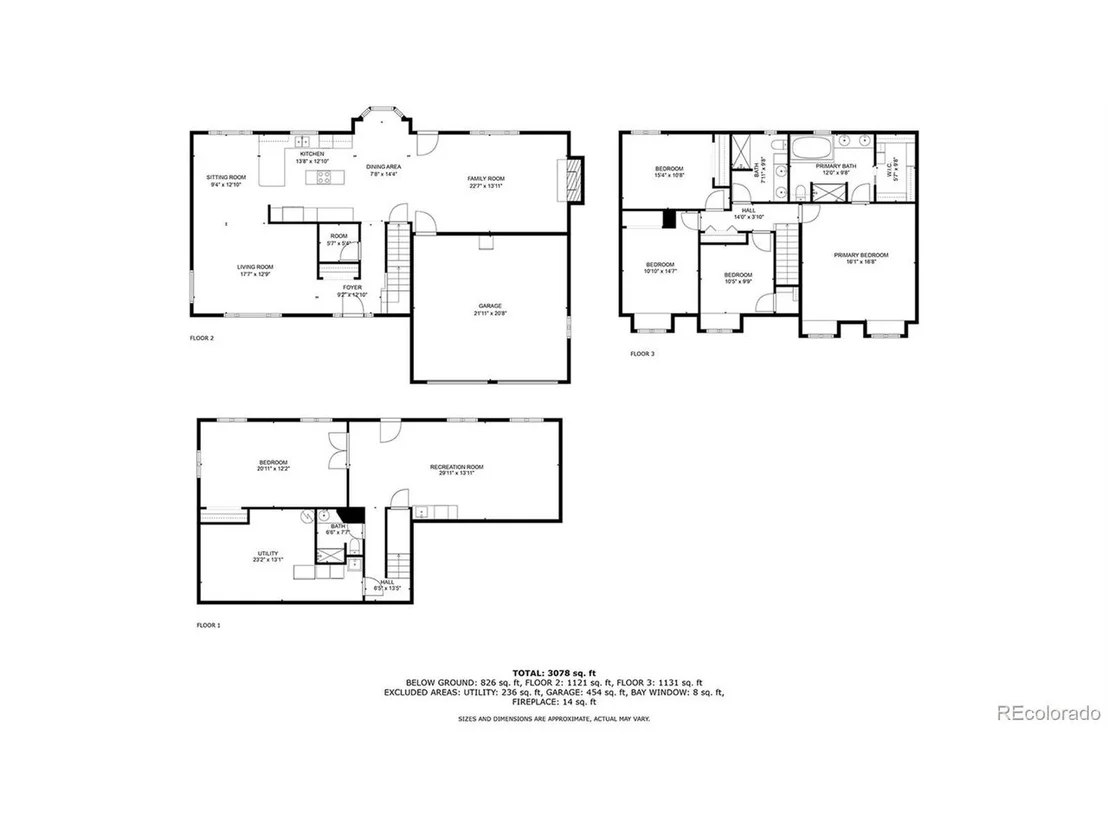
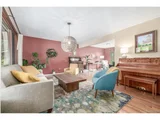
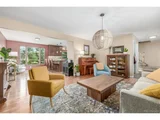
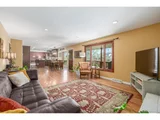
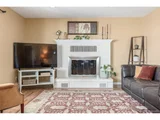
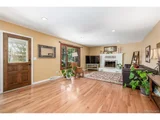
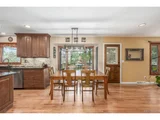
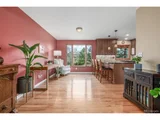
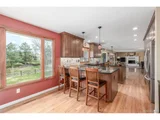
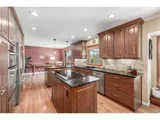
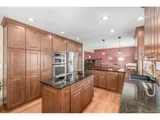
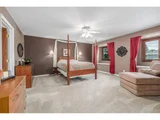
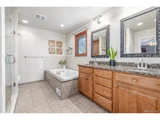
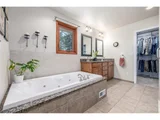
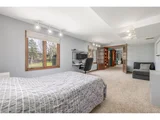
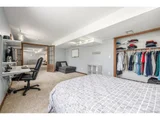
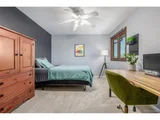
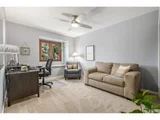
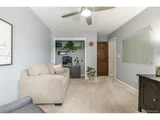
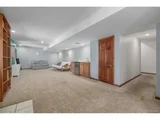
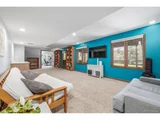
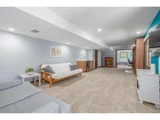
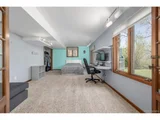
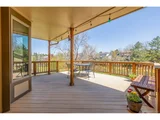
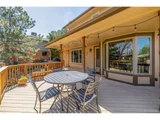
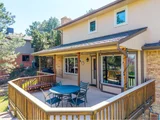
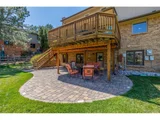
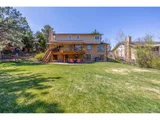
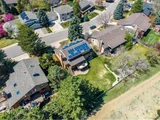
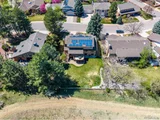
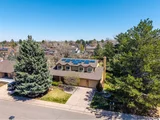
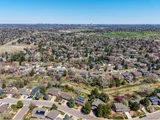
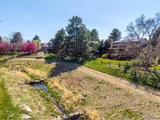
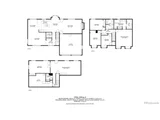
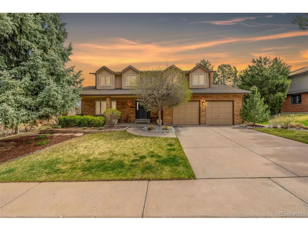
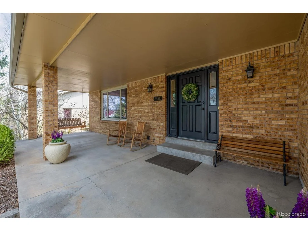
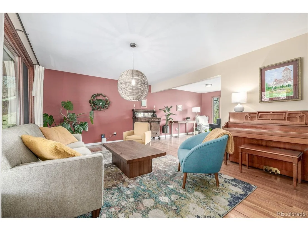
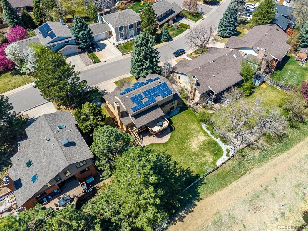
Positioned along a quiet street in the beloved Highlands neighborhood, this beautifully maintained home backs to peaceful open space, offering an exceptional sense of privacy and connection to nature. A brick-accented facade and manicured landscaping set a welcoming tone, while the generous backyard - bordered by mature trees and expansive greenbelt views- offers rare serenity in the heart of the community. Inside, natural light and curated finishes create a sense of ease throughout. The remodeled kitchen anchors the main level with warm wood cabinetry, granite surfaces, stainless appliances, and a functional prep island, perfectly marrying form and function. Just beyond, the adjoining family room invites connection beside a fireplace that adds both comfort and character. Upstairs, the primary suite features a walk-in closet and a well-appointed ensuite bath with dual vanities and a garden tub. The walk-out basement expands the living space with a bonus room, wet bar, and a separate den framed by French doors - ideal for work, play, or retreat. With access to exceptional schools, an active and established neighborhood, and generous outdoor spaces both behind the home and in the community, this Highlands home reflects both care and opportunity in every detail.
Unit Size
3,183 Ft²
Days on Market
-
Land Size
0.21 acres
Price per sqft
$275
Property Type
House
Property Taxes
$527
HOA Dues
$3
Year Built
1982

Payment Calculator

Cap Rate Calculator

Last updated: 4 months ago (REcolorado MLS #IRE2380111)

Price History

Date / Event Date Event Price
May 30, 2025 Sold
Sold
Apr 29, 2025 In contract -
In contract
Apr 24, 2025 Listed by Real Broker, LLC DBA Real $874,950
Listed by Real Broker, LLC DBA Real
Positioned along a quiet street in the beloved Highlands neighborhood, this beautifully maintained home backs to peaceful open space, offering an exceptional sense of privacy and connection to nature. A brick-accented facade and manicured landscaping set a welcoming tone, while the generous backyard - bordered by mature trees and expansive greenbelt views- offers rare serenity in the heart of the community. Inside, natural light and curated finishes create a sense of ease throughout. The remodeled kitchen anchors the main level with warm wood cabinetry, granite surfaces, stainless appliances, and a functional prep island, perfectly marrying form and function. Just beyond, the adjoining family room invites connection beside a fireplace that adds both comfort and character. Upstairs, the primary suite features a walk-in closet and a well-appointed ensuite bath with dual vanities and a garden tub. The walk-out basement expands the living space with a bonus room, wet bar, and a separate den framed by French doors - ideal for work, play, or retreat. With access to exceptional schools, an active and established neighborhood, and generous outdoor spaces both behind the home and in the community, this Highlands home reflects both care and opportunity in every detail.
Jul 3, 2000 Sold
Sold

Property Highlights

Garage
Air Conditioning
Fireplace

Building Info

Overview

    General

  • Year Built: 1982
  • Effective Year Built: 1982
  • Building Count: 1
  • Bedroom Count: 4
  • Bathroom Count: 5
  • Full Bathrooms: 4
  • Partial Bathrooms: 5
  • Bathroom Plumbing Fixtures: 13
  • Building Condition: 6
  • Building Quality: 4
  • Construction Type: 6
  • Building Style: 40
  • Exterior Walls Type: 24
  • Interior Walls Type: 3
  • Roof Shape Type: 7
  • Roof Cover Type: 13
  • Floor Count: 200
  • Living Units: 1
  • Floor Cover: 0
  • Basement Type: 6
  • Basement Area: 1,182
  • Parking Type: 1
  • Garage Type: 1
  • Garage Square Area: 506
  • Parking Space Count: 2
  • Patio Type: 99
  • Porch Type: 66
  • Pool Type: 0
  • Location Influence Type: 129

    Dimensions

  • Lot Size Square Feet: 9,278
  • Lot Size Depth Feet: 1,200
  • Lot Size Frontage Feet: 800
  • Total Building Area: 3,896
  • Gross Building Area: 4,206
  • Building Area: 3,183
  • Building Area Measurement: L

    Heating and Cooling

  • Fireplace Count: 1
  • Air Conditioning: 1
  • Heating: 4
  • Heated Square Feet: 3,183
  • Heating Fuel Type: 3

    Utilities

  • Sewer System: 0
  • Water Service: 0

Building

  • Building Type: 0
  • Property Class: R
  • Subdivision: THE HIGHLANDS 460 5TH FLG
  • Land Acres: 0000000213
  • Standard Land Use Code: 1001
  • County Land Use Code: 1220
  • State Land Use Code: 1112
  • Legal Description 1: LOT 9 BLK 3 THE HIGHLANDS 460 5TH FLG

Neighborhood

  • School District Name: Littleton School District 6
  • School Tax School District: LITTLETON SCHOO
  • Census Tract: 005630

Zoning

  • Zoning: AMU

Geography

  • Assessors Map Reference: 87-L
  • Account Number: 032251484
  • Parcel: 2077-36-4-19-010
  • Block: 3
  • Lot: 9
  • Meridian: SEC 36 QTR 4 TWN 5S RNG 68W
  • Municipality: RE & PP
  • Latitude: 39.5694
  • Longitude: -104.95

    Address

  • Full Address: 3197 E Otero Cir
  • Address - House Number: 3197
  • Street Direction: E
  • Address - Street Name: Otero
  • Address - Suffix Type: Cir
  • State: CO
  • City Name: Centennial
  • Carrier Code: C053
  • 4-Digit Zip Code: 3662
  • Zip Code: 80122

Valuation

    Tax

  • Tax Year: 2022
  • Tax Amount: $499,645
  • Tax Rate Code Area: 11-147

    Appraisal Valuation

  • Standard Deviation: 0.1556
  • Valuation Date: Jan 27, 2024
  • Confidence Score: 80
  • Final Value: 812,977
  • High Value: 939,482
  • Low Value: 686,473

    Market Valuation

  • Market Total Value: $838,000
  • Market Land Value: $308,000
  • Market Improvement Value: $530,000

    Assessments Valuation

  • Assessed Year: 2023
  • Assessed Total Value: $52,461

    Sales

  • Current Sale Contract Date: Jun 29, 2000
  • Current Sale Recording Date: Jul 03, 2000
  • Current Sale Price:
  • Current Sale Document Type: 71
  • Current Sale Input Document Number: B0080849
  • Previous Sale Recording Date: Feb 12, 1992
  • Previous Sale Contract Date: Feb 12, 1992
  • Previous Sale Document Type: 27

    Financing

  • First Mortgage Financing Type: FIX
Data used for valuation calculations is provided by RealtyHop, and other third party sources

Comparables

Unit
Status
Type
Beds
Baths
ft²
Price/ft²
Asking Price
Listed On
Closing Price
Sold On
HOA + Taxes

About The Highlands


Similar Homes for Sale

Currently no similar homes around

Nearby Rentals


Frequently Asked Questions

When was property at 3197 East Otero Circle built and last sold?
The property at 3197 East Otero Circle was built in 1982 and last sold on Jun 29, 2000 for $300,000.
How much is this home worth?
The estimated value of the home located at 3197 East Otero Circle is $883,700.
What are some comparable homes to 3197 East Otero Circle?
There are currently no comparable homes to 3197 East Otero Circle.

Nearby Counties