by RH Advisors

Check Availability
Peekskill 10566
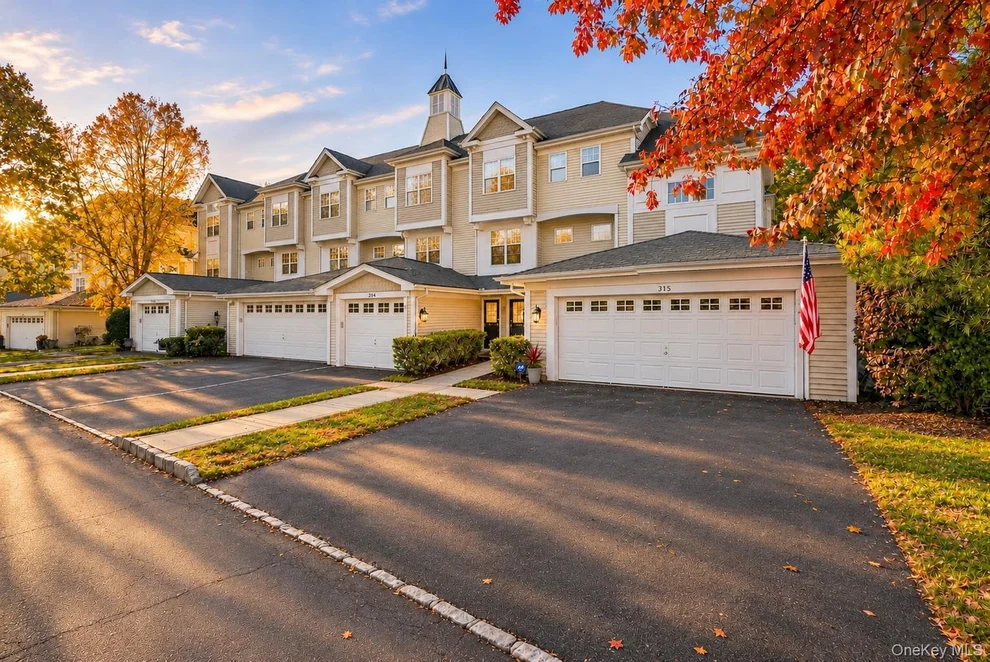
315 Viewpoint Terrace
$675,000
● Condo - For Sale

315 Viewpoint Terrace

Peekskill, NY 10566
bedrooms
3 Beds
bathrooms
3 Baths, 1 Half Bath
square feet
2,714 Ft²
$4,863
Est. Monthly
$585
HOA / Fees

About This Property

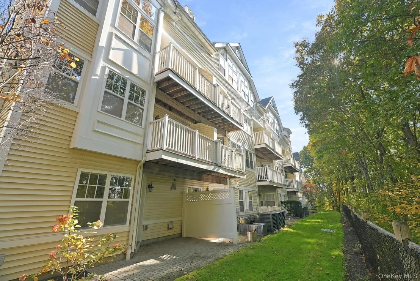
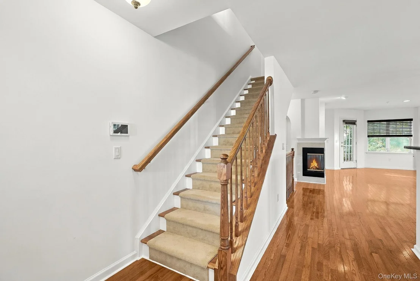
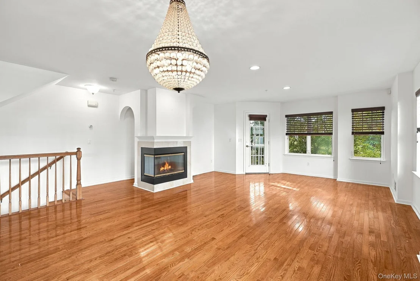
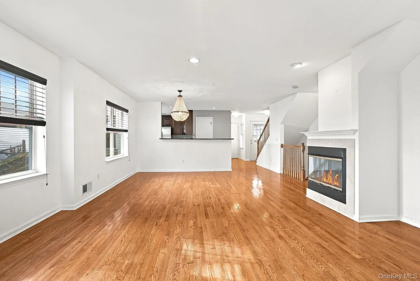
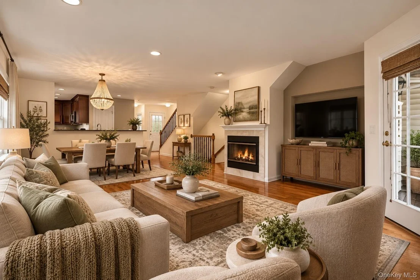
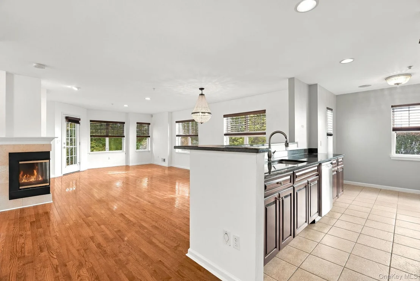
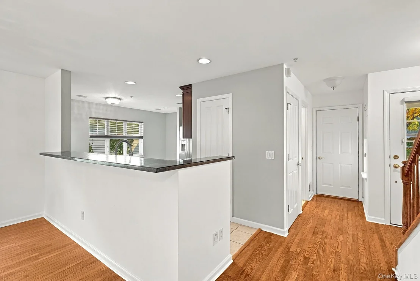
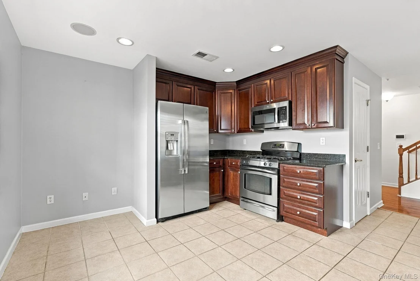
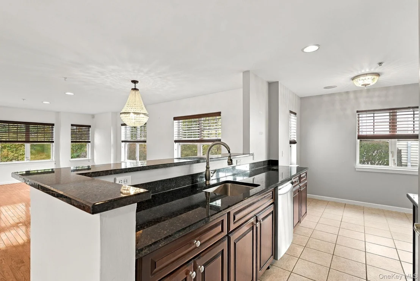
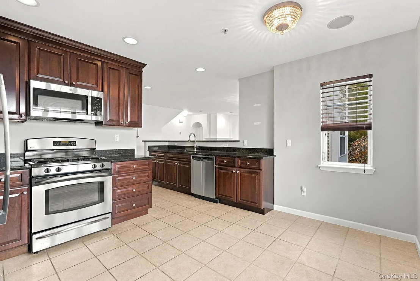
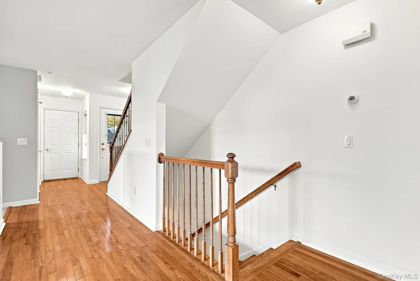
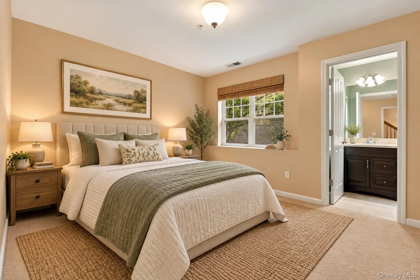
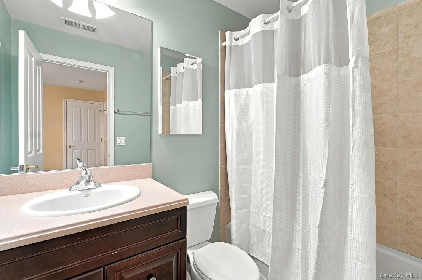
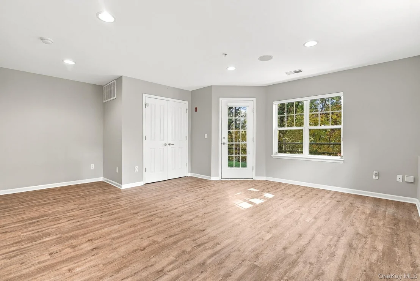
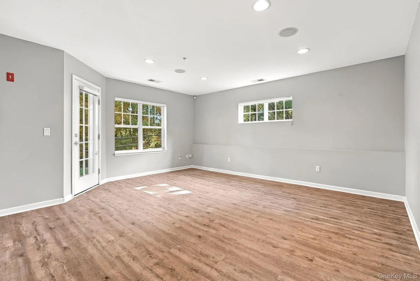
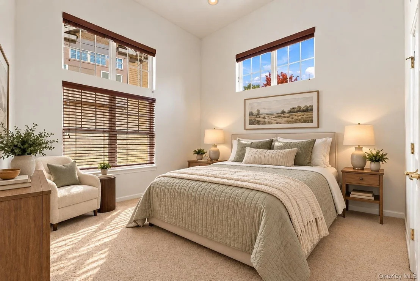
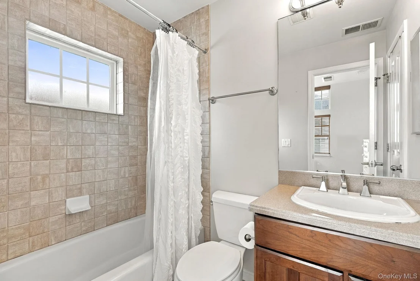
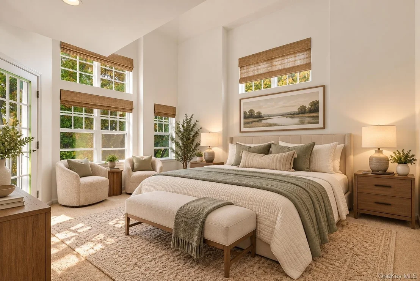
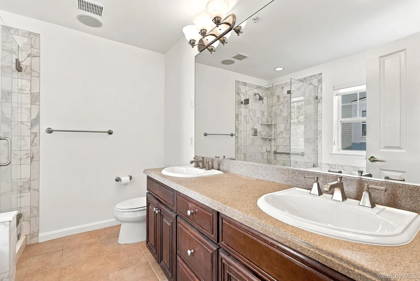
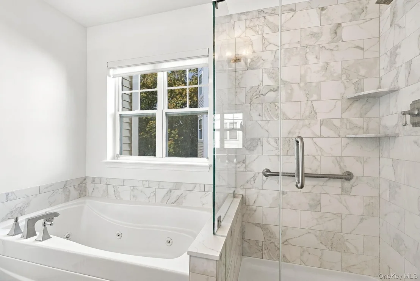
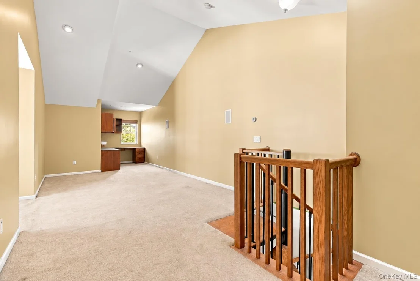
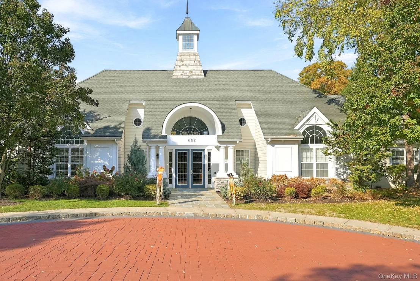
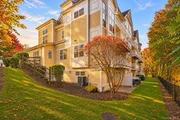
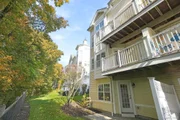
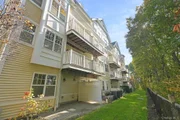
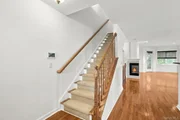
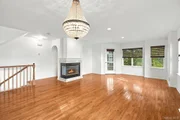
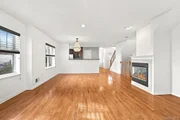
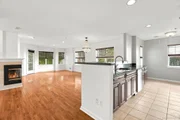
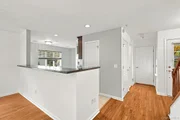
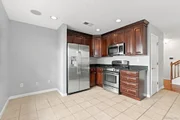
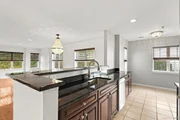
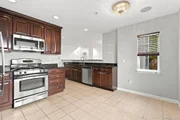
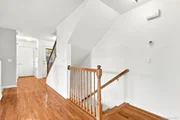
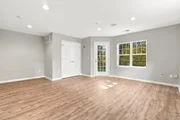
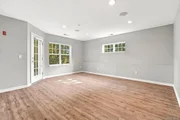
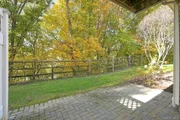
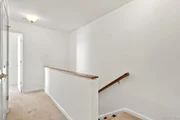
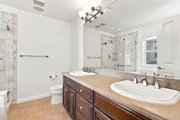
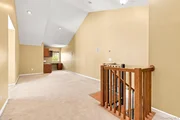
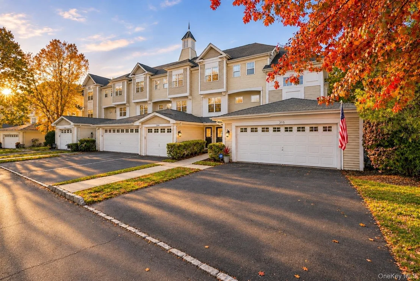
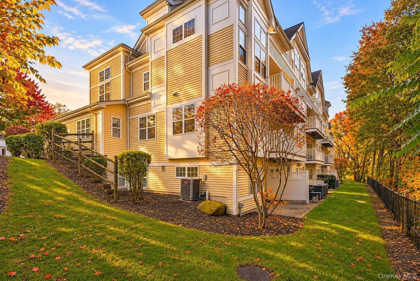
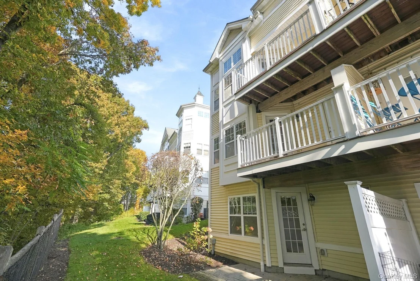
A rare opportunity at Riverbend! Discover the sought-after Hyde Park model, a private end-unit townhome offering four levels of living space, three bedrooms, three full baths and a powder room. With windows on three sides, this distinctive home is filled with natural light and offers an exceptional combination of spacious gathering areas and private retreats. Enjoy the everyday convenience of an attached two-car garage with direct access to the main living level, including the kitchen, living and dining areas. No carrying groceries upstairs! Gleaming hardwood floors, a gas fireplace, generous dining area and open kitchen with stainless steel appliances create an inviting setting for everyday living and entertaining. Step outside to the main-level balcony overlooking the peaceful, wooded surroundings. Upstairs, two generously sized bedrooms each feature private ensuite baths, including a dramatic primary suite with vaulted ceilings, a walk-in closet, private balcony and spacious bath with soaking tub and separate glass-enclosed shower. A spiral staircase leads to a fourth-level loft with built-in cabinetry, ideal for a home office or creative retreat. The versatile lower level offers a third bedroom with ensuite bath, a spacious den with access to a private patio, laundry and abundant storage. Two additional driveway parking spaces complement the attached garage. Riverbend residents enjoy a beautiful in-ground pool, clubhouse, fitness center and community gathering space. Just moments from Peekskill's vibrant Hudson River waterfront, restaurants, parks and Metro-North train station, with convenient access to Route 9. ** Two exceptional buyer benefits: the sellers will pay off the existing roof assessment at closing and provide a one-year Assurant Essential Plan Home Warranty! ** A distinctive home offering the space and privacy of a townhome with the convenience and amenities of condominium living.
Unit Size
2,714 Ft²
Days on Market
5 days
Land Size
0.00 acres
Price per sqft
$249
Property Type
Condo
Property Taxes
$963
HOA Dues
$585
Year Built
-

Listed By

John Perrone
John Perrone
Coldwell Banker Res Brokerage
Suzanne Welch
Suzanne Welch
Coldwell Banker Res Brokerage

Payment Calculator

Cap Rate Calculator

Last updated: 4 days ago (OneKey MLS #KEY1055696)

Price History

Date / Event Date Event Price
Oct 22, 2026 Listed by Coldwell Banker Realty $675,000
Listed by Coldwell Banker Realty
Apr 26, 2012 Sold
Sold
May 16, 2011 Sold
Sold

Property Highlights

Parking Available
Garage
Air Conditioning
Fireplace
Parking Details
Has Garage
Has Open Parking
Parking Features: Assigned, Attached, Driveway, Garage, Garage Door Opener, Off Street
Garage Spaces: 2
Interior Details
Half Bathrooms: 1
Full Bathrooms: 3
Interior Features: Breakfast Bar, Built-in Features, Cathedral Ceiling(s), Central Vacuum, Chandelier, Double Vanity, Eat-in Kitchen, Granite Counters, High Ceilings, In-Law Floorplan, Open Floorplan, Pantry, Recessed Lighting, Sound System, Walk-In Closet(s), Chefs Kitchen, Open Kitchen, Primary Bathroom, Washer/Dryer Hookup
Appliances: Dishwasher, Dryer, Gas Range, Microwave, Refrigerator, Stainless Steel Appliance(s), Washer, Gas Water Heater
Flooring Type: Carpet, Hardwood
Laundry Features: Gas Dryer Hookup, In Basement, In Unit, Laundry Room, Washer Hookup
Rooms: 7
Has Fireplace
Fireplace Features: Gas, Living Room
Fireplaces: 1
Basement: Finished, Full, Walk-Out Access, See Remarks
Exterior Details
Has Property Attached
Square Footage: 2714
Square Footage Source: $0
Security Features: Fire Sprinkler System, Security System, Smoke Detector(s), Video Cameras
Year Built: 2006
Builder Model: Hyde Park
Levels: Three Or More
Building Area Units: Square Feet
Window Features: Blinds, Double Pane Windows
Construction Materials: Frame
Patio and Porch Features: Deck, Patio
Lot Features: Cul-De-Sac, Near Public Transit, Private, Near School, Near Shops
Lot Size Area: 41
Lot Size Units: Square Feet
Lot Size Acres: 0.0009
Lot Size Square Feet: 41
Water Source: Public
Financial Details
Tax Assessed Value: $9,200
Tax Annual Amount: $11,557
Utilities Details
Cooling Type: Central Air
Heating Type: Ducts
Sewer : Public Sewer
Location Details
HOA/Condo/Coop Fee Includes: Maintenance Grounds, Maintenance Structure, Snow Removal, Trash, Grounds Care, Pool Service
HOA/Condo/Coop Amenities: Clubhouse, Fitness Center, Pool
HOA Fee: $585
HOA Fee Frequency: Monthly

Comparables

Unit
Status
Type
Beds
Baths
ft²
Price/ft²
Asking Price
Listed On
Closing Price
Sold On
HOA + Taxes

Past Sales

Date Unit Beds Baths Sqft Price Closed Listed By
20261022
10/22/2026
3 Bed
3 Bath
2714 ft²
$675,000
bedrooms
3 Bed
bathrooms
3 Bath
square feet
2714 ft²
-
-
Suzanne Welch
Coldwell Banker Res Brokerage

Building Info

315 Viewpoint Terrace 315 Viewpoint Terrace, Peekskill, NY 10566
More about this Building
315 Viewpoint Terrace
Want to find out who owns 315 Viewpoint Terrace, Peekskill, NY 10566? Get detailed property transactions here.

About Peekskill


Similar Homes for Sale

Currently no similar homes around

Nearby Rentals

Unit for rent at 10 Grove Street, Peekskill, NY, 10566

$4,950 /mo

  • 2 Beds
  • 2 Baths
  • 1,146 ft²
10 Grove Street #410, Peekskill, NY, 10566 Listing by Douglas Leone
Unit for rent at 934 South Street, Peekskill, NY, 10566

$2,750 /mo

  • 1 Bed
  • 1 Bath
  • 1,300 ft²
934 South Street #2, Peekskill, NY, 10566 Listing by Nicholas Schunk
Unit for rent at 150 Overlook Avenue, Peekskill, NY, 10566

$1,775 /mo

  • Studio
  • 1 Bath
  • 550 ft²
150 Overlook Avenue #2K, Peekskill, NY, 10566 Listing by Barbara Bodnar