


49
Map
31321 DRISCOLL DRIVE


About This Property
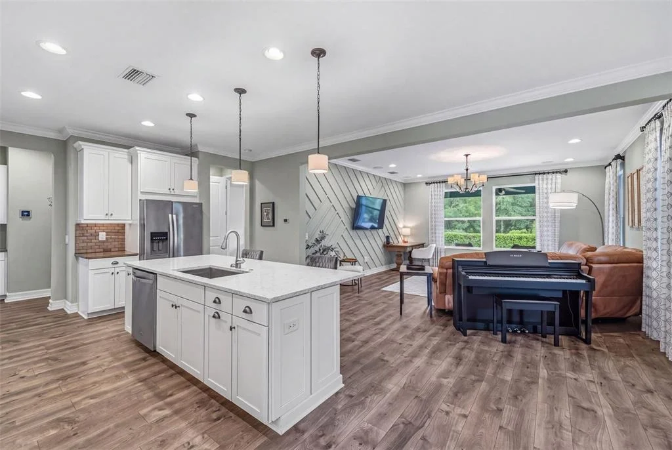
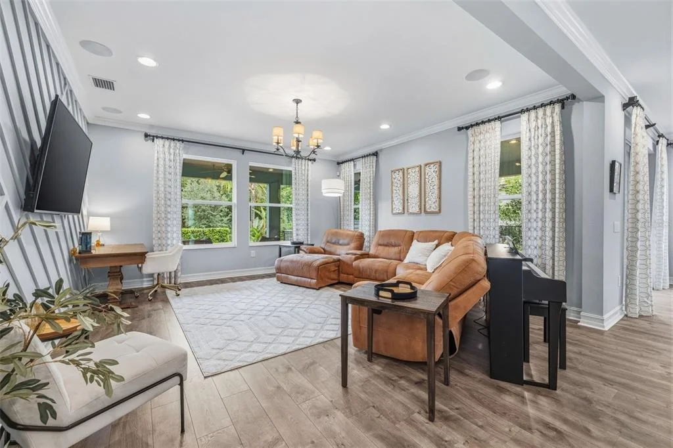
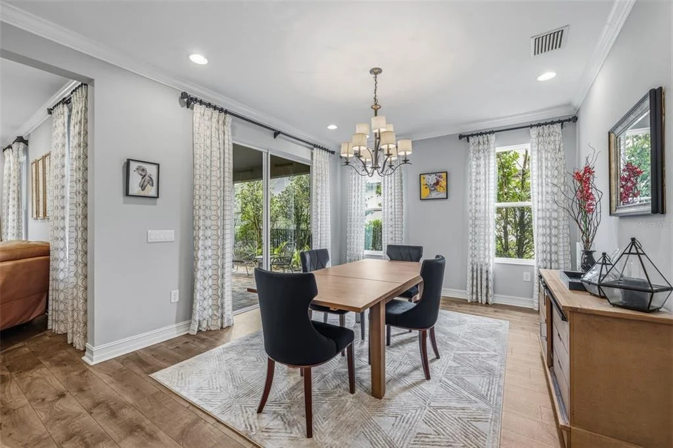
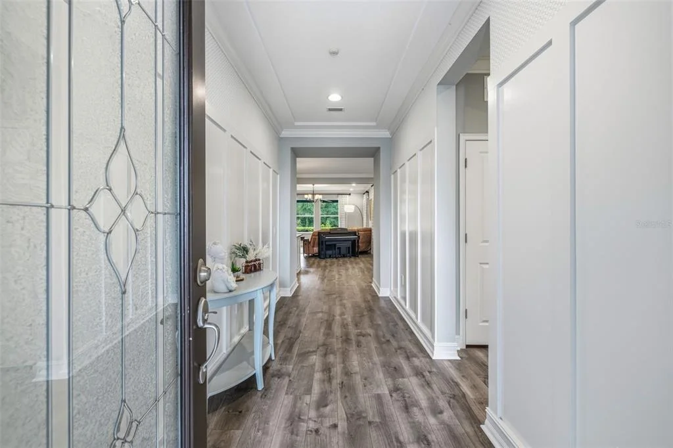
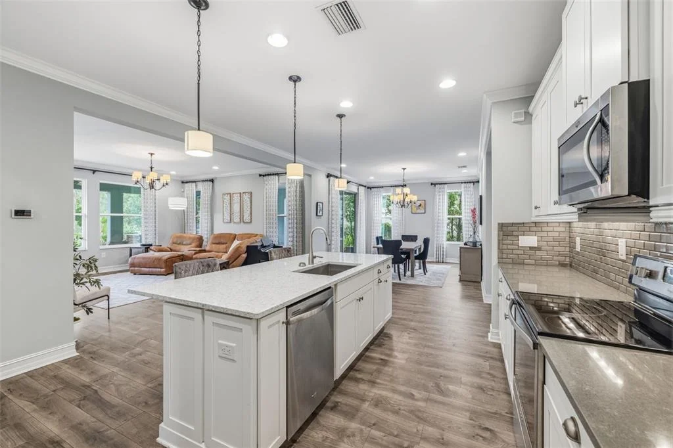
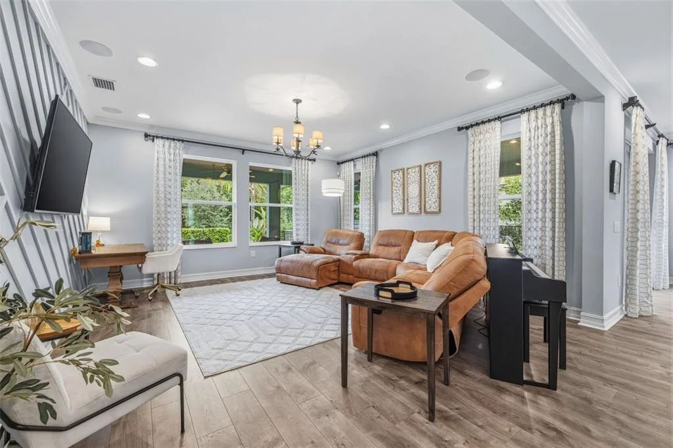
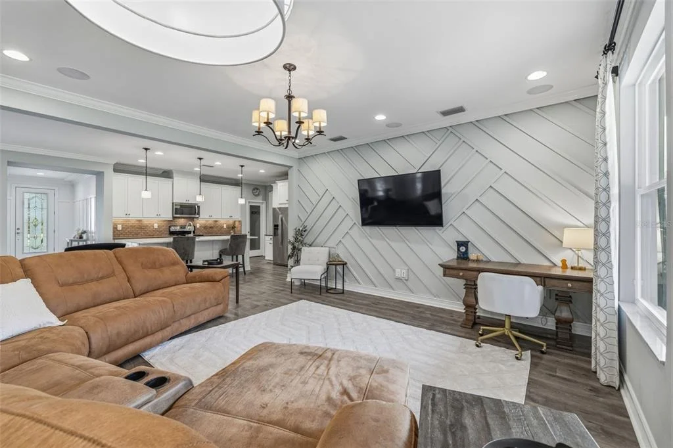
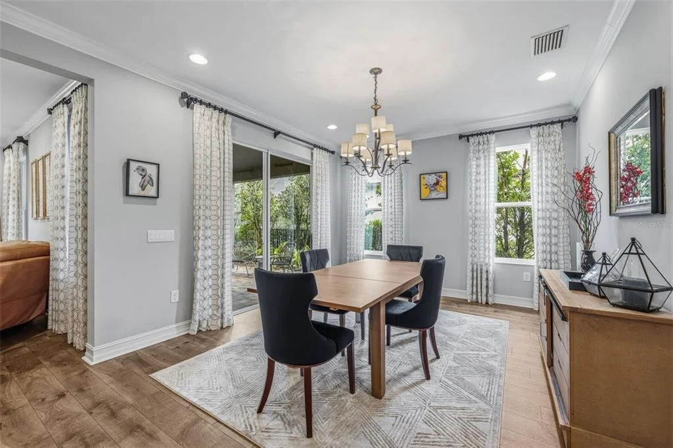
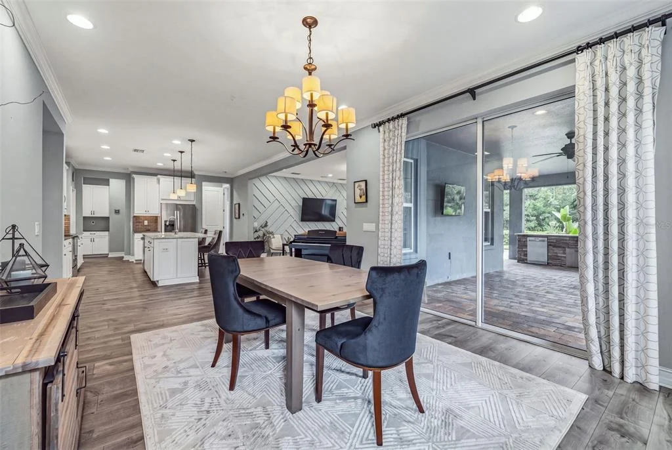
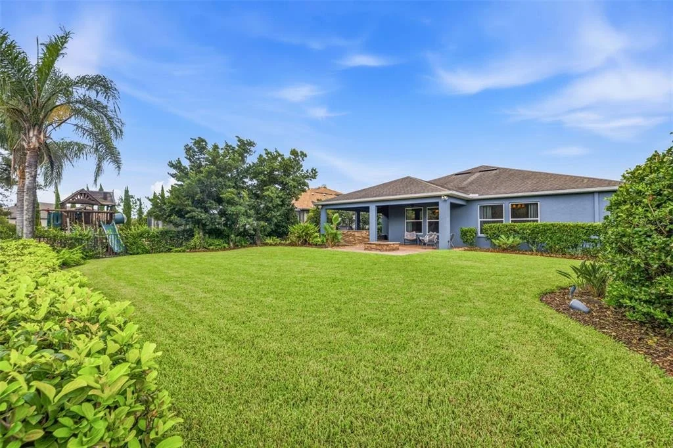
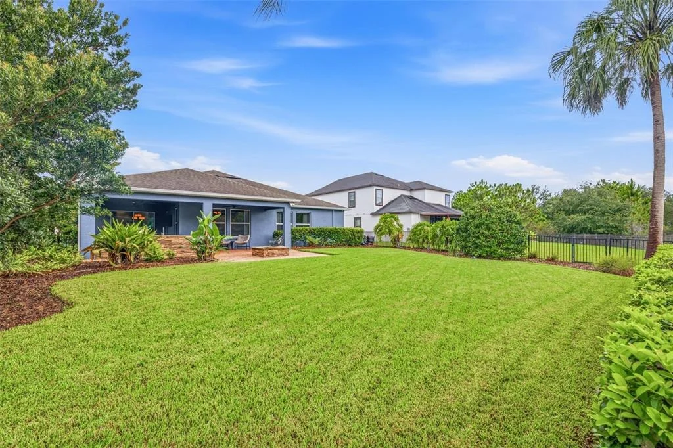
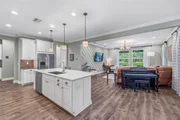
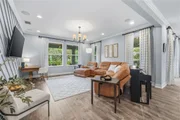
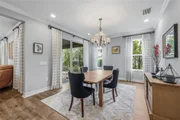
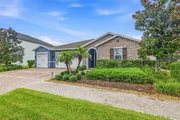
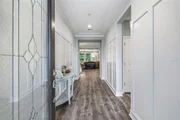
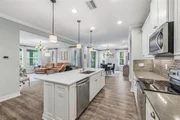
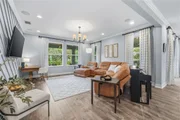
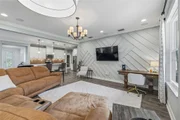
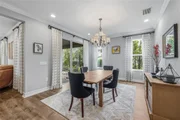
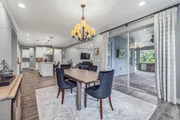
From the moment you enter, the attention to detail is evident. The open-concept living spaces feature crown molding, upgraded flooring, designer lighting, and a striking floor-to-ceiling geometric accent wall that creates a dramatic focal point in the main living area. Large windows and expansive sliding glass doors bring the outdoors in while providing beautiful views of the lush backyard and conservation beyond.
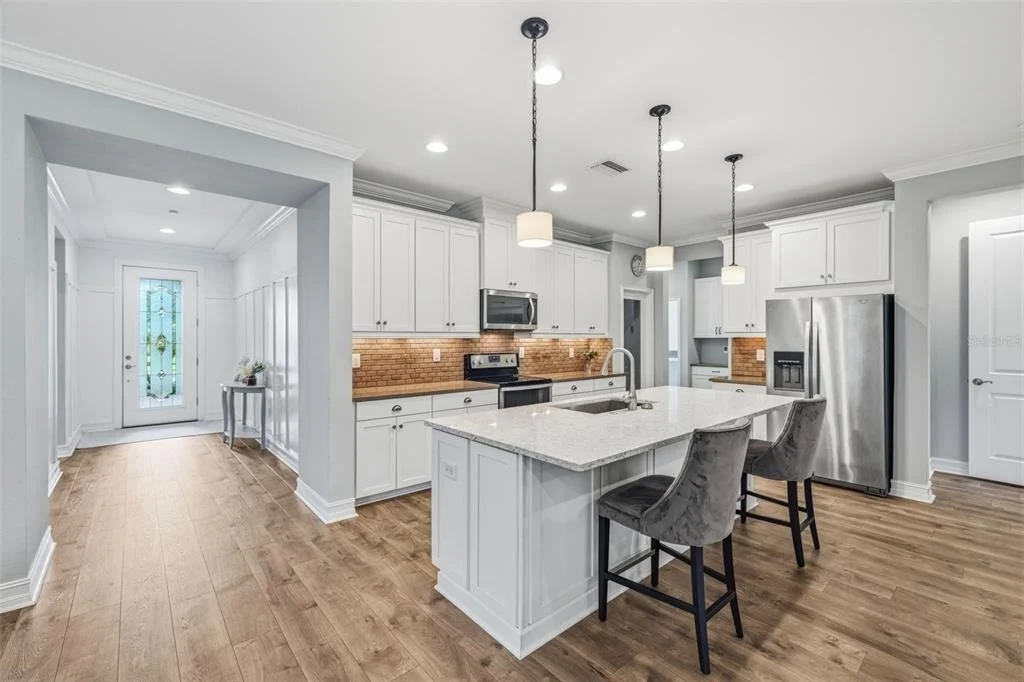
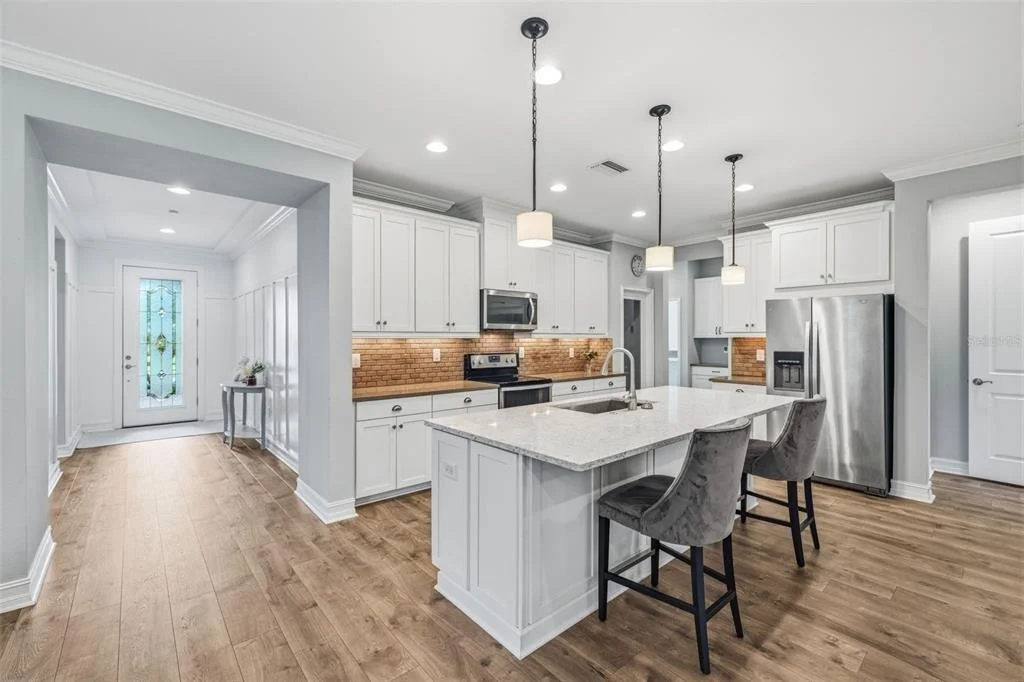
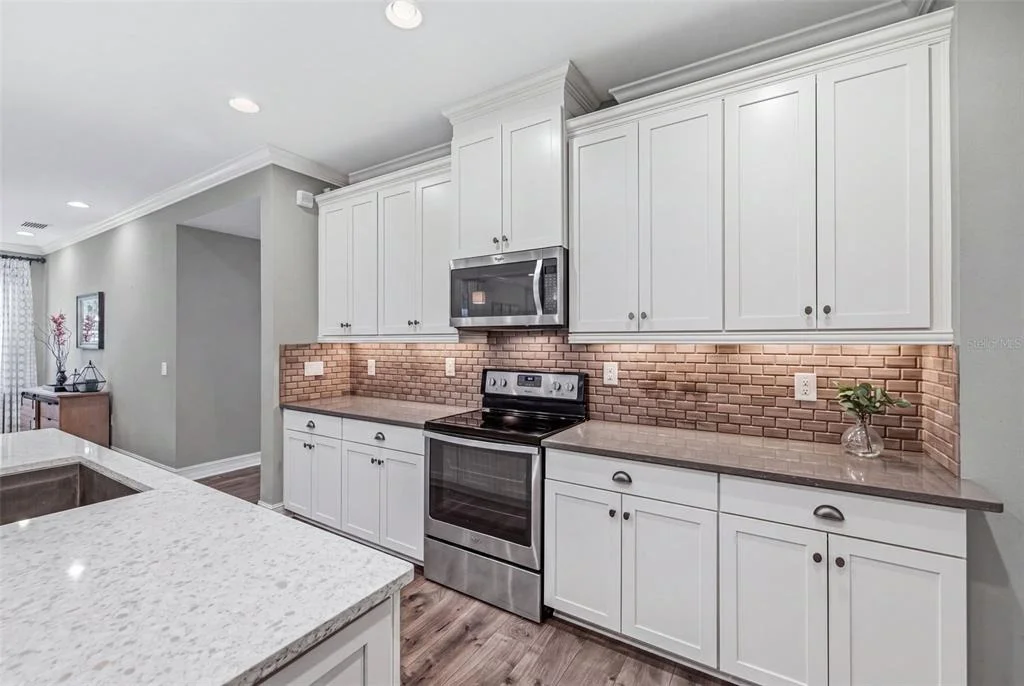
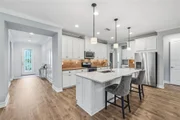
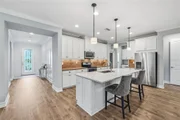
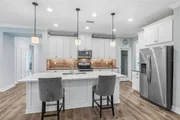
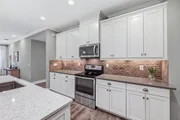
At the heart of the home, the beautifully upgraded kitchen features crisp white cabinetry, upgraded quartz countertops, a large center island with abundant storage and seating, stainless steel appliances, and a walk-in pantry. The kitchen flows effortlessly into the dining and living spaces, creating an ideal layout for both everyday living and entertaining.
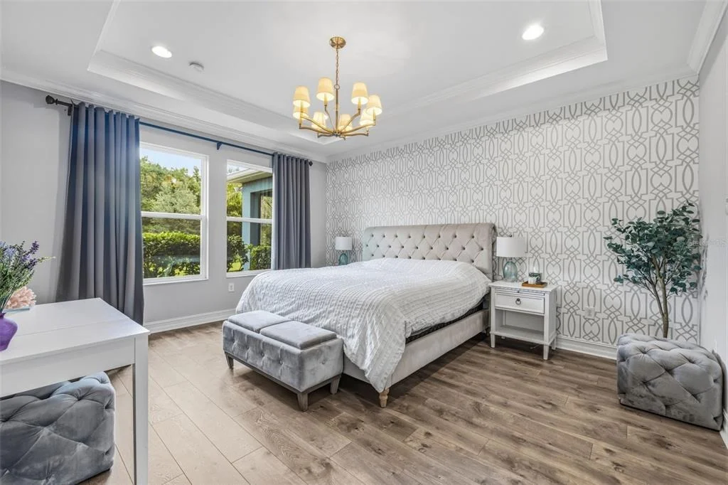
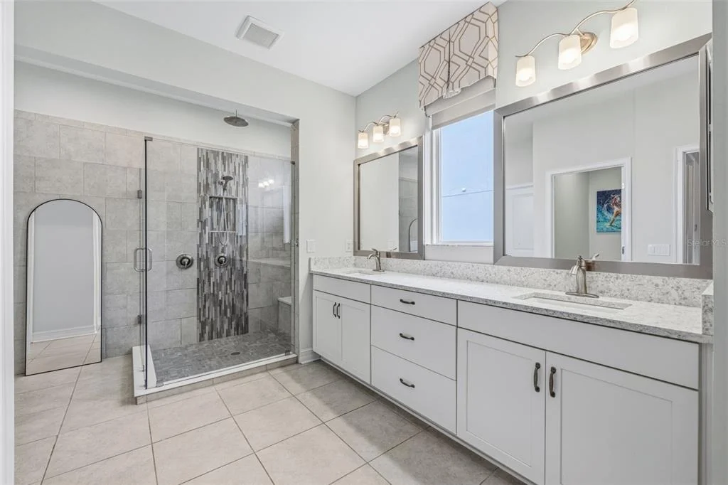
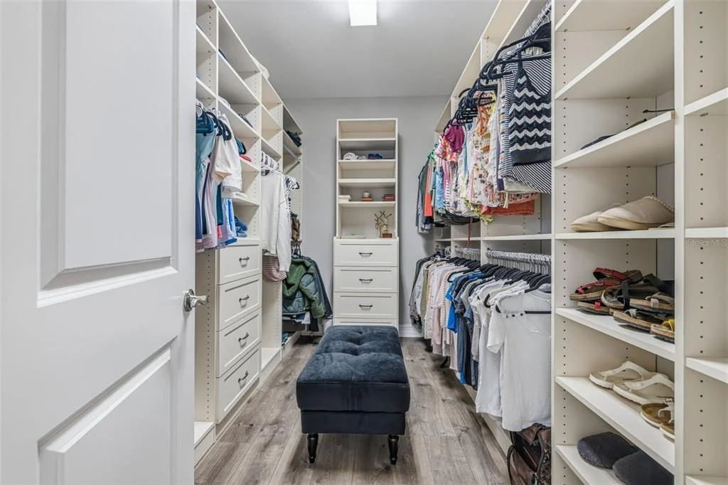
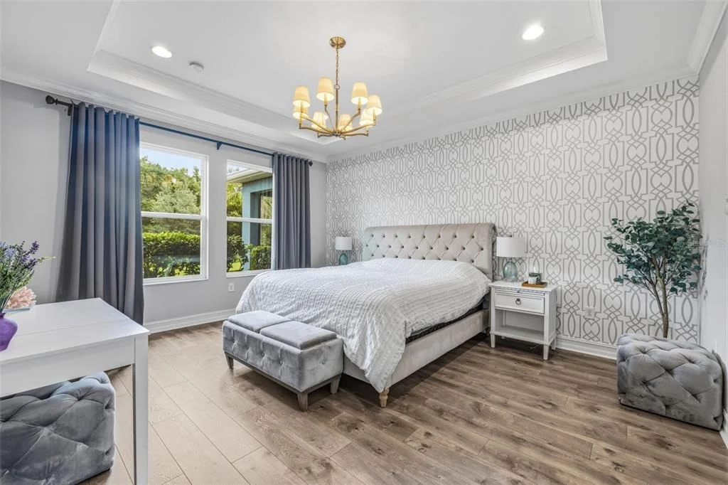
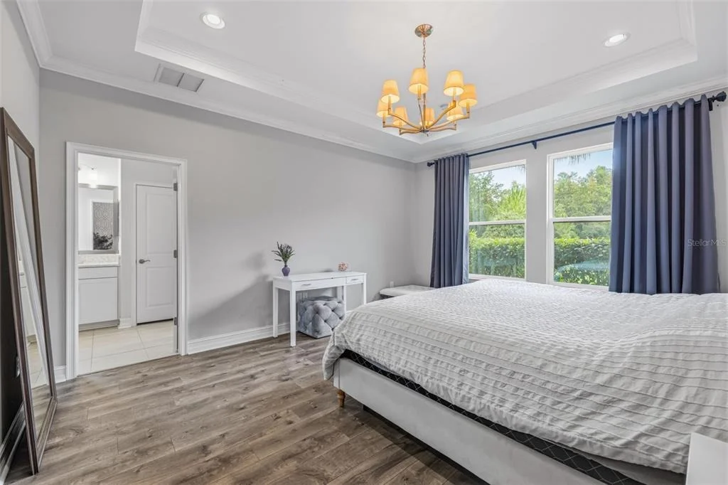
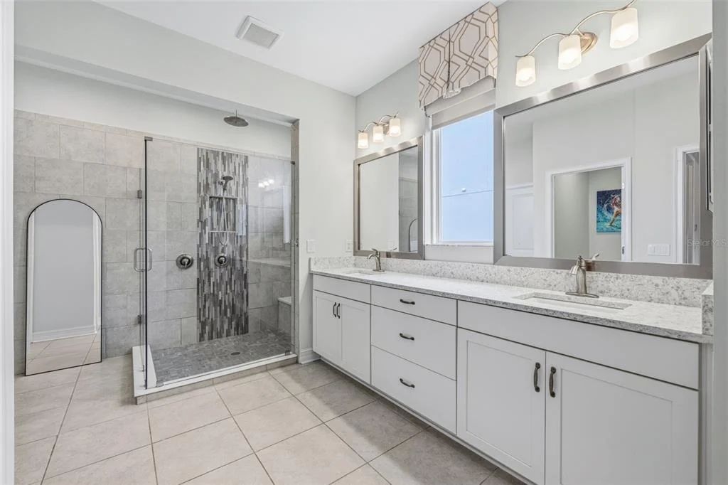
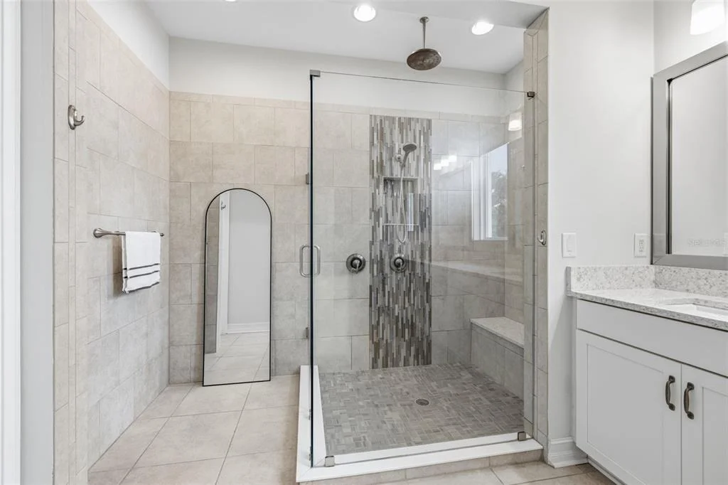
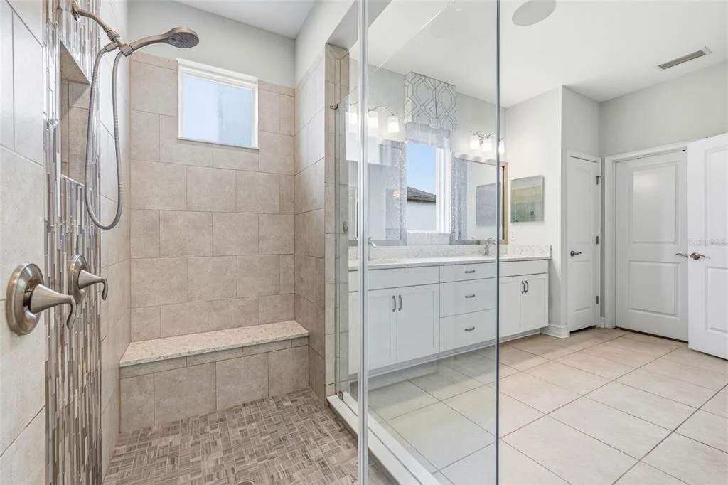
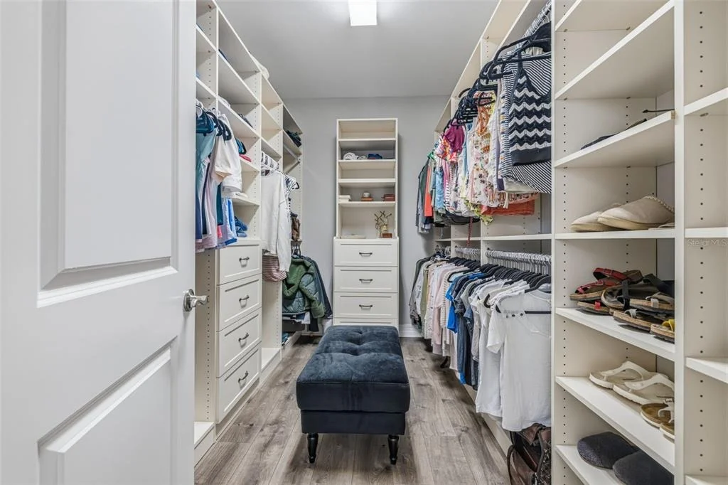
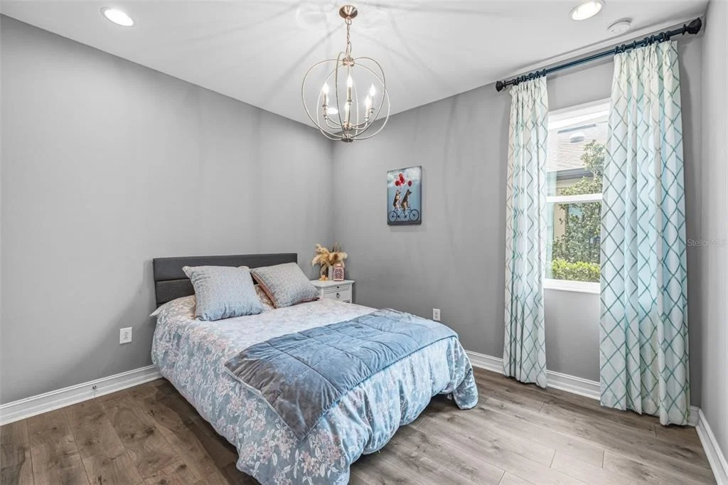
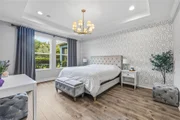
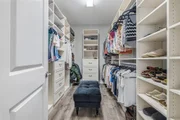
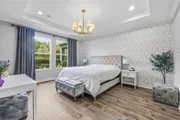
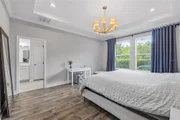
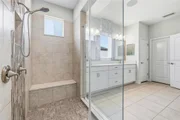
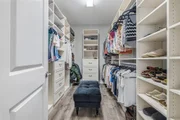
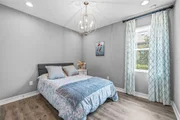
The spacious primary suite offers a peaceful retreat with a tray ceiling and two impressive custom-designed closets with extensive built-in shelving, drawers, hanging space. The split-bedroom floor plan provides privacy for the additional bedrooms and guests.
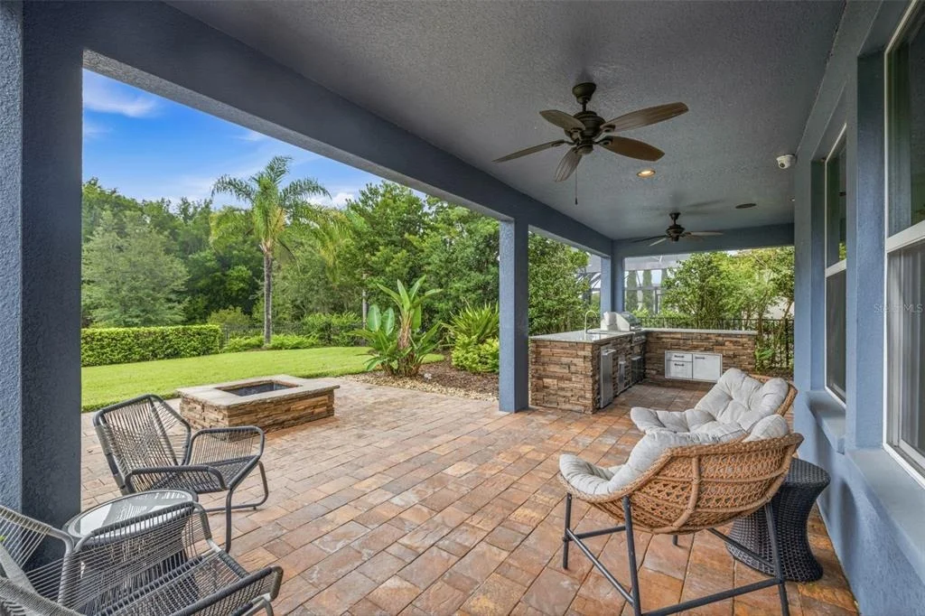
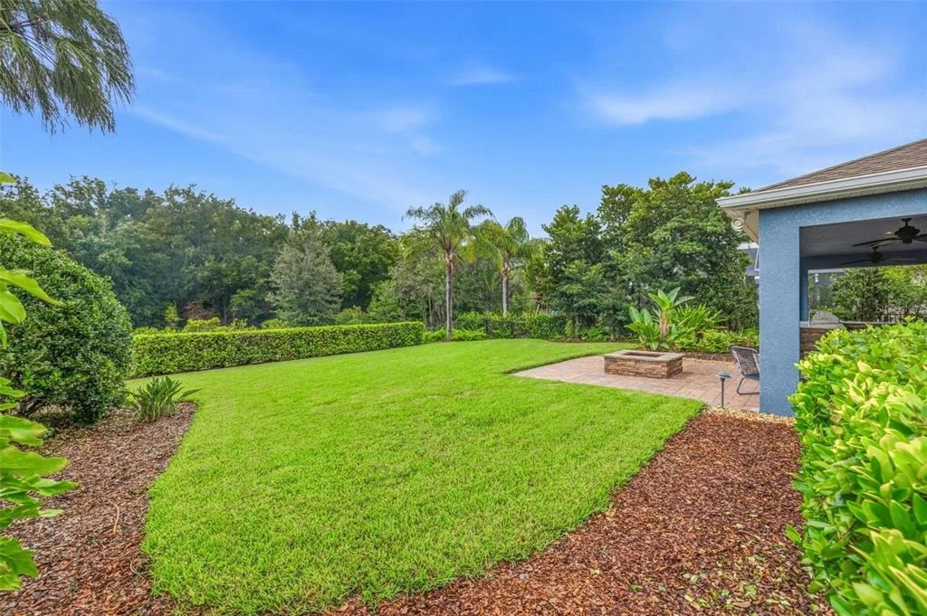
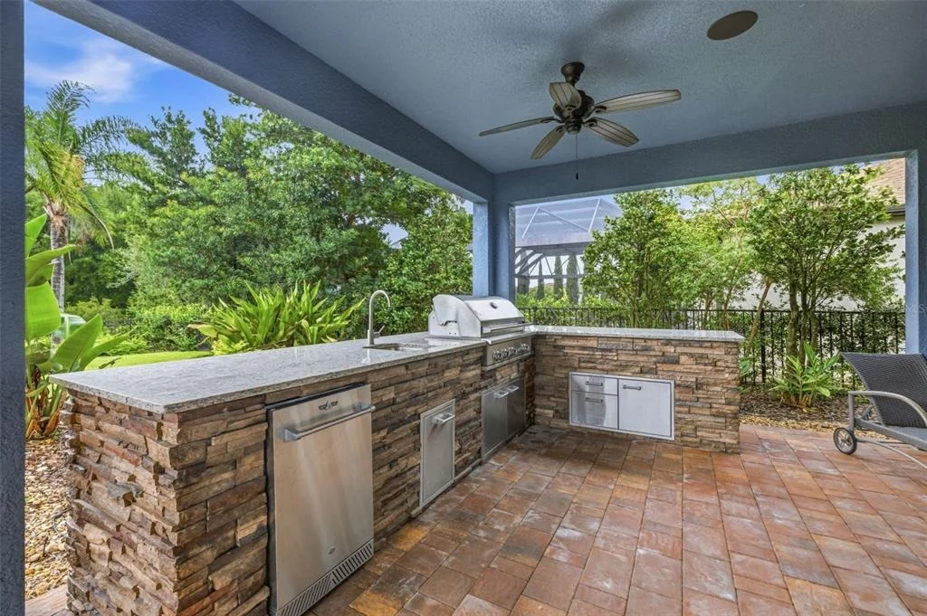
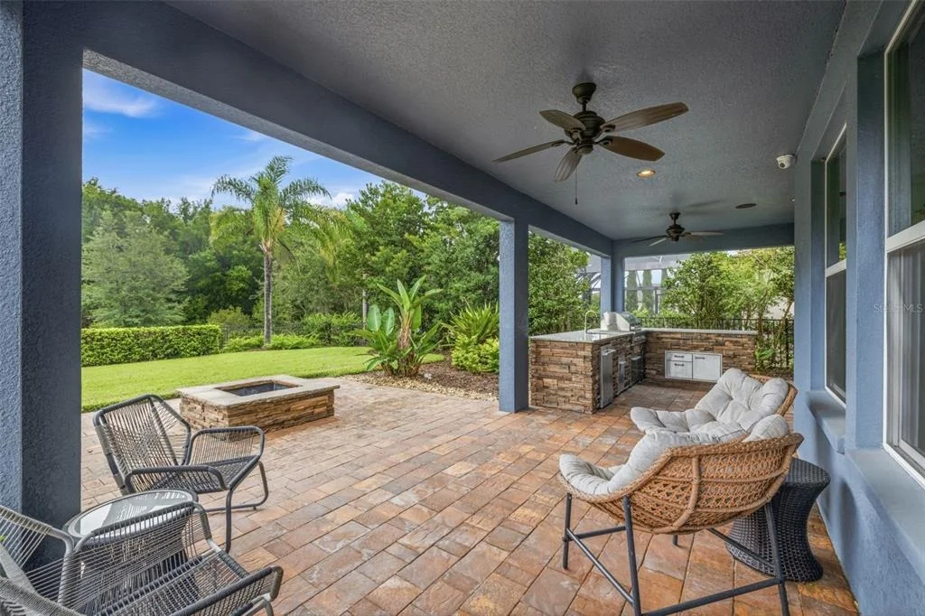
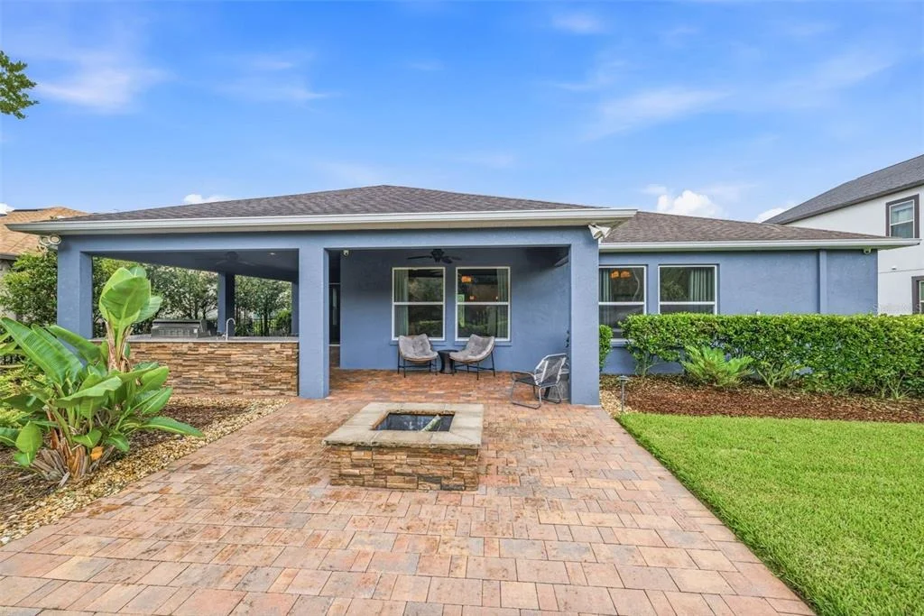
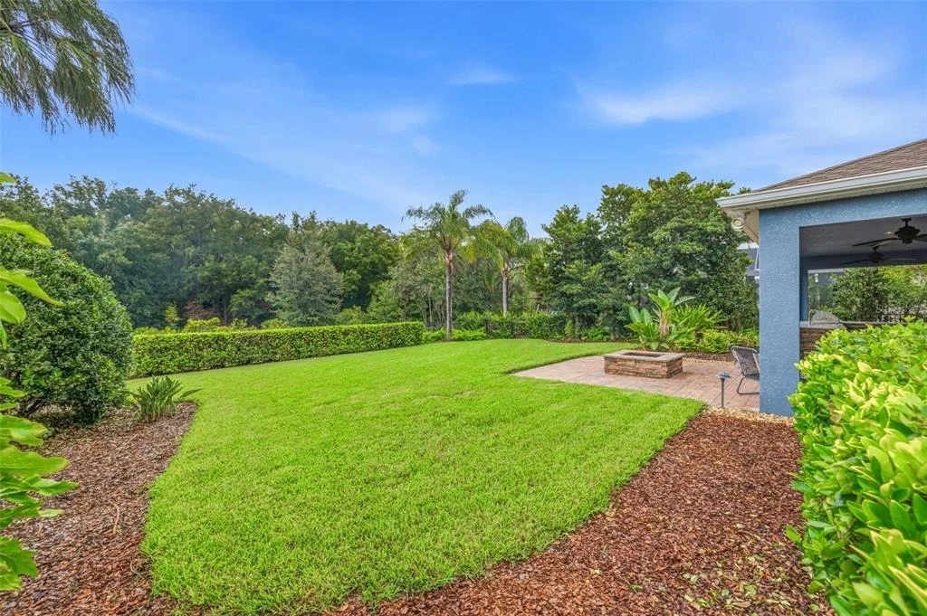
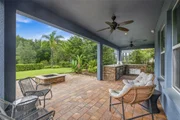
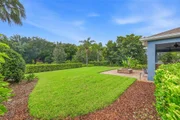
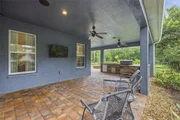
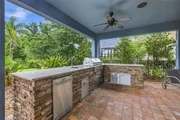
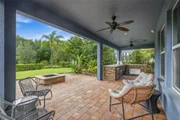
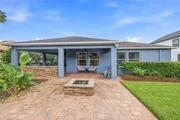
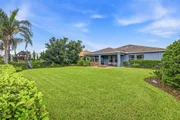
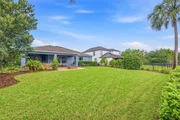
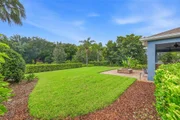
Step outside and discover what truly sets this property apart. The expansive covered rear patio is designed for year-round Florida entertaining, featuring a fully equipped outdoor kitchen with built-in grill, refrigerator, sink, stone accents, and generous counter space. A custom paver patio surrounds the built-in firepit, while the expansive, beautifully landscaped backyard stretches toward the conservation area. With this much outdoor space, there is ample room for a future pool and additional entertaining areas.
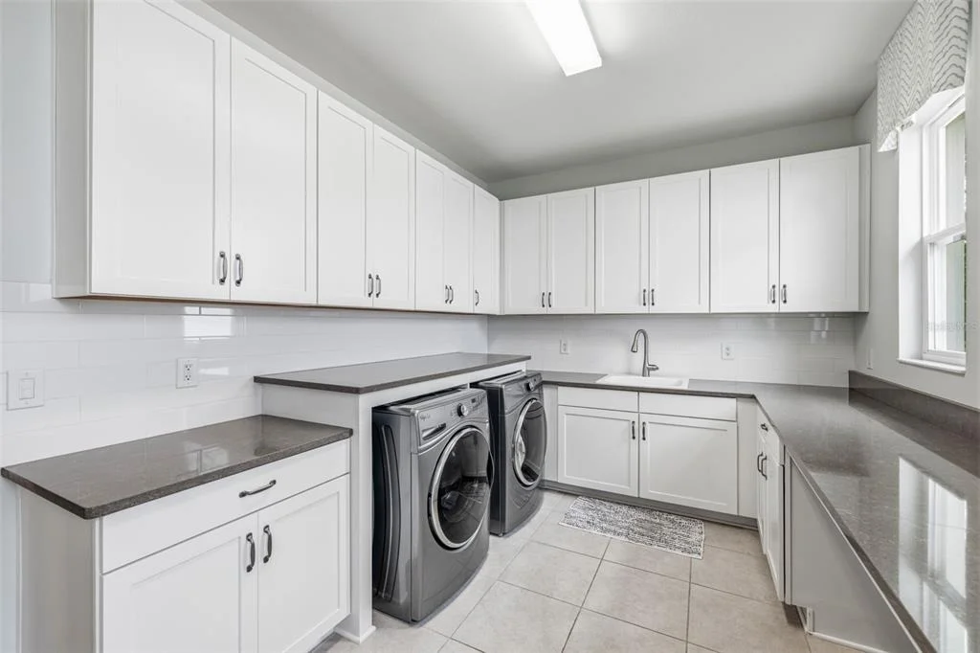
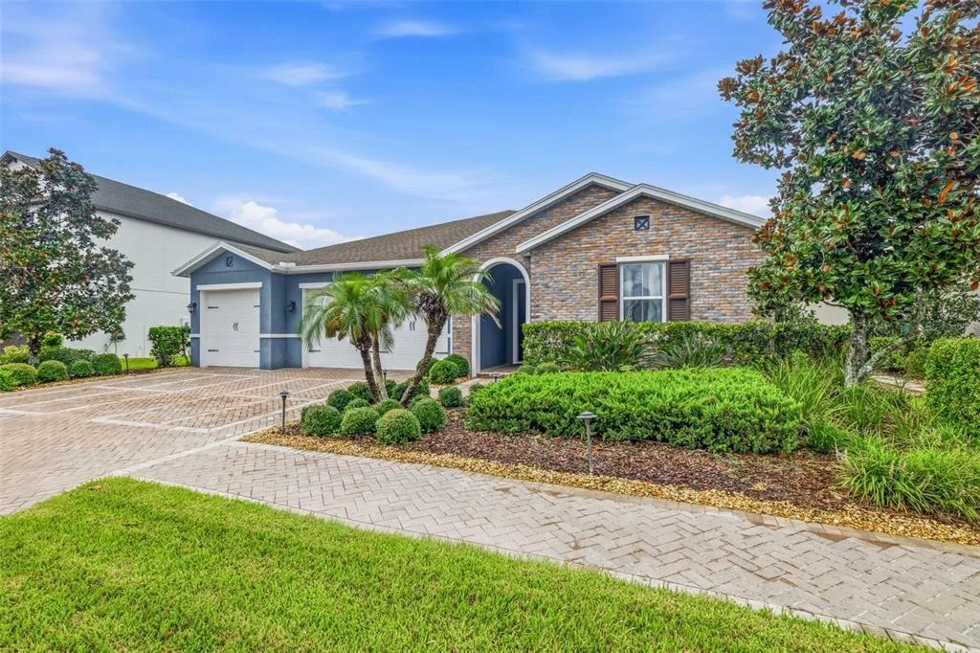
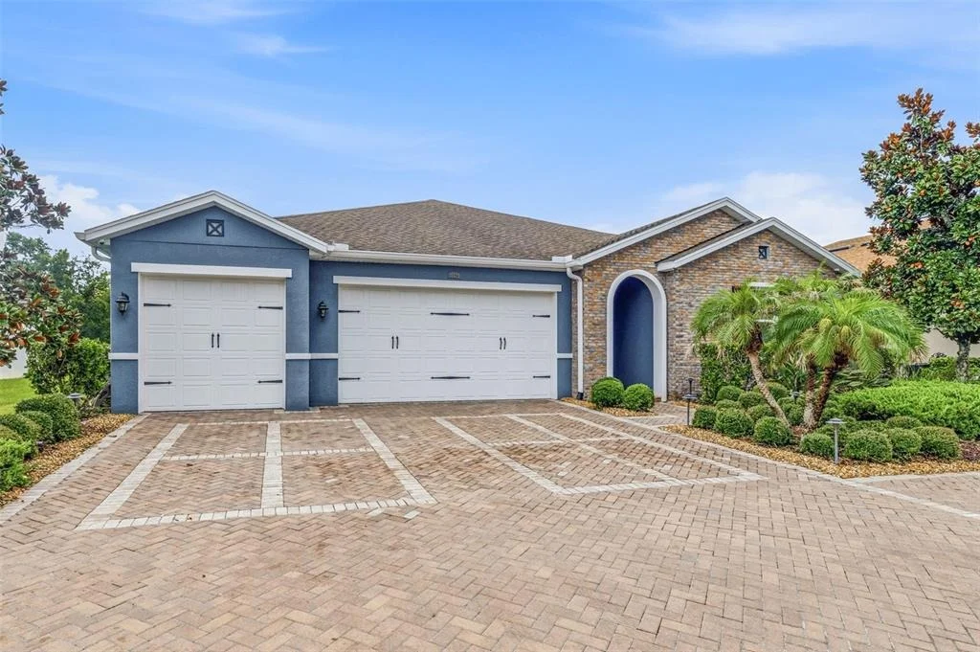
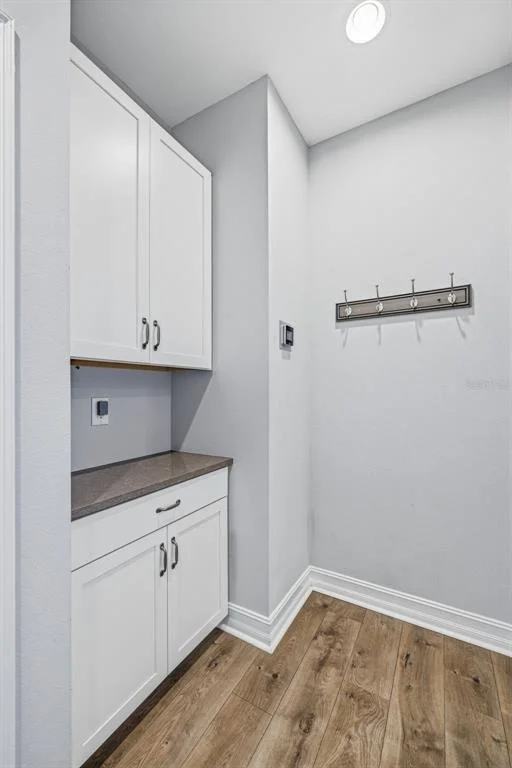
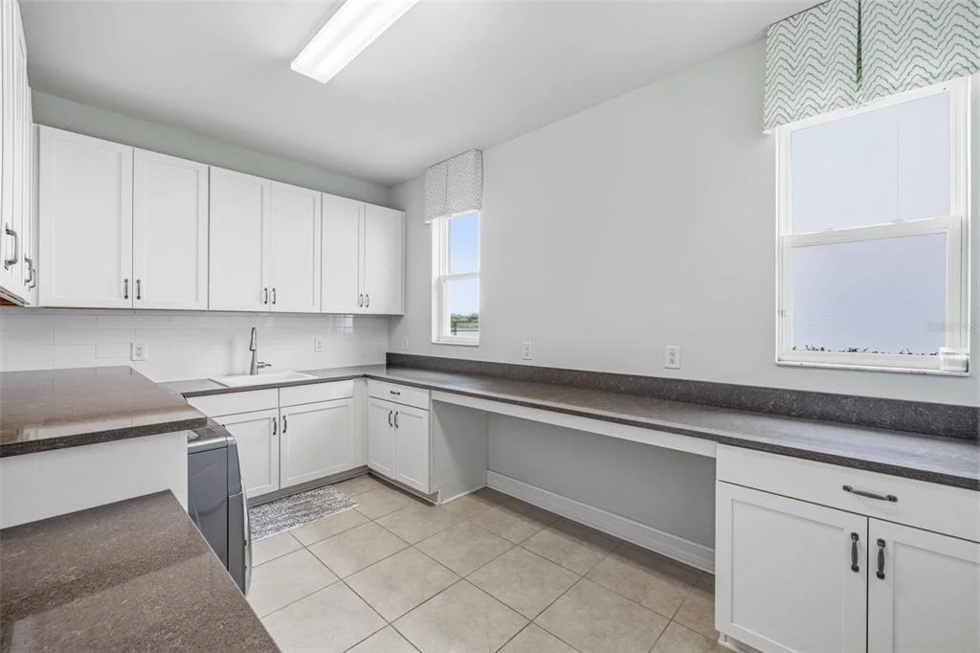
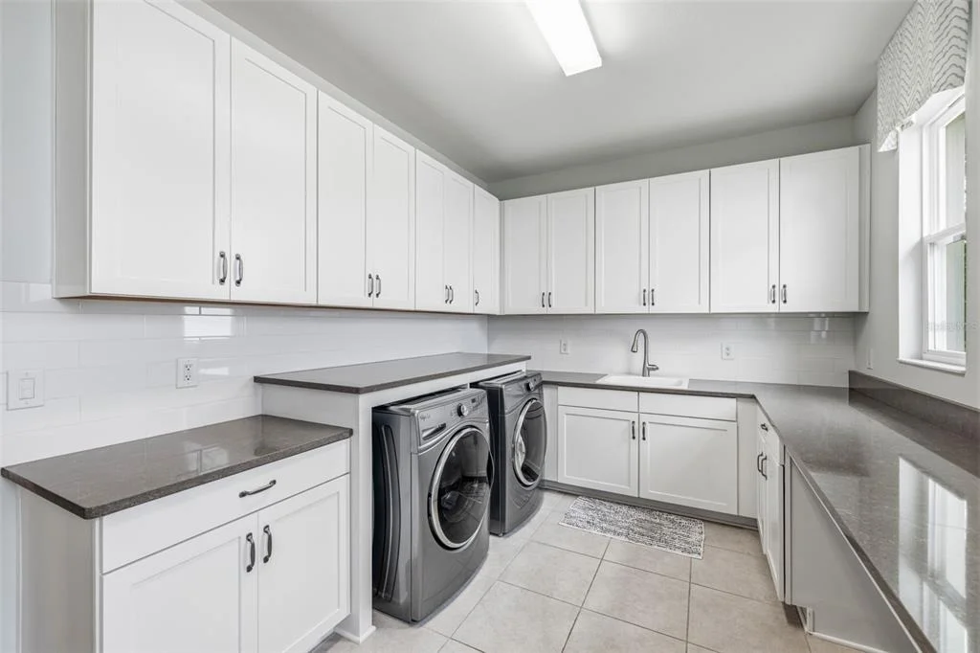
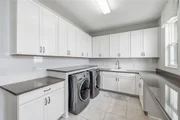
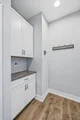
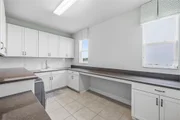
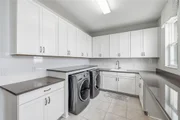
Additional highlights include an oversized laundry room with abundant cabinetry and extensive counter space, a 3-car garage and numerous custom architectural details.
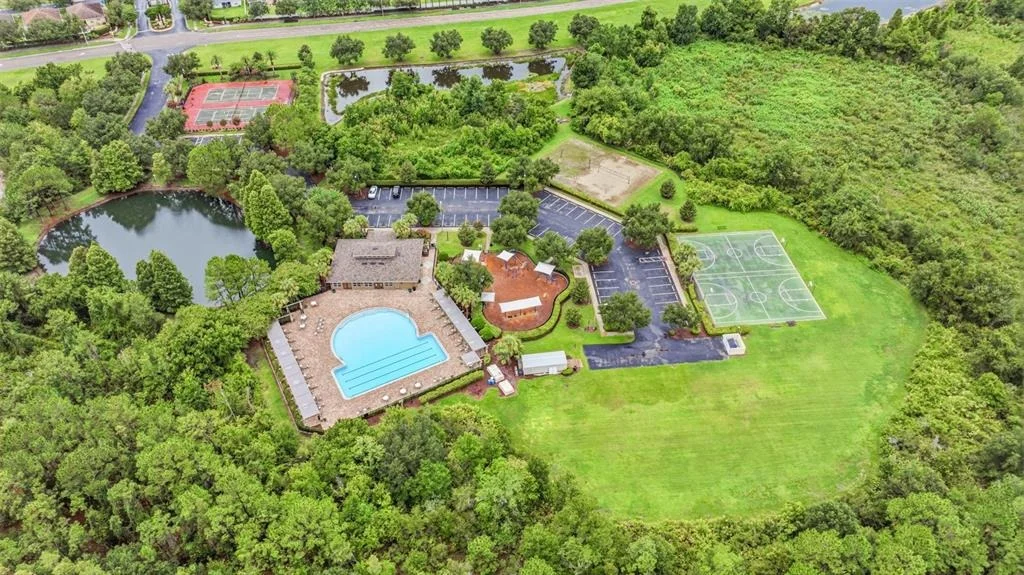
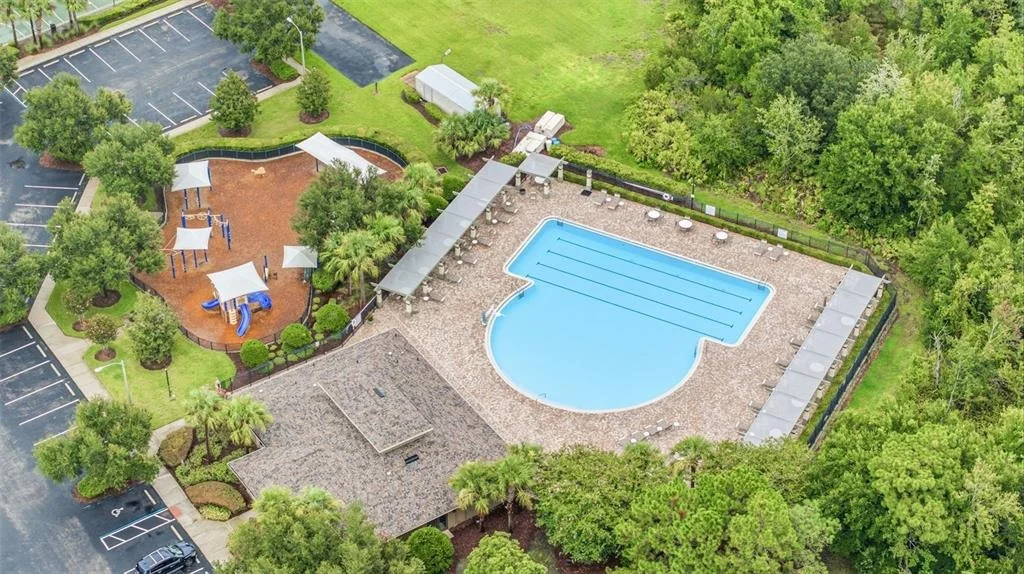
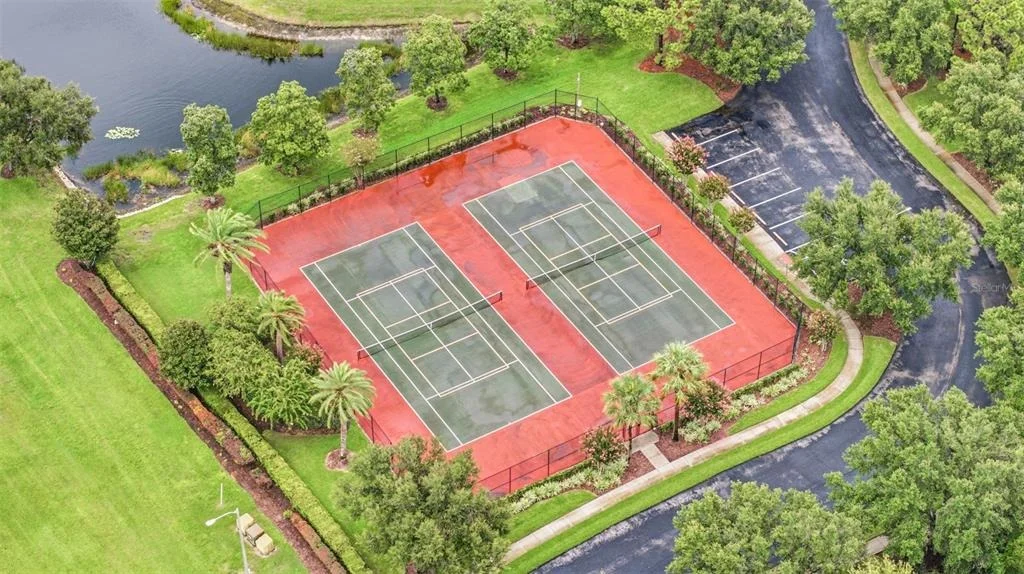
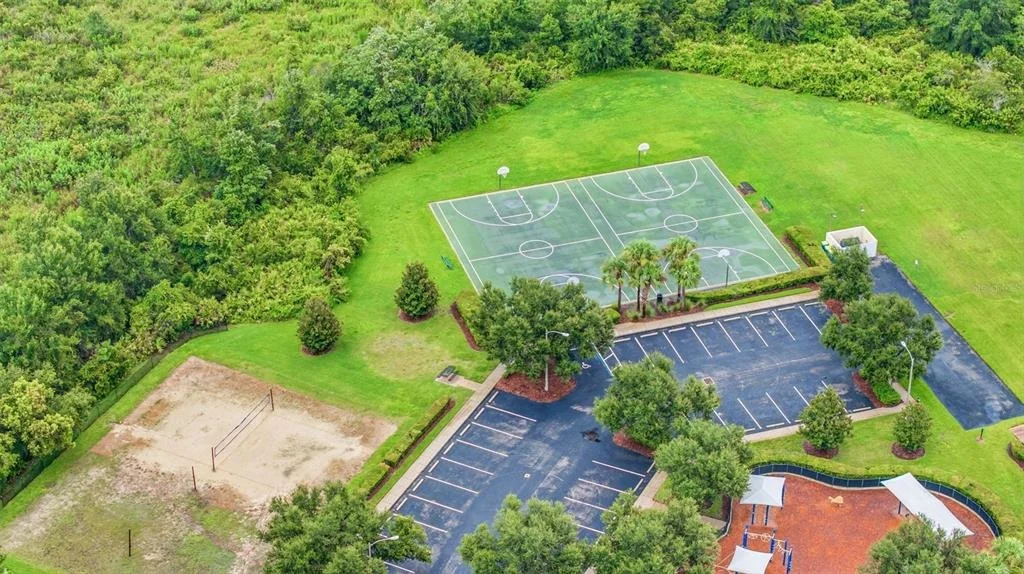
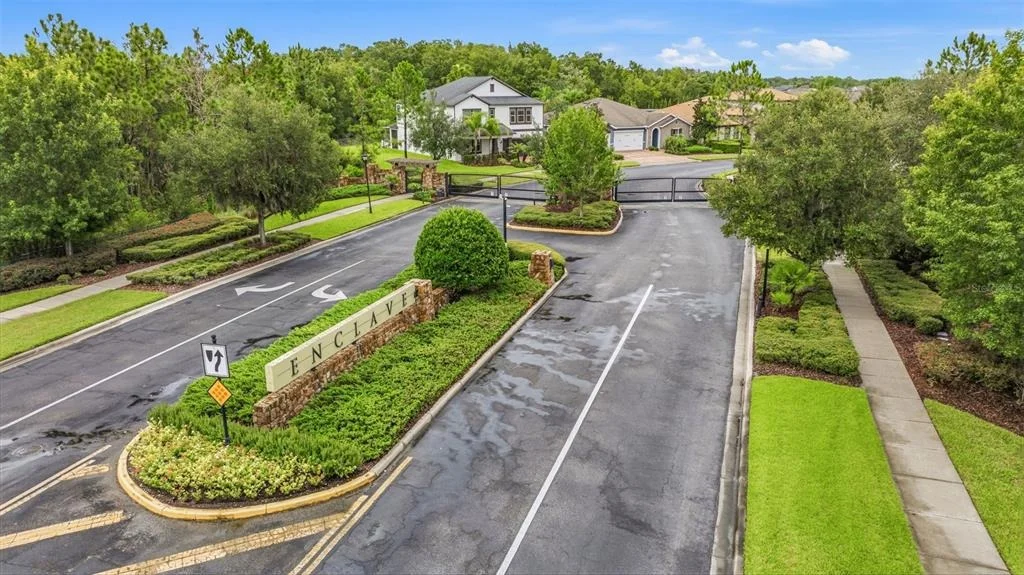
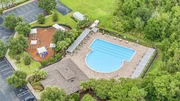
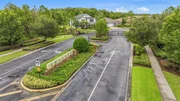
Located within the intimate Enclave at Meadow Pointe, a small gated enclave of homes, residents enjoy access to the extensive Meadow Pointe amenities, including community pools, clubhouse, tennis courts, basketball and volleyball courts, playground, and dog park.
The location is equally impressive, with convenient access from SR 56 to The Shops at Wiregrass, Publix, AdventHealth, highly rated schools, major interstates, shopping, dining, and everyday conveniences. Taxes shown INCLUDE CDD.
Listed By
Payment Calculator
Your Estimated Monthly Payment
Cap Rate Calculator
What does this mean?
Based on our analysis, the cap rate of this property is 1.25%. A negative cap rate indicates that the property might not be feasible as an income-producing asset. The median cap rate for a near zip code 11238 is 4.23%.
How much can I actually make?
Actual monthly rental income may vary between $4,760 and $7,140 depending on unit-specific characteristics. You can change the amount using the slider to further explore.
How is cap rate calculated?
Cap Rate = Net Operating Income (NOI) / Property Asset Value.
When calculating the cap rate, we assume 100% occupancy. Leverage (mortgage) is not considered.
Cap Rate provided by RealtyHop and RentHop, learn more about cap rate here.
Price History
| Date / Event | Date | Event | Price |
|---|---|---|---|
| Oct 30, 2026 | Relisted | $530,000 | |
| Relisted | |||
| Aug 28, 2026 | In contract | - | |
| In contract | |||
| Aug 7, 2026 | Listed by KELLER WILLIAMS SOUTH TAMPA | $530,000 | |
| Listed by KELLER WILLIAMS SOUTH TAMPA | |||
| Oct 13, 2022 | No longer available | - | |
| No longer available | |||
| Sep 13, 2022 | Listed by COLDWELL BANKER REALTY | $600,000 | |
| Listed by COLDWELL BANKER REALTY | |||
| | |||
|
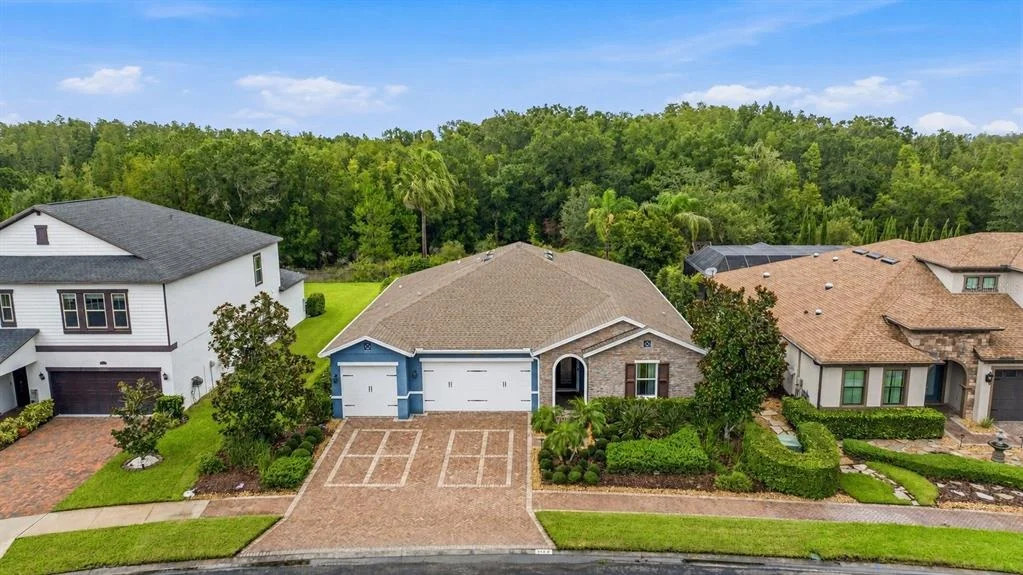
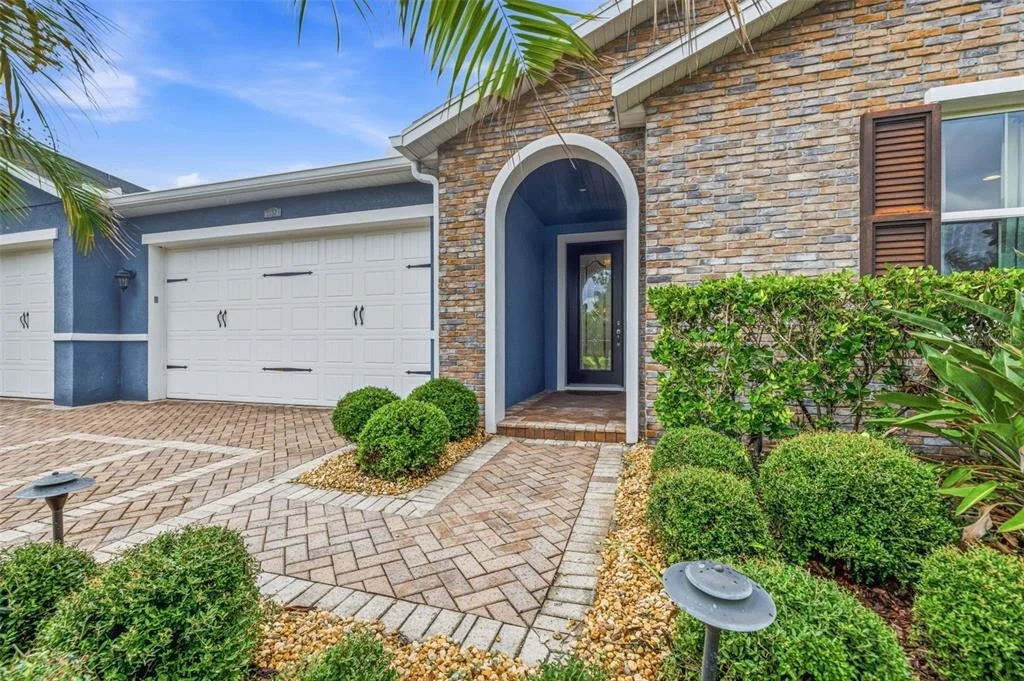
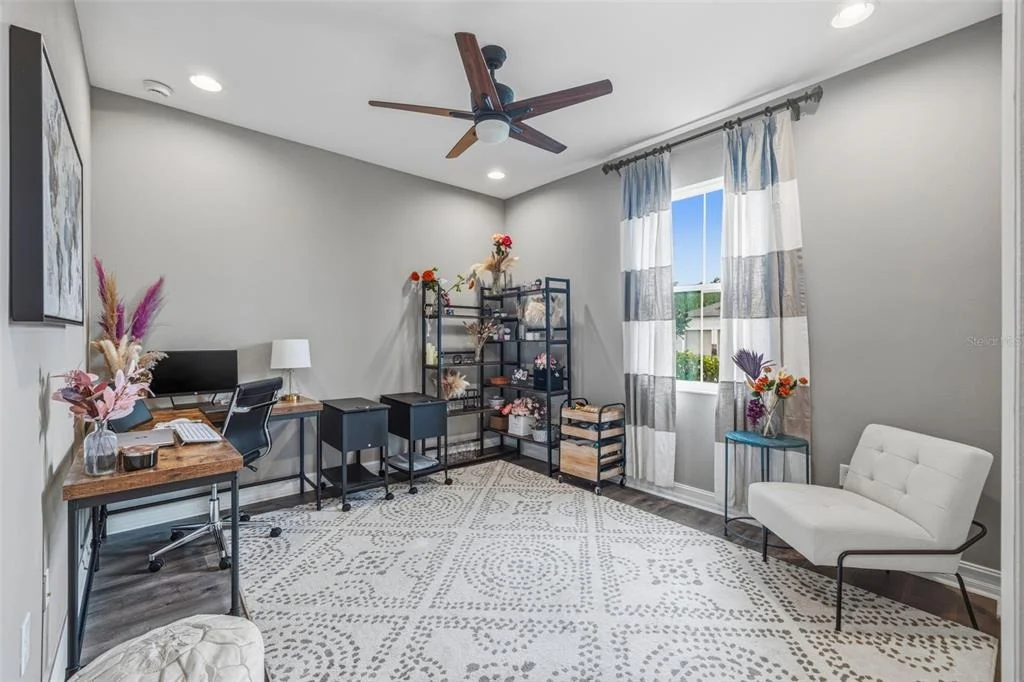
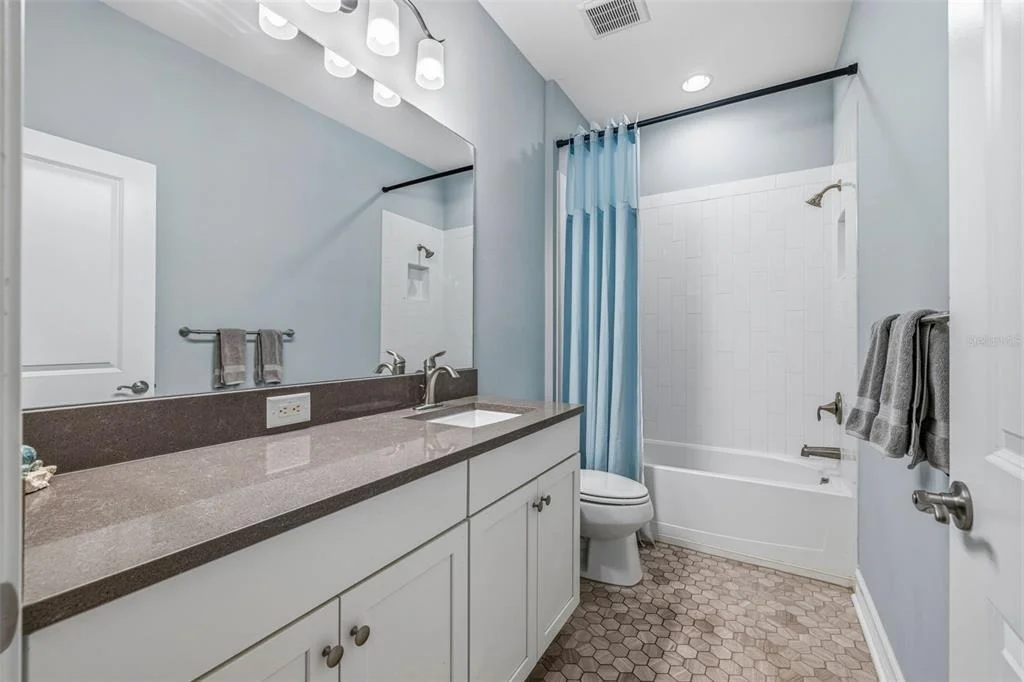
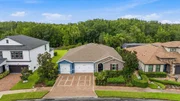
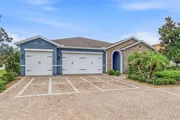
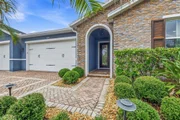
Welcome to this gorgeous, like new CalAtlantic model home located in the gated community of The Enclave! Enjoy the beautiful expansive conservation lot while still being conveniently located closed to everything. This beautiful floorplan features 3 bedrooms, 2 baths, 2 car garage plus golf cart parking, an open floor plan with Living room, updated kitchen and dining room. Kitchen offers oversized cabinetry, a walk-in pantry and large island It also includes a Culligan triple filtered reverse osmosis system for the kitchen sink & refrigerator. There is a Butler’s kitchen with sink, beautiful quartz counters, cabinets galore and front-loading washer & dryer is there as well. There is an array of options you could use this room for. This home offers elegant quartz & granite, wide plank flooring, upgraded large windows which makes the home light & bright! The smart home features are so amazing, and they can be controlled with your own smart phone! It has Lutron switches throughout, water softener, smart thermostat, alarm system with surveillance, HD TVs with 5.1 surround sound package with a media closet rack system housing and Elan smart home configuration for total control of the HIDDEN ceiling speakers throughout. Wait until you see the lanai…upgrades & extended this space is perfect for outdoor entertaining!! Features include stone faced kitchen with granite countertop, Delta Heat refrigerator, sink, BBQ rotisserie grill, which includes storage, HD TV and landscape speakers. That isn’t all…There is a paved seating area with a wood burning fire pit. This friendly community offers a swimming pool, fitness center, dog parks, tennis, basketball, volleyball, playground, and many outdoor planned activities. Close to schools, restaurants, and shopping. Call now for your showing before this beauty is gone!! The manager has listed the unit size as 2242 square feet.
| |||

Property Highlights
Building Info
Comparables
Status
Price/ft²
Listed On
Sold On
About Wesley Chapel
Similar Homes for Sale
Currently no similar homes aroundNearby Rentals
$2,195 /mo
- 3 Beds
- 2 Baths
- 1,622 ft²
$2,600 /mo
- 4 Beds
- 3 Baths
- 1,612 ft²

KELLER WILLIAMS SOUTH TAMPA
Last Updated: 7 days ago
Data Source: Stellar MLS, MLS# TB8536536









 Your Privacy Choices
Phone: 425-283-2930
Address: 335 Madison Avenue, New York, NY 10017