


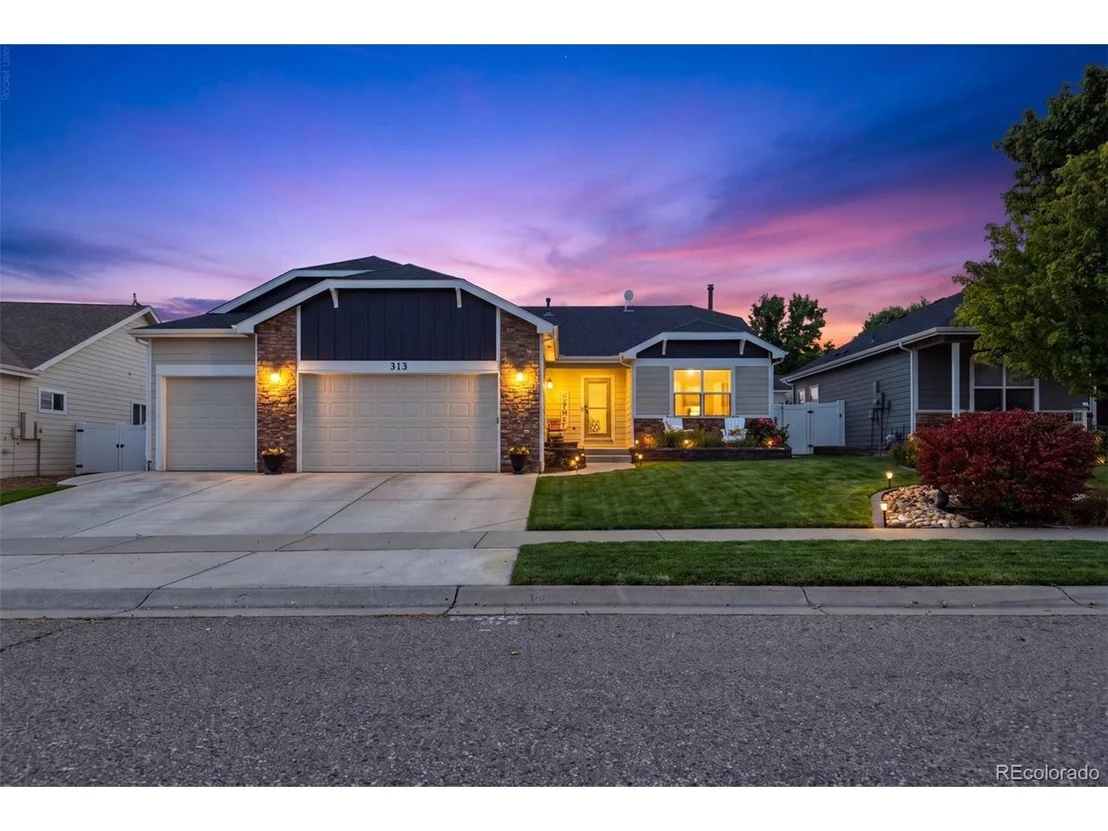
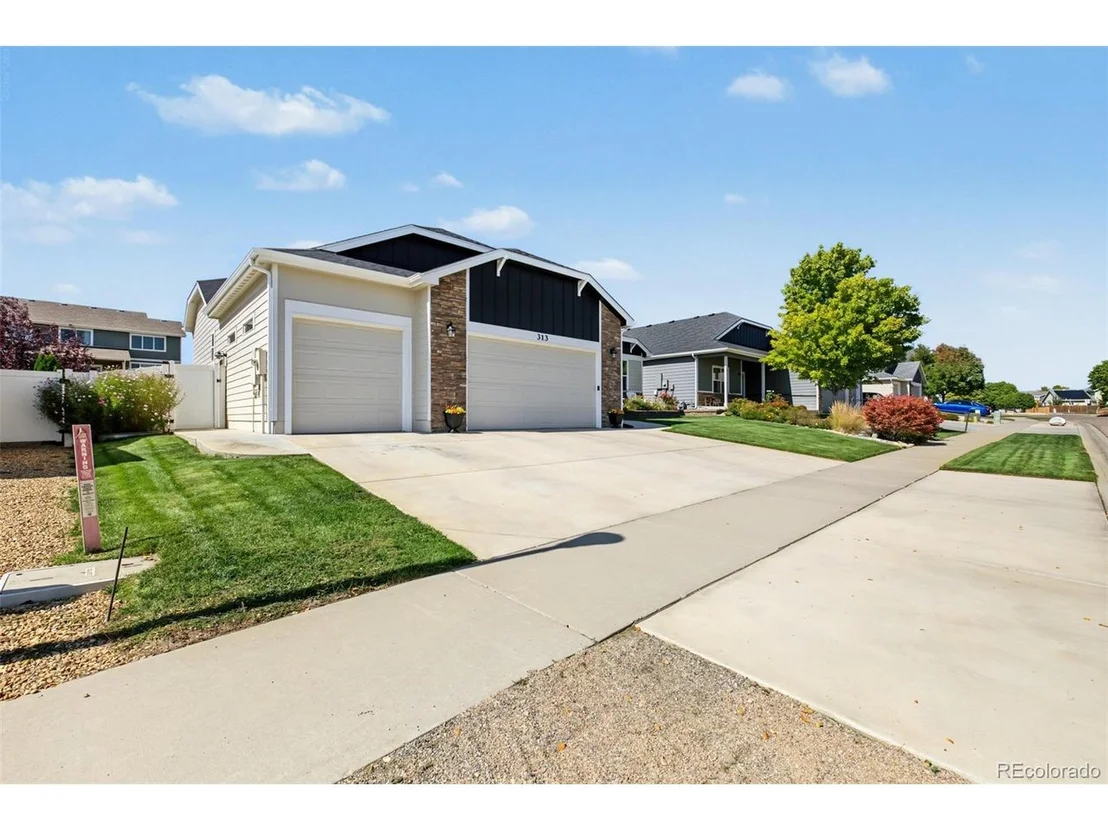

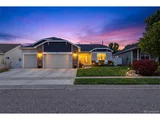
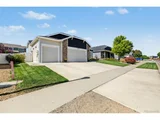
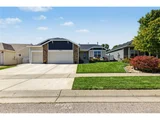
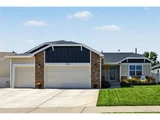
313 Audubon Blvd


About This Property
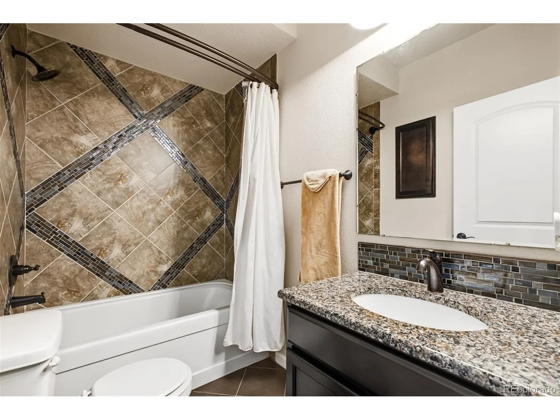
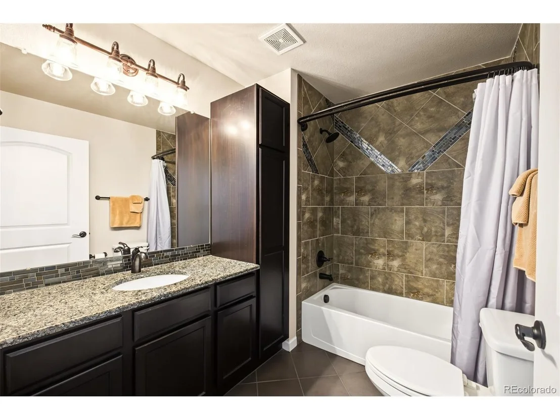
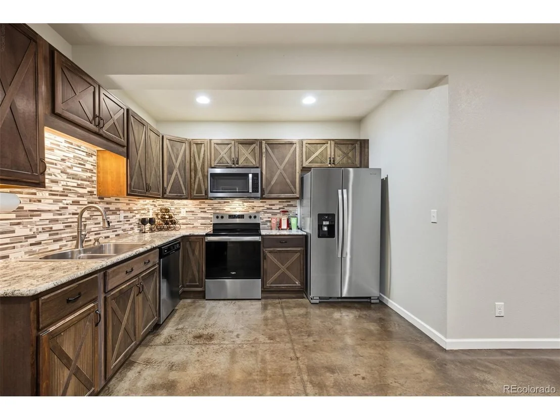
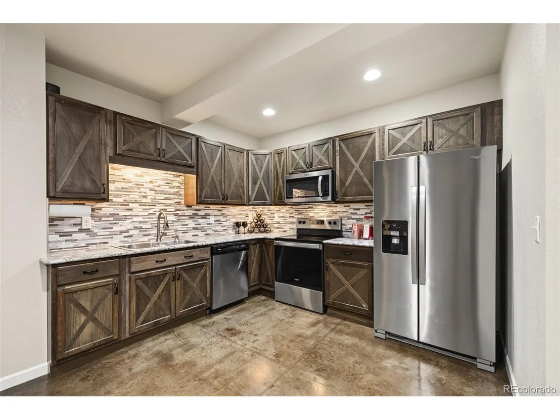
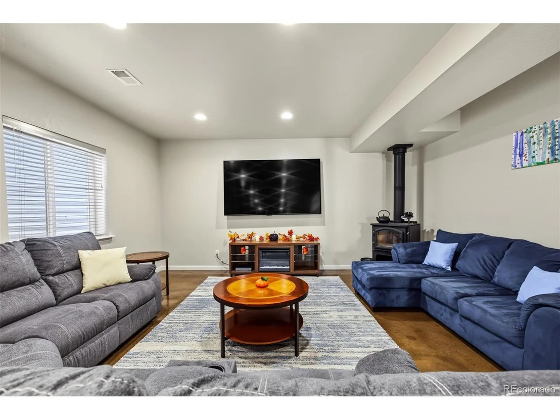
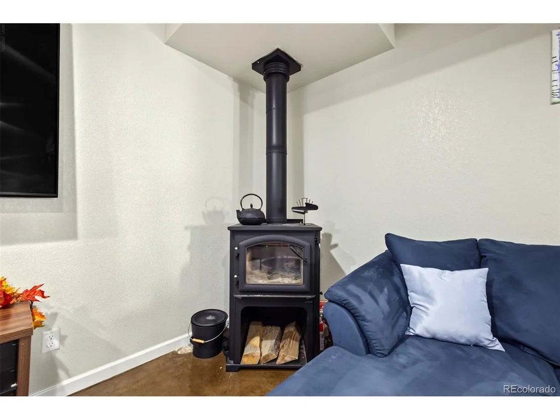
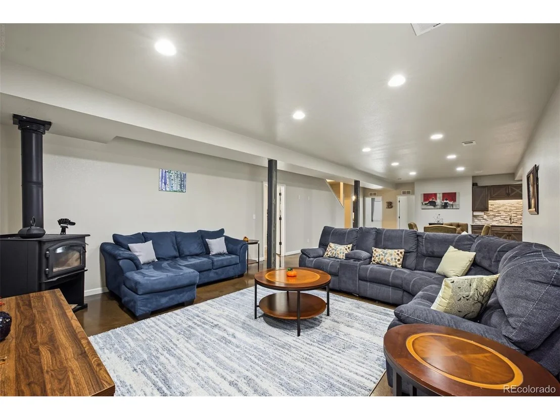
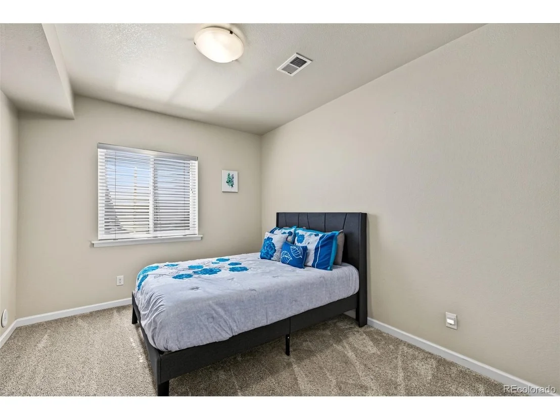
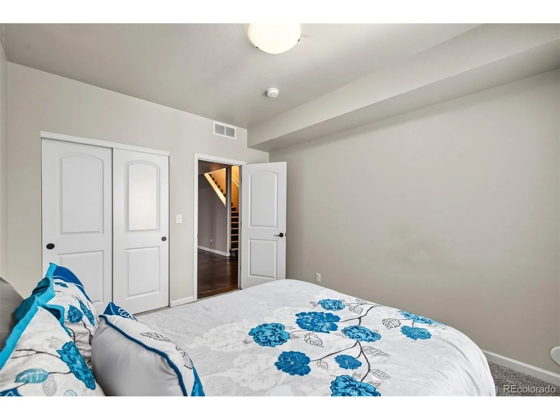
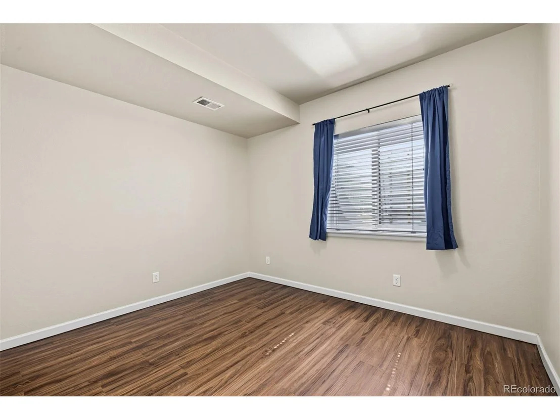
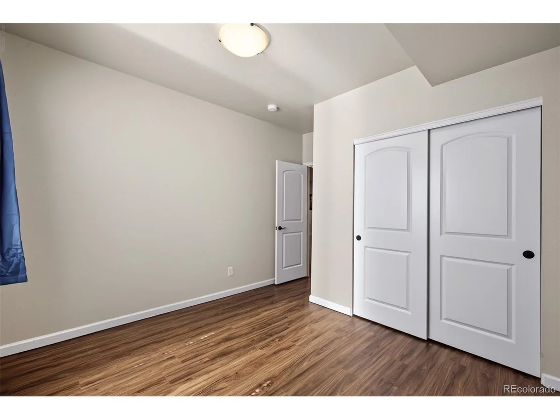
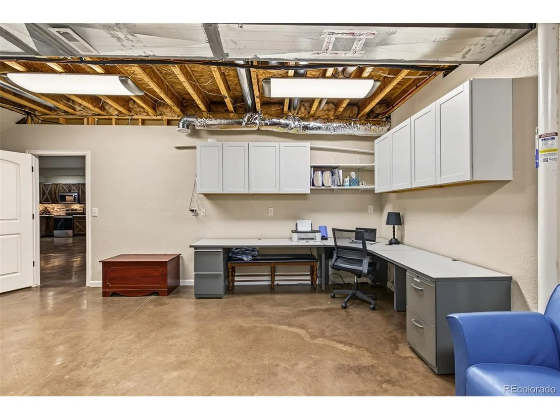
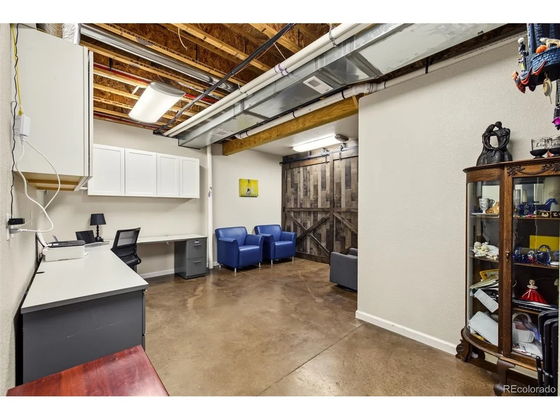
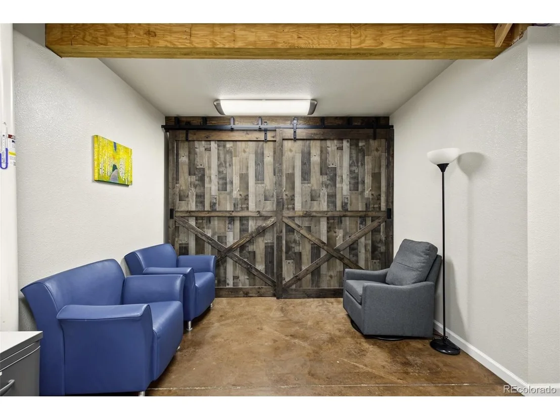
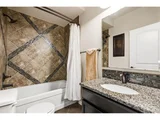
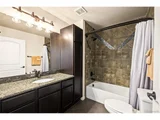
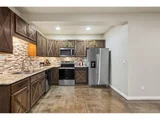
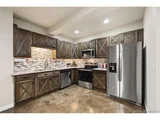
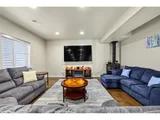
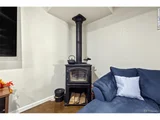
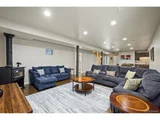
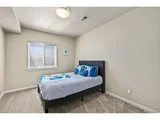
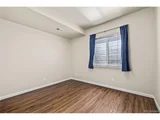
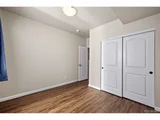
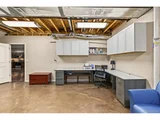
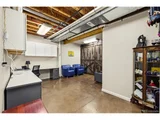
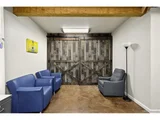
The oversized 3-car garage and finished basement with a complete second kitchen set this home apart. The lower level can function as a separate living area with two bedrooms, a full bathroom, a private office with excellent storage, and a kitchen equipped with granite counters, undercabinet lighting, refrigerator, oven, microwave, dishwasher and disposal. Beautiful acid-washed concrete floors add character, while the wood-burning stove makes the spacious family room an inviting place for winter movie nights.
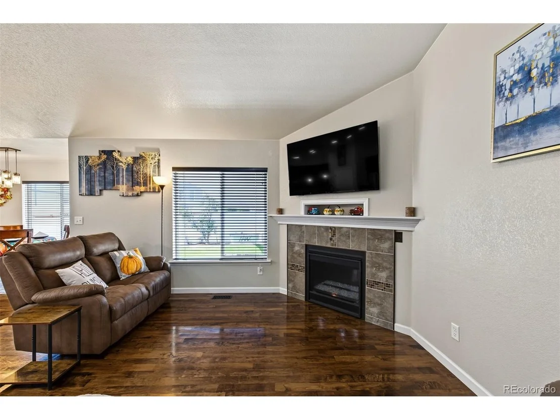
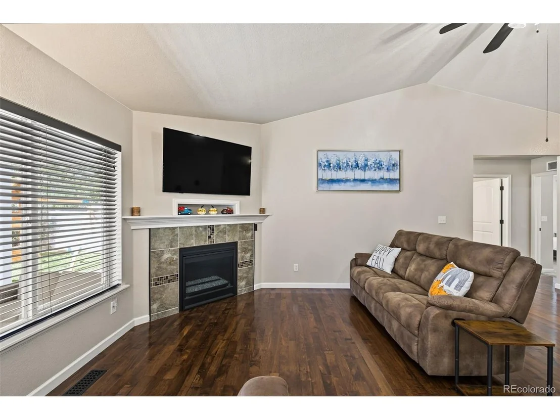
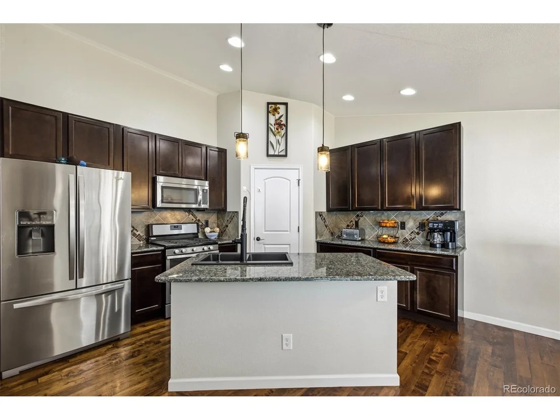
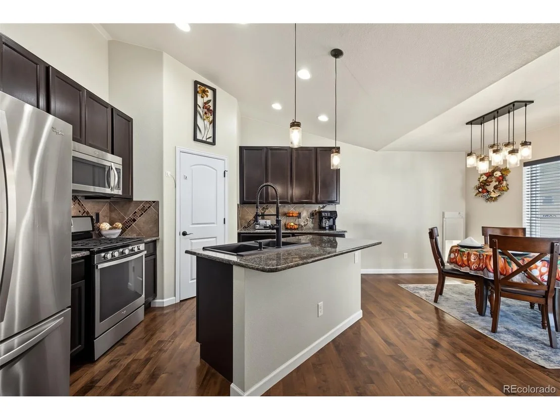
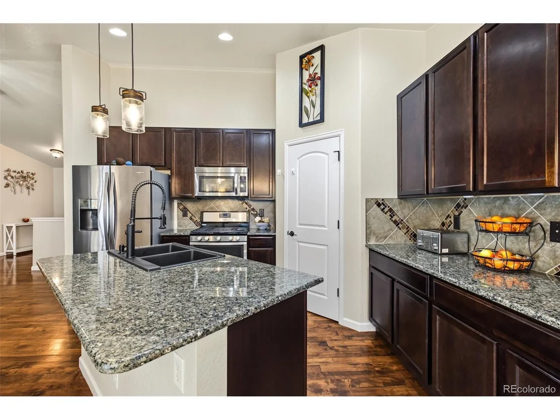
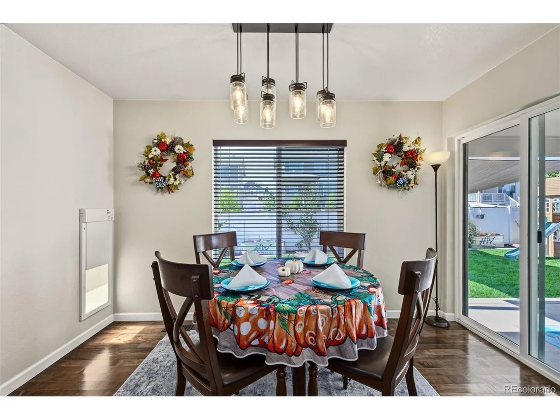
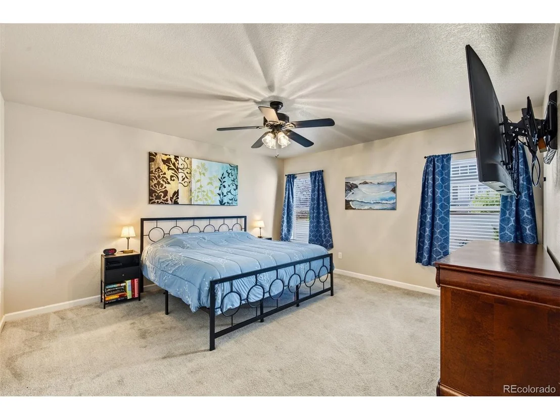
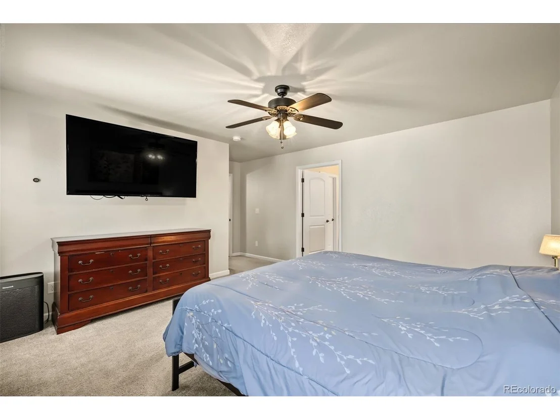
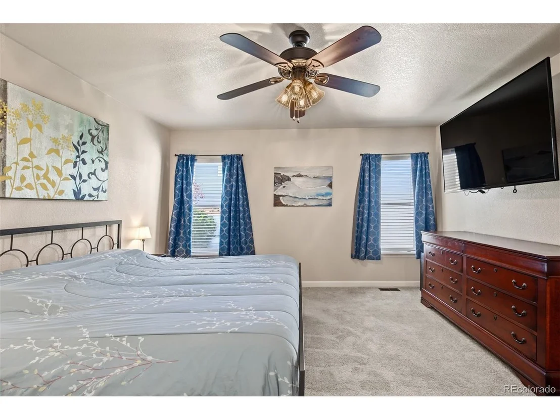
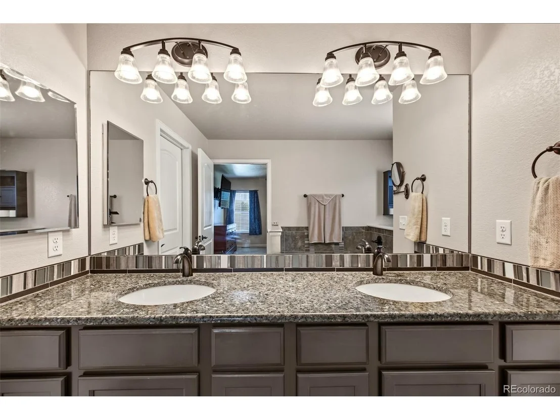
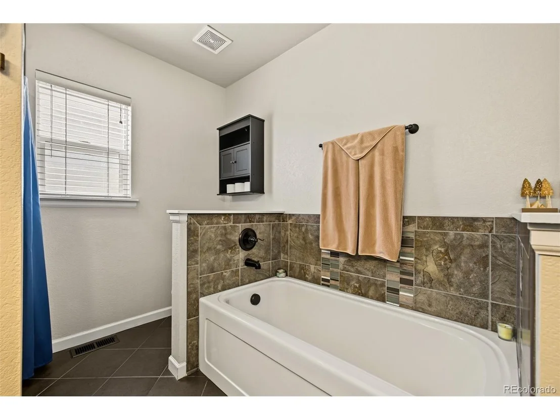
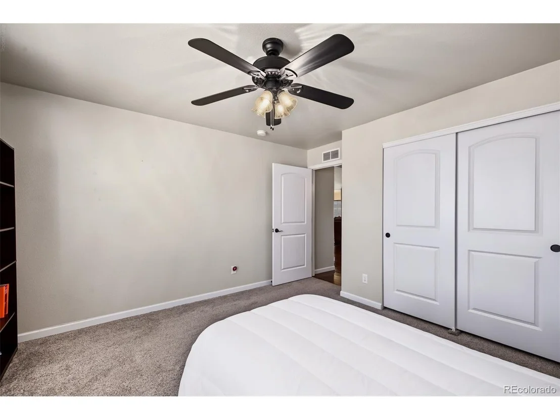
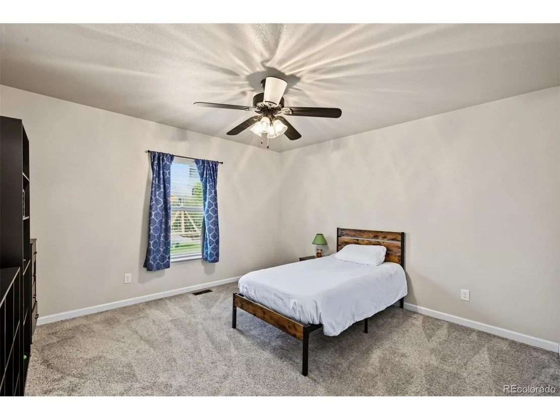
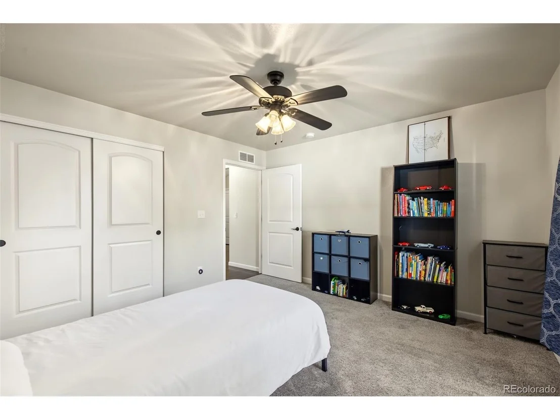
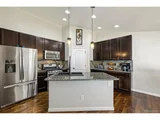
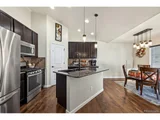
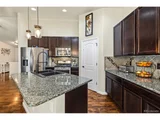
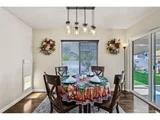
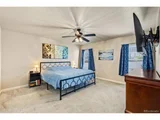
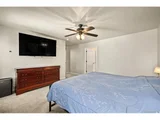
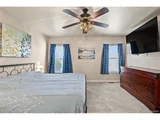
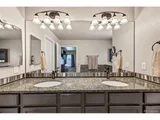
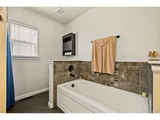
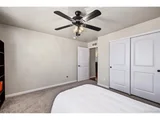
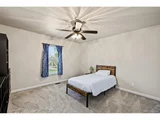
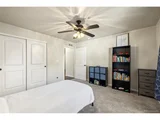
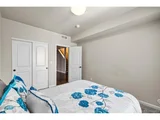
The main level offers three bedrooms, including a primary suite with a five-piece bathroom and walk-in closet. An open floor plan connects the vaulted great room, dining area and upgraded kitchen, with thoughtful finishes that feel far removed from builder grade properties surrounding.
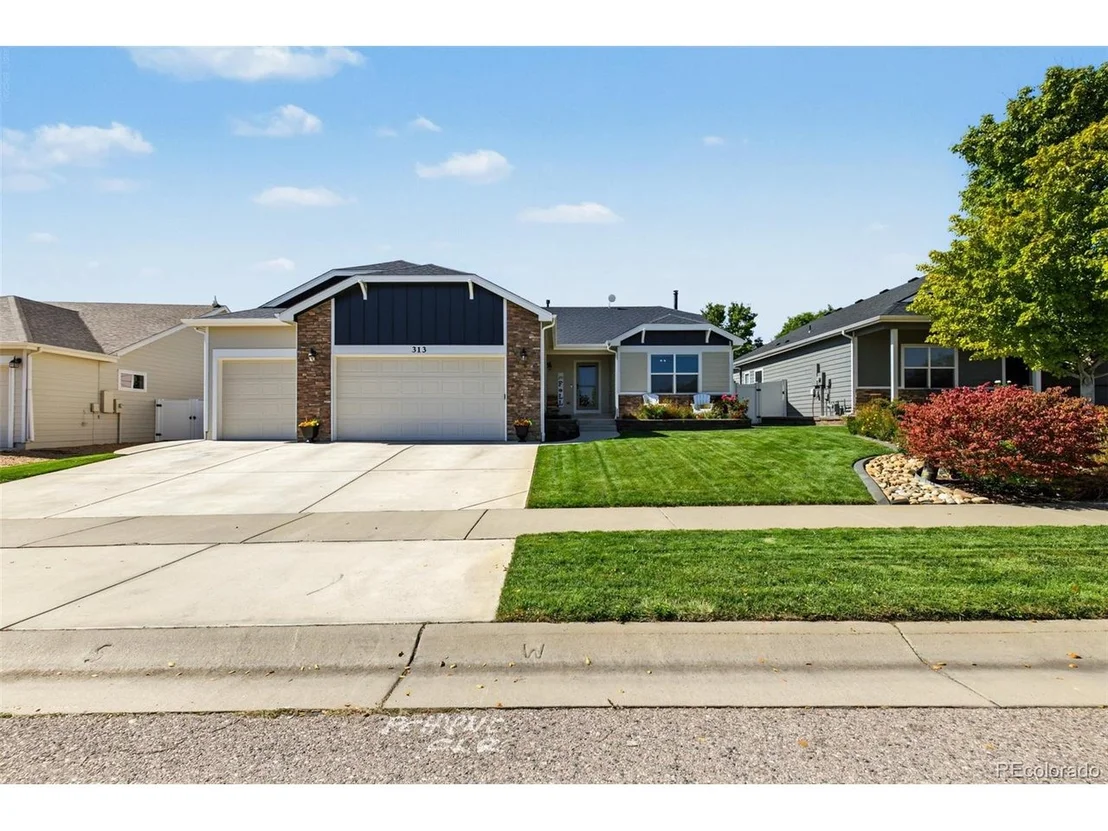
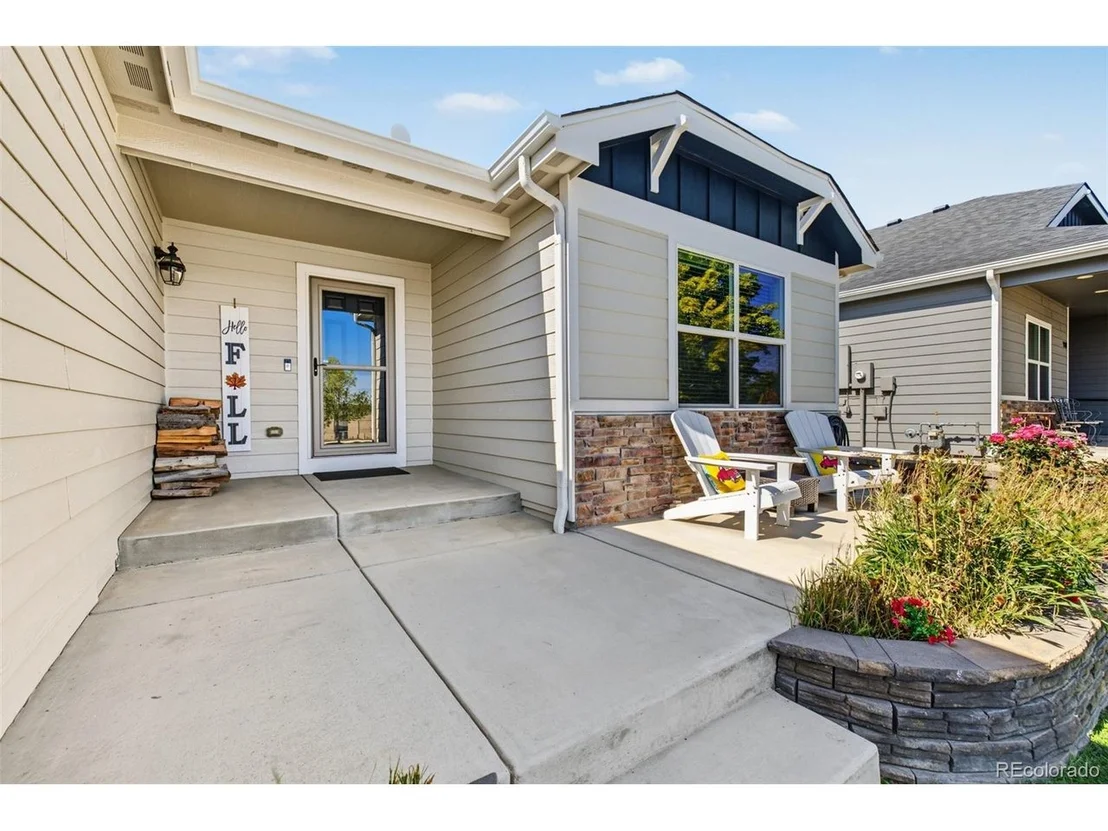
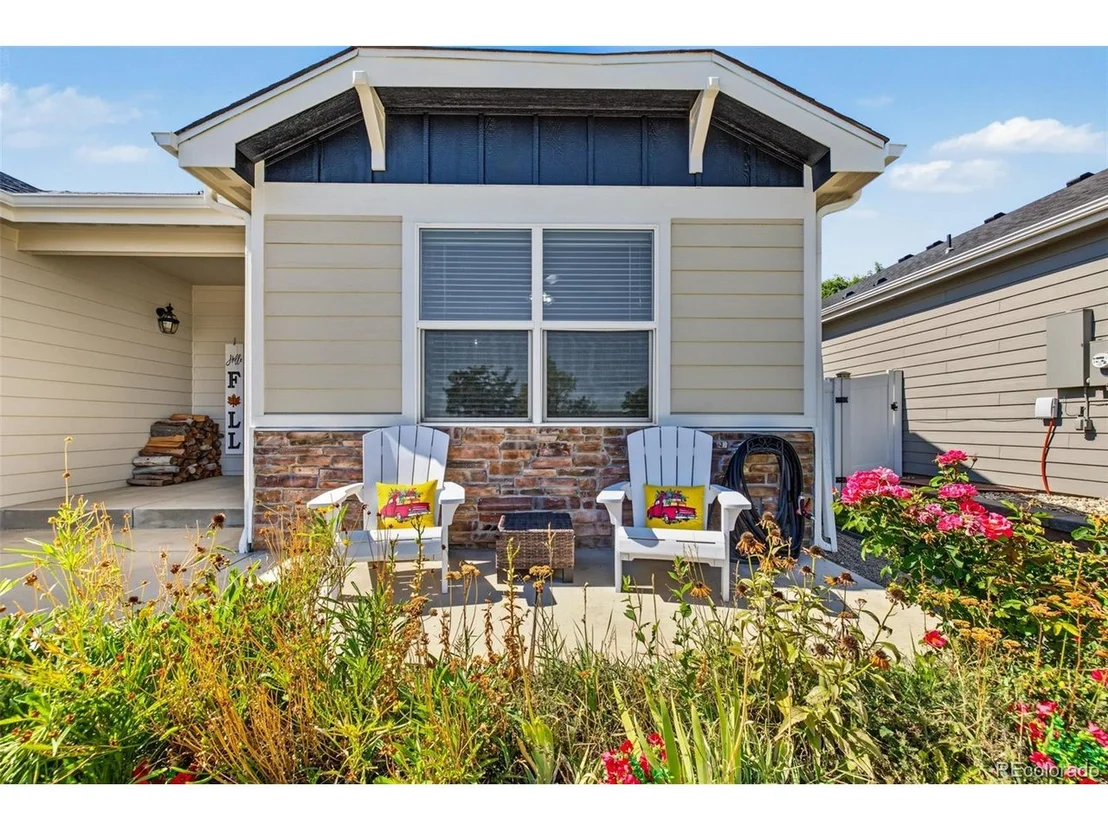
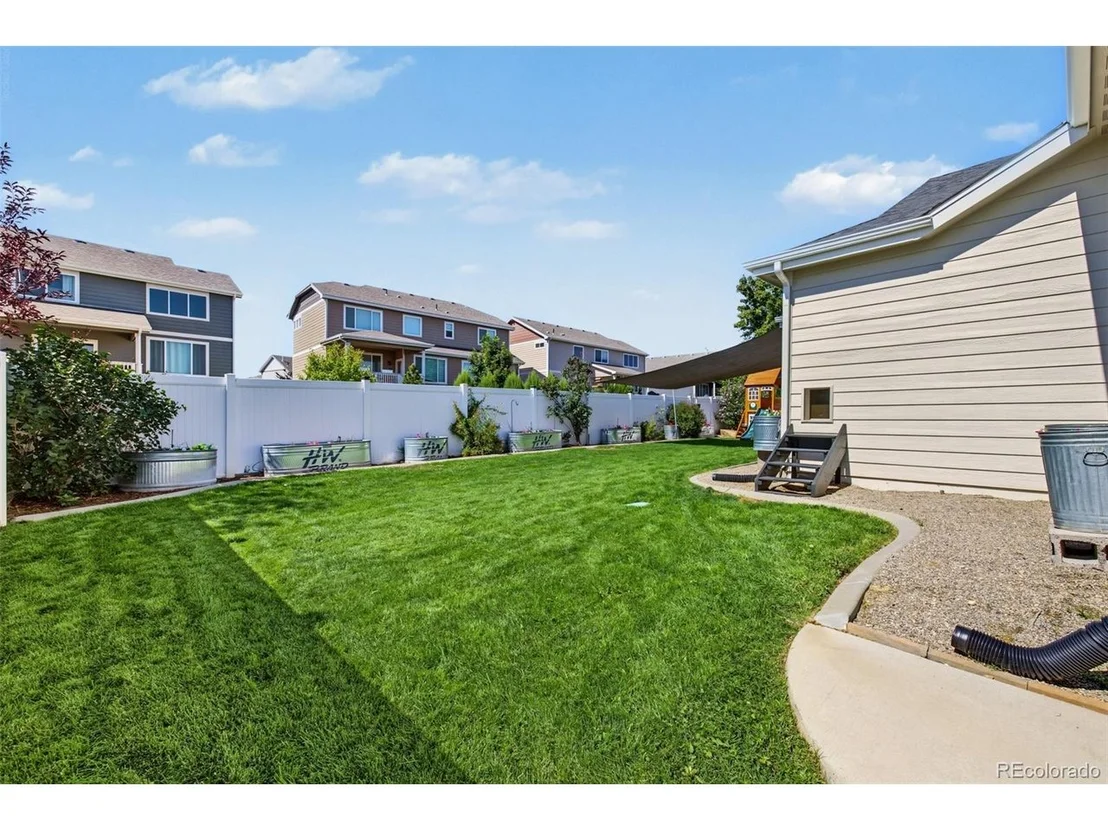
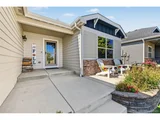
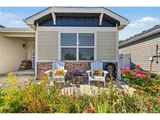
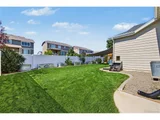
Fresh interior and exterior paint make the home move-in ready. Meticulously maintained front and back yards are fully irrigated, and the fenced backyard features a covered patio, extended seating area and established landscaping. Exceptional insulation supports comfortable, consistent temperatures throughout the seasons.
With 5 bedrooms, 3 full bathrooms, 3,394 finished square feet, 2 complete kitchens, flexible finished living space, an oversized garage and no metro district, this is one of Severance's most distinctive opportunities.
Listed By
Payment Calculator
Your Estimated Monthly Payment
Cap Rate Calculator
What does this mean?
Based on our analysis, the cap rate of this property is 1.25%. A negative cap rate indicates that the property might not be feasible as an income-producing asset. The median cap rate for a near zip code 11238 is 4.23%.
How much can I actually make?
Actual monthly rental income may vary between $4,760 and $7,140 depending on unit-specific characteristics. You can change the amount using the slider to further explore.
How is cap rate calculated?
Cap Rate = Net Operating Income (NOI) / Property Asset Value.
When calculating the cap rate, we assume 100% occupancy. Leverage (mortgage) is not considered.
Cap Rate provided by RealtyHop and RentHop, learn more about cap rate here.
Price History
| Date / Event | Date | Event | Price |
|---|---|---|---|
| Oct 24, 2026 | Price Decreased |
$609,900
↓ $15K
(2.4%) | |
| Price Decreased | |||
| Sep 24, 2026 | Listed | $625,000 | |
| Listed | |||
| Sep 13, 2024 | Sold | ||
| Sold | |||
| Aug 5, 2024 | Price Decreased |
$599,900
↓ $15K
(2.4%) | |
| Price Decreased | |||
| Jul 11, 2024 | Listed by Resident Realty | $614,900 | |
| Listed by Resident Realty | |||
| | |||
|
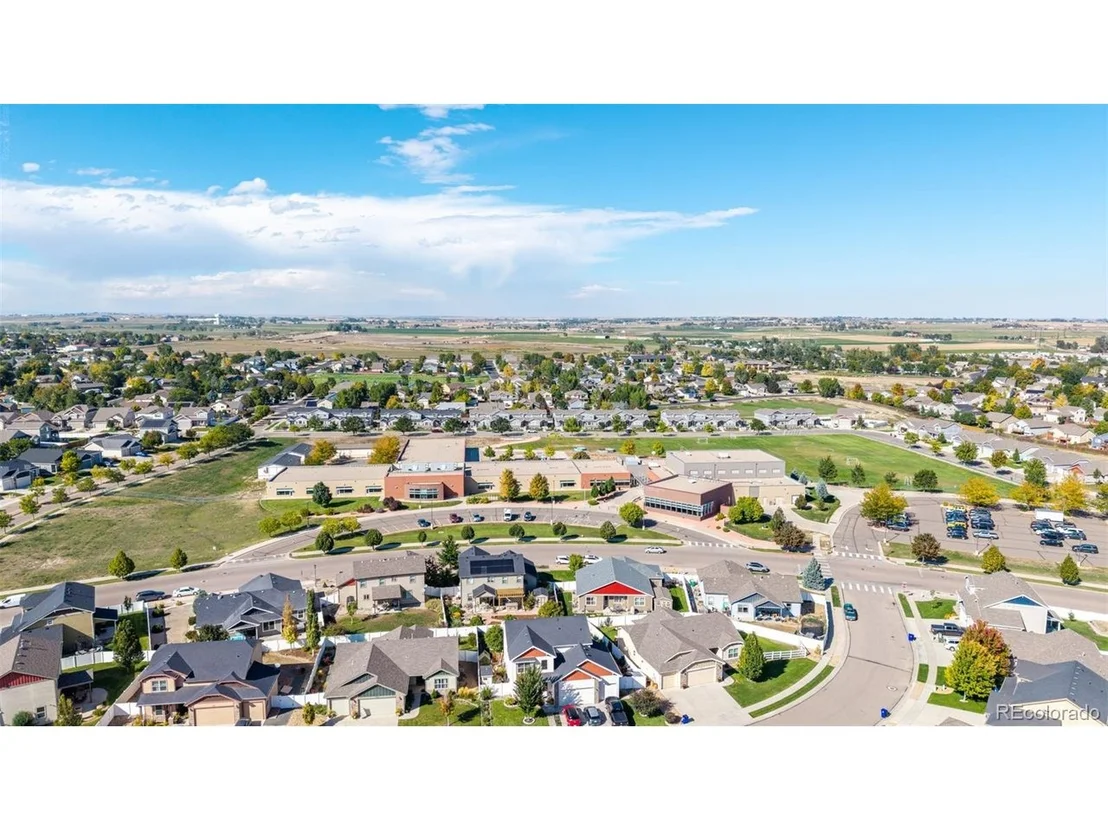
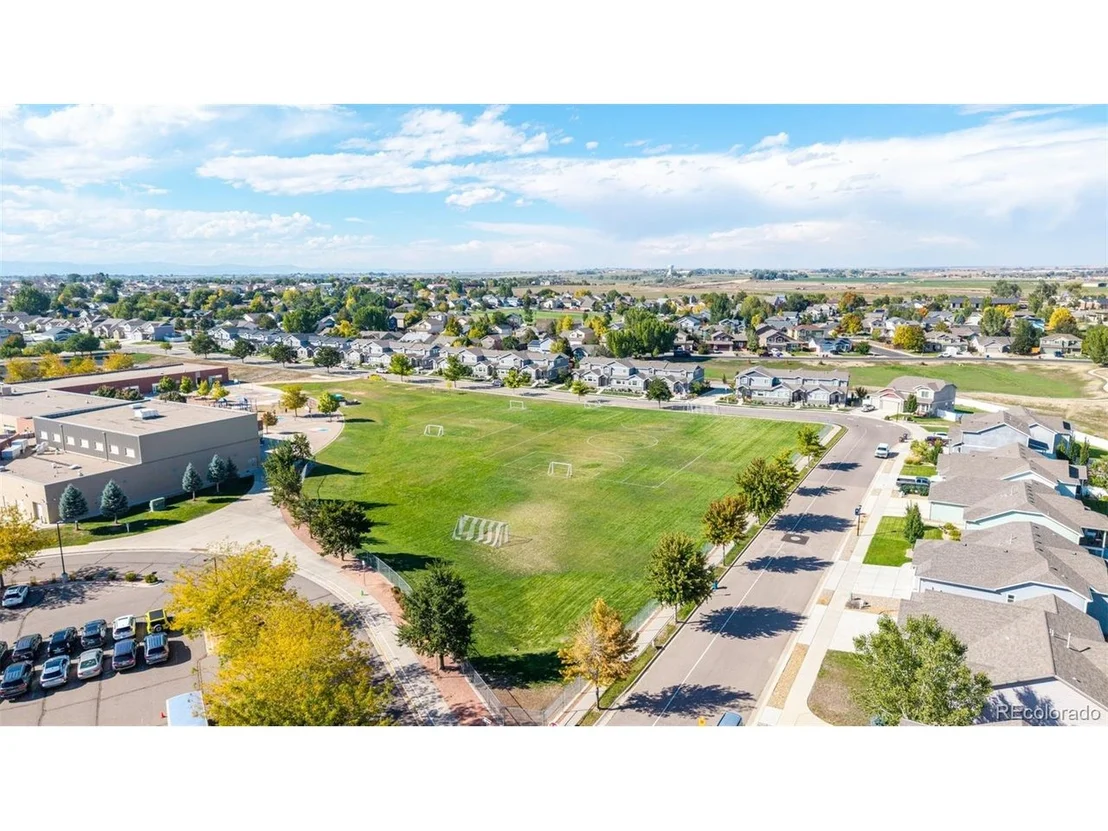
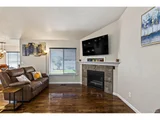
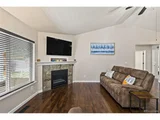
NO METRO TAX!!! Beautiful Ranch Style Home with five bedrooms, three baths, and an open floor plan. Everything you are looking for!! The kitchen has granite countertops, stainless steel appliance, and opens up to the living room area making it the perfect hosting area. In the living room you will find a gas fireplace and a spot to mount your tv. Hardwood floors throughout the kitchen, dining area, and living room. Master bedroom is large with a nice walk-in closet, and a luxury primary bath. Basement is fully finished equipped with a wood burning fireplace, a full kitchen, and a nice office area with built-ins. Covered patio, mature landscape with beautiful planters in the back! Ready for these wonderful summer months! Three car garage is oversized with acid-stained floors, and it is fully insulated and drywalled. Not to mention home is located across the street from Range View Elementary school! Centrally located to all major neighboring cities. Close to shopping and dining! NO metro tax and property taxes of only $2,446 will save you hundreds monthly!!!
| |||

Property Highlights
Building Info
Comparables
Status
Price/ft²
Listed On
Sold On
About Severance
Similar Homes for Sale
Currently no similar homes aroundNearby Rentals

Last Updated: 2 days ago
Data Source: REcolorado MLS, MLS# IRE4304201
















 Your Privacy Choices
Phone: 425-283-2930
Address: 335 Madison Avenue, New York, NY 10017