See Home Value
Oxnard 93036
3126 N Oxnard Boulevard
Listed by: Max Morrison, Morrison Realty Group
$755,000
● Condo - Off Market

3126 N Oxnard Boulevard

Oxnard, CA 93036
bedrooms
4 Beds
bathrooms
3 Baths
square feet
2,170 Ft²
$4,091
Est. Monthly
$383
HOA / Fees
7.33%
Cap Rate

About This Property

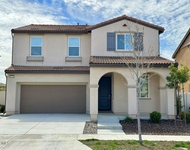
**Opportunity Knocks** This super spacious 4 beds and 3 baths condominium offers two primary suites and lots of room to roam! On the ground floor, your future home offers the first primary suite consisting of 1 bedroom and full bath including a walk-in closet convenient for guests and family. This room would also be ideal for in-laws or a home office. The second level welcomes you with a great open space full of natural lighting, which is consists of the dining area, spacious living room and fabulous kitchen with lots of cabinets and granite countertops. Two additional bedrooms, 1 full bath and laundry room are located on the second level as well. Enjoy the unobstructed views of Central Park, the beautiful water fountain and the Topa Topa Mountains from your private balcony. The upper level offers a larger primary suite with two walk-in closets and a large bathroom with a separate roman style tub and shower for your personal enjoyment and relaxation. The 2 car attached garages with direct interior access and driveway parking for your precious toys. Other notable amenities include:Culligan water softener and whole home carbon filter/Under sink reverse osmosis systemHVAC enhanced with UV light and carbon filter whole house air purifierEach room equipped with RJ45 Ethernet jacks run to central closetDesigner style tile floorsFront facing window shutters on all floorsPrivate front patio area with grassADT home security system with doorbell camera installedStainless steel appliancesWall mounted 72 inch 4k LG TV Timer operated front lawn sprinklers Google Nest smart thermostat and so much more... The Riverpark Community is conveniently located in walking distance to The Collection, restaurants, movie theatre, schools, walking trails, several parks, basketball/tennis and pickleball courts and many retail stores. **Look no further, this is it, submit your offer today**
Unit Size
2,170 Ft²
Days on Market
48 days
Land Size
-
Price per sqft
$348
Property Type
Condo
Property Taxes
-
HOA Dues
$383
Year Built
2010

Payment Calculator

Cap Rate Calculator

Last updated: 2 years ago (CRMLS #V1-26976)

Price History

Date / Event Date Event Price
Jan 16, 2025 Sold
Sold
Dec 20, 2024 In contract -
In contract
Nov 28, 2024 Listed by Morrison Realty Group $755,000
Listed by Morrison Realty Group

Property Highlights

Garage
Air Conditioning
Fireplace
Parking Details
Has Garage
Parking Features: Concrete, Door Multi, Direct Access, Driveway Level, Driveway, Garage, Garage Door Opener, Off Street, Garage Faces Side, On Street
Garage Spaces: 2
Garage Spaces: 2
Has Attached Garage: Yes
Total Garage and Parking Spaces: 2
Interior Details
Bedrooms: 4
Bedrooms on Main Level: 1
Full Bathrooms: 3
Bathrooms on Main Level: 1
Levels: ThreeOrMore
Interior Features: Breakfast Bar, Balcony, Granite Counters, Multiple Staircases, Open Floorplan, Recessed Lighting, See Remarks, Wired For Data, Bedroom On Main Level, Primary Suite
Appliances: Convection Oven, Dishwasher, Free Standing Range, Gas Oven, Gas Range, Gas Water Heater, Microwave, Refrigerator, Water Softener
Flooring Type: Carpet, Tile
Living Area Square Feet Source: Assessor
Doors: Panel Doors
Laundry Features: Gas Dryer Hookup, Laundry Room
None
Exterior Details
Road Frontage Type: CityStreet
Property Condition: Turnkey
Year Built: 2010
Parcel Number: 1330230405
Home Type: Residential
Structure Type: House
Architectural Style: Contemporary
Foundation Details: Slab
Roof: Tile
Window Features: Blinds, Double Pane Windows, Screens, Shutters
Construction Materials: Stucco, Synthetic Stucco
Outdoor Living Structures: Covered, Front Porch, Balcony
Spa Features: None
Pool Features: None
Lot Information: Sprinklers In Front, Lawn, Near Park, Sprinklers Timer, Sprinkler System
Utilities Details
Cooling Type: Central Air
Heating Type: Central
Utilities: Cable Available, Electricity Connected, Natural Gas Available, Sewer Connected
Location Details
Association Amenities: Picnic Area, Playground, Pickleball, Pet Restrictions, Pets Allowed, Tennis Courts
Association Fee: $383
Association Fee Frequency: Monthly
Community Features: Biking, Storm Drains, Street Lights, Suburban, Sidewalks, Park
Security Features: Prewired, Fire Detection System, Fire Sprinkler System, Smoke Detectors
Subdivision: Riverpark - 535201
Elementary School: Rio Del Mar
High School: Rio Mesa
Subdivision Name: Riverpark - 535201
Directions: 101 Freeway, exit Oxnard Blvd, go North on Oxnard Blvd.
Other Details
Listing Terms: Cash, Conventional, FHA, VaLoan

Comparables

Unit
Status
Type
Beds
Baths
ft²
Price/ft²
Asking Price
Listed On
Closing Price
Sold On
HOA + Taxes

Past Sales

Date Unit Beds Baths Sqft Price Closed Listed By
20241128
11/28/2024
4 Bed
3 Bath
2170 ft²
$755,000
bedrooms
4 Bed
bathrooms
3 Bath
square feet
2170 ft²
$755,000
01/16/2025
Max Morrison
Morrison Realty Group
20190419
04/19/2019
4 Bed
3 Bath
2170 ft²
$519,000
bedrooms
4 Bed
bathrooms
3 Bath
square feet
2170 ft²
-
-
-

Building Info

3126 North Oxnard Boulevard 3126 North Oxnard Boulevard, Oxnard, CA 93036
More about this Building
3126 North Oxnard Boulevard
Want to find out who owns 3126 North Oxnard Boulevard, Oxnard, CA 93036? Get detailed property transactions here.

About Oxnard


Similar Homes for Sale

Currently no similar homes around

Nearby Rentals

Unit for rent at 682 Seine River Way, OXNARD, CA, 93036

$5,000 /mo

  • 4 Beds
  • 3 Baths
  • 2,259 ft²
682 Seine River Way, OXNARD, CA, 93036 Listing by Kristina Brewer