See Home Value
Long Grove 60047
3121 Old McHenry Road
$355,000
● House - Off Market

3121 Old McHenry Road

LONG GROVE, IL 60047
bedrooms
4 Beds
bathrooms
3 Baths
square feet
5,036 Ft²
$575,303
RealtyHop Estimate
59.85%
Since Aug 1, 2017
National-US
Primary Model

About This Property

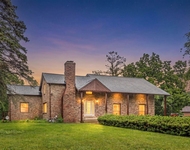
Please note GPS does not accurately get you to the property. Please follow the directions in MRED. Value is in the land! Approx 7.2 acres of wooded privacy off of a private road near downtown Long Grove. Bank owned Sold 'As-Is'. Check with village on number of homes that can be built on this site. Or, re-hab existing home and keep all the land to yourself! Great opportunity. Home is surround by woods and beautiful homes.
Unit Size
5,036 Ft²
Days on Market
-
Land Size
7.26 acres
Price per sqft
$71
Property Type
House
Property Taxes
$2,566
HOA Dues
-
Year Built
1938

Payment Calculator

Cap Rate Calculator

Last updated: 3 years ago (MRED MLS #09622657)

Price History

Date / Event Date Event Price
Jul 1, 2021 Sold
Sold
Apr 15, 2021 Listed by Berkshire Hathaway HomeServices Starck Real Estate $2,199,000
Listed by Berkshire Hathaway HomeServices Starck Real Estate
This beautiful home with an abundance of architectural finishes has it all!! Totally new construction in historic Long Grove area! Situated on seven secluded acres and sprawling 9,700 SF of living space with an abundance of natural sun light. Featuring five large bedrooms all featuring ensuites and each having each own unique illuminated tray ceiling making each room a nighttime retreat. All brick and stone home gives you the life of luxury with its magnificent finishes and master craftsmanship. This house comes complete with gleaming hardwood and marble floors, spacious stone archways, beam ceilings, crown molding. The heart of this home is a gourmet kitchen with an abundance of custom built cabinets, quartz countertops, Thermador stainless steel appliances, large island & exquisite lighting. A large patio off the luxurious kitchen for outdoor entertaining. The first floor features a large family room with a wood burning, gas fireplace, formal dining room, formal living room/office and bedroom with a full bathroom. Upstairs you can escape to the superior primary suites relaxing retreat with a freestanding soaker tub, walk in shower, double vanities and beautiful deck off the primary bedroom overlooking the wooded area. The masterfully finished basement boasts an open floor plan, wood/gas fireplace high ceilings, a room prepped for a sauna, exercise room and data room wired for your buyers creative entertainer ideas! Three HVAC zoned systems. Heated 5-car garage with an outlet for an electric car, that leads to the large mudroom with ample storage and laundry room. Home is equipped with an alarm, intercom & central vacuum system - this house is definitely a smart home! You'll find a relaxing retreat in this beautiful property.
Jul 21, 2017 Sold
Sold
May 9, 2017 Listed by RE/MAX Showcase $359,900
Listed by RE/MAX Showcase

Property Highlights

Air Conditioning
Fireplace

Building Info

Overview

    General

  • Year Built: 1938
  • Effective Year Built: 1968
  • Building Count: 1
  • Bedroom Count: 0
  • Bathroom Count: 4
  • Full Bathrooms: 3
  • Partial Bathrooms: 4
  • Building Condition: 6
  • Building Quality: 4
  • Construction Type: 0
  • Building Style: 0
  • Exterior Walls Type: 0
  • Interior Walls Type: 0
  • Roof Shape Type: 0
  • Roof Cover Type: 0
  • Floor Count: 100
  • Floor Cover: 0
  • Basement Type: 8
  • Basement Area: 1,843
  • Garage Type: 1
  • Garage Square Area: 1,236
  • Parking Space Count: 5
  • Patio Type: 59
  • Porch Type: 77
  • Pool Type: 0

    Dimensions

  • Lot Size Square Feet: 137,806
  • Total Building Area: 8,115
  • Gross Building Area: 8,251
  • Building Area: 5,036
  • Building Area Measurement: L

    Heating and Cooling

  • Fireplace Count: 1
  • Air Conditioning: 1
  • Heating: 0
  • Heated Square Feet: 5,036
  • Heating Fuel Type: 0

    Utilities

  • Sewer System: 0
  • Water Service: 0

Building

  • Building Type: 0
  • Property Class: R
  • Subdivision: CLEMETSENS SUB
  • Land Acres: 0000003164
  • Standard Land Use Code: 1001
  • County Land Use Code: 40
  • Legal Description 1: CLEMETSENS SUB N 425FT(MEASD ON E LN) LOT 3

Neighborhood

  • School District Name: Kildeer Countryside Community Consolidated School District 96
  • Census Tract: 864403

Geography

  • District: ELA
  • Parcel: 14-25-201-012
  • Lot: 3
  • Municipality: TWP OF ELA
  • Latitude: 42.1789
  • Longitude: -88.005

    Address

  • Full Address: 3121 Old Mchenry Rd
  • Address - House Number: 3121
  • Address - Street Name: Old Mchenry
  • Address - Suffix Type: Rd
  • State: IL
  • City Name: Long Grove
  • Carrier Code: R025
  • 4-Digit Zip Code: 5091
  • Zip Code: 60047

Valuation

    Tax

  • Tax Year: 2022
  • Tax Amount: $3,260,222
  • Tax Rate Code Area: 15028

    Appraisal Valuation

  • Standard Deviation: 0.1686
  • Valuation Date: Feb 28, 2024
  • Confidence Score: 78
  • Final Value: 1,532,714
  • High Value: 1,791,279
  • Low Value: 1,274,149

    Market Valuation

  • Market Total Value: $1,209,844
  • Market Land Value: $235,191
  • Market Improvement Value: $974,653

    Assessments Valuation

  • Assessed Year: 2023
  • Assessed Total Value: $403,241
  • Assessed Land Value: $78,389
  • Assessed Improvements Value: $324,852

    Exemptions

  • Homeowner Exemption: Yes

    Sales

  • Current Sale Contract Date: Jul 01, 2021
  • Current Sale Recording Date: Nov 05, 2021
  • Current Sale Price:
  • Current Sale Document Type: 71
  • Current Sale Input Document Number: 7841352
  • Previous Sale Recording Date: Jul 28, 2017
  • Previous Sale Contract Date: Jun 26, 2017
  • Previous Sale Amount: $355,000
  • Previous Sale Document Type: 68
Data used for valuation calculations is provided by RealtyHop, and other third party sources

Comparables

Unit
Status
Type
Beds
Baths
ft²
Price/ft²
Asking Price
Listed On
Closing Price
Sold On
HOA + Taxes

About Long Grove


Similar Homes for Sale

Currently no similar homes around

Nearby Rentals

Unit for rent at 2330 Coach Road, Long Grove, IL, 60047

$3,800 /mo

  • 4 Beds
  • 2 Baths
  • 2,930 ft²
2330 Coach Road, Long Grove, IL, 60047 Listing by Peter Babjak


Frequently Asked Questions

When was property at 3121 Old Mchenry Road built and last sold?
The property at 3121 Old Mchenry Road was built in 1938 and last sold on Jul 1, 2021 for $2,000,000.
How much is this home worth?
The estimated value of the home located at 3121 Old Mchenry Road is $0.
What are some comparable homes to 3121 Old Mchenry Road?
There are currently no comparable homes to 3121 Old Mchenry Road.