Check Availability
$499,900
● House - For Sale

311 Timberleaf Circle

Roselle, IL
bedrooms
3 Beds
bathrooms
2 Baths, 1 Half Bath
square feet
1,758 Ft²
$3,079
Est. Monthly
$256
HOA / Fees

About This Property

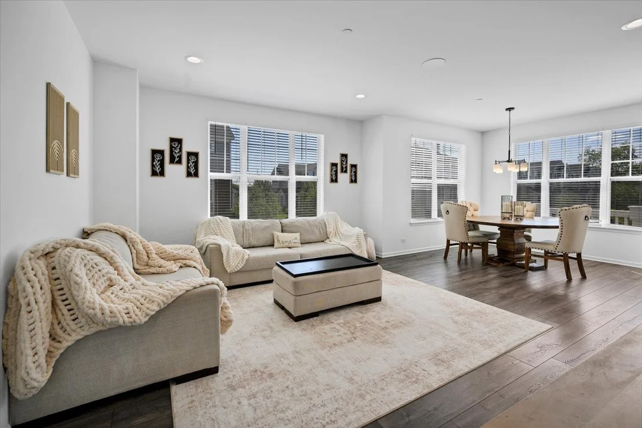
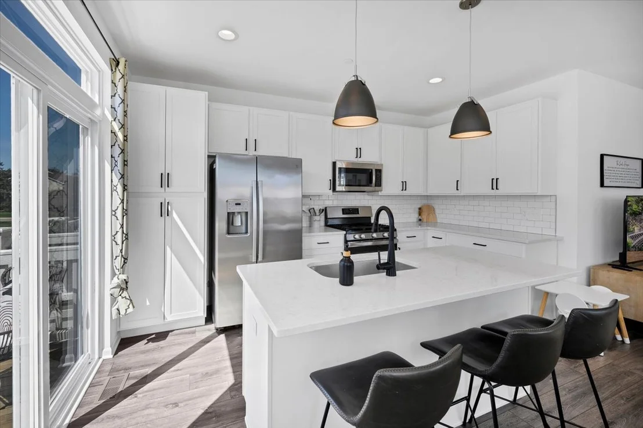
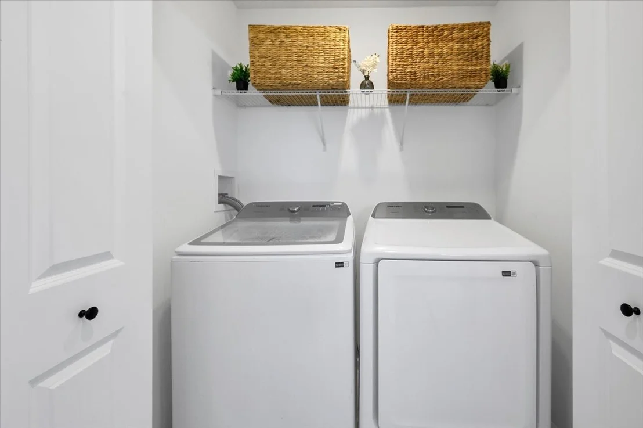
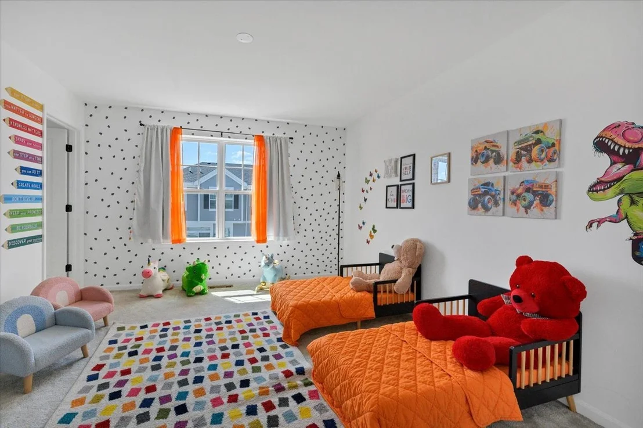
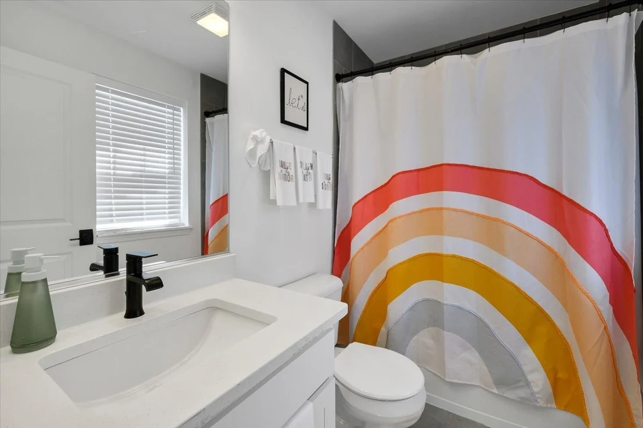
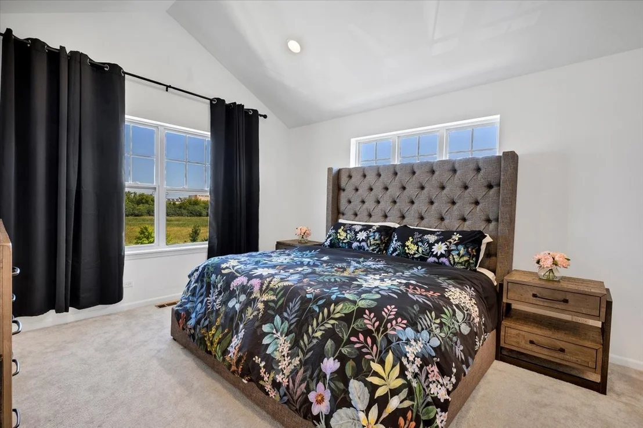
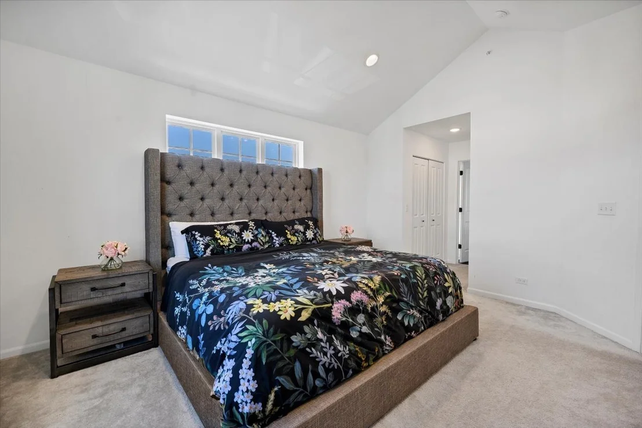
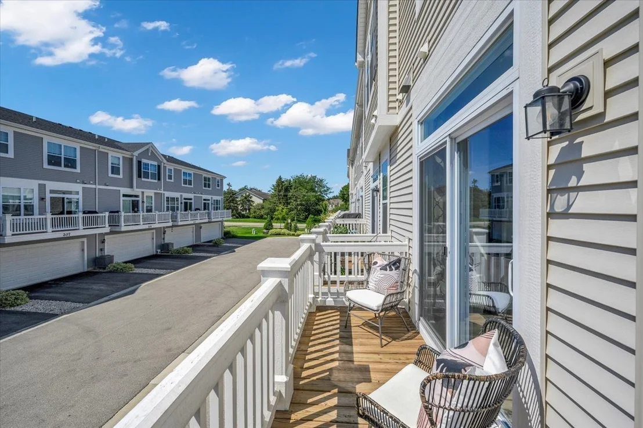
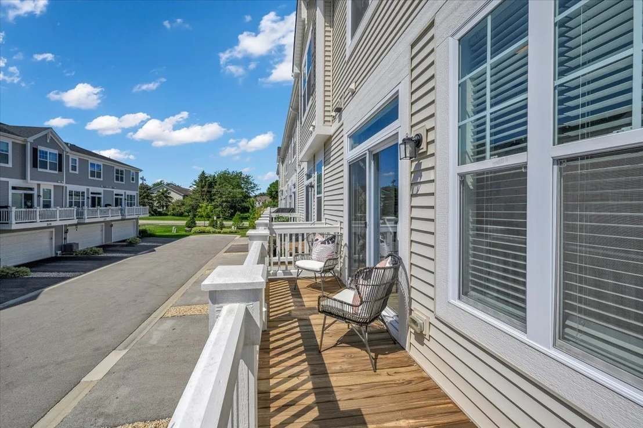
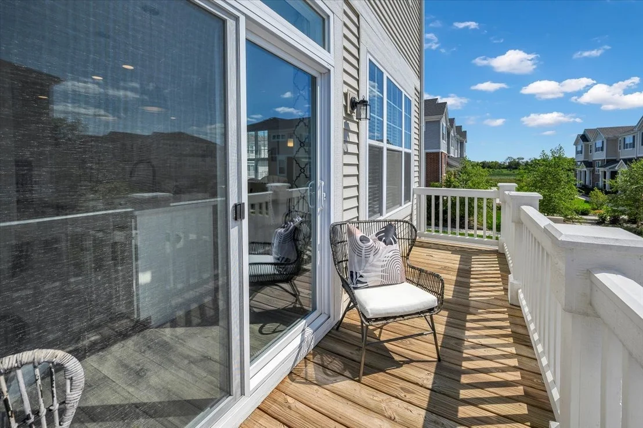
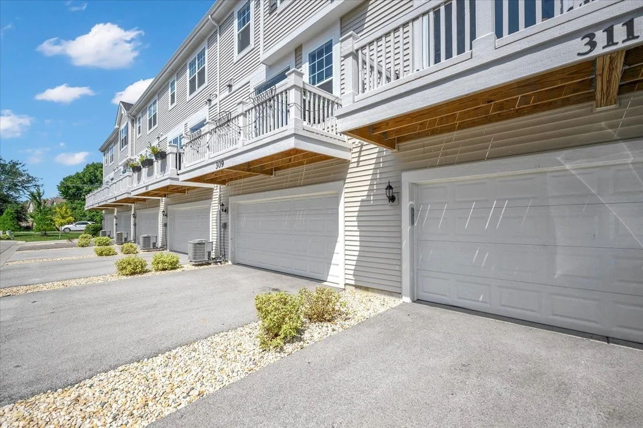
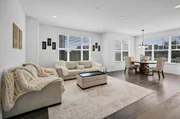
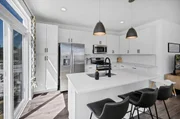
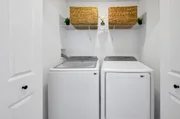
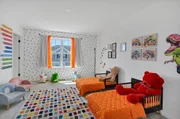
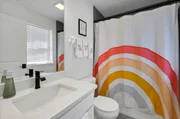
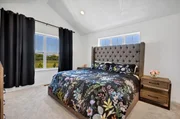
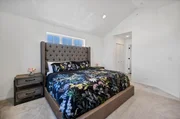
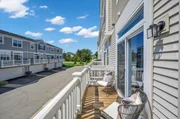
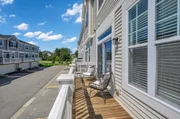
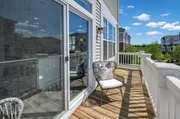
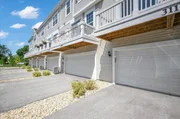
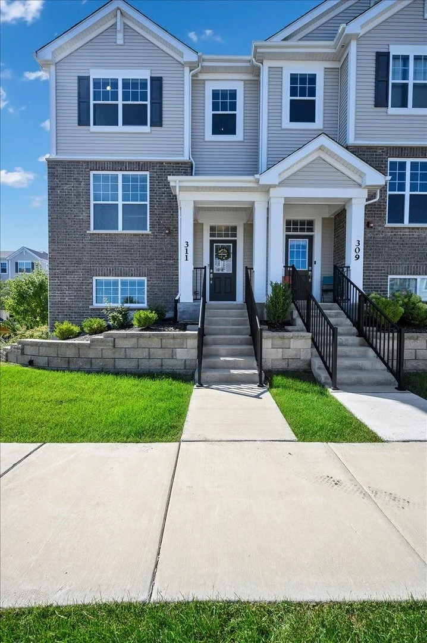
Welcome to this stunning end-unit home offering 3 spacious bedrooms, 2.5 bathrooms, nearly 1,800 sq. ft. of beautifully designed living space, and impressive 9-foot ceilings throughout.    The lower level features a private entry to the oversized 2-car garage, convenient under-stair storage, and a versatile flex room equipped with built-in ceiling speakers that can easily connect to your phone or TV. Perfectly adaptable to your lifestyle, this space can be used as a home office, gym, media or entertainment room, additional living area, or potentially a 4th bedroom.    The bright and inviting main level offers an open-concept layout with luxury vinyl plank flooring throughout the living, dining, and kitchen areas. The beautifully appointed kitchen features quartz countertops, stainless steel appliances, a stylish backsplash, abundant cabinetry, generous counter space, and a large center island with a deep sink. Just off the kitchen, the spacious patio provides the perfect setting for morning coffee, outdoor dining, relaxing, or entertaining guests.    Upstairs, plush carpeting leads to two additional bedrooms, two full bathrooms, and a convenient laundry room. The second bedroom features a walk-in closet and a private full bathroom with a quartz vanity and beautifully tiled bathtub.    The impressive primary suite offers recessed lighting, a vaulted ceiling, and two closets, along with a luxurious ensuite bathroom. Designed to feel like a private retreat, the spa-inspired bath features a double quartz vanity, beautifully tiled shower, and high-end Moen fixtures.    With its spacious layout, stylish finishes, flexible living spaces, and desirable end-unit location, this home perfectly blends comfort, functionality, and modern elegance.
Unit Size
1,758 Ft²
Days on Market
-
Land Size
-
Price per sqft
$284
Property Type
House
Property Taxes
$368
HOA Dues
$256
Year Built
-

Listed By

Pradeep Singh
Coldwell Banker Realty
Harsh Singh
Royal Family Real Estate

Payment Calculator

Cap Rate Calculator

Property Highlights

Air Conditioning
Garage
Parking Details
Has Garage
Parking Features: Asphalt, Garage Door Opener, Garage, Attached, Yes
Garage Spaces: 2
Interior Details
Half Bathrooms: 1
Full Bathrooms: 2
Interior Features: Cathedral Ceiling(s), Walk-In Closet(s), Open Floorplan, 1st Floor Bedroom
Appliances: Range, Microwave, Dishwasher, Refrigerator, Washer, Dryer, Stainless Steel Appliance(s)
Flooring Type: Laminate
Laundry Features: Upper Level, In Unit
Rooms: 6
Basement: Finished, Daylight
Exterior Details
Has Property Attached
Square Footage: 1758
Square Footage Source: $0
Year Built: 2022
Construction Materials: Aluminum Siding, Brick
Lot Size Dimensions: 1758
Water Source: Public
Financial Details
Tax Annual Amount: $4,411
Utilities Details
Cooling Type: Central Air
Heating Type: Natural Gas
Sewer : Public Sewer
Location Details
HOA/Condo/Coop Fee Includes: Insurance, Maintenance Grounds, Snow Removal, Exterior Maintenance
HOA Fee: $256
HOA Fee Frequency: Monthly

Comparables

Unit
Status
Type
Beds
Baths
ft²
Price/ft²
Asking Price
Listed On
Closing Price
Sold On
HOA + Taxes

Past Sales

Date Unit Beds Baths Sqft Price Closed Listed By

Similar Homes for Sale

Currently no similar homes around