


45
Map

31 Skyline Dr


About This Property
Payment Calculator
Your Estimated Monthly Payment
Cap Rate Calculator
What does this mean?
Based on our analysis, the cap rate of this property is 1.25%. A negative cap rate indicates that the property might not be feasible as an income-producing asset. The median cap rate for a near zip code 11238 is 4.23%.
How much can I actually make?
Actual monthly rental income may vary between $4,760 and $7,140 depending on unit-specific characteristics. You can change the amount using the slider to further explore.
How is cap rate calculated?
Cap Rate = Net Operating Income (NOI) / Property Asset Value.
When calculating the cap rate, we assume 100% occupancy. Leverage (mortgage) is not considered.
Cap Rate provided by RealtyHop and RentHop, learn more about cap rate here.
Price History
| Date / Event | Date | Event | Price |
|---|---|---|---|
| Oct 3, 2025 | Sold | ||
| Sold | |||
| Sep 7, 2025 | In contract | - | |
| In contract | |||
| Sep 4, 2025 | Listed by Denver Homes | $1,295,000 | |
| Listed by Denver Homes | |||
| | |||
|
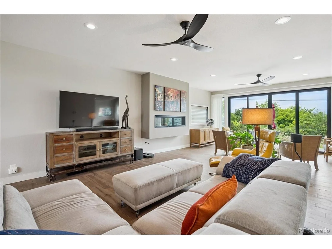
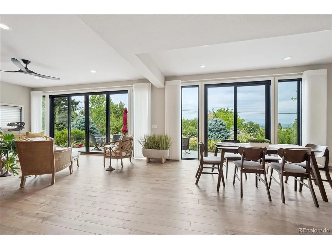
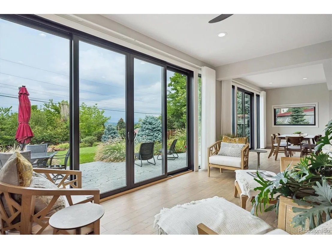
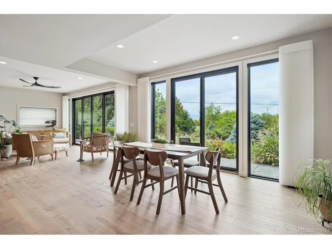
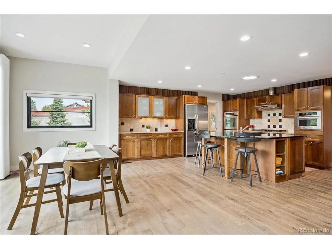
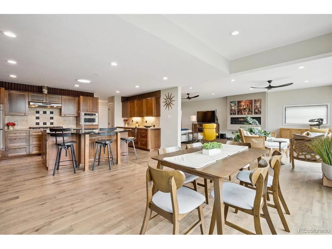
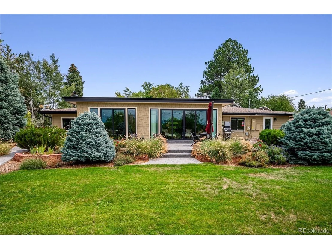
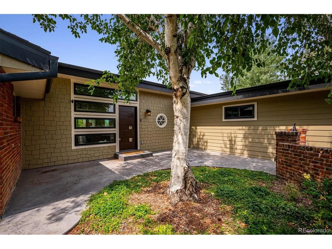
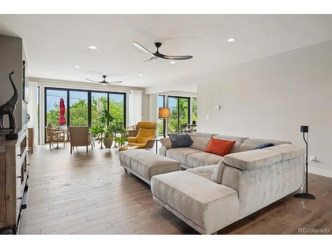
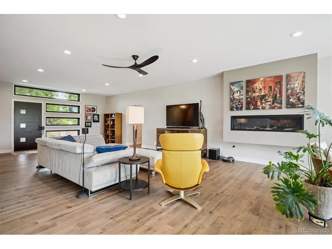
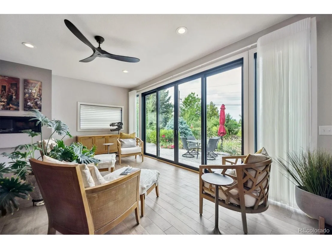
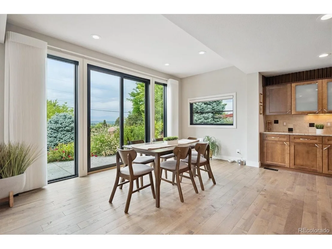
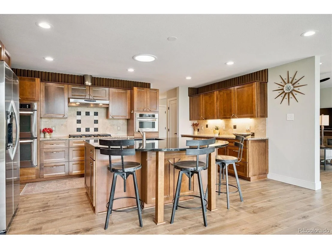
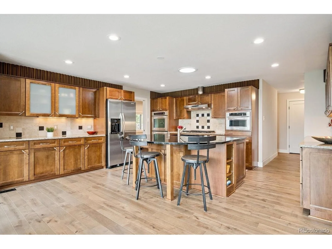
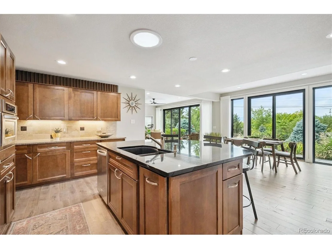
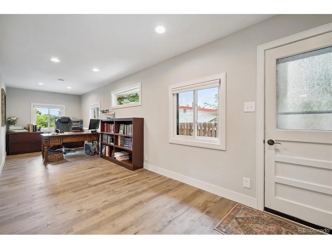
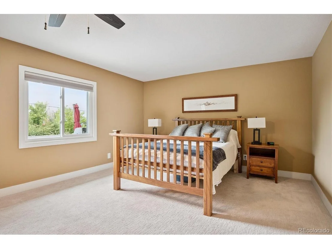
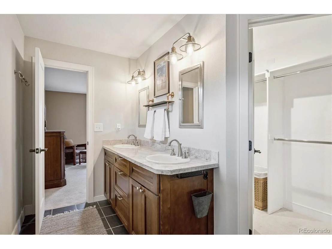
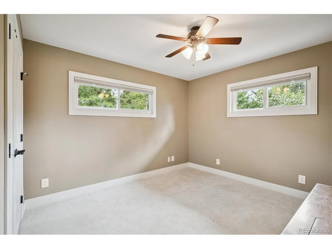
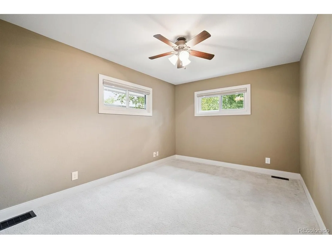
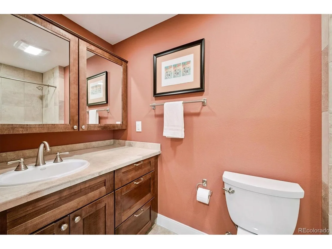
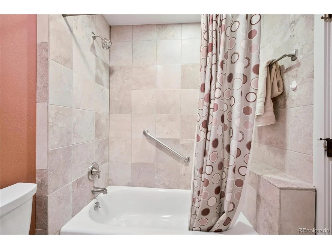
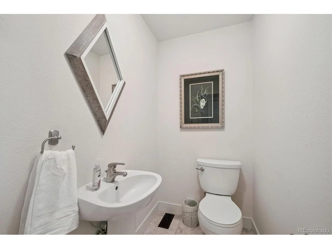
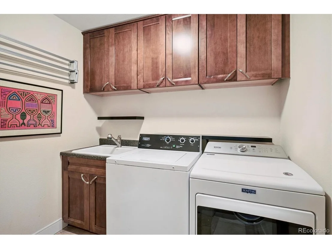
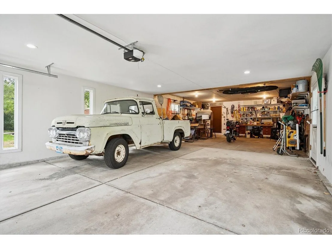
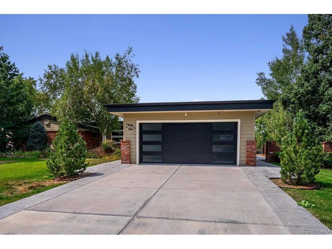
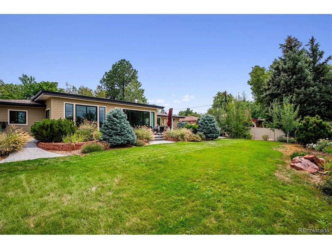
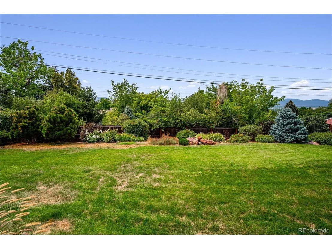
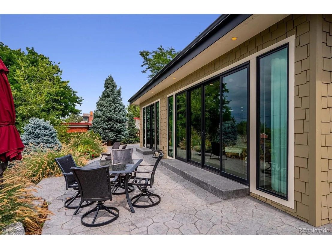
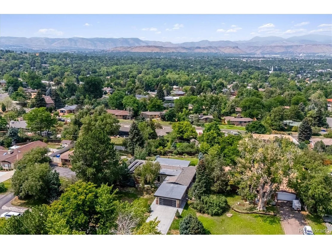
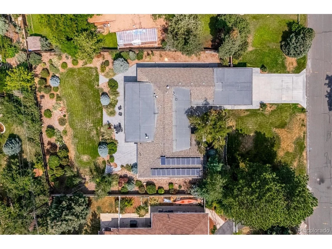
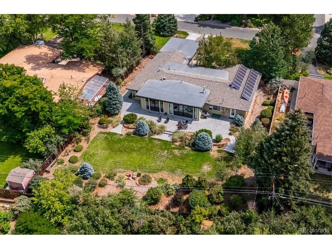
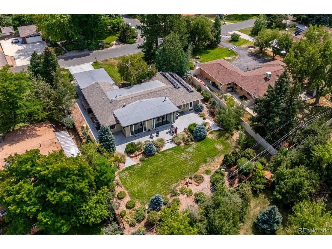
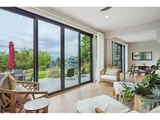
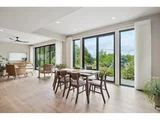
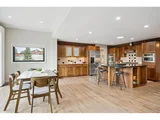
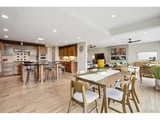
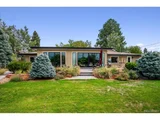
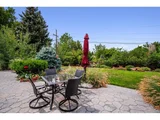
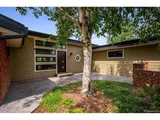
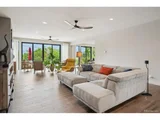
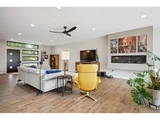
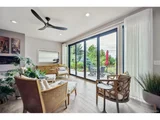
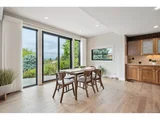
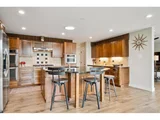
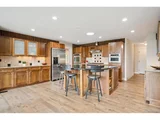
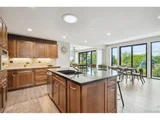
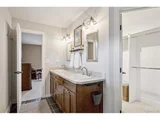
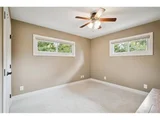
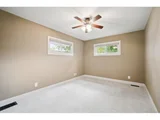
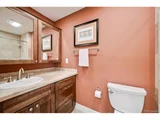
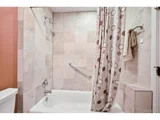
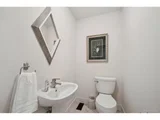
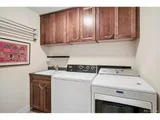
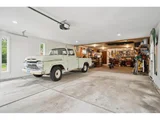
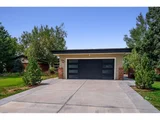
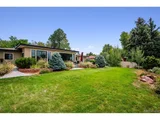
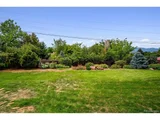
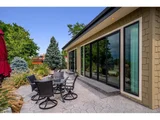
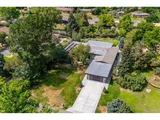
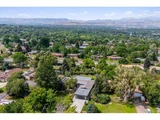
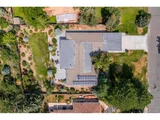
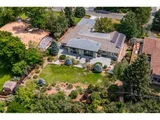
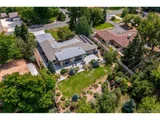
Set in the sought-after Paramount Heights neighborhood, this beautifully renovated ranch offers 2,700 square feet of main-floor living with stunning mountain views from almost every room. The floor to ceiling windows, wood floors, tall ceilings, and gas fireplace create a warm and inviting space. The open-concept layout is perfect for entertaining, featuring a chef's kitchen with a large island, granite counters, pantry, stainless steel appliances, double ovens, and a gas range. The large dining room opens up onto the beautiful backyard. The home hosts three bedrooms, three bathrooms, a versatile office, and convenient main-floor laundry. The primary suite with mountain views opens up onto the sweeping patio and features a large bathroom and walk-in closet. A thoughtful remodel in 2020 brought new flooring, solid wood doors, Marvin windows, deluxe sliding doors, and a striking gas fireplace. Exterior updates include James Hardie siding, a stamped concrete patio, a partially new EPDM roof, and an expanded four-car garage with a new driveway. At 945 square feet, the garage offers endless opportunities for car enthusiasts, hobbyist, storage, or future expansion. Modern systems such as fully owned solar panels, A/C, dual tankless water heaters, and a radon mitigation provide efficiency and peace of mind. The outdoor features a stone lined creek that runs across the front of the property, a serene courtyard that leads to the front door, and a backyard oasis that's perfect for relaxing or outdoor entertaining. Enjoy a central yet tranquil location, within walking distance of Paramount Park, Crown Hill Park, Gold's Marketplace, and the Wheat Ridge Rec Center. Easy access to Denver, Golden, and the mountains.
| |||
| Sep 5, 2024 | Price Decreased |
$1,500,000
↓ $150K
(9.1%) | |
| Price Decreased | |||
| Jul 11, 2024 | Listed | $1,650,000 | |
| Listed | |||
| | |||
|
Prepare to be WOWED by this stunning Mid-Century Modern ranch, perfectly perched on a gorgeous .40-acre lot in the exclusive Paramount Heights neighborhood. Expansive year-round mountain views, a peaceful stone-lined creek, and a charming brick courtyard welcome you into this extraordinary home in one of Wheat Ridge's most sought-after enclaves. From the moment you arrive at this distinctive residence, you'll immediately sense the meticulous care and thoughtful design that grace this exceptional home. This unique and sprawling ranch offers over 2,700 square feet of open-concept main-floor living, crafting a space for those who love entertaining. The kitchen offers abundant cabinetry and counter space, including a large granite island, a separate pantry, stainless appliances including double ovens, and a gas range, all with a mountain view while you cook! With three bedrooms, including a large primary suite, three bathrooms, main floor laundry and a huge versatile office this layout is ideal for those seeking a quality, stair-free lifestyle. In 2020, a thoughtful expansion and remodel were completed, featuring new flooring, fresh paint and trim, upgraded solid wood doors throughout, along with new Marvin windows and deluxe sliding doors in living areas, as well as the addition of a stunning gas fireplace as a centerpiece. Exterior upgrades include beautifully detailed James Hardie Board siding, soffits and fascia, a partially new EPDM roof and stamped concrete patio. The garage was also gracefully expanded to a nearly 1,000 square foot 4 car garage and new driveway. Other notable updates include fully owned solar panels, a full forced air HVAC system (no more baseboard heat!), two tankless water heaters and radon mitigation system. Paramount Heights is coveted for its central location. You will love living within walking distance to Paramount Park, Crown Hill Park and trails, Gold's Marketplace and the Wheat Ridge Rec Center plus easy commuting to city or mountains
| |||

Property Highlights
Building Info
Comparables
Status
Price/ft²
Listed On
Sold On
About Applewood
Similar Homes for Sale
Currently no similar homes aroundNearby Rentals


Last Updated: 4 months ago
Data Source: REcolorado MLS, MLS# IRE9924021




















 Your Privacy Choices
Phone: 425-283-2930
Address: 335 Madison Avenue, New York, NY 10017