


26
Map

3091 Thistlebrook Cir


About This Property
Payment Calculator
Your Estimated Monthly Payment
Cap Rate Calculator
What does this mean?
Based on our analysis, the cap rate of this property is 1.25%. A negative cap rate indicates that the property might not be feasible as an income-producing asset. The median cap rate for a near zip code 11238 is 4.23%.
How much can I actually make?
Actual monthly rental income may vary between $4,760 and $7,140 depending on unit-specific characteristics. You can change the amount using the slider to further explore.
How is cap rate calculated?
Cap Rate = Net Operating Income (NOI) / Property Asset Value.
When calculating the cap rate, we assume 100% occupancy. Leverage (mortgage) is not considered.
Cap Rate provided by RealtyHop and RentHop, learn more about cap rate here.
Price History
| Date / Event | Date | Event | Price |
|---|---|---|---|
| Jul 24, 2026 | Sold | ||
| Sold | |||
| Jul 3, 2026 | In contract | - | |
| In contract | |||
| Jul 1, 2026 | Listed | $765,000 | |
| Listed | |||
   | |||
|
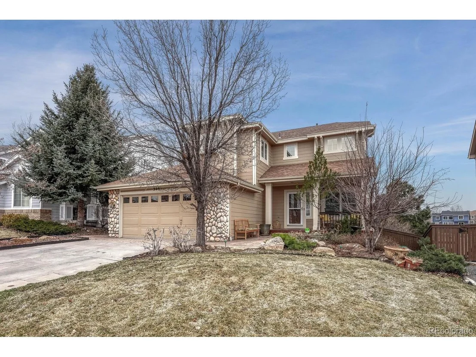
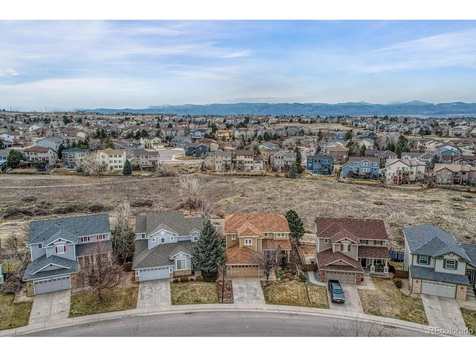
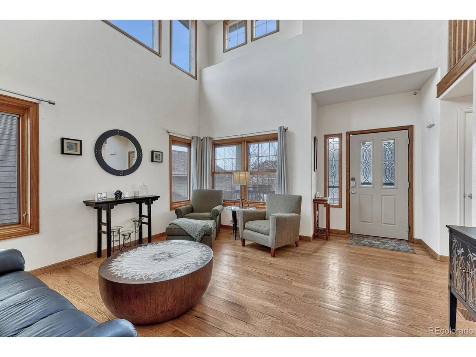
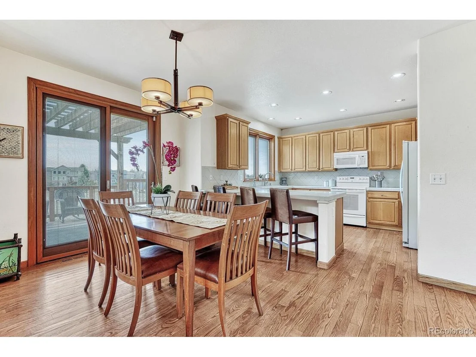
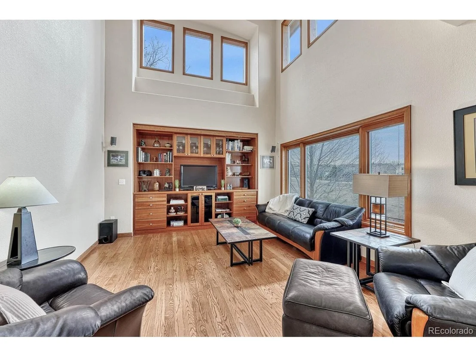
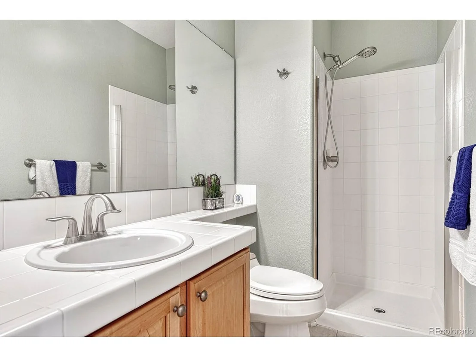
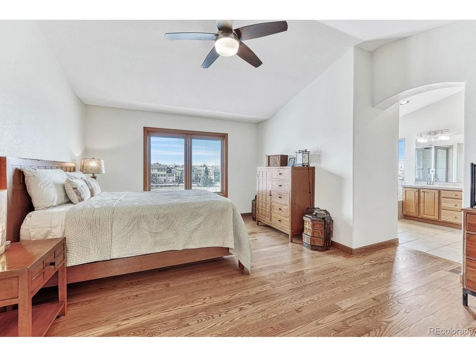
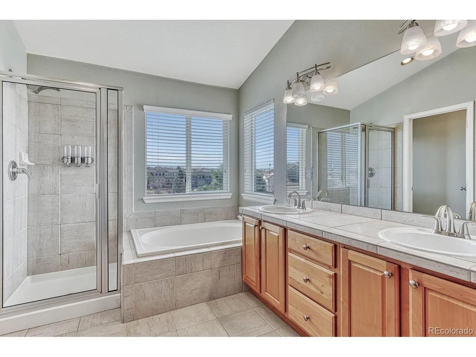
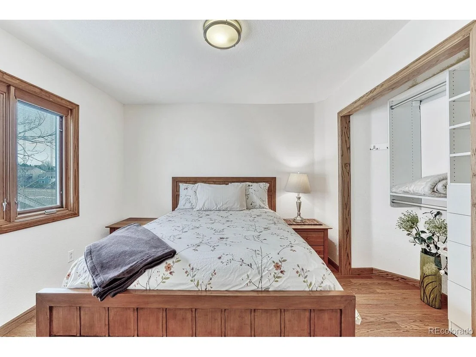
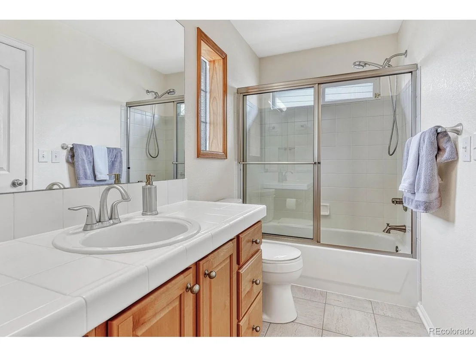
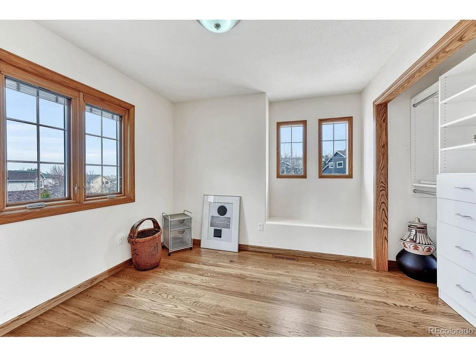
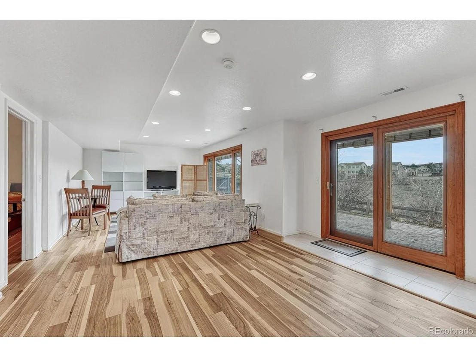
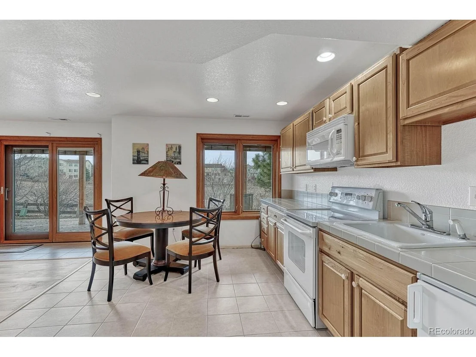
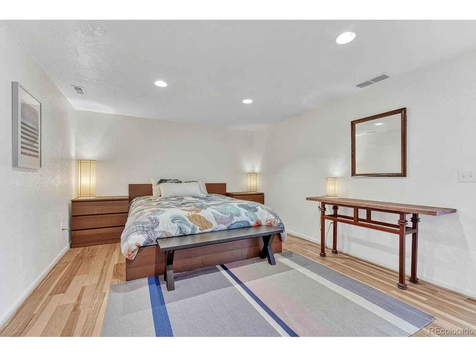
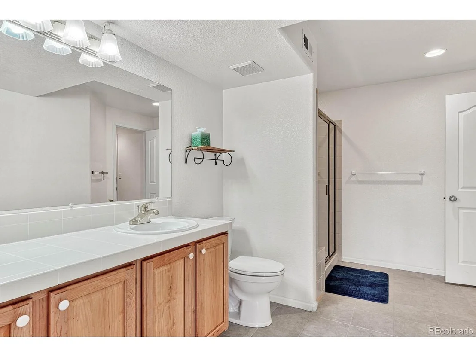
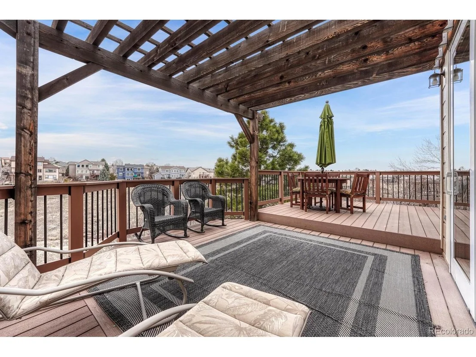
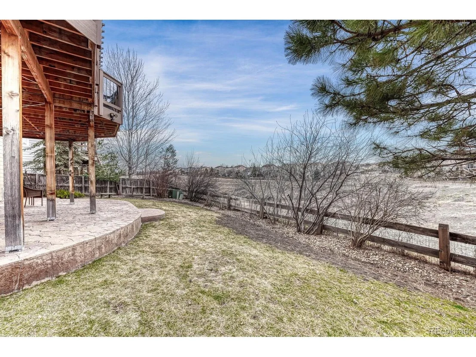
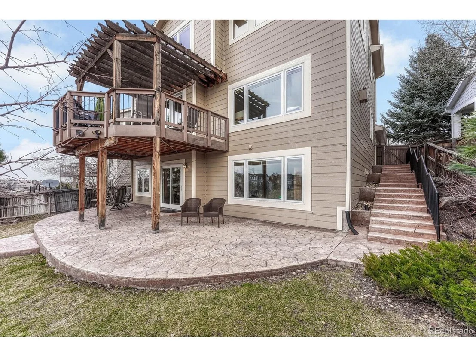
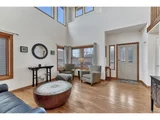
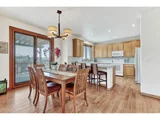
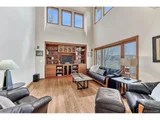
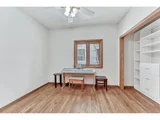
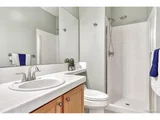
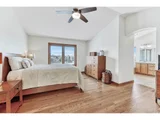
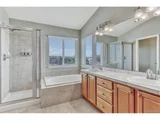
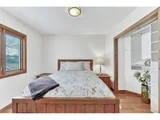
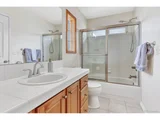
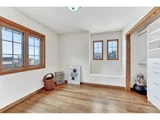
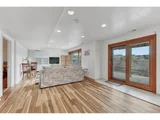
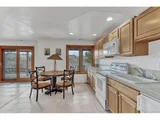
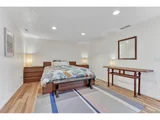
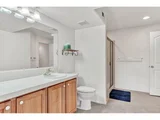
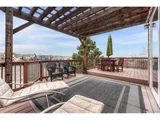
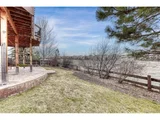
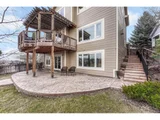
Exceptional Highly Maintained Home Backing to Open Space w/Mountain Views! This Kentley Hills 5 Bed (1 main floor), 4 Bath w/Finished Walk-Out Basement Home boasts many unique features & practical updates: Newer Class 4 shingle Roof, Pella Windows w/built-in Blinds, Water Heater, AC, Moen Flo Smart Water Leak Detector, upgraded light fixtures. Great low maintenance curb appeal w/xeriscaping, turf, mature trees & covered front porch. Find soaring vaulted ceilings in Entry, Living & Family Rooms w/2-story windows (remote powered blinds) to brighten the spaces. Notice the extensive gleaming hardwoods throughout main/upper living spaces & stairs- very rare! Elevated meal prep experience w/hi-end GE Cafe stainless steel appliances in the Kitchen, boasting ample 42" cabinets & wall pantry w/molding & bar seating. Dining Room opens to Family Room w/built-in wood entertainment/display cabinet. Main floor Bed/Office sits next to convenient 3/4 Bath; Laundry Room includes W&D, sink, cabinets. Outside is outstanding extended dual area deck w/Newer partial cover to enjoy the stunning views! Low upkeep Back Yard offers xeriscaping, garden boxes w/drip lines & partially covered, extended stamped concrete patio. Upstairs find 3 Beds, all w/upgraded CA Closet organizers. Primary Suite & attached 5-pc Bath feature great mtn view, vaulted ceiling w/fan & cedar floor walk-in closet. Bed #2 has door to Full Hall Bath. More living space in the bright Finished Basement: spacious rec/bonus room, dining area has kitchenette w/cabinets, sink & mini fridge plus space for other appliance! Roomy Bed #5 (non-conforming, no window) w/door to 3/4 Bath. Dual Storage Rooms! Oversized tall/deep, Heated Garage gives more storage: all shelves stay, has door to yard. Feeds to top-rated Mtn Vista HS; near Valor HS. Steps to Dad Clark Park, community garden, dog park. Miles of trails! Low quarterly HOA gets 4 rec centers, pools, tennis, pickleball & fitness. Includes 14 mo Buyer Warranty. Must See!
| |||
| Apr 10, 2023 | Sold | ||
| Sold | |||
| Mar 24, 2023 | Listed | $749,000 | |
| Listed | |||

Property Highlights
Building Info
Comparables
Status
Price/ft²
Listed On
Sold On
About Highlands Ranch
Similar Homes for Sale
Currently no similar homes aroundNearby Rentals

Last Updated: 3 months ago
Data Source: REcolorado MLS, MLS# IRE8669785














 Your Privacy Choices
Phone: 425-283-2930
Address: 335 Madison Avenue, New York, NY 10017