| Date / Event | Date | Event |
Price
|
| Nov 16, 2026 | Withdrawn |
-
|
|
Withdrawn
|
| Sep 23, 2026 | Listed |
$2,275,000
|
|
Listed
|
| Aug 31, 2026 | Withdrawn |
-
|
|
Withdrawn
|
| Jun 18, 2026 | Listed |
$2,350,000
|
|
Listed
|
| |
|
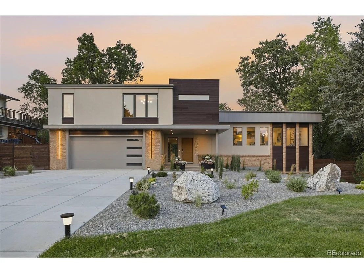
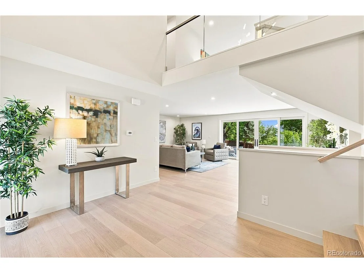
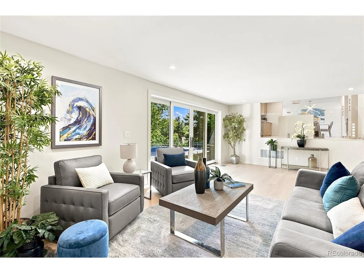
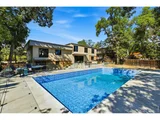
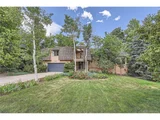
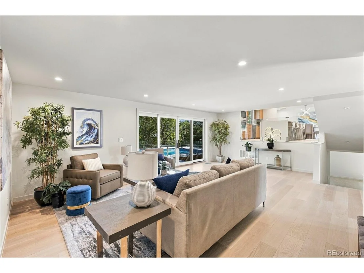
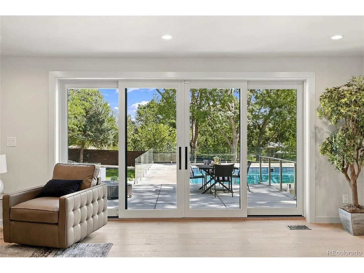
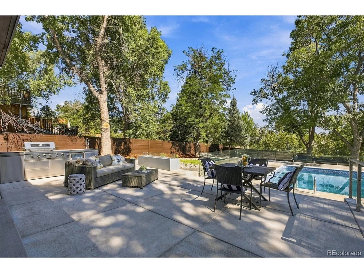
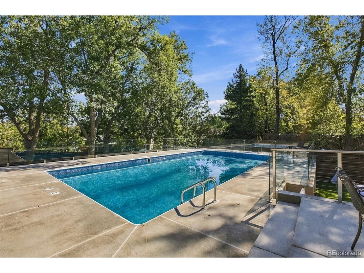
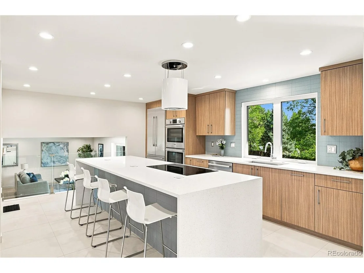
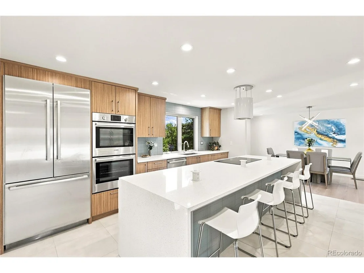
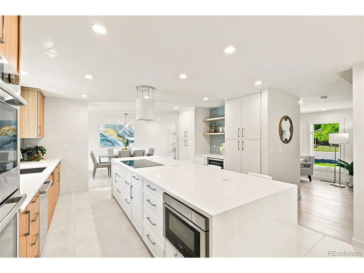
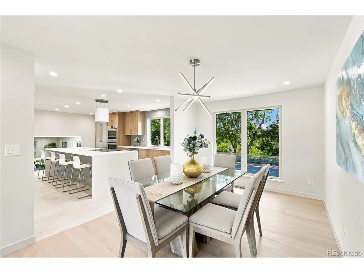
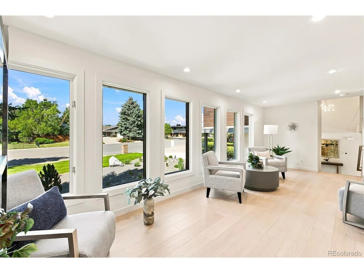
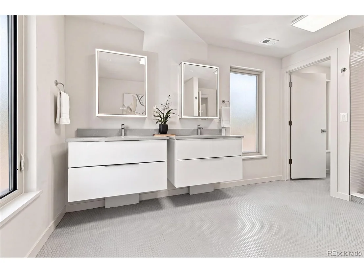
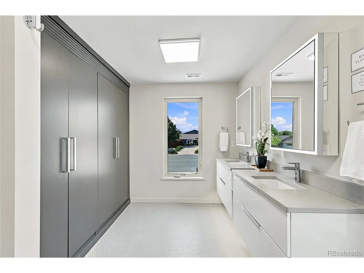
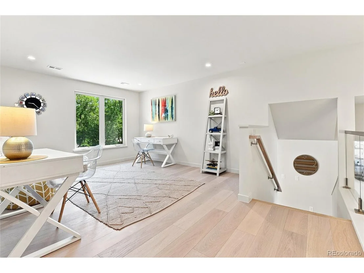
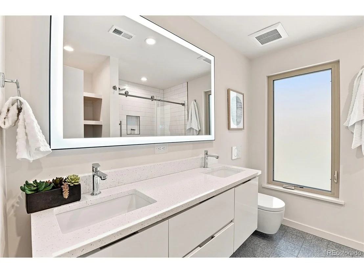
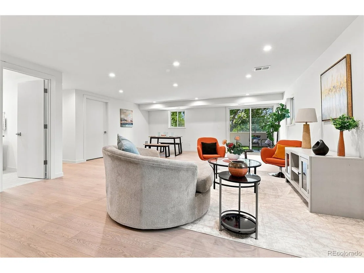
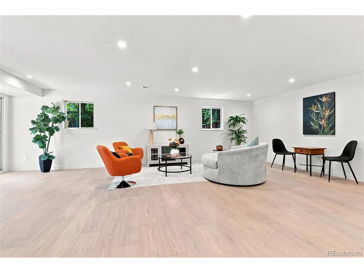
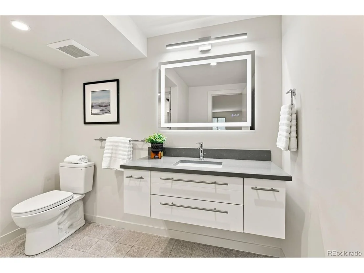
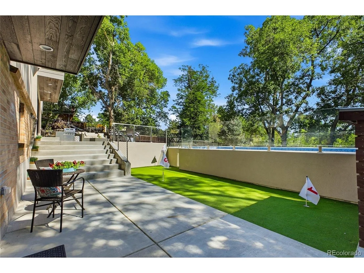
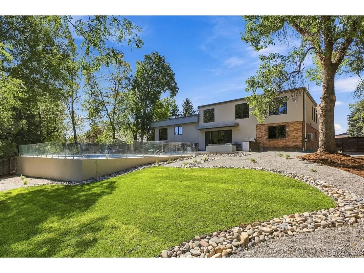
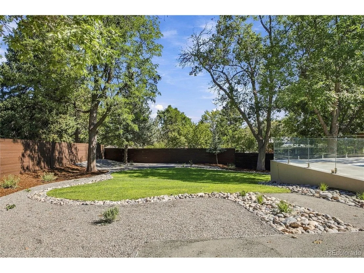
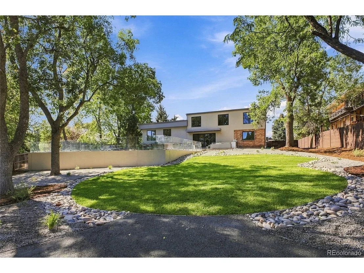
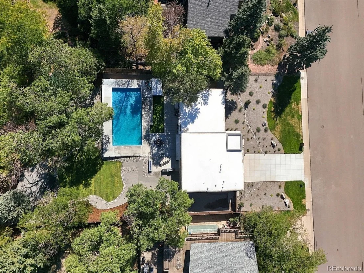
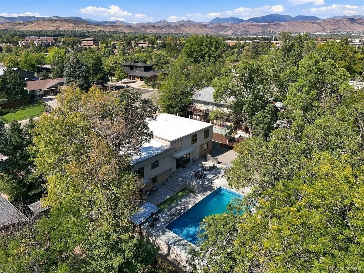
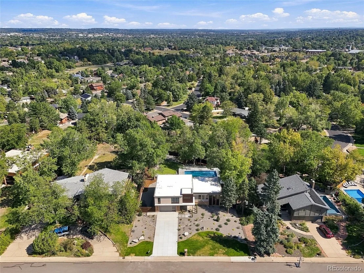
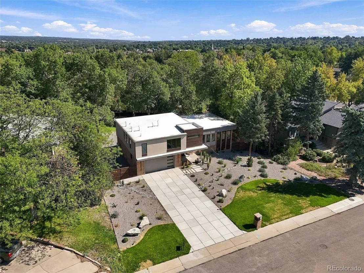
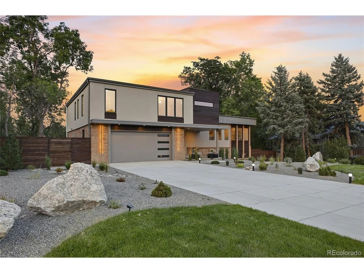
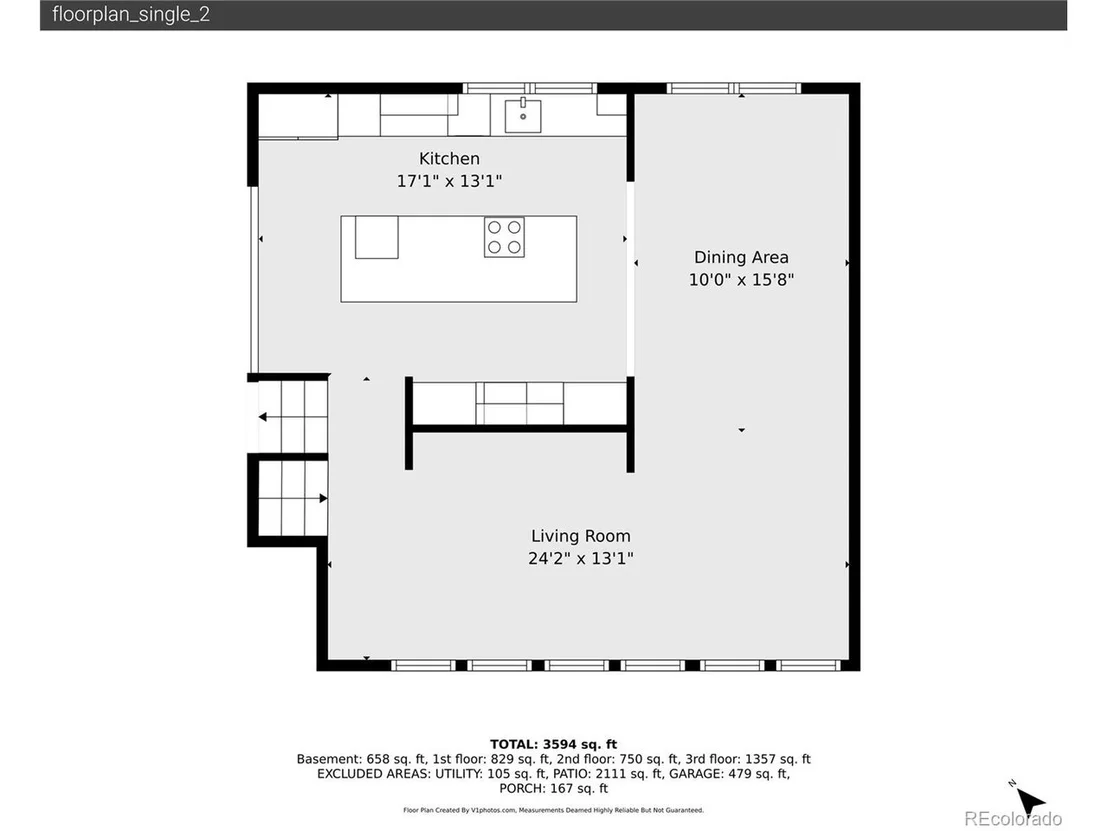
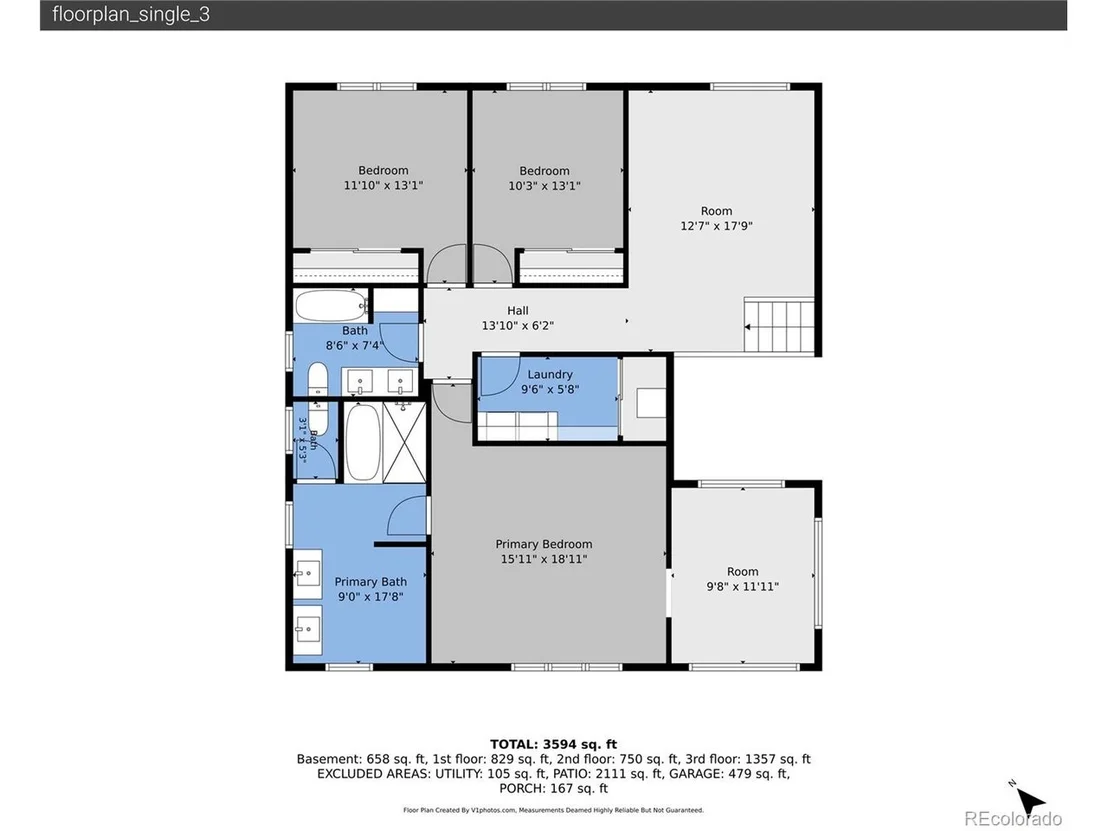
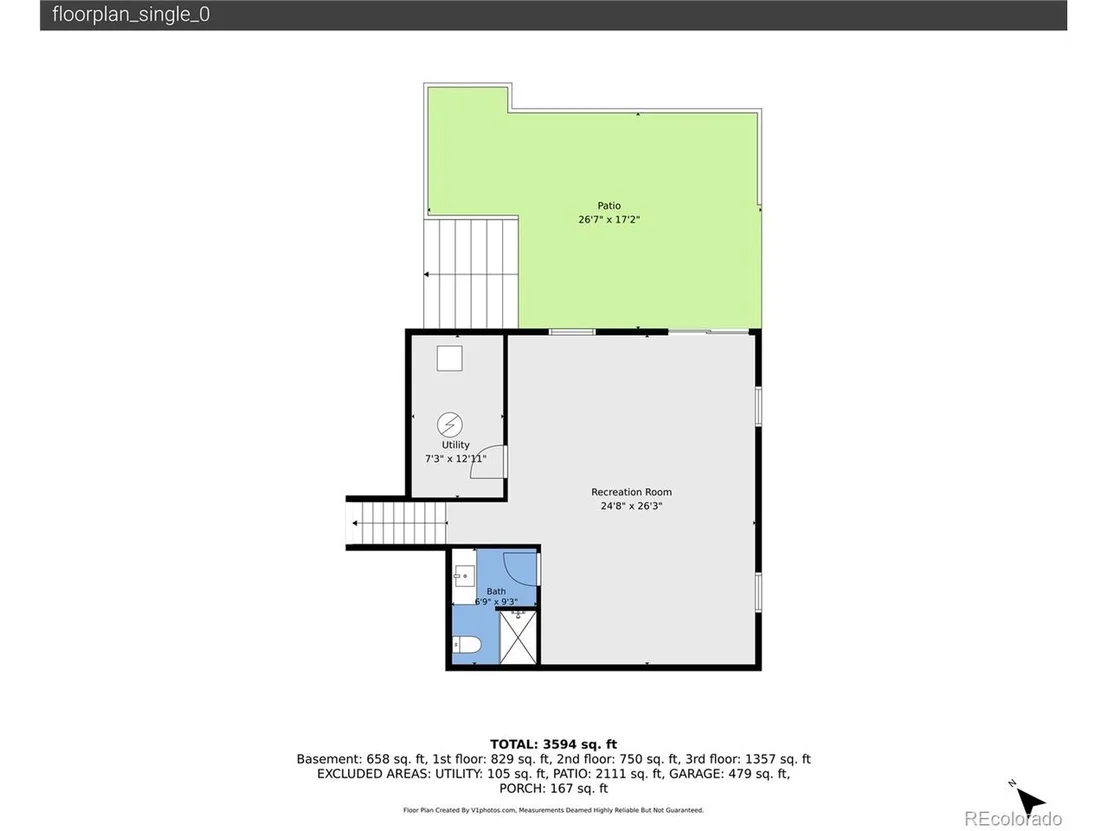
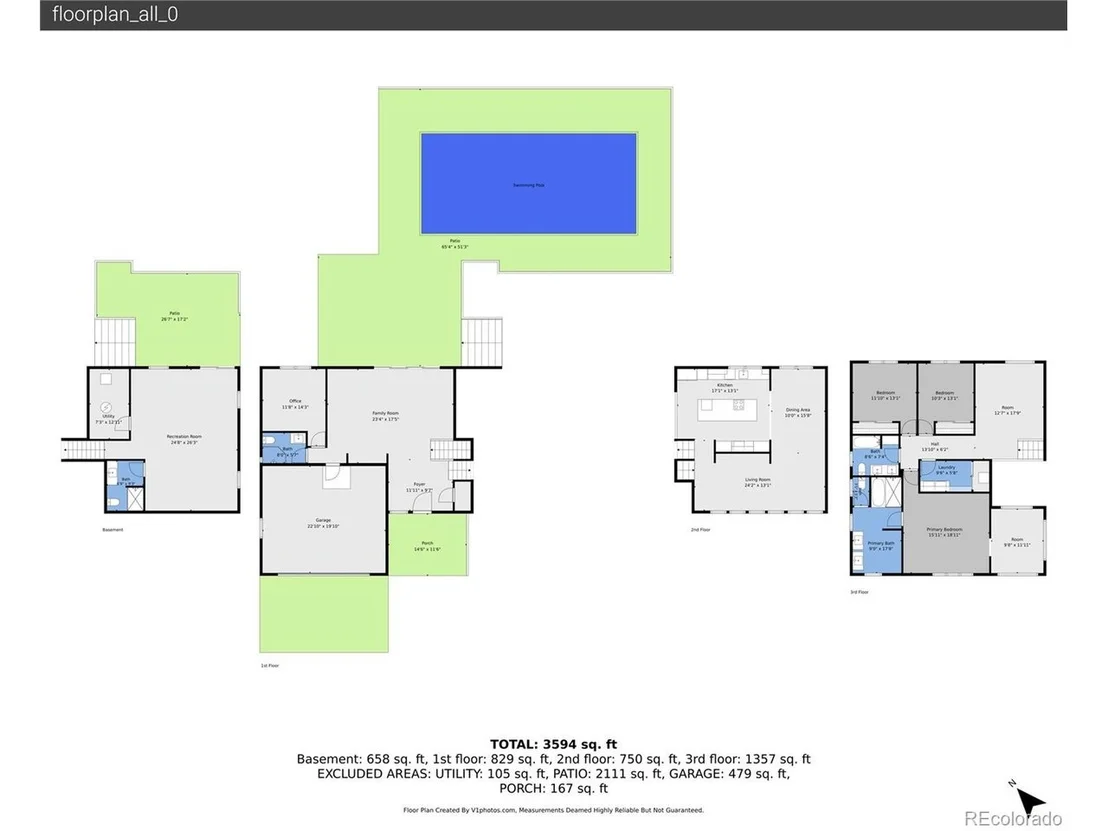
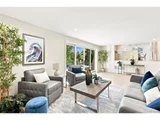
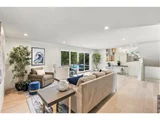
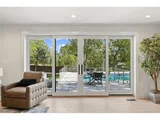
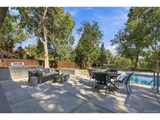
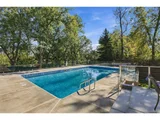
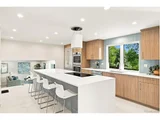
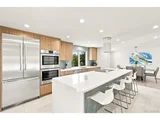
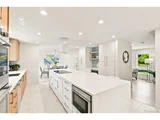
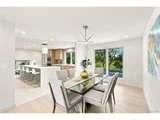
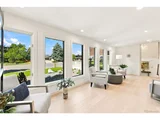
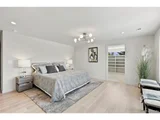
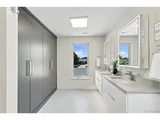
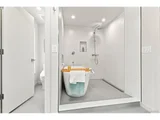
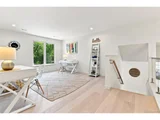
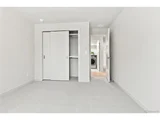
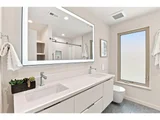
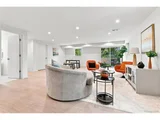
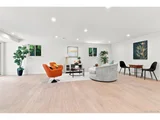
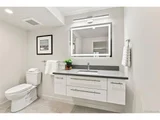
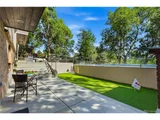
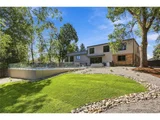
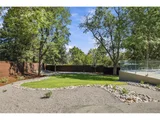
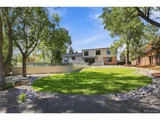
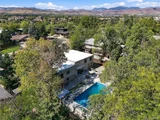
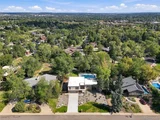
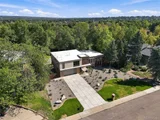
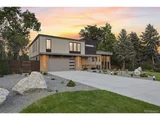
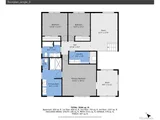
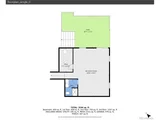
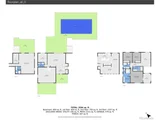
Perched high above the surrounding neighborhood, this stunningly remodeled residence offers the perfect blend of timeless character and modern luxury. Originally built in 1969, this home has been completely transformed into a high-performance, energy-efficient residence. Reimagined with high-end finishes and intentional design throughout, it offers a truly turnkey retreat that seamlessly blends style, comfort and modern efficiency. The heart of the home showcases an open, light-filled layout designed for both everyday living and effortless entertaining. Every detail has been elevated-from sleek, contemporary surfaces to carefully curated fixtures-delivering a polished yet inviting aesthetic. The luxurious primary suite is a true sanctuary, featuring a spa-inspired ensuite with a stunning wet room bath, floating vanities, linen storage, lighted medicine cabinets and a generous walk-in closet. Each additional bedroom and bath offers its own blend of comfort and sophistication, perfect for family or guests. Designed with sustainability in mind, the home is fully electric with modern systems and appliances, providing exceptional energy efficiency without sacrificing performance or convenience. The walkout lower level expands your living space, offering flexibility for recreation, relaxation, or entertaining. Step outside to your private backyard oasis, where a walkout patio leads to a built-in swimming pool-perfect for summer gatherings or quiet evenings under the Colorado sky. Situated on a rare .37-acre lot, the property provides both space and privacy, enhanced by its elevated setting and sweeping presence. This is a rare opportunity to own a meticulously remodeled home that seamlessly blends mid-century roots with today's most sought-after upgrades-all in a prime Wheat Ridge location.
|
| May 1, 2026 | Withdrawn |
-
|
|
Withdrawn
|
| Mar 26, 2026 | Listed |
$2,350,000
|
|
Listed
|
| |
|
Perched high above the surrounding neighborhood, this stunningly remodeled residence offers the perfect blend of timeless character and modern luxury. Originally built in 1969, this home has been completely transformed by Joubert Homes, a premier custom builder known for crafting high-performance, energy-efficient residences. Reimagined with high-end finishes and intentional design throughout, it offers a truly turnkey retreat that seamlessly blends style, comfort and modern efficiency. Spanning 3,702 square feet, this impressive home features four spacious bedrooms and four beautifully appointed bathrooms. The heart of the home showcases an open, light-filled layout designed for both everyday living and effortless entertaining. Every detail has been elevated-from sleek, contemporary surfaces to carefully curated fixtures-delivering a polished yet inviting aesthetic. The luxurious primary suite is a true sanctuary, featuring a spa-inspired ensuite with a stunning wet room bath, floating vanities, linen storage, lighted medicine cabinets and a generous walk-in closet. Each additional bedroom and bath offers its own blend of comfort and sophistication, perfect for family or guests. Designed with sustainability in mind, the home is fully electric with modern systems and appliances, providing exceptional energy efficiency without sacrificing performance or convenience. The walkout lower level expands your living space, offering flexibility for recreation, relaxation, or entertaining. Step outside to your private backyard oasis, where a walkout patio leads to a built-in swimming pool-perfect for summer gatherings or quiet evenings under the Colorado sky. Situated on a rare .37-acre lot, the property provides both space and privacy, enhanced by its elevated setting and sweeping presence. This is a rare opportunity to own a meticulously remodeled home that seamlessly blends mid-century roots with today's most sought-after upgrades-all in a prime Wheat Ridge location.
|
| Jan 15, 2025 | Sold | |
|
Sold
|
| Dec 3, 2024 | In contract |
-
|
|
In contract
|
| Nov 18, 2024 | Price Decreased |
$1,150,000
↓ $25K
(2.1%) |
|
Price Decreased
|
| Aug 31, 2024 | Relisted |
$1,175,000
|
|
Relisted
|
| Aug 27, 2024 | In contract |
-
|
|
In contract
|
| Aug 22, 2024 | Price Increased |
$1,175,000
↑ $25K
(2.2%) |
|
Price Increased
|
| Aug 9, 2024 | Relisted |
$1,150,000
|
|
Relisted
|
| Aug 4, 2024 | In contract |
-
|
|
In contract
|
| Jun 21, 2024 | Listed |
$1,150,000
|
|
Listed
|
| |
|
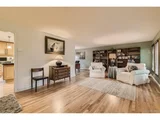
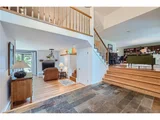
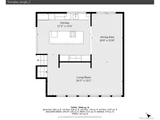
Perched high on a quiet cul-de-sac, this beautiful custom home provides views of both the mountains and the city lights. The private yard showcases mature trees, perennial gardens and multi-level decks which is the perfect backdrop for outdoor entertaining and hosting gatherings. Yours will be the home everyone wants to come to with the 20' x 40' heated pool with slide and diving board where memories will be created that will last a lifetime. Upon entering you are invited into the grand foyer where you see a bright, open floorplan with beautiful hardwood floors. The main level features a large Living Room with windows that run the length of the room allowing for an abundance of natural light. There is also a formal Dining Room and a remodeled eat-in Kitchen with island and access to an upper level deck. Just a few steps down you will enter the Family Room with wood burning fireplace and sliding glass doors to the main deck and pool area. There is also a fourth Bedroom/Office with large windows that overlook the fully fenced, private backyard. The updated 3/4 Bath and separate Laundry room finish this level. Head upstairs where brand new carpet and fresh paint provide a refreshing backdrop for this wonderful space. The Primary Bedroom Suite was opened to provide plenty of space including a sitting area, spacious walk-in closet, 5-piece Bath and a private covered deck with great views and skylights; truly a peaceful oasis to enjoy your morning coffee or to finish the day. There are two more Bedrooms, a full Bath and a Loft which opens to the foyer. The garden level basement features a flex space that is currently used as the Media/Home Theater room. The projector, built-in screen, sound bar and recliner theater seats are included. No HOA. 20 minutes to downtown Denver, 10 minutes to the mountains. OFFERING $10,000 FOR INTEREST RATE BUY-DOWN.
|
| May 2, 1994 | Sold | |
|
Sold
|




















 Your Privacy Choices
Phone: 425-283-2930
Address: 335 Madison Avenue, New York, NY 10017