Check Availability
$719,900
● House - In Contract

30412 Big River Drive

Canyon Lake, CA 92587
bedrooms
3 Beds
bathrooms
2 Baths
square feet
2,278 Ft²
$3,902
Est. Monthly
$367
HOA / Fees

About This Property

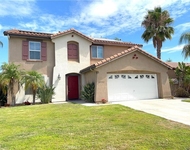
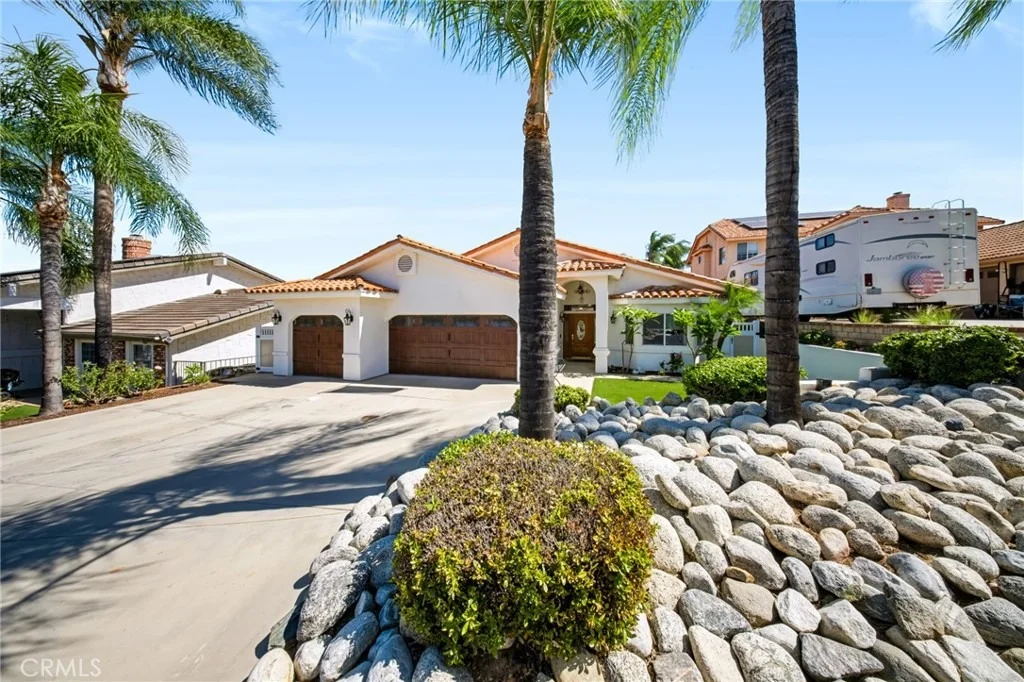
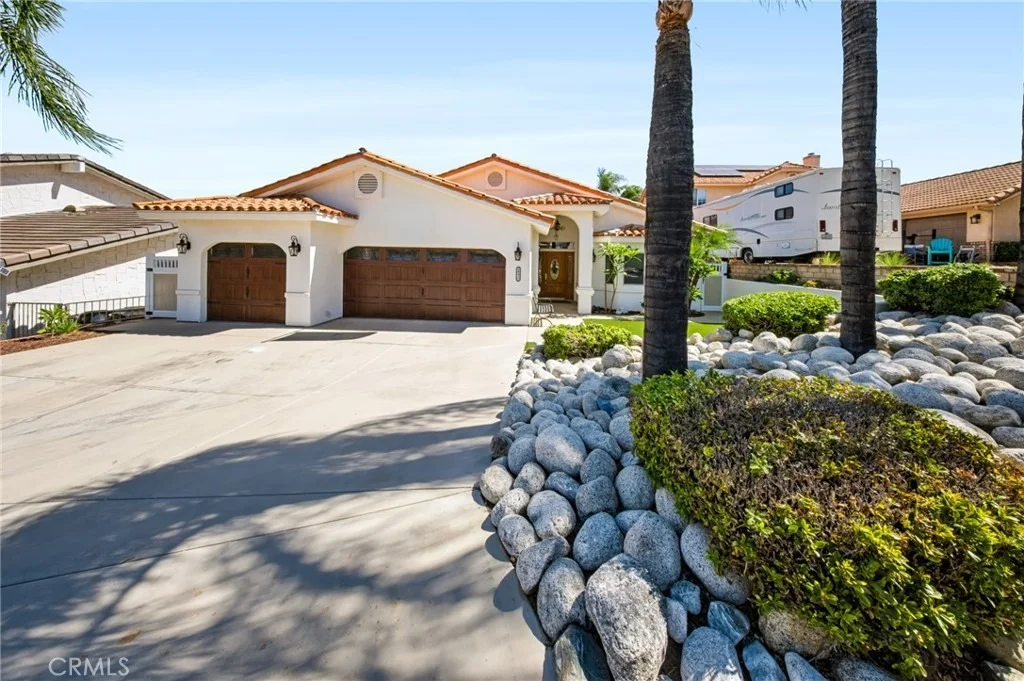
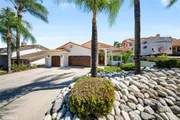
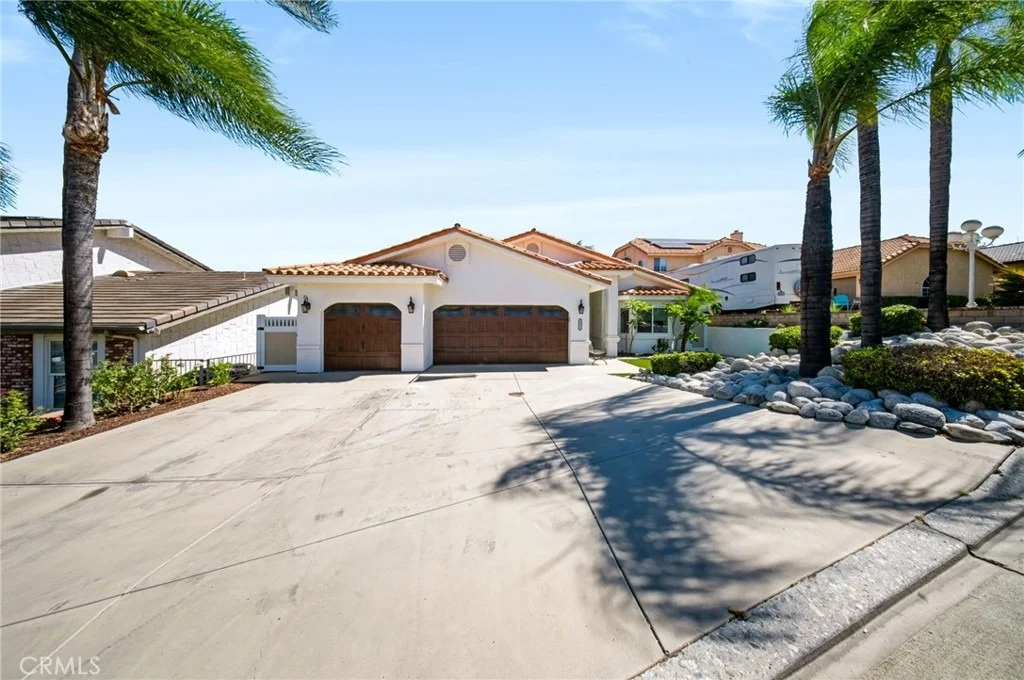
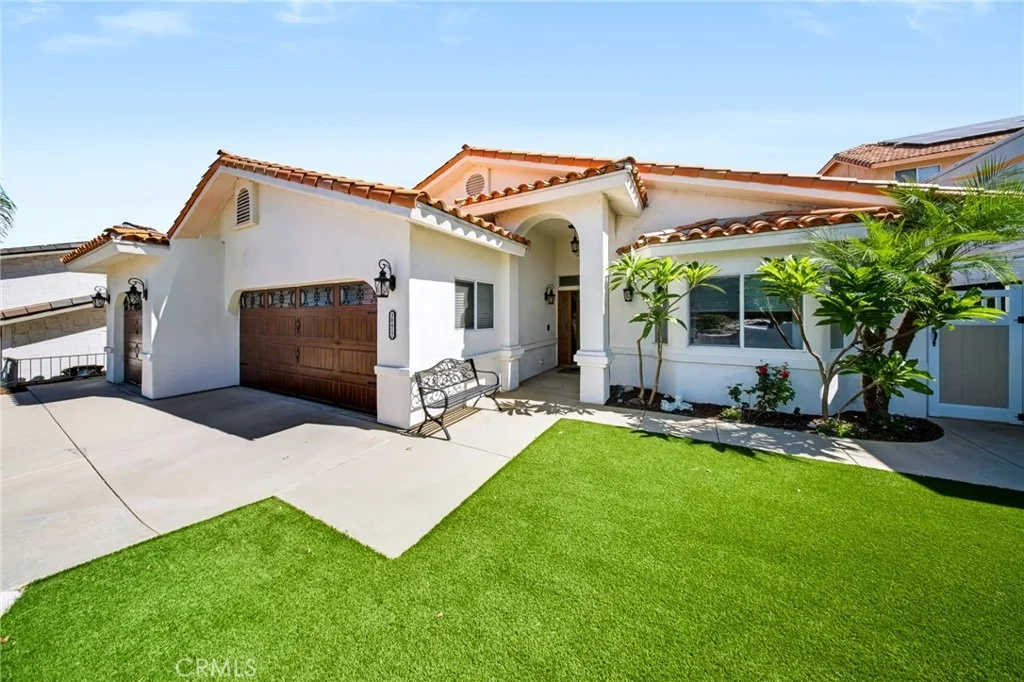
Welcome to this beautiful 3-bedroom, 2-bath home located in the highly desirable gated Canyon Lake community!

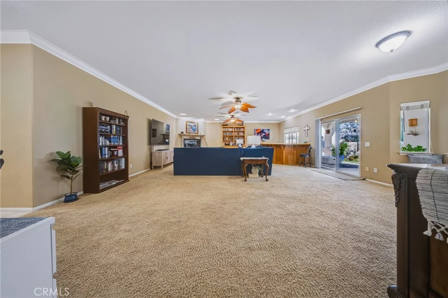
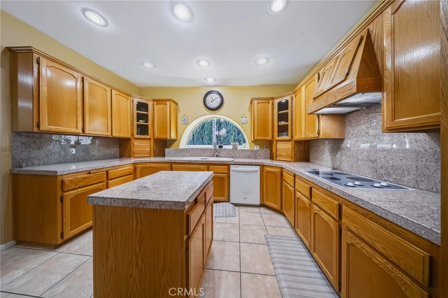
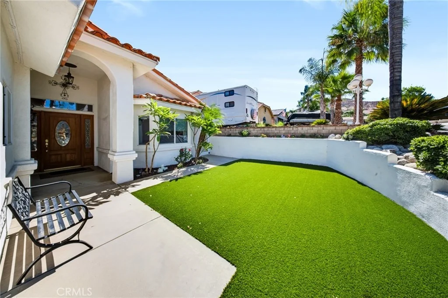
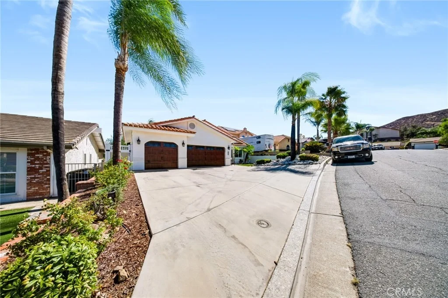
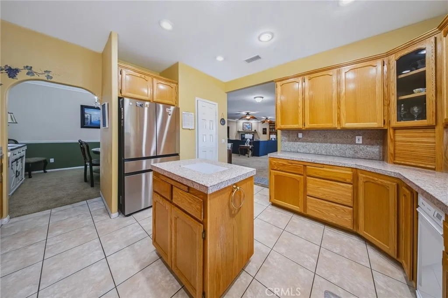
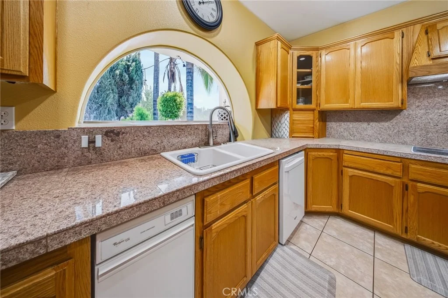
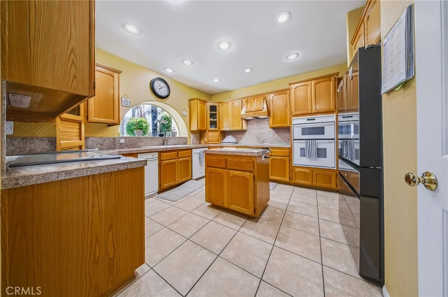
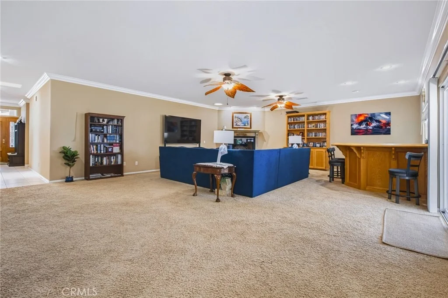
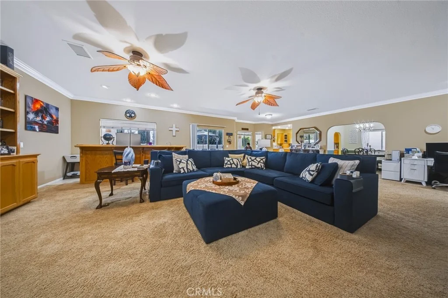
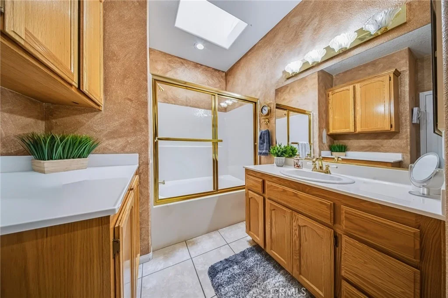
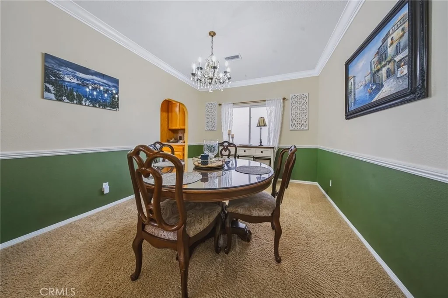
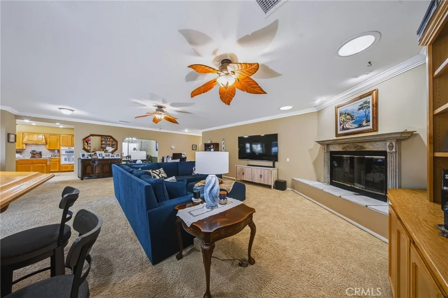
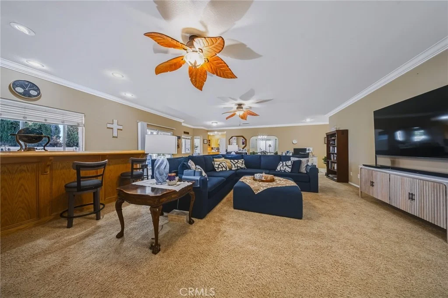
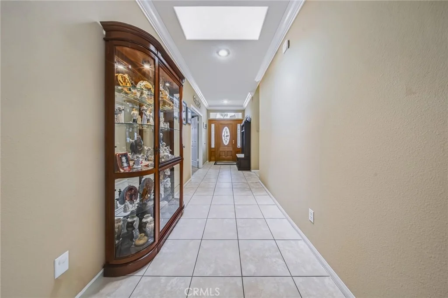
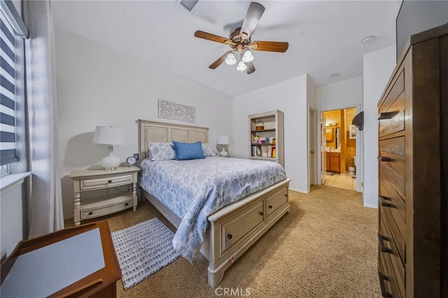
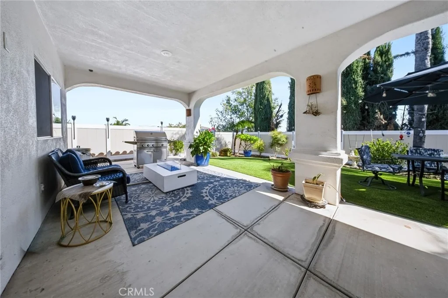
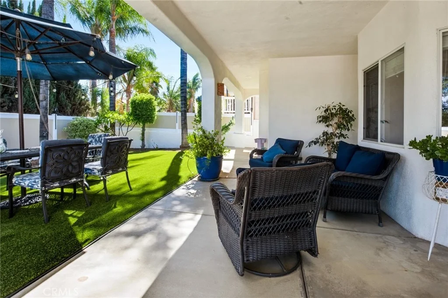
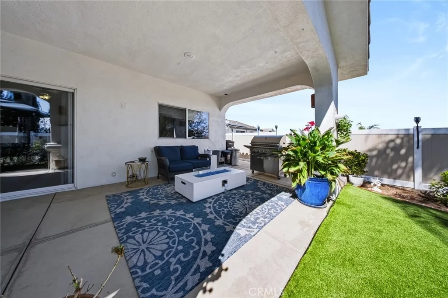
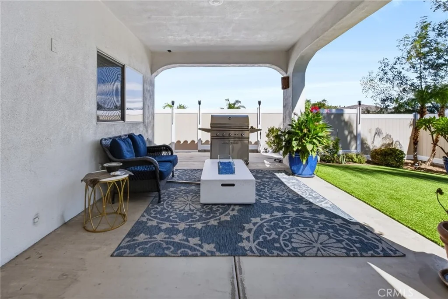
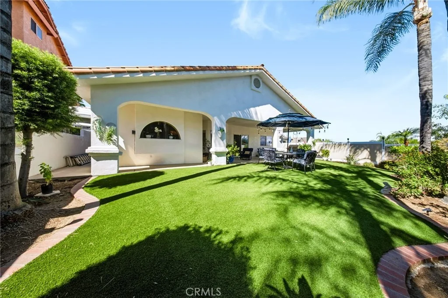
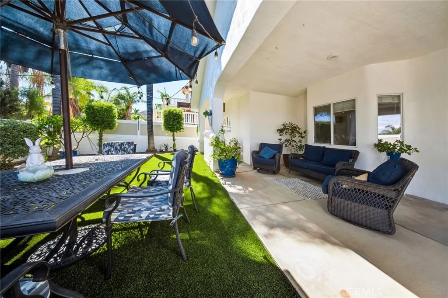
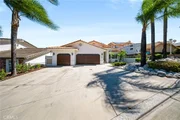
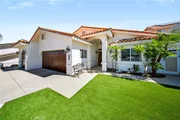
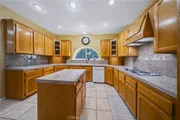
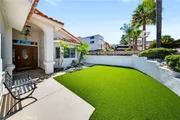
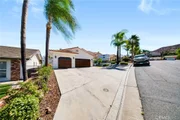
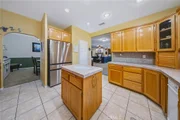
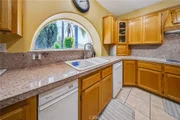
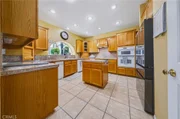
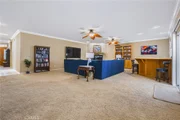
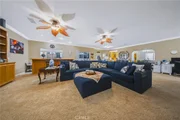
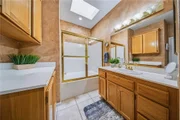
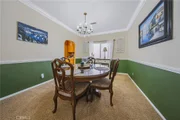
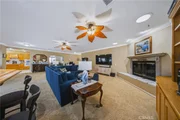
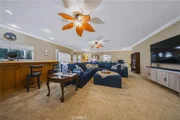
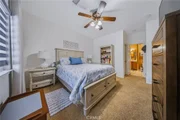
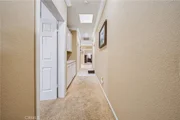
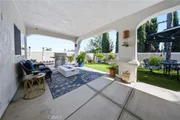
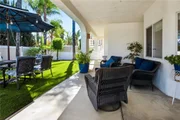
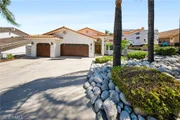
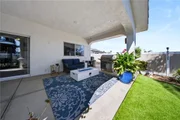
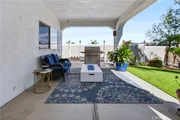
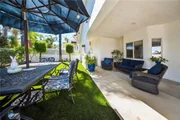
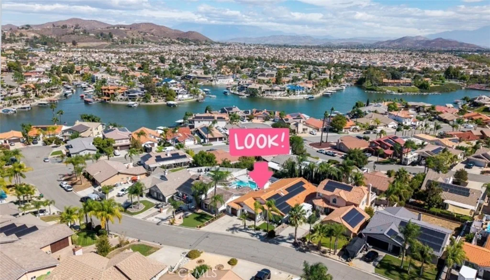
?? 2,278 Sq Ft | 6,970 Sq Ft Lot | 3-Car Garage. Step inside to a spacious and inviting floor plan featuring a large primary suite with a private ensuite, soaking tub, separate shower, and generous closet space.The expansive family room is perfect for entertaining or relaxing by the cozy fireplace and features a wet bar with a sink and refrigerator. The home also offers a formal dining room and a spacious kitchen with granite countertops and abundant cabinet space. Additional features include a paid water softener and leased solar panels. ?? Step outside to a beautifully landscaped backyard with a covered patio and low-maintenance artificial turf in both the front and backyard. Living in Canyon Lake means enjoying incredible community amenities, including a pool, clubhouse, parks, fishing lake, boating facilities, pickleball complex, and golf course.

? A wonderful combination of space, comfort, recreation, and the Canyon Lake lifestyle!
Unit Size
2,278 Ft²
Days on Market
-
Land Size
0.16 acres
Price per sqft
$316
Property Type
House
Property Taxes
-
HOA Dues
$367
Year Built
1999

Listed By

Patty Garay
SMART SELL REAL ESTATE

Payment Calculator

Cap Rate Calculator

Last updated: 22 days ago (CRMLS #CV26214778)

Price History

Date / Event Date Event Price
Oct 15, 2026 In contract -
In contract
Oct 1, 2026 Listed by Remax Foothills $719,900
Listed by Remax Foothills
Apr 16, 2025 Sold
Sold
Feb 8, 2025 Listed by Temecula Valley Homes Team $725,000
Listed by Temecula Valley Homes Team
What an amazing opportunity here. Welcome to this stunning 3-bedroom home in a sought-after gated lake community! The spacious primary suite boasts a private ensuite with a soaking tub, shower, and ample closet space. Enjoy cozy nights in the expansive family room featuring a fireplace, wet bar with sink and fridge. The home also offers a formal dining room, a large kitchen with granite countertops and abundant cabinet space, and a 3-car garage for all your storage needs. Enjoy the convenience of a central vacuum system. Outdoors, relax under the patio cover in the beautifully landscaped rear yard, complete with artificial turf in both the front and rear yards. As a resident, enjoy the community's pool, clubhouse, parks, fishing, lake, boating, beautiful pickle ball facility and golf course. Don't miss out on this perfect blend of comfort and convenience!

Property Highlights

Garage
Air Conditioning
Fireplace
Parking Details
Has Garage
Attached Garage
Has Open Parking
Parking Features: Direct Access, Driveway, Garage, DoorMulti
Garage Spaces: 3
Interior Details
Full Bathrooms: 2
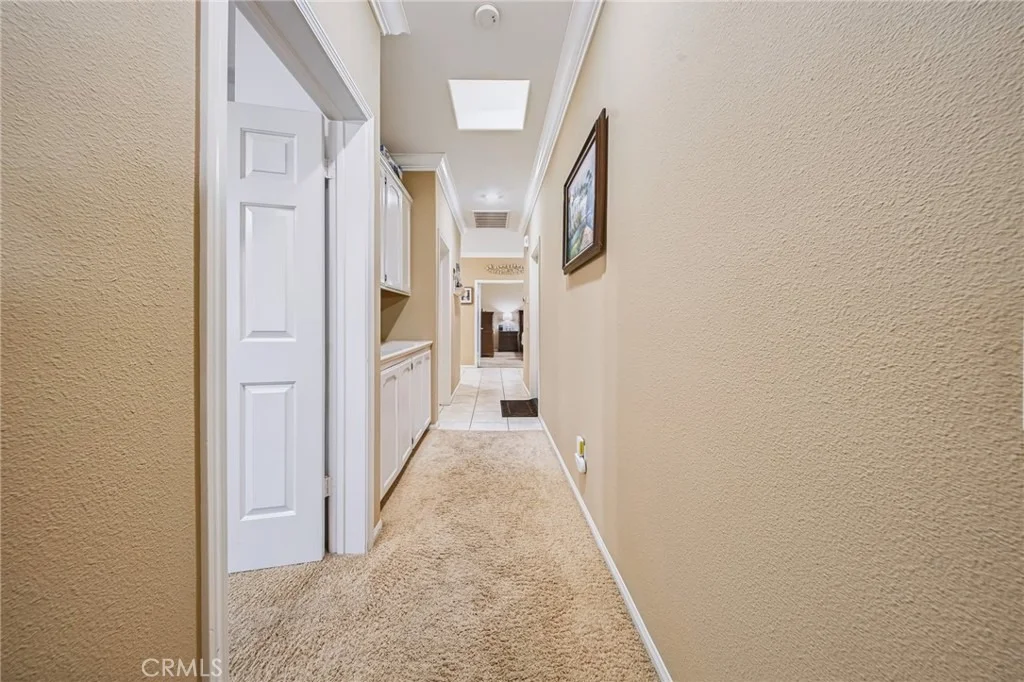
Interior Features: Ceiling Fan(s), SeparateFormalDiningRoom, AllBedroomsDown
Appliances: Electric Range
Flooring Type: Carpet, Tile
Laundry Features: Inside
Has Fireplace
Fireplace Features: Family Room
Exterior Details
Square Footage: 2278
Square Footage Source: $0
Security Features: Carbon Monoxide Detector(s), Gated with Guard, Smoke Detector(s), Security Guard, FireDetectionSystem, GatedWithAttendant
Year Built Source: Assessor
Year Built: 1999
Waterfront Features: Lake Front
Levels: One
Patio and Porch Features: Concrete
Pool Features: Community, Association
Lot Features: Back Yard
Lot Size Area: 6970
Lot Size Units: Square Feet
Lot Size Acres: 0.16
Lot Size Square Feet: 6970
Tax Lot: 158
Water Source: Public
Utilities Details
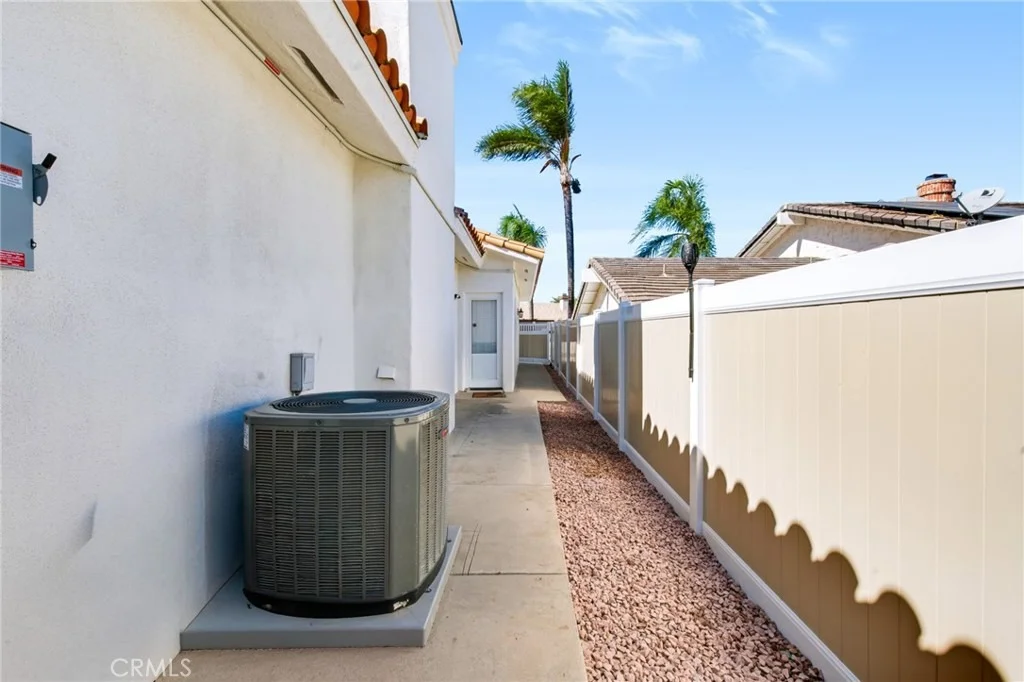
Cooling Type: Central Air
Heating Type: Central
Sewer : Public Sewer
Location Details
HOA/Condo/Coop Amenities: Management, Picnic Area, Pool, Spa/Hot Tub, Security, Pickleball, Guard
HOA Fee: $367
HOA Fee Frequency: Monthly

Building Info

Overview

    General

  • Year Built: 1999
  • Effective Year Built: 2000
  • Building Count: 1
  • Bedroom Count: 3
  • Bathroom Count: 2
  • Full Bathrooms: 2
  • Partial Bathrooms: 2
  • Building Condition: 0
  • Building Quality: 4
  • Construction Type: 17
  • Building Style: 0
  • Exterior Walls Type: 0
  • Interior Walls Type: 0
  • Roof Shape Type: 0
  • Roof Cover Type: 18
  • Floor Count: 100
  • Living Units: 1
  • Floor Cover: 0
  • Basement Type: 0
  • Basement Area: 0
  • Garage Type: 1
  • Garage Square Area: 668
  • Parking Space Count: 2
  • Patio Type: 0
  • Porch Type: 0
  • Pool Type: 0

    Dimensions

  • Lot Size Square Feet: 6,970
  • Total Building Area: 3,090
  • Gross Building Area: 3,090
  • Building Area: 2,278
  • Building Area Measurement: L

    Heating and Cooling

  • Fireplace Count: 1
  • Air Conditioning: 1
  • Heating: 3
  • Heated Square Feet: 2,278
  • Heating Fuel Type: 0

    Utilities

  • Sewer System: 5
  • Water Service: 6

Building

  • Building Type: 0
  • Property Class: R
  • Land Acres: 0000000160
  • Standard Land Use Code: 1001
  • County Land Use Code: 20
  • State Land Use Code: R01
  • Legal Description 1: LOT 158 MB 061/018 TR 3716

Neighborhood

  • School District Name: Lake Elsinore Unified School District
  • Census Tract: 042714

Zoning

  • Zoning: R1

Geography

  • Subdivision Tract Number: 3716
  • Parcel: 355-193-006
  • Lot: 158
  • Municipality: CANYON LAKE
  • Latitude: 33.6789
  • Longitude: -117.242

    Address

  • Full Address: 30412 Big River Dr
  • Address - House Number: 30412
  • Address - Street Name: Big River
  • Address - Suffix Type: Dr
  • State: CA
  • City Name: Canyon Lake
  • Carrier Code: R011
  • 4-Digit Zip Code: 7716
  • Zip Code: 92587

Valuation

    Tax

  • Total Area: 2,278
  • Tax Year: 2023
  • Tax Amount: $457,508
  • Tax Rate Code Area: 023-003

    Appraisal Valuation

  • Standard Deviation: 0.1824
  • Valuation Date: Jan 31, 2024
  • Confidence Score: 76
  • Final Value: 787,937
  • High Value: 931,701
  • Low Value: 644,172

    Market Valuation

  • Market Total Value: $555,660

    Assessments Valuation

  • Assessed Year: 2023
  • Assessed Total Value: $382,118
  • Assessed Land Value: $133,737
  • Assessed Improvements Value: $248,381

    Exemptions

  • Homeowner Exemption: Yes

    Sales

  • Current Sale Contract Date: May 27, 2010
  • Current Sale Recording Date: Jun 09, 2010
  • Current Sale Price:
  • Current Sale Document Type: 36
  • Current Sale Input Document Number: 2010-0265612
  • Previous Sale Recording Date: Mar 18, 2010
  • Previous Sale Contract Date: Mar 10, 2010
  • Previous Sale Amount: $225,000
  • Previous Sale Document Type: 69
Data used for valuation calculations is provided by RealtyHop, and other third party sources

Comparables

Unit
Status
Type
Beds
Baths
ft²
Price/ft²
Asking Price
Listed On
Closing Price
Sold On
HOA + Taxes

About Canyon Lake


Similar Homes for Sale

Currently no similar homes around

Nearby Rentals

Unit for rent at 22867 Cove View Street, CANYON LAKE, CA, 92587

$3,000 /mo

  • 2 Beds
  • 1 Bath
  • 1,000 ft²
22867 Cove View Street #B, CANYON LAKE, CA, 92587 Listing by David Prewitt
Unit for rent at 25352 Mountain Springs Street, MENIFEE, CA, 92584

$2,999 /mo

  • 4 Beds
  • 2 Baths
  • 2,459 ft²
25352 Mountain Springs Street, MENIFEE, CA, 92584 Listing by Cynthia Nemelka
Unit for rent at 31295 Geary, MENIFEE, CA, 92584

$1,900 /mo

  • 2 Beds
  • 1 Bath
  • 1,000 ft²
31295 Geary, MENIFEE, CA, 92584 Listing by Angela De Leon


Frequently Asked Questions

When was property at 30412 Big River Drive built and last sold?
The property at 30412 Big River Drive was built in 1999 and last sold on May 27, 2010 for $308,000.
How much is this home worth?
The estimated value of the home located at 30412 Big River Drive is $736,896.
What are some comparable homes to 30412 Big River Drive?
There are currently no comparable homes to 30412 Big River Drive.