


Undisclosed Address


About This Property
Payment Calculator
Your Estimated Monthly Payment
Cap Rate Calculator
What does this mean?
Based on our analysis, the cap rate of this property is 1.25%. A negative cap rate indicates that the property might not be feasible as an income-producing asset. The median cap rate for a near zip code 11238 is 4.23%.
How much can I actually make?
Actual monthly rental income may vary between $4,760 and $7,140 depending on unit-specific characteristics. You can change the amount using the slider to further explore.
How is cap rate calculated?
Cap Rate = Net Operating Income (NOI) / Property Asset Value.
When calculating the cap rate, we assume 100% occupancy. Leverage (mortgage) is not considered.
Cap Rate provided by RealtyHop and RentHop, learn more about cap rate here.
Price History
| Date / Event | Date | Event | Price |
|---|---|---|---|
| Oct 21, 2024 | Sold | ||
| Sold | |||
| Aug 21, 2024 | In contract | - | |
| In contract | |||
| Jun 20, 2024 | Listed by Keller Williams Experience | $1,675,000 | |
| Listed by Keller Williams Experience | |||
| Jan 13, 2023 | No longer available | - | |
| No longer available | |||
| Nov 28, 2022 | Listed by Keller Williams Experience | $1,850,000 | |
| Listed by Keller Williams Experience | |||
| | |||
|
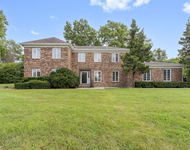
Rich in detail and timeless in design! Welcome to this gorgeous estate in a gated community! This custom-built brick home is in desirable Hunter Trails on just under one acre. With 7,236 above-grade square feet and 3,805 square feet in the finished basement - this home has plenty of space! The dramatic foyer has a custom-designed circular molded staircase with an oversized crystal chandelier, a custom hand-carved ceiling, built-in arched shelving, and a marble tile floor. The formal living room boasts a brick double-sided wood-burning fireplace with a gas starter, large windows, arched doorways, and crown molding. The library has built-in bookshelves arched dual doors, and a marble fireplace) Cathedral ceilings in the family room - complete with arched, built-in bookcases, and arched doorways to the hall and kitchen. Expansive gourmet kitchen with double oven, large center island with cooktop, tons of cabinets, and Corian countertops. Formal dining room. 1st-floor bedroom with a stunning private bathroom - perfect for an in-law arrangement. Owner's suite with sitting area, library area, wall-to-wall closets, large walk-in closets, Maplewood flooring, and a luxurious master bathroom - complete with whirlpool tub, his-and-hers entrance, his-and-hers closets, 2 vanities with Sherley Wagner gold plated sinks. 3 additional bedrooms upstairs with built-in shelving, large closet space, and beautiful Maplewood flooring. Hall bathroom with designer artists addition by Kohler double sinks, separate commode and shower room, ceramic tile shower surround with glass inlay, and gold fixtures. The basement is an entertainer's dream! Wet bar with storage, cabinets, fridge, and recessed lighting. A 2nd kitchen with a fridge, stove, walk-in pantry, and storage area. Rec room with a double-sided fireplace. 1/2 bath and 8 people hot tub and steam shower/sauna shower. Sold As-IS The manager has listed the unit size as 7236 square feet.
| |||

Property Highlights
Building Info
Comparables
Status
Price/ft²
Listed On
Sold On
About Oak Brook
Similar Homes for Sale
Currently no similar homes aroundNearby Rentals

Last Updated: 2 years ago
Data Source: MRED, MLS# 12082860
 Your Privacy Choices
Phone: 425-283-2930
Address: 335 Madison Avenue, New York, NY 10017