


3008 Waters Edge Circle #7


About This Property
Payment Calculator
Your Estimated Monthly Payment
Cap Rate Calculator
What does this mean?
Based on our analysis, the cap rate of this property is 1.25%. A negative cap rate indicates that the property might not be feasible as an income-producing asset. The median cap rate for a near zip code 11238 is 4.23%.
How much can I actually make?
Actual monthly rental income may vary between $4,760 and $7,140 depending on unit-specific characteristics. You can change the amount using the slider to further explore.
How is cap rate calculated?
Cap Rate = Net Operating Income (NOI) / Property Asset Value.
When calculating the cap rate, we assume 100% occupancy. Leverage (mortgage) is not considered.
Cap Rate provided by RealtyHop and RentHop, learn more about cap rate here.
Price History
| Date / Event | Date | Event | Price |
|---|---|---|---|
| Dec 23, 2024 | Sold | ||
| Sold | |||
| Dec 9, 2024 | In contract | - | |
| In contract | |||
| Dec 4, 2024 | Listed by Worth Clark Realty | $299,900 | |
| Listed by Worth Clark Realty | |||
| Dec 1, 2024 | Temporarily off market | - | |
| Temporarily off market | |||
| Nov 6, 2024 | Listed by Worth Clark Realty | $307,000 | |
| Listed by Worth Clark Realty | |||
| | |||
|
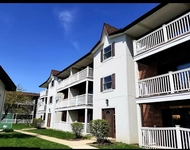
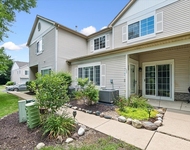
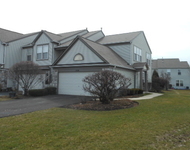
Welcome to Autumn Lakes, a beautiful townhome subdivision with great access to shopping and services. This stunning home has granite and hardwood flooring on the main floor and carpet on the stairway and second floor. It has awesome modern features, an outstanding floor plan, and a soaring cathedral ceiling in the Living Room. The gas fireplace has accent tile. The wonderful Eat-In Kitchen has great storage, a pantry, and SS appliances. The Dining Area, with sliding glass doors overlooking the private patio, adds to the amazing natural light. Make your way to the 2nd floor to find a fabulous Primary Bedroom with an En-Suite Bathroom and a fantastic Walk-In Closet, a great 2nd Bedroom, another Full Bath, your Laundry Room, and a great Loft space that overlooks the Living Room. Roof is approximately 3 years new. You don't want to miss this one!!
| |||

Property Highlights
Comparables
Status
Price/ft²
Listed On
Sold On
Past Sales
| Date | Unit | Beds | Baths | Sqft | Price | Closed | Listed By |
|---|---|---|---|---|---|---|---|
|
11/06/2024
|
2 Bed
|
3 Bath
|
1440 ft²
|
$307,000
2 Bed
3 Bath
1440 ft²
|
-
-
|
Nathan Dent
Worth Clark Realty
| |
|
08/20/2021
|
2 Bed
|
3 Bath
|
1440 ft²
|
$205,000
2 Bed
3 Bath
1440 ft²
|
$212,000
+3.41%
09/22/2021
|
Terry Dittus
RE/MAX of Naperville
|
Building Info

About Fox Valley
Similar Homes for Sale
Currently no similar homes aroundNearby Rentals

Last Updated: 2 years ago
Data Source: MRED, MLS# 12221056
 Your Privacy Choices
Phone: 425-283-2930
Address: 335 Madison Avenue, New York, NY 10017