by Lee Lin

Check Availability
$461,000
● House - For Sale

3003 N 111TH Drive

Avondale, AZ 85392
bedrooms
4 Beds
bathrooms
3 Baths
square feet
2,566 Ft²
$2,947
Est. Monthly
$456
HOA / Fees

About This Property

INCREDIBLE BUYER INCENTIVES: $7,000 MORTGAGE CONCESSION. Seller will pay up to $7,000 at closing towards your interest rate buydown if you finance with lender of sellers choice.

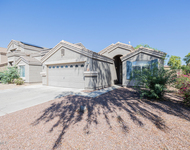
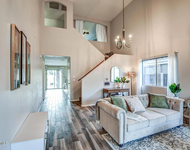
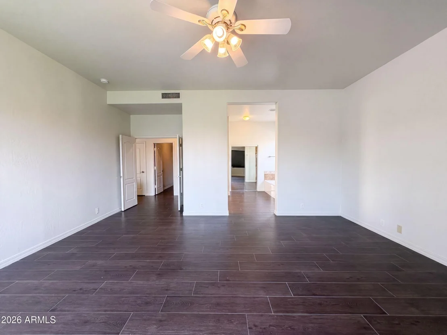
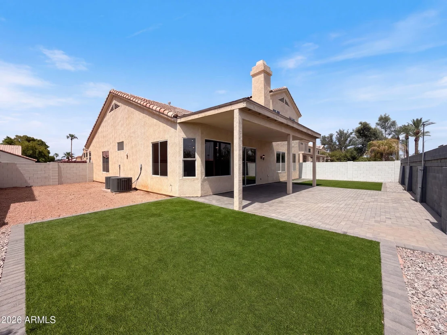
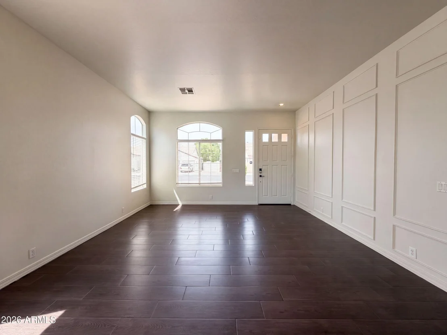
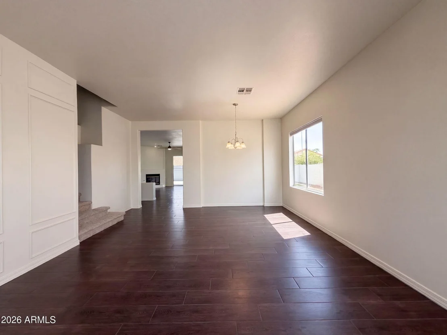
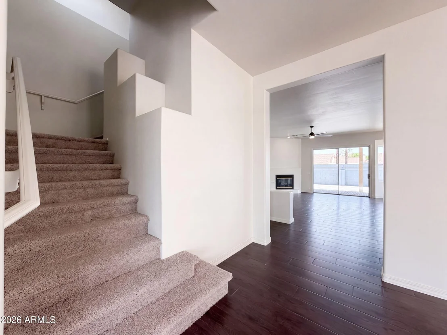
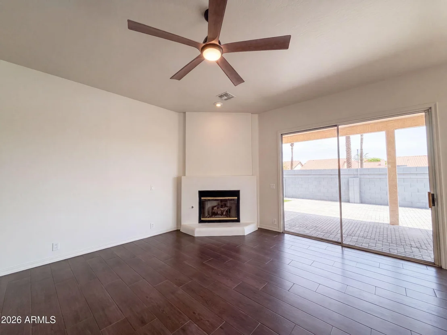
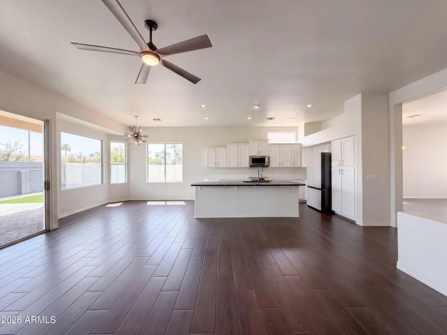
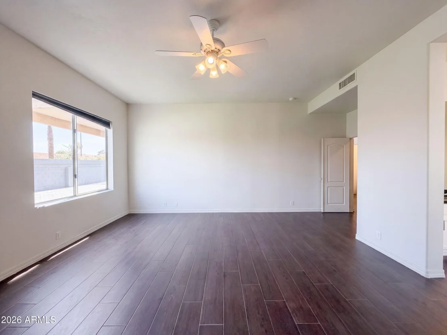
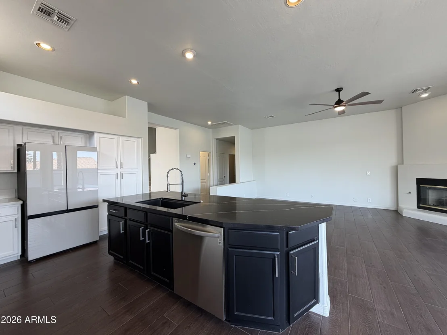
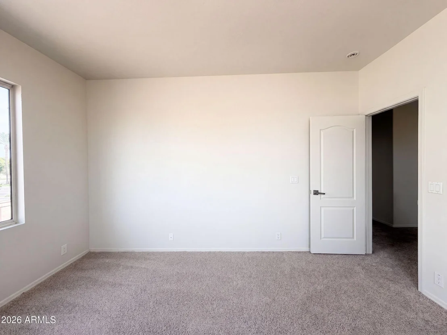
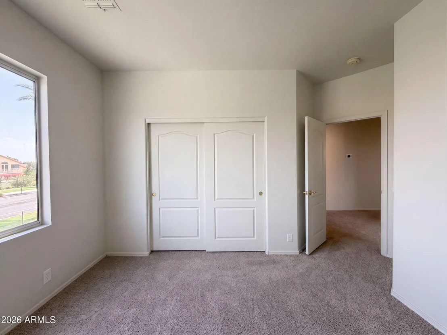
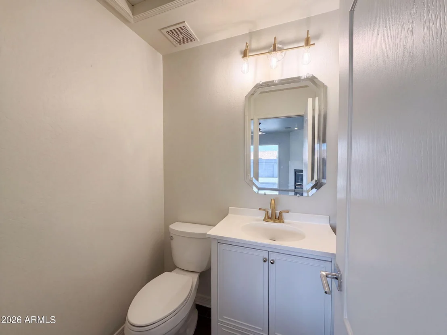
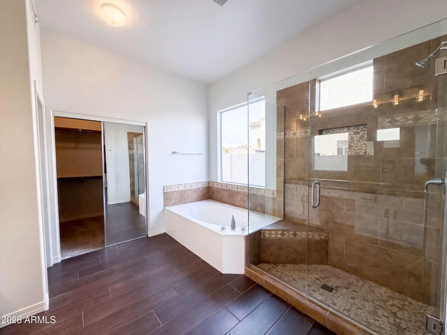
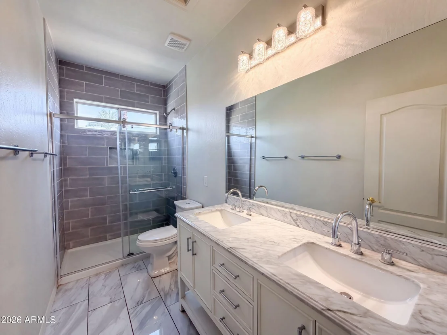
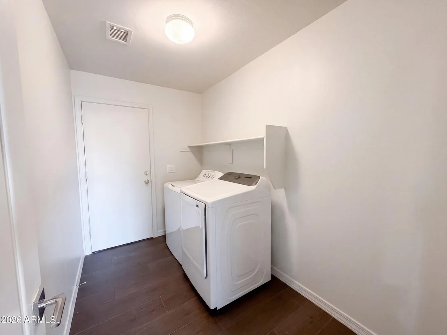
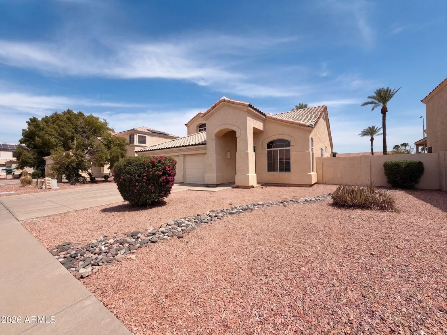
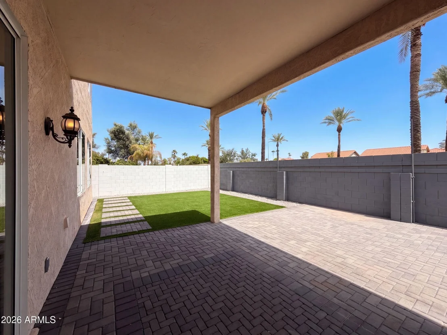
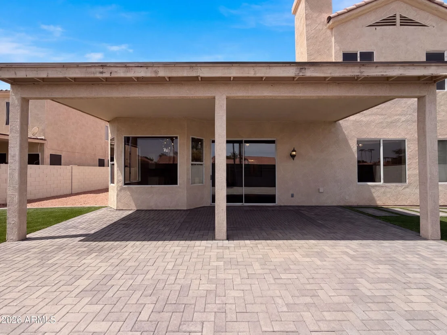
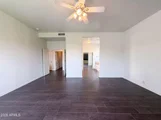
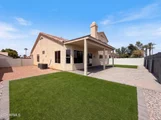
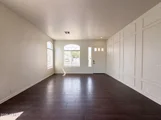
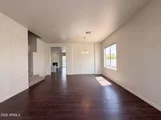
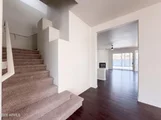
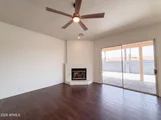
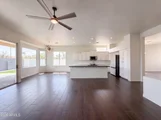
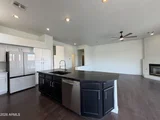
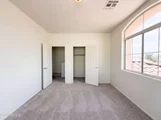
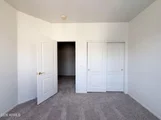
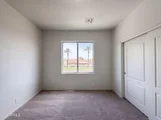
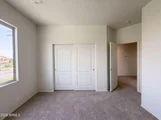
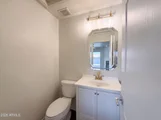
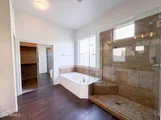
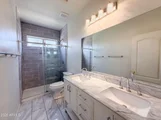
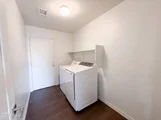
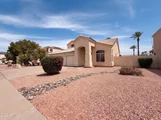
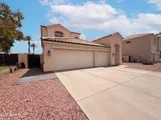
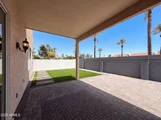
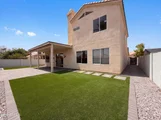
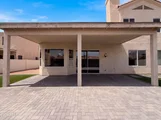
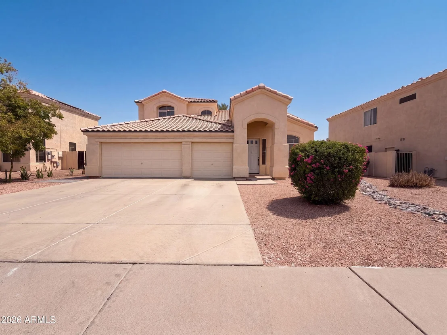
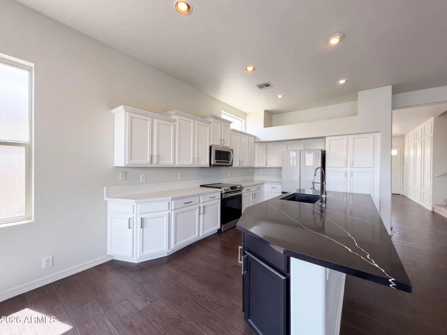
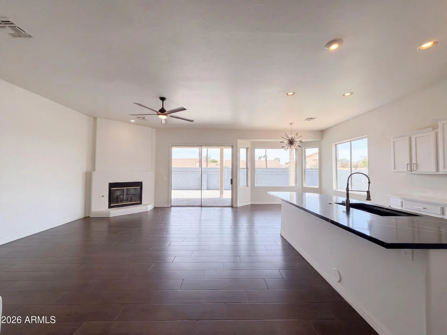
3003 N 111th Dr, Avondale AZ 85392 is a residence with lake views. The kitchen features a center island, Formica countertops, a walk-in pantry, and stainless steel appliances, creating a fully equipped space for cooking and entertaining. A fireplace anchors the main living area, adding warmth and ambiance to the central gathering space. Interior paint extends throughout, and a laundry room adds utility. The primary bathroom includes double sinks for everyday convenience and a separate tub and shower. A covered patio extends the living space outdoors, flowing to a fully fenced backyard with no home behind, and a
Unit Size
2,566 Ft²
Days on Market
-
Land Size
0.17 acres
Price per sqft
$180
Property Type
House
Property Taxes
$226
HOA Dues
$456
Year Built
1997

Listed By

Tara Jones
Opendoor Brokerage LLC

Payment Calculator

Cap Rate Calculator

Last updated: 26 days ago (ARMLS #7076919)

Price History

Date / Event Date Event Price
Sep 7, 2026 Listed by Opendoor Brokerage, LLC $461,000
Listed by Opendoor Brokerage, LLC
Mar 28, 2019 Sold
Sold
Feb 8, 2019 No longer available -
No longer available
Jan 26, 2019 Price Decreased $283,000
↓ $2K (0.7%)
Price Decreased
Jan 12, 2019 Price Decreased $285,000
↓ $2K (0.7%)
Price Decreased
Show More

Property Highlights

Fireplace
Parking Details
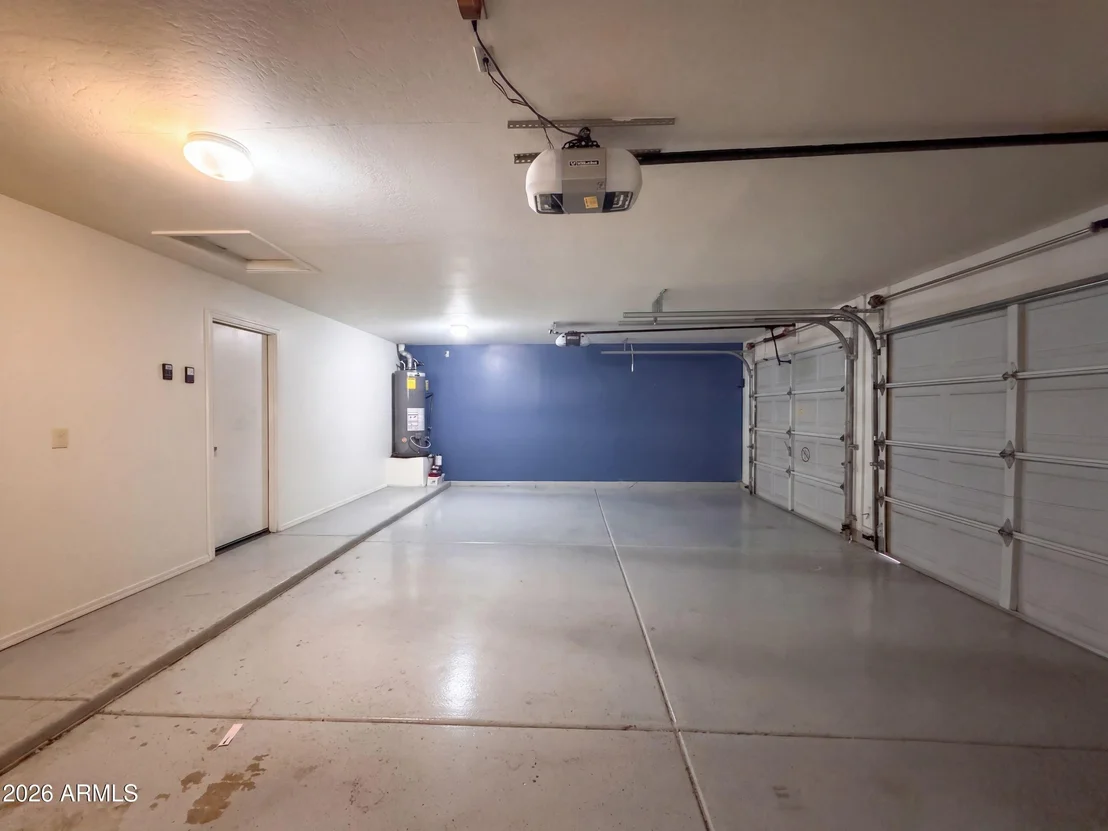
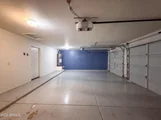
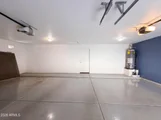
Has Garage
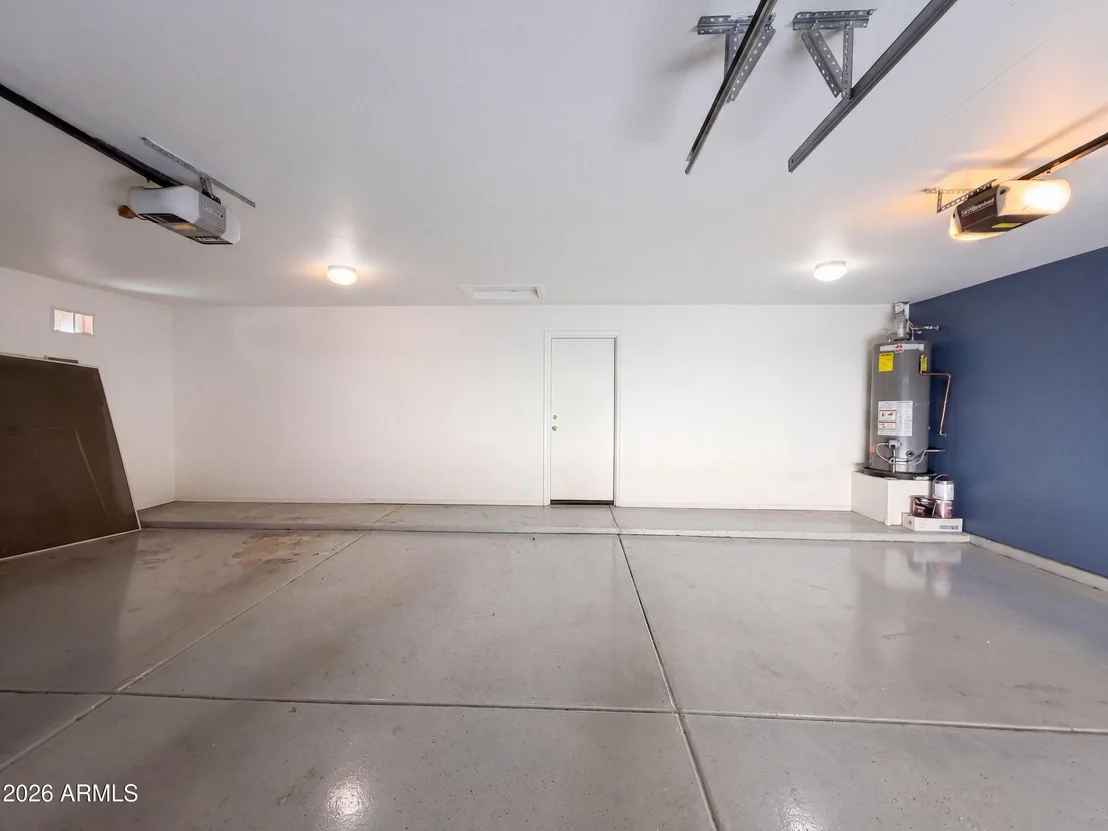
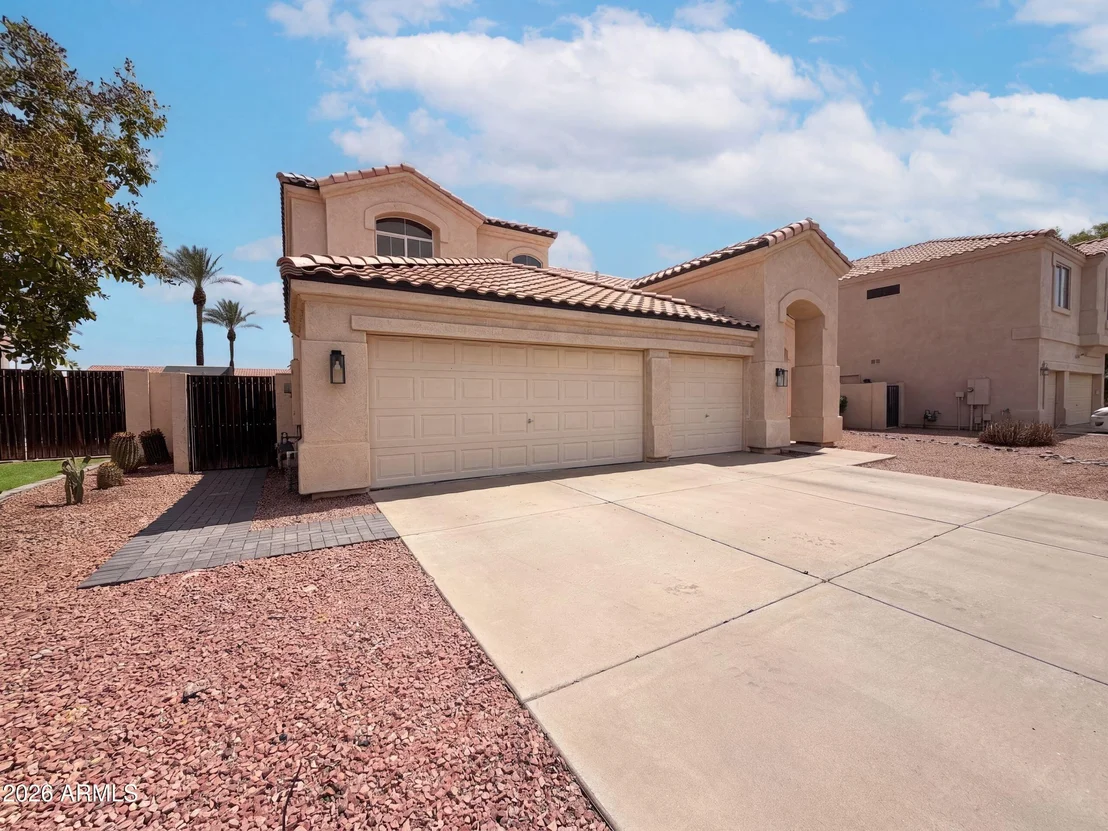
Garage Spaces: 3
Interior Details
Interior Features: Double Vanity, Kitchen Island, Non-laminate Counter, Full Bth Master Bdrm, Separate Shwr & Tub
Laundry Features: Inside, Wshr/Dry HookUp Only
Has Fireplace
Exterior Details
Square Footage: 2566
Square Footage Source: $0
Security Features: Security System Owned
Year Built: 1997
Builder Name: UDC
Building Area Total: 2566
Building Area Units: Square Feet
Construction Materials: Synthetic Stucco, Wood Siding, Painted
Lot Features: Gravel/Stone Front, Gravel/Stone Back, Synthetic Grass Back
Lot Size Area: 7462
Lot Size Units: Square Feet
Lot Size Acres: 0.17
Lot Size Square Feet: 7462
Tax Lot: 55
Water Source: Public
Financial Details
Tax Map Number: 86.00
Tax Annual Amount: $2,717
Utilities Details
Cooling Type: Ceiling Fan(s), Other
Heating Type: Electric
Sewer : Public Sewer
Location Details
HOA/Condo/Coop Fee Includes: Maintenance Grounds
HOA Fee: $456
HOA Fee Frequency: Semi-Annually

Building Info

Overview

    General

  • Year Built: 1997
  • Effective Year Built: 1997
  • Building Count: 1
  • Total Rooms: 8
  • Bedroom Count: 0
  • Bathroom Count: 4
  • Full Bathrooms: 3
  • Partial Bathrooms: 4
  • Bathroom Plumbing Fixtures: 11
  • Building Condition: 6
  • Building Quality: 7
  • Construction Type: 6
  • Building Style: 0
  • Exterior Walls Type: 17
  • Interior Walls Type: 0
  • Roof Shape Type: 0
  • Roof Cover Type: 4
  • Floor Count: 200
  • Living Units: 1
  • Floor Cover: 0
  • Basement Type: 0
  • Basement Area: 0
  • Garage Type: 7
  • Parking Space Count: 3
  • Patio Type: 38
  • Porch Type: 0
  • Pool Type: 0

    Dimensions

  • Lot Size Square Feet: 7,462
  • Total Building Area: 2,566
  • Gross Building Area: 2,566
  • Building Area: 2,566
  • Building Area Measurement: L

    Heating and Cooling

  • Air Conditioning: 10
  • Heating: 24
  • Heated Square Feet: 2,566
  • Heating Fuel Type: 0

    Utilities

  • Sewer System: 1
  • Water Service: 6

Building

  • Building Type: 0
  • Property Class: R
  • Subdivision: GARDEN LAKES PARCEL 26 & 31
  • Land Acres: 0000000171
  • Standard Land Use Code: 1001
  • County Land Use Code: 0131
  • State Land Use Code: 0131
  • Legal Description 1: GARDEN LAKES PARCEL 26 & 31 MCR 367-03

Neighborhood

  • School District Name: Pendergast Elementary District
  • Census Tract: 082020

Zoning

  • Zoning: PAD

Geography

  • Assessors Map Reference: 36703
  • Parcel: 102-86-636
  • Lot: 55
  • Meridian: SEC 30 TWN 2N RNG 1E
  • Municipality: AVONDALE
  • Latitude: 33.4803
  • Longitude: -112.298

    Address

  • Full Address: 3003 N 111th Dr
  • Address - House Number: 3003
  • Street Direction: N
  • Address - Street Name: 111th
  • Address - Suffix Type: Dr
  • State: AZ
  • City Name: Avondale
  • Carrier Code: C012
  • 4-Digit Zip Code: 4238
  • Zip Code: 85392

Valuation

    Tax

  • Tax Year: 2023
  • Tax Amount: $245,492
  • Tax Rate Code Area: 920100

    Appraisal Valuation

  • Standard Deviation: 0.1439
  • Valuation Date: Mar 20, 2024
  • Confidence Score: 82
  • Final Value: 480,446
  • High Value: 549,608
  • Low Value: 411,285

    Market Valuation

  • Market Total Value: $333,600
  • Market Land Value: $66,700
  • Market Improvement Value: $266,900

    Assessments Valuation

  • Assessed Year: 2023
  • Assessed Total Value: $33,360
  • Assessed Land Value: $6,670
  • Assessed Improvements Value: $26,690

    Sales

  • Current Sale Contract Date: Mar 25, 2019
  • Current Sale Recording Date: Mar 28, 2019
  • Current Sale Price:
  • Current Sale Document Type: 71
  • Current Sale Input Document Number: 20190216140
  • Previous Sale Recording Date: Nov 30, 2018
  • Previous Sale Contract Date: Nov 28, 2018
  • Previous Sale Amount: $271,100
  • Previous Sale Document Type: 71
Data used for valuation calculations is provided by RealtyHop, and other third party sources

Comparables

Unit
Status
Type
Beds
Baths
ft²
Price/ft²
Asking Price
Listed On
Closing Price
Sold On
HOA + Taxes

About Garden Lakes


Similar Homes for Sale

Currently no similar homes around

Nearby Rentals

Unit for rent at 10960 W Taft Street, Phoenix, AZ, 85037

$2,095 /mo

  • 4 Beds
  • 2 Baths
  • 1,602 ft²
10960 W Taft Street, Phoenix, AZ, 85037 Listing by Dominic Arnold
Unit for rent at 10964 W Taft Street, Phoenix, AZ, 85037

$3,800 /mo

  • 4 Beds
  • 2,178 ft²
10964 W Taft Street, Phoenix, AZ, 85037 Listing by Drew Y Brantley
Unit for rent at 11595 W Holly Street, Avondale, AZ, 85392

$2,295 /mo

  • 5 Beds
  • 3 Baths
  • 2,174 ft²
11595 W Holly Street, Avondale, AZ, 85392 Listing by Jennie Miller


Frequently Asked Questions

When was property at 3003 North 111th Drive built and last sold?
The property at 3003 North 111th Drive was built in 1997 and last sold on Mar 25, 2019 for $278,755.
How much is this home worth?
The estimated value of the home located at 3003 North 111th Drive is $454,803.
What are some comparable homes to 3003 North 111th Drive?
There are currently no comparable homes to 3003 North 111th Drive.