Check Availability
Fort Bend 77471
3003 Fern Brook Lane
$349,900
● House - In Contract

3003 Fern Brook Lane

Rosenberg, TX 77471
bedrooms
4 Beds
bathrooms
2 Baths
square feet
2,825 Ft²
$1,761
Est. Monthly
$42
HOA / Fees

About This Property

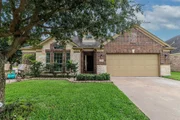
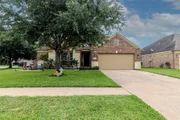
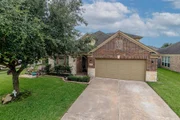
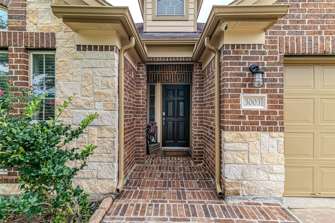
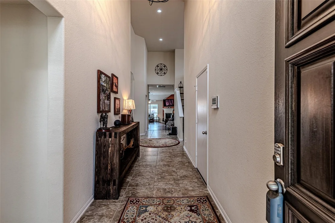
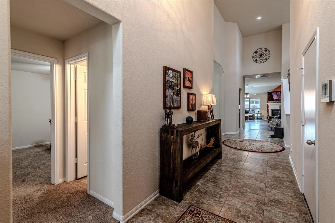
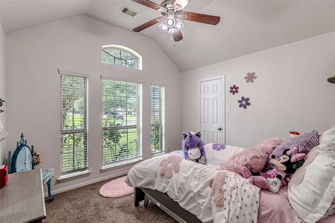
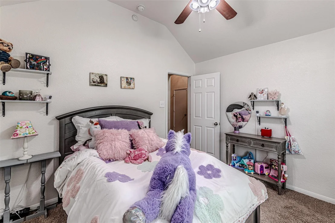
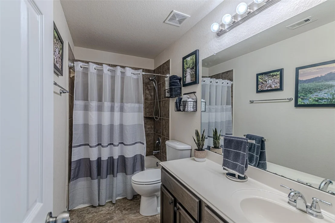
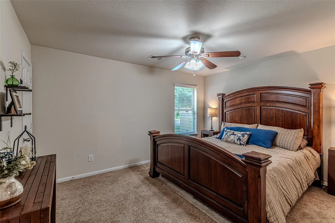
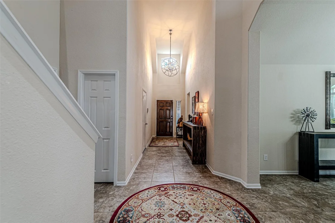
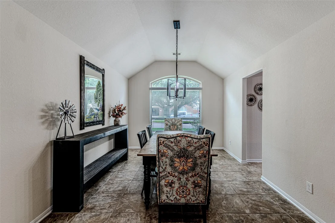
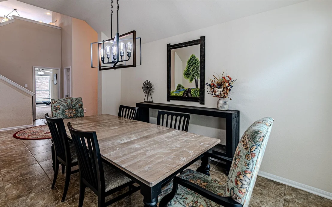
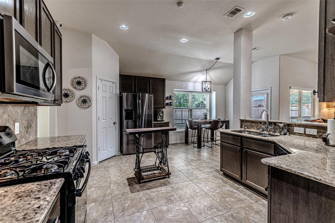
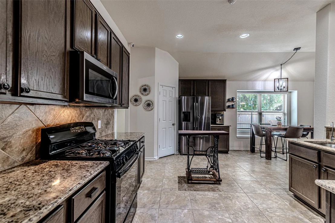
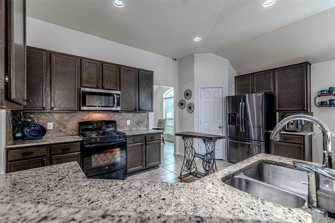
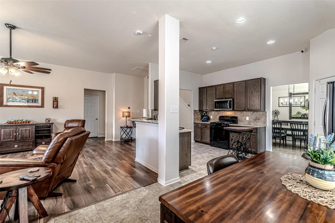
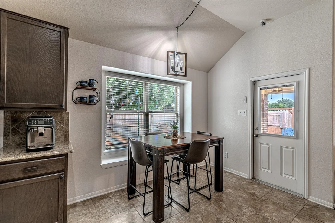
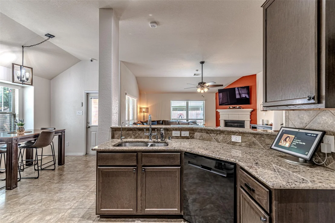
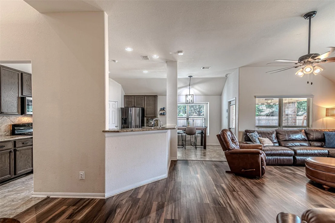
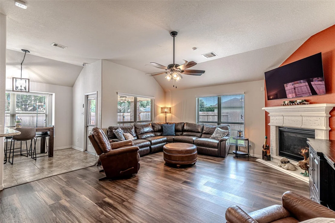
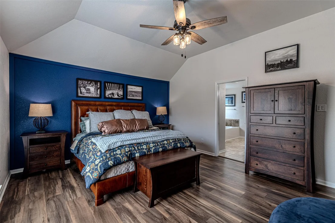
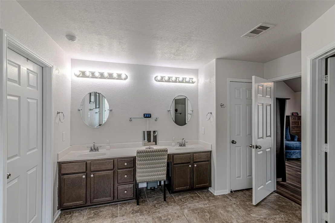
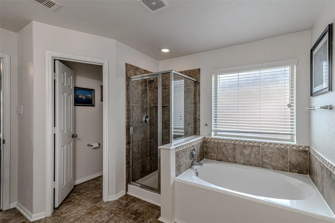
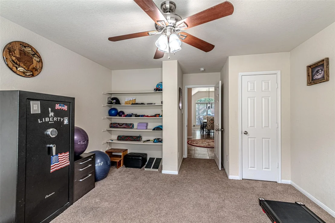
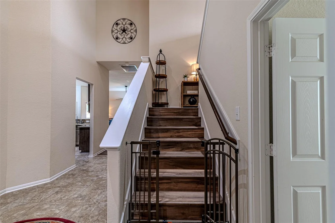
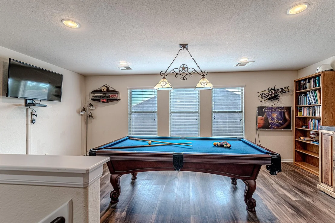
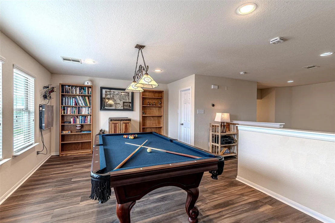
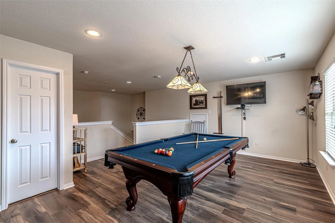
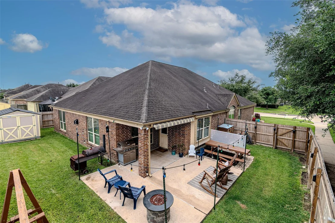
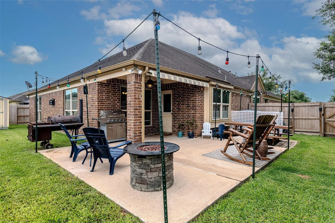
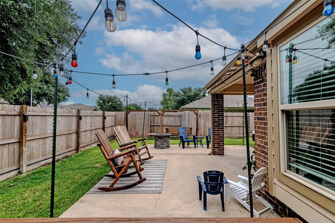
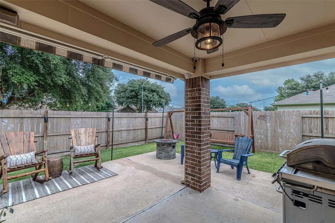
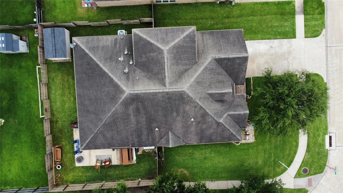
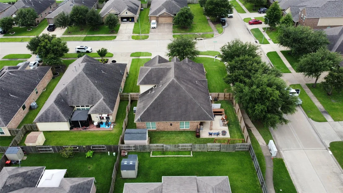
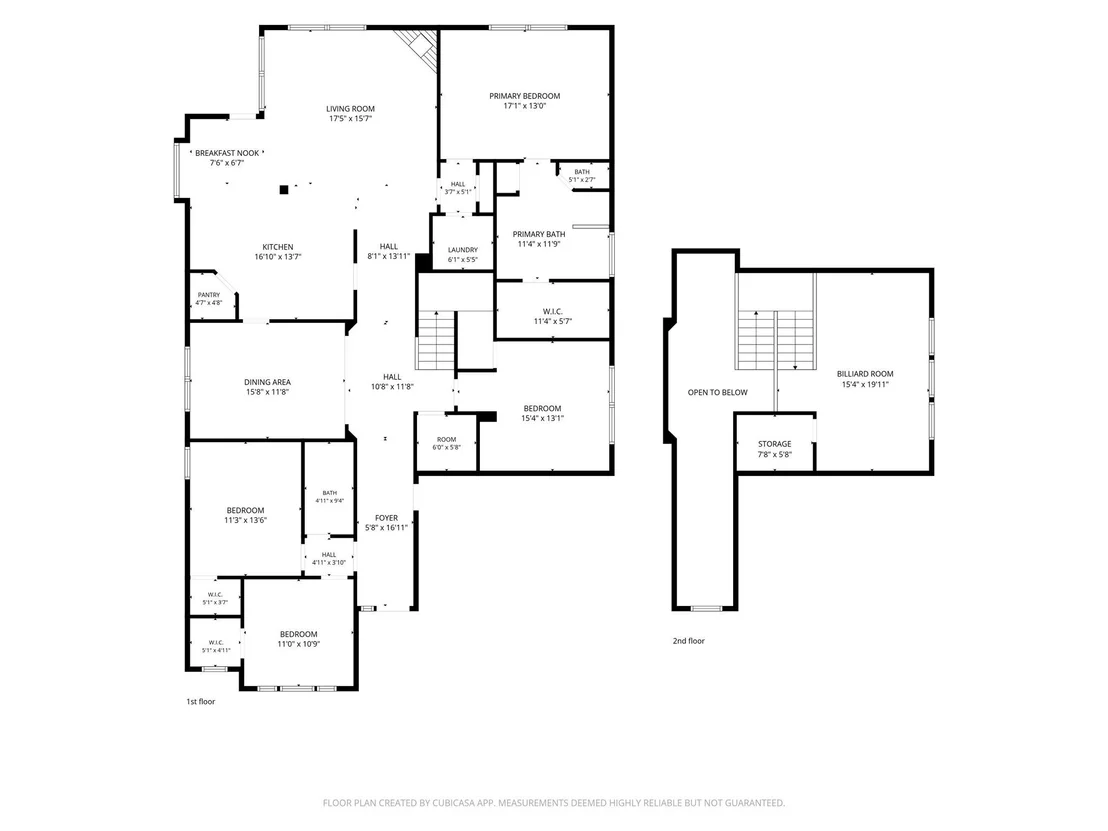
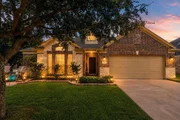
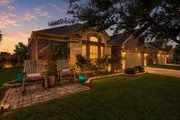
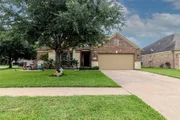
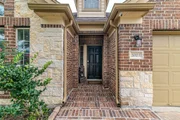
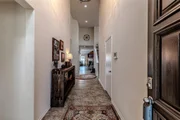
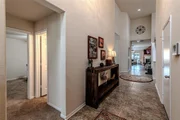
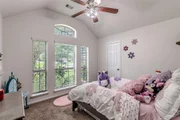
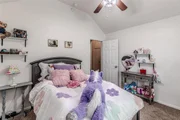
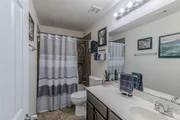
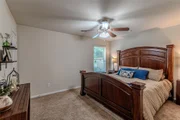
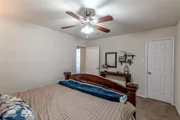
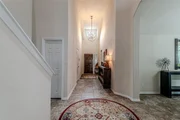
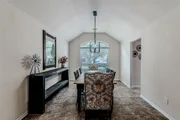
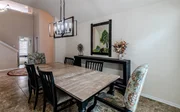
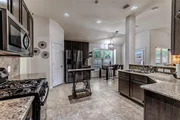
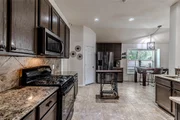
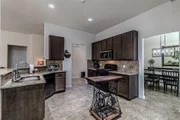
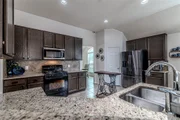
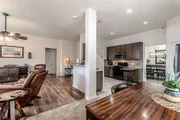
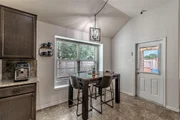
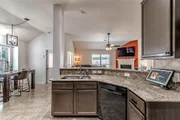
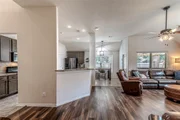
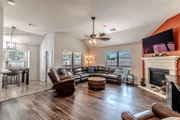
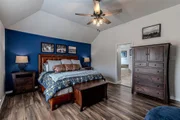
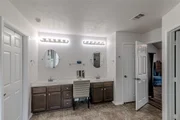
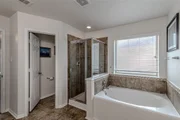
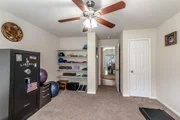
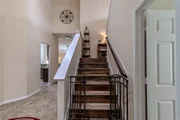
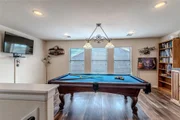
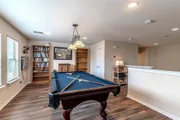
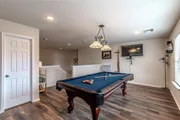
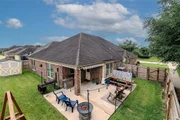
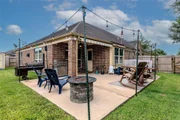
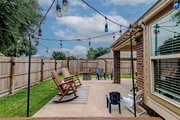
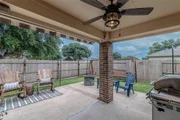
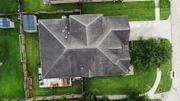
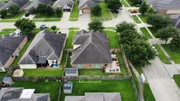
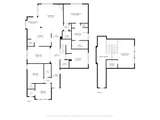
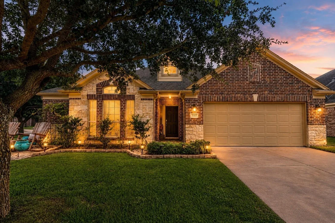
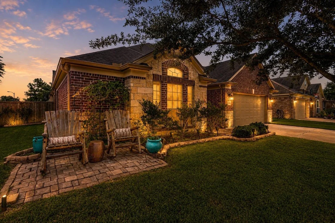
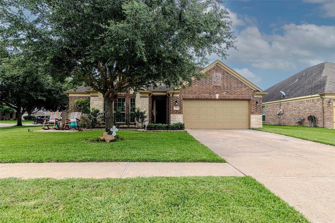
Situated on a corner lot in Rosenberg, this well-maintained 1 story home offers a desirable floor plan. Downstairs you'll find 4 bedrooms, 2 full baths, & a huge kitchen with gas cooking, a breakfast room, and an oversized dining room that easily becomes the gathering spot of the home. Upstairs is a massive game room tucked away from the rest of the house, providing a private flex space. The layout is flexible and highly functional. Outside, enjoy the extended covered patio and backyard storage shed that will remain & a motorized retractable shade. Seller invested upgrades including LVP flooring, updated microwave/dishwasher, plumbing fixtures, smart switches throughout, water softener, whole-home carbon filtration system, reverse osmosis, sprinkler system, & a comprehensive security package including 12 cameras. Built with numerous builder upgrades and thoughtfully improved over time, this home offers a truly turnkey opportunity. Not one you want to miss. Truly a remarkable home.
Unit Size
2,825 Ft²
Days on Market
-
Land Size
0.18 acres
Price per sqft
$124
Property Type
House
Property Taxes
-
HOA Dues
$42
Year Built
2014

Listed By

Payment Calculator

Cap Rate Calculator

Last updated: 5 days ago (HAR #72834850)

Price History

Date / Event Date Event Price
Sep 3, 2026 In contract -
In contract
Aug 17, 2026 Listed by RE/MAX Universal $349,900
Listed by RE/MAX Universal
Jul 29, 2026 Price Decreased $354,900
↓ $14K (3.8%)
Price Decreased
Jun 8, 2026 Listed by RE/MAX Universal $369,000
Listed by RE/MAX Universal
Situated on a corner lot in Rosenberg, this well-maintained 1 story home offers a desirable floor plan. Downstairs you'll find 4 bedrooms, 2 full baths, & a huge kitchen with gas cooking, a breakfast room, and an oversized dining room that easily becomes the gathering spot of the home. Upstairs is a massive game room tucked away from the rest of the house, providing a private flex space. The layout is flexible and highly functional. Outside, enjoy the extended covered patio and backyard storage shed that will remain & a motorized retractable shade. Seller invested upgrades including LVP flooring, updated microwave/dishwasher, plumbing fixtures, smart switches throughout, water softener, whole-home carbon filtration system, reverse osmosis, sprinkler system, & a comprehensive security package including 12 cameras. Built with numerous builder upgrades and thoughtfully improved over time, this home offers a truly turnkey opportunity. Not one you want to miss. Truly a remarkable home.

Property Highlights

Garage
Fireplace
Parking Details
Has Garage
Attached Garage
Parking Features: Attached, Garage Door Opener, Double-Wide Driveway
Garage Spaces: 2
Interior Details
Full Bathrooms: 2
Interior Features: High Ceilings, Vaulted Ceiling(s), All Bedrooms Down, En-Suite Bath, Primary Bed - 1st Floor, Walk-In Closet(s)
Appliances: Disposal, Water Softener, Gas Oven, Oven, Microwave, Gas Range, Dishwasher
Flooring Type: Carpet, Tile, Vinyl Plank
Laundry Features: Electric Dryer Hookup, Gas Dryer Hookup, Washer Hookup
Has Fireplace
Fireplace Features: Gas Log
Fireplaces: 1
Exterior Details
Square Footage: 2825
Architectural Style: Traditional
Year Built: 2014
Builder Name: Postwood Homes
Building Area Total: 2825
Other Structures: Shed(s)
Window Features: Window Coverings, Insulated/Low-E windows
Construction Materials: Brick, Cement Siding, Stone
Patio and Porch Features: Patio
Lot Features: Back Yard, Corner Lot, Subdivided, 0 Up To 1/4 Acre
Lot Size Area: 0.1761
Lot Size Units: Acres
Lot Size Acres: 0.1761
Lot Size Square Feet: 7669
Water Source: Water District
Utilities Details
Cooling Type: Ceiling Fan(s), Electric
Heating Type: Natural Gas
Location Details
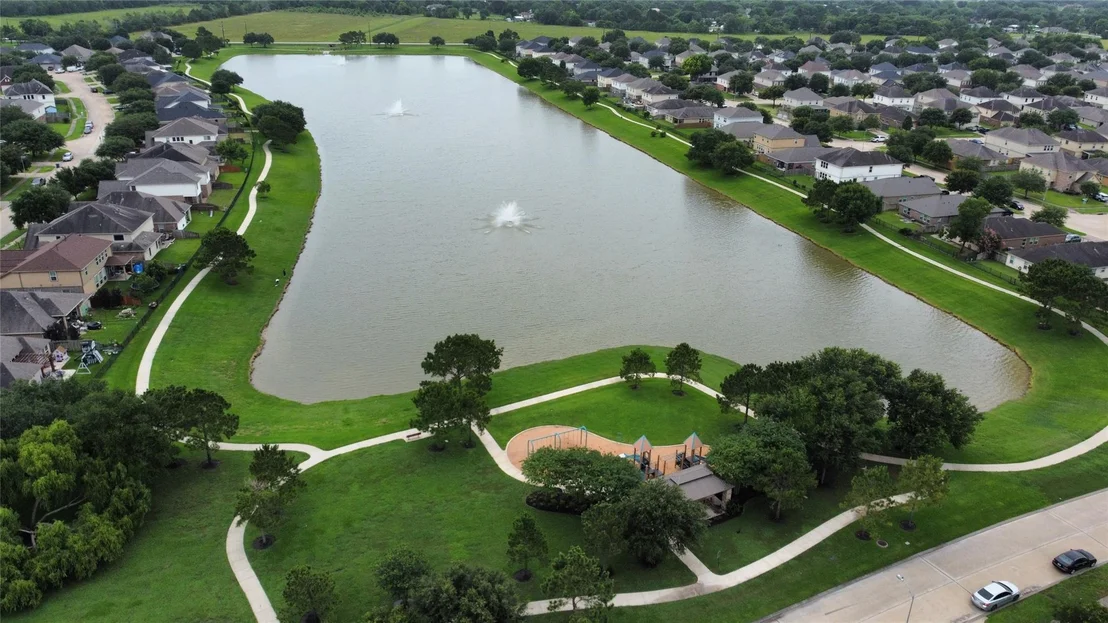
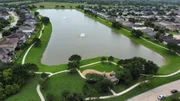
HOA/Condo/Coop Amenities: Park, Picnic Area, Playground, Pond
HOA Fee: $508
HOA Fee Frequency: Annually

Building Info

Overview

    General

  • Year Built: 2014
  • Effective Year Built: 2014
  • Building Count: 1
  • Bedroom Count: 4
  • Bathroom Count: 2
  • Full Bathrooms: 2
  • Partial Bathrooms: 2
  • Building Condition: 3
  • Building Quality: 0
  • Construction Type: 0
  • Building Style: 0
  • Exterior Walls Type: 3
  • Interior Walls Type: 0
  • Roof Shape Type: 7
  • Roof Cover Type: 0
  • Floor Count: 100
  • Floor Cover: 0
  • Basement Type: 0
  • Basement Area: 0
  • Garage Type: 1
  • Garage Square Area: 462
  • Parking Space Count: 0
  • Patio Type: 20
  • Porch Type: 7
  • Pool Type: 0
  • Location Influence Type: 82

    Dimensions

  • Lot Size Square Feet: 7,669
  • Total Building Area: 3,287
  • Gross Building Area: 3,287
  • Building Area: 2,825
  • Building Area Measurement: L

    Heating and Cooling

  • Air Conditioning: 0
  • Heating: 3
  • Heated Square Feet: 2,825
  • Heating Fuel Type: 0

    Utilities

  • Sewer System: 0
  • Water Service: 0

Building

  • Building Type: 0
  • Property Class: R
  • Subdivision: FAIRPARK VILLAGE SEC 3
  • Land Acres: 0000000176
  • Standard Land Use Code: 1001
  • County Land Use Code: A1
  • State Land Use Code: A1
  • Legal Description 1: FAIRPARK VILLAGE SEC 3, BLOCK 3, LOT 29

Neighborhood

  • School District Name: Lamar Consolidated Independent School District
  • Census Tract: 675401

Geography

  • Assessors Map Reference: A-144-B, A-144-
  • Parcel: 2949-03-003-0290-901
  • Block: 3
  • Lot: 29
  • Latitude: 29.5152
  • Longitude: -95.8183

    Address

  • Full Address: 3003 Fern Brook Ln
  • Address - House Number: 3003
  • Address - Street Name: Fern Brook
  • Address - Suffix Type: Ln
  • State: TX
  • City Name: Rosenberg
  • Carrier Code: R002
  • 4-Digit Zip Code: 3287
  • Zip Code: 77471

Valuation

    Tax

  • Tax Year: 2023
  • Tax Amount: $678,684
  • Tax Rate Code Area: S01

    Appraisal Valuation

  • Standard Deviation: 0.131
  • Valuation Date: Apr 03, 2024
  • Confidence Score: 85
  • Final Value: 357,203
  • High Value: 404,010
  • Low Value: 310,395

    Market Valuation

  • Market Total Value: $360,230
  • Market Land Value: $36,383
  • Market Improvement Value: $323,847

    Assessments Valuation

  • Assessed Year: 2023
  • Assessed Total Value: $277,453
  • Assessed Improvements Value: $323,847

    Exemptions

  • Homeowner Exemption: Yes

    Sales

  • Current Sale Contract Date: Jul 31, 2014
  • Current Sale Recording Date: Aug 05, 2014
  • Current Sale Price:
  • Current Sale Document Type: 70
  • Current Sale Input Document Number: 2014083838
Data used for valuation calculations is provided by RealtyHop, and other third party sources

Comparables

Unit
Status
Type
Beds
Baths
ft²
Price/ft²
Asking Price
Listed On
Closing Price
Sold On
HOA + Taxes

About Fort Bend


Similar Homes for Sale

Currently no similar homes around

Nearby Rentals

Unit for rent at 3634 Highway 36, TX, 77471

$5,000 /mo

  • Studio
  • 840 ft²
3634 Highway 36, TX, 77471 Listing by Vanessa Failla
Unit for rent at 3223 West Street, Rosenberg, TX, 77471

$1,650 /mo

  • 3 Beds
  • 2 Baths
  • 1,369 ft²
3223 West Street, Rosenberg, TX, 77471 Listing by Diana Power
Unit for rent at 2733 Davis Avenue, Rosenberg, TX, 77471

$1,950 /mo

  • 3 Beds
  • 2 Baths
  • 1,507 ft²
2733 Davis Avenue, Rosenberg, TX, 77471 Listing by Ace Hernandez


Frequently Asked Questions

When was property at 3003 Fern Brook Lane built and last sold?
The property at 3003 Fern Brook Lane was built in 2014 and last sold on Jul 31, 2014 for $198,000.
How much is this home worth?
The estimated value of the home located at 3003 Fern Brook Lane is $359,872.
What are some comparable homes to 3003 Fern Brook Lane?
There are currently no comparable homes to 3003 Fern Brook Lane.