See Home Value
$425,000
● Townhouse - Off Market

300 TORBERT LOOP

STAFFORD, VA 22554
bedrooms
3 Beds
bathrooms
4 Baths, 2 Half Baths
square feet
1,334 Ft²
$2,188
Est. Monthly
$101
HOA / Fees
6.35%
Cap Rate

About This Property

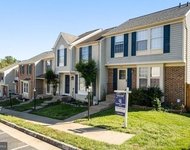
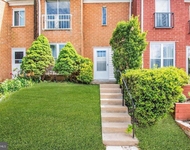
Welcome home! Rare opportunity for an end-unit three level townhome in the desirable community of Stone River! Inside the living room you'll find gleaming hardwood floors and a beautiful bay window flooding the space with natural lighting. Pass through into the spacious kitchen, featuring a breakfast bar, granite countertops, and a classic subway tile backsplash. It opens directly into the adjacent dining area, making the space ideal for everyday meals or entertaining friends and family. Upstairs, the primary bedroom boasts sleek wood floors, a ceiling fan, and a bright en suite bathroom with both a soaking tub and step-in shower. The additional two bedrooms are both sizable, with ceiling fans and plush carpeted floors. In the hall, a second full bathroom rounds out this level of the home. Downstairs in the lower level, an expansive light-filled recreation room with soft carpeting offers a great additional living space. Step outside and enjoy the space only an end-unit townhome provides. The tree-lined backyard and extra outdoor space gives you plenty of privacy. Community amenities include an outdoor pool, clubhouse, and playgrounds. Minutes to Weis Markets, Publix, Target, Stafford Marketplace, Embrey Mill Park, and Jeff Rouse Swim and Sport Center. Great location for commuters, with quick access to Route 1, I-95 Express Lanes, Courthouse Road, and Garrisonville Road (Route 610). Come check out your new home today!
Unit Size
1,334 Ft²
Days on Market
16 days
Land Size
0.07 acres
Price per sqft
$319
Property Type
Townhouse
Property Taxes
$213
HOA Dues
$101
Year Built
2002

Payment Calculator

Cap Rate Calculator

Last updated: 3 years ago (Bright MLS #VAST2029918)

Price History

Date / Event Date Event Price
Jun 21, 2024 Sold
Sold
Jun 5, 2024 In contract -
In contract
May 30, 2024 Listed by KW Metro Center $425,000
Listed by KW Metro Center
Jul 30, 2019 Sold
Sold
Sep 4, 2007 Sold
Sold

Property Highlights

Parking Available
Air Conditioning
Parking Details
Parking Features: Other, Parking Lot
Total Garage and Parking Spaces: 2
Interior Details
Bedrooms on 1st Upper Level: 3
Full Bathrooms on 1st Upper Level: 2
Half Bathrooms on 1st Lower Level: 1
Interior Features: Carpet, Ceiling Fan(s), Combination Kitchen/Dining, Floor Plan - Open, Kitchen - Eat-In, Kitchen - Table Space, Primary Bath(s), Recessed Lighting, Upgraded Countertops, Wood Floors
Appliances: Dishwasher, Disposal, Dryer, Refrigerator, Washer, Stove
Flooring Type: Hardwood, Ceramic Tile, Carpet
Living Area Square Feet Source: Estimated
Wall & Ceiling Types
Laundry Type: Basement, Has Laundry, Washer In Unit, Dryer In Unit
Has Basement
Full, Daylight, Partial, Fully Finished, Outside Entrance, Rear Entrance, Walkout Level, Windows
Percent of Basement Finished: 100.0
Exterior Details
Property Manager Present
Ownership Interest: Fee Simple
Property Condition: Very Good
Year Built Source: Assessor
Foundation Details: Other
Other Structures: Above Grade, Below Grade
Roof: Shingle, Composite
Structure Type: End of Row/Townhouse
Construction Materials: Vinyl Siding
Community Pool
Tidal Water: N
Lot Size Source: Assessor
Land Assessed Value: $300,200
Finished Square Feet: 1334
Finished Square Feet Source: Assessor
Finished Square Feet: 642
Finished Square Feet Source: Estimated
Financial Details
County Tax: $2,552
County Tax Payment Frequency: Annually
City Town Tax: $0
City Town Tax Payment Frequency: Annually
Tax Assessed Value: $300,200
Tax Year: 2022
Tax Annual Amount: $2,552
Year Assessed: 2022
Utilities Details
Central Air
Cooling Type: Central A/C
Heating Type: Heat Pump(s)
Cooling Fuel: Electric
Heating Fuel: Electric
Hot Water: Electric
Sewer Septic: Public Sewer
Water Source: Public
Location Details
HOA/Condo/Coop Fee Includes: Snow Removal, Common Area Maintenance, Management, Pool(s), Road Maintenance, Trash
HOA/Condo/Coop Amenities: Pool - Outdoor, Tennis Courts, Tot Lots/Playground, Common Grounds
HOA Fee: $101
HOA Fee Frequency: Monthly

Comparables

Unit
Status
Type
Beds
Baths
ft²
Price/ft²
Asking Price
Listed On
Closing Price
Sold On
HOA + Taxes

Past Sales

Date Unit Beds Baths Sqft Price Closed Listed By
20240530
05/30/2024
3 Bed
4 Bath
1334 ft²
$425,000
bedrooms
3 Bed
bathrooms
4 Bath
square feet
1334 ft²
$425,000
06/21/2024
Emely Gonzalez
KW Metro Center
20190613
06/13/2019
3 Bed
4 Bath
1974 ft²
$279,900
bedrooms
3 Bed
bathrooms
4 Bath
square feet
1974 ft²
-
-
-

Building Info

300 Torbert Loop 300 Torbert Loop, Stafford, VA 22554
More about this Building
300 Torbert Loop
Want to find out who owns 300 Torbert Loop, Stafford, VA 22554? Get detailed property transactions here.

About Stone River


Similar Homes for Sale

Currently no similar homes around

Nearby Rentals

Unit for rent at 1011 Highpointe Boulevard, STAFFORD, VA, 22554

$2,500 /mo

  • 3 Beds
  • 2 Baths
  • 1,586 ft²
1011 Highpointe Boulevard, STAFFORD, VA, 22554 Listing by Cherish R Green
Unit for rent at 23 Oak Drive, STAFFORD, VA, 22554

$2,250 /mo

  • 3 Beds
  • 1 Bath
  • 1,276 ft²
23 Oak Drive, STAFFORD, VA, 22554 Listing by Christy A Roelke
Unit for rent at 32 Tarleton Way, STAFFORD, VA, 22554

$2,595 /mo

  • 3 Beds
  • 2 Baths
  • 1,664 ft²
32 Tarleton Way, STAFFORD, VA, 22554 Listing by Frances J Heatherman