by Global Lifestyle Properties

Check Availability
$2,245,000
● House - For Sale

300 MUIRFIELD LOOP

REUNION, FL 34747
bedrooms
6 Beds
bathrooms
10 Baths, 1 Half Bath
square feet
6,396 Ft²
$13,466
Est. Monthly
$589
HOA / Fees

About This Property

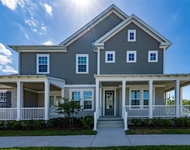
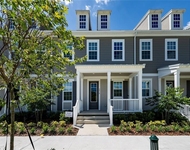
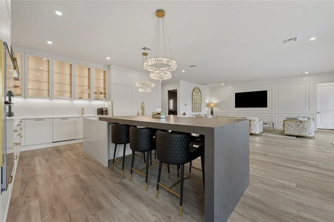
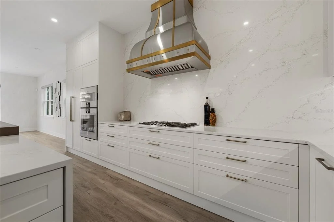
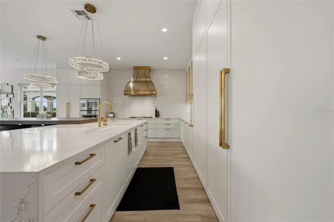
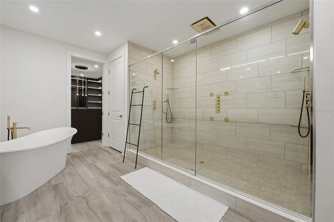
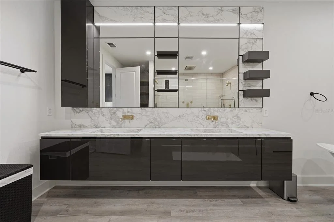
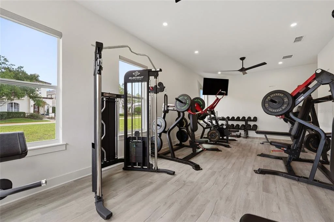
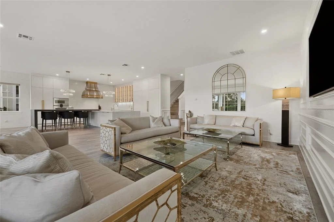
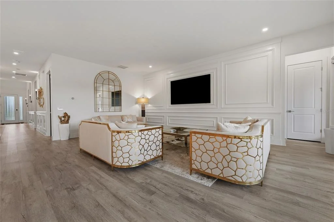
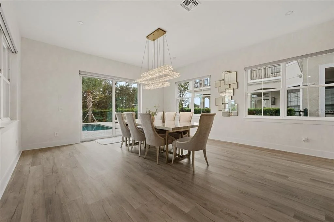
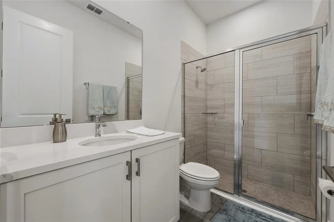
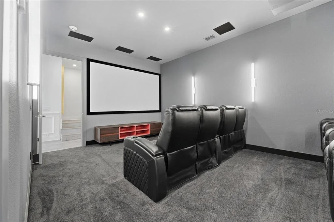
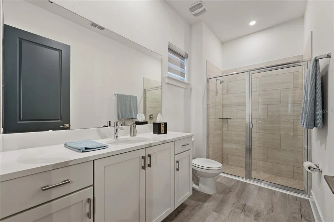
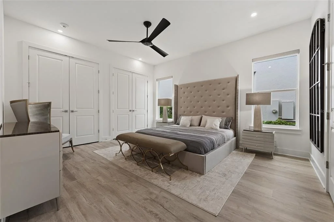
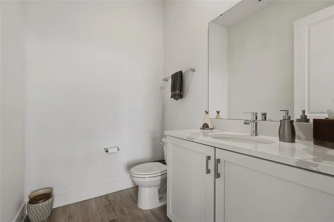
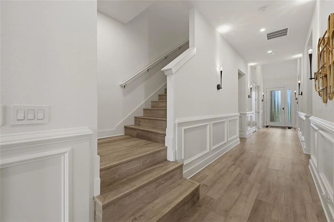
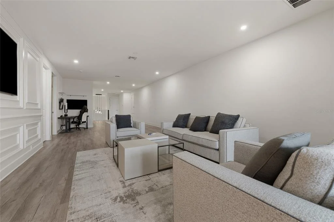
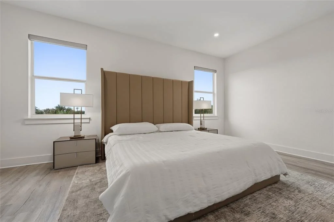
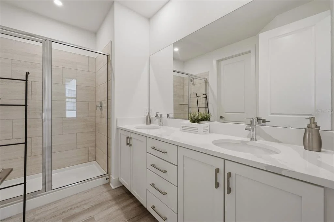
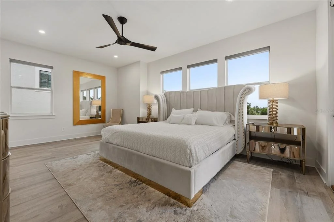
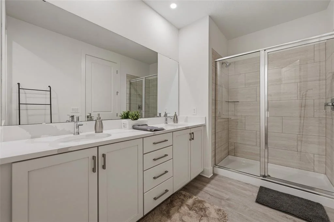
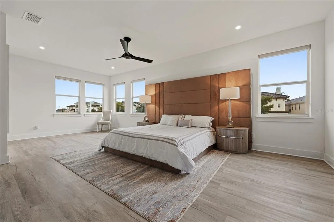
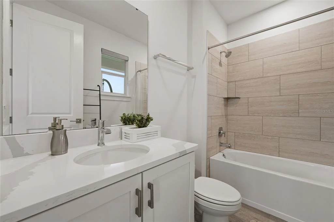
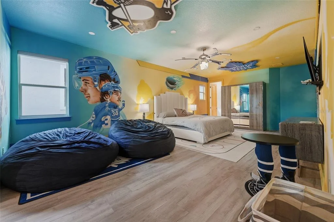
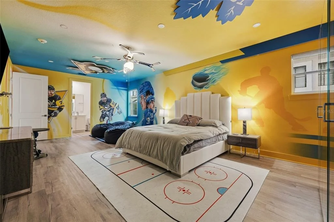
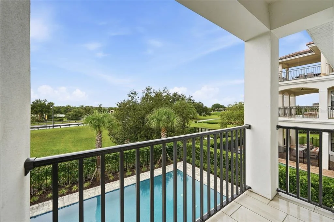
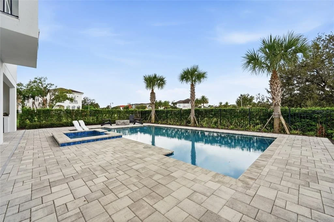
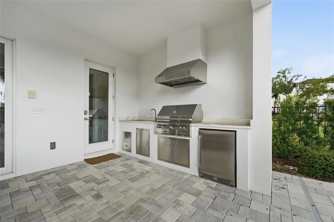
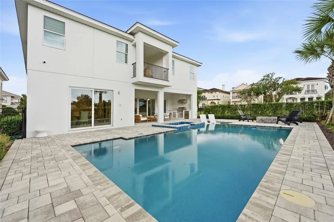
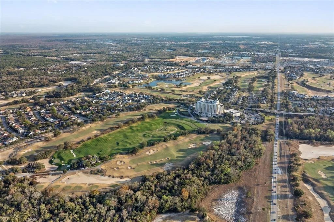
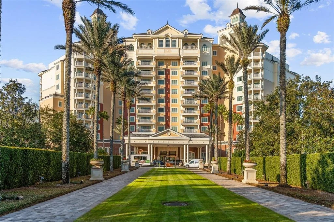
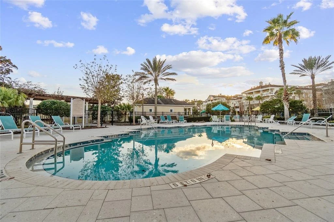
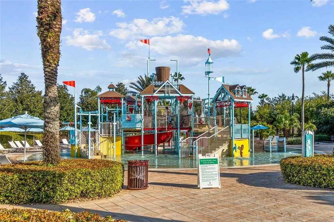
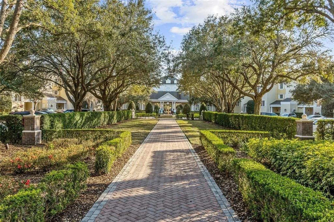
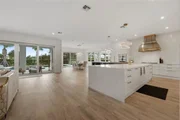
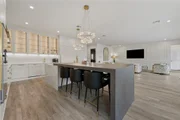
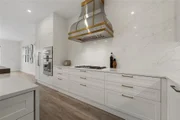
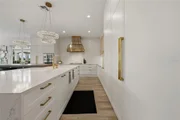
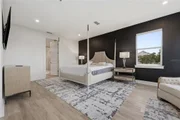
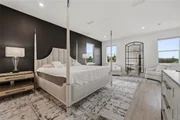
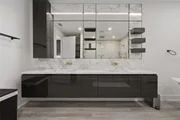
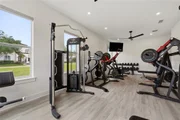
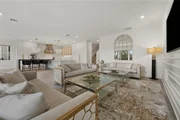
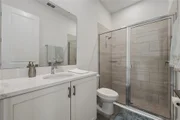
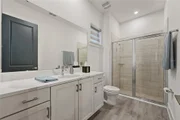
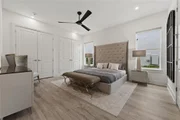
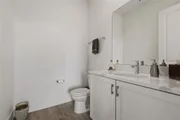
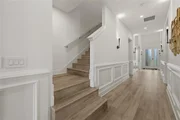
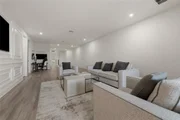
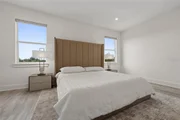
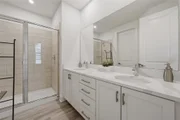
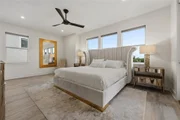
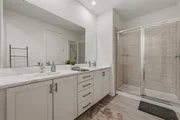
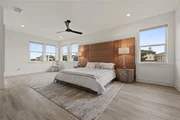
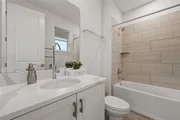
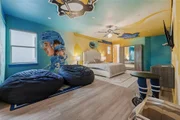
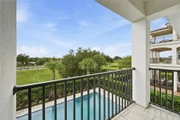
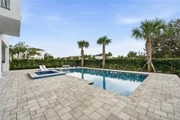
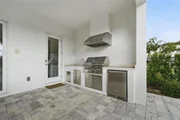
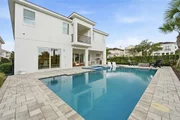
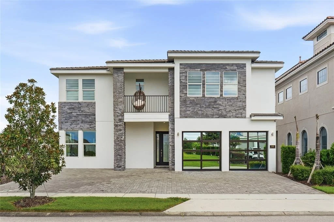
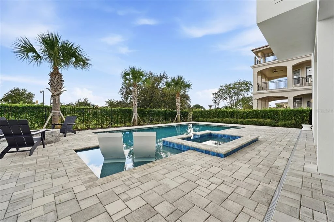
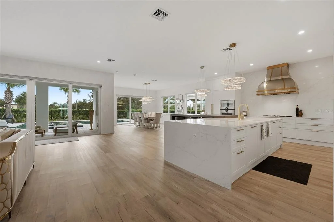
Designed for elevated resort living, this striking Reunion Resort sanctuary offers a seamless blend of architectural grandeur, effortless entertaining and world-class golf views. The ultimate retreat for vacationers and families alike, custom-crafted with exquisite millwork, modern design touches and premium finishes throughout, the sprawling multi-level residence features six ultra-spacious bedrooms, each with its own private ensuite bath and 11 baths, thoughtfully arranged to host large gatherings with ease. Premium indoor amenities include a private home gym and a state-of-the-art multimedia movie theater equipped with surround sound. The gourmet kitchen is a culinary showcase featuring seamless paneling, brushed gold hardware and an expansive waterfall marble island with an integrated breakfast buffet that comfortably seats eight. Engineered for serious entertaining, it comes equipped with dual dishwashers, a dedicated preparation sink, a massive refrigerator with matching paneled freezer zones and a commercial-grade gas range topped with a sleek, custom statement hood, all anchored by premier Thermador appliances. The open-concept layout is rounded out by high-end details such as two full laundry rooms (one on each level), luxury vinyl plank flooring, soaring ceilings, automated shades and custom walk-in closets throughout. Go outside to a serene backyard sanctuary featuring a heated swimming pool with an integrated, raised spillover spa. The expansive paved deck includes a built-in sun shelf with submerged in-pool loungers, a cozy fire pit lounge area and a fully equipped summer kitchen designed for al fresco dining, all set against peaceful views of the coveted Reunion Resort golf course. With full Reunion Resort membership included, everyday life feels like a five-star vacation. Set behind 24/7 guarded and gated security, residents and guests enjoy exclusive access to three signature championship golf courses designed by legends Jack Nicklaus, Arnold Palmer and Tom Watson. Beyond the fairways, the community boasts a 5-acre water park with a lazy river and splash zones, 11 community pools, a tennis and pickleball complex, fitness centers, mini-golf, trails and six exceptional on-site dining venues ranging from casual poolside grills to fine dining at Eleven.
Unit Size
6,396 Ft²
Days on Market
19 days
Land Size
0.19 acres
Price per sqft
$351
Property Type
House
Property Taxes
$1,853
HOA Dues
$589
Year Built
-

Listed By

Leslie Heimer
STOCKWORTH REALTY GROUP

Payment Calculator

Cap Rate Calculator

Last updated: 16 days ago (Stellar MLS #O6440949)

Price History

Date / Event Date Event Price
Sep 11, 2026 Listed by PREMIER SOTHEBYS INT'L REALTY $2,245,000
Listed by PREMIER SOTHEBYS INT'L REALTY
Dec 19, 2025 Sold
Sold
Nov 20, 2025 In contract -
In contract
Aug 9, 2025 Price Decreased $2,399,999
↓ $100K (4%)
Price Decreased
May 19, 2025 Listed by PREMIER SOTHEBYS INT'L REALTY $2,499,999
Listed by PREMIER SOTHEBYS INT'L REALTY
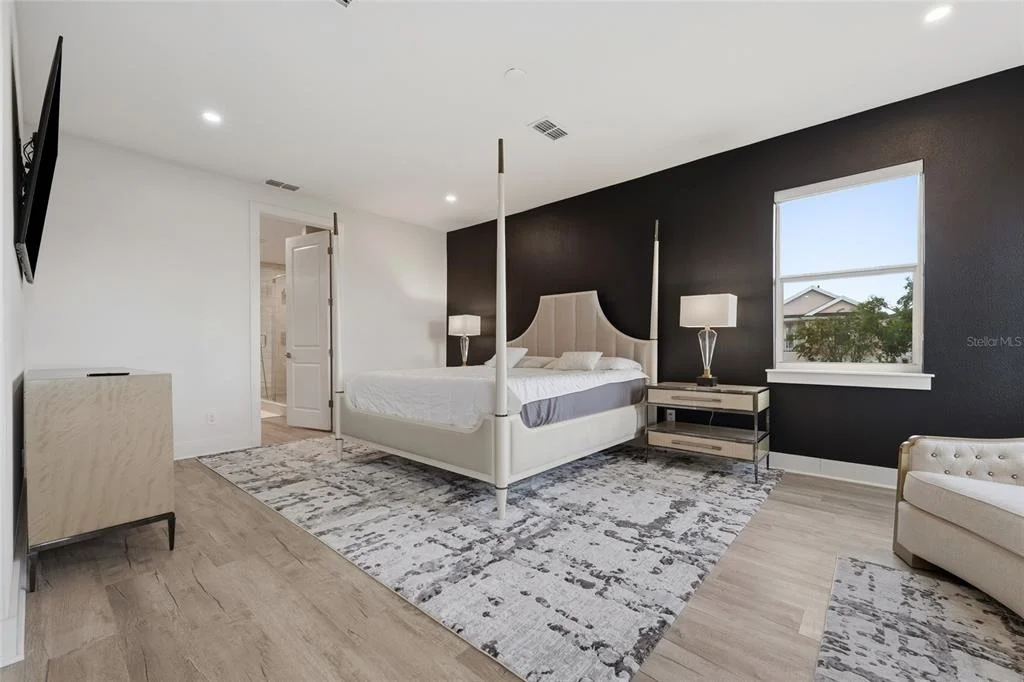
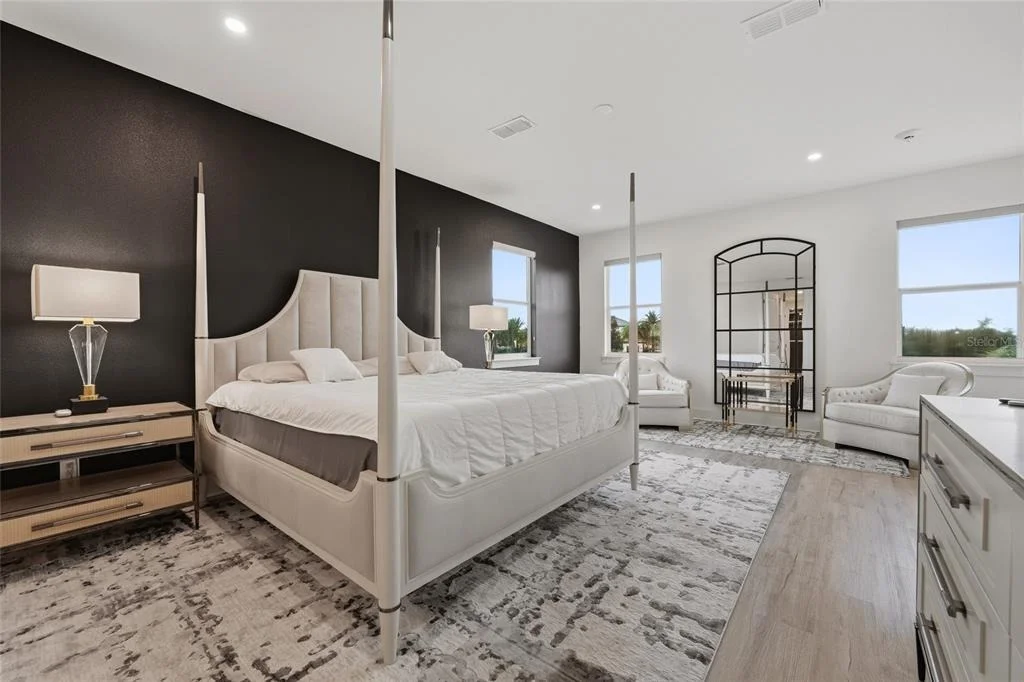
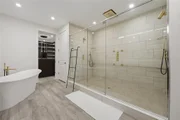
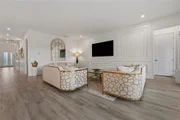
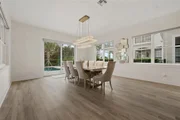
One or more photo(s) has been virtually staged. Tastefully upgraded vacation property in one of Reunion Resort’s most distinguished neighborhoods and within a short distance to the Jack Nicklaus Clubhouse and restaurant. This spacious property, originally designed as a 12-bedroom home, has been thoughtfully recrafted to now offer six generously sized bedrooms each with its bath along with countless décor and finish upgrades, turning a simple house into a comfortable and luxurious second home. Attention has been paid to detail in every area of the home, from the attractive contemporary mirrored glass garage doors that greet you as you drive up, to the wainscoting and millwork that guide you from the front door entry through to the open living room overlooking the private pool area with summer kitchen, to the amazing Scavolini italian kitchen with floor-to-ceiling high quality smooth white cabinets that masterfully disguise the Gaggenau appliances to the upstairs main suite with sparkling white freestanding soaker tub, double shower with spa system and sumptuous Scavolini main closet with dresser island. Recreation for all ages and interests has been accommodated with a large open entertainment loft, a cozy movie room and an incredible home gym. There is also space to add a games area either in the loft or in the air-conditioned garage, and the recreation areas can also be refurnished as bedrooms if potential maximum rental income is desired. The home offers an active membership to the Reunion Club to assure optional full access to all of Reunion’s amenities including three private golf courses, 11 swimming pools and an on-site water park, a lighted tennis and pickleball complex, gym, mini-golf, on-site shuttle service and a variety of on-site bars and restaurants. All this just six miles from the Walt Disney World Resort entrance, just waiting for your visit. Qualified buyers may receive a 1-year interest rate buydown for the first year paid for by the Seller's preferred lender when financing this home (subject to credit approval and program availability) - call today for details.
Show More

Property Highlights

Garage
Air Conditioning
Parking Details
Has Garage
Attached Garage
Garage Spaces: 2
Interior Details
Half Bathrooms: 1
Full Bathrooms: 10
Interior Features: Dry Bar, Open Floorplan, Smart Home, Vaulted Ceiling(s), Walk-In Closet(s), Living Room/Dining Room Combo, Primary Bedroom Main Floor, PrimaryBedroom Upstairs, Split Bedroom
Appliances: Bar Fridge, Oven, Convection Oven, Cooktop, Dishwasher, Disposal, Dryer, Ice Maker, Range, Range Hood, Refrigerator, Washer, Wine Refrigerator
Flooring Type: Luxury Vinyl
Door Features: French Doors
Laundry Features: Laundry Room
Rooms: 3
Exterior Details
Square Footage: 6396
Square Footage Source: $0
Property Condition: Completed
Architectural Style: Contemporary, Traditional
Year Built: 2023
Building Area Total: 7386
Levels: Two
Building Area Units: Square Feet
Construction Materials: Stucco
Patio and Porch Features: Covered, Deck, Patio
Pool Features: In Ground
Pool is Private
Lot Features: On Golf Course, Private
Lot Size Area: 8059
Lot Size Units: Square Feet
Lot Size Acres: 0.19
Lot Size Square Feet: 8059
Lot Size Dimensions: 57.5 x 140
Tax Lot: 175
Water Source: Public
Financial Details
Tax Annual Amount: $22,238
Lease Considered: Yes
Utilities Details
Cooling Type: Central Air
Heating Type: Central
Sewer : Public Sewer
Location Details
HOA/Condo/Coop Fee Includes: Cable TV, Internet, Maintenance Grounds, Security, Trash
HOA/Condo/Coop Amenities: Clubhouse, Fitness Center, Gated, Golf Course, Park, Playground, Pool, Tennis Court(s), Trail(s), Pickleball Court(s)
HOA Fee: $589
HOA Fee Frequency: Monthly

Building Info

Overview

    General

  • Bedroom Count: 0
  • Building Condition: 0
  • Building Quality: 0
  • Construction Type: 0
  • Building Style: 0
  • Exterior Walls Type: 0
  • Interior Walls Type: 0
  • Roof Shape Type: 0
  • Roof Cover Type: 0
  • Floor Cover: 0
  • Basement Type: 0
  • Basement Area: 0
  • Garage Type: 0
  • Parking Space Count: 0
  • Patio Type: 0
  • Porch Type: 0
  • Pool Type: 0

    Dimensions

  • Lot Size Square Feet: 8,058
  • Lot Size Depth Feet: 1,400
  • Lot Size Frontage Feet: 575
  • Total Building Area: 0
  • Building Area: 0

    Heating and Cooling

  • Air Conditioning: 0
  • Heating: 0
  • Heating Fuel Type: 0

    Utilities

  • Sewer System: 0
  • Water Service: 0

Building

  • Building Type: 0
  • Property Class: V
  • Subdivision: REUNION WEST VLGS NORTH
  • Land Acres: 0000000185
  • Standard Land Use Code: 8000
  • County Land Use Code: 0001
  • State Land Use Code: 0001
  • Legal Description 1: REUNION WEST VILLAGES NORTH PB 16 PGS 23-31 LOT 175 27-25-27

Neighborhood

  • School District Name: Osceola County School District
  • Census Tract: 040812

Zoning

  • Zoning: OPUD

Geography

  • Assessors Map Reference: 4A
  • Subdivision Tract Number: 4881
  • Parcel: 35-25-27-4881-0001-1750
  • Block: 1750
  • Lot: 175
  • Meridian: SEC 35 TWN 25S RNG 27E
  • Municipality: OSCEOLA COUNTY
  • Latitude: 28.2826
  • Longitude: -81.6013

    Address

  • Full Address: 300 Muirfield Loop
  • Address - House Number: 300
  • Address - Street Name: Muirfield
  • Address - Suffix Type: Loop
  • State: FL
  • City Name: Reunion
  • Carrier Code: H001
  • 4-Digit Zip Code: 6408
  • Zip Code: 34747

Valuation

    Tax

  • Tax Year: 2022
  • Tax Amount: $459,029
  • Tax Rate Code Area: 300

    Market Valuation

  • Market Total Value: $165,000
  • Market Land Value: $165,000

    Assessments Valuation

  • Assessed Year: 2022
  • Assessed Total Value: $165,000
  • Assessed Land Value: $165,000

    Sales

  • Current Sale Contract Date: Mar 31, 2023
  • Current Sale Recording Date: Apr 06, 2023
  • Current Sale Price:
  • Current Sale Document Type: 68
  • Current Sale Input Document Number: 39157
  • Previous Sale Recording Date: Mar 02, 2022
  • Previous Sale Contract Date: Feb 25, 2022
  • Previous Sale Amount: $250,000
  • Previous Sale Document Type: 71

    Financing

  • First Mortgage Financing Type: ADJ
Data used for valuation calculations is provided by RealtyHop, and other third party sources

Comparables

Unit
Status
Type
Beds
Baths
ft²
Price/ft²
Asking Price
Listed On
Closing Price
Sold On
HOA + Taxes

About Citrus Ridge


Similar Homes for Sale

Currently no similar homes around

Nearby Rentals

Unit for rent at 2426 Celebration Boulevard, KISSIMMEE, FL, 34747

$4,500 /mo

  • 3 Beds
  • 2 Baths
  • 1,843 ft²
2426 Celebration Boulevard, KISSIMMEE, FL, 34747 Listing by Karen Ferrin Bueno
Unit for rent at 7909 Draw Street, REUNION, FL, 34747

$2,950 /mo

  • 3 Beds
  • 2 Baths
  • 1,704 ft²
7909 Draw Street, REUNION, FL, 34747 Listing by Consuelo Vilar
Unit for rent at 2414 Celebration Boulevard, KISSIMMEE, FL, 34747

$4,200 /mo

  • 3 Beds
  • 2 Baths
  • 1,668 ft²
2414 Celebration Boulevard, KISSIMMEE, FL, 34747 Listing by Karen Ferrin Bueno


Frequently Asked Questions

When was property at 300 Muirfield Loop built and last sold?
The property at 300 Muirfield Loop was built in and last sold on Mar 31, 2023 for $1,979,014.
How much is this home worth?
The estimated value of the home located at 300 Muirfield Loop is $2,267,450.
What are some comparable homes to 300 Muirfield Loop?
There are currently no comparable homes to 300 Muirfield Loop.