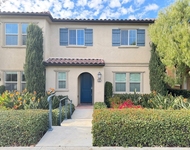
Stunning SINGLE LEVEL with a DETACHED CASITA and a PRIVATE
COURTYARD! Luxury Townhome division of La Casella in WOODBURY
community. This unique Italian Inspired home blends Comfort, Modern
Luxury and Privacy. NO ONE ABOVE OR BELOW. This VERSATILE and
FRESHLY PAINTED BRIGHT AND SPACIOUS home boasts an OPEN CONCEPT
design, High ceilings, Granite Counters, Stainless steel
Appliances, Surround Sound Speakers in Living Room ceiling, Recess
lighting, Indoor Laundry Room with FULL SIZE WASHER AND DRYER,
Engineered hardwood and stone tile floors for easy
maintenance, Dual Payne white windows, UV protected Sliding glass
doors, ceiling fans and Air Condition, Ample cabinets, Wired for
ADT Security and a TWO CAR ATTACHED GARAGE. CHEF'S KITCHEN:
Granite counters and large island with drawers, plenty of
white cabinets, high-end BUILT-IN stainless steel appliances:
5 Burner GAS cooktop, DOUBLE OVEN, Dishwasher, Microwave and
refrigerator. UV PROTECTED SLIDING GLASS DOOR opens to a PRIVATE
COURTYARD and seamlessly extends the living and entertaining area
to the outside. Main Structure: Spacious PRIMARY BEDROOM with high
ceilings, ceiling fan/ light, Telescopic TV mount, Luxurious
en-suite bathroom complete with DUAL SINKS, Stone Counters, plenty
cabinets, large mirror, bath tub, standing glass shower and a
Generous Dressing Area with custom mirror on the door. Floor to
Ceiling UV protected sliding glass door offers view of the
COURTYARD and the GAS FIREPLACE. Well appointed SECOND BEDROOM is
perfectly situated at the opposite end of the hallway for maximum
privacy and enjoys a large closet, view of the manicured trees
outside and the use of a FULL BATHROOM in the hallway. INDOOR
LAUNDRY ROOM with Full Size Washer and Dryer and plenty cabinets.
MOST UNIQUE FEATURE: A CASITA, DETACHED from the main Structure
with an en-suite FULL BATH and view of the private courtyard and a
private entrance. The Private entrance, high ceilings and view of
the courtyard makes this bright and airy gem ideal as a GUEST ROOM,
an OFFICE, A GYM or an extra living space. ATTACHED 2 CAR
GARAGE.
HOA COVERS Exterior and ROOF and offers: Great Lawn, 3 Pools,
Jacuzzi, Spray Garden, 4 Tennis Courts, Club and Activity Room, 3
Gas BBQ and Fireplace, Sand Volleyball, Basketball Court,
Community Park. Close proximity to major Freeways, Woodbury Town
Center, shops, restaurants, entertainments and UC Irvine. Located
within acclaimed Irvine School District. California Living awaits.
Welcome Home!
Unit Size
1,656 Ft²
Days on Market
50 days
Land Size
-
Price per sqft
$953
Property Type
Condo
Property Taxes
-
HOA Dues
$510
Year Built
2010
Payment Calculator
Home Price
Down Payment
%
Loan Term
Interest %
Your Estimated Monthly Payment
Principal + Interest:
Property Tax:
HOA:
Home Insurance:
Mortgage Insurance:
Cap Rate Calculator
Purchase Price
Monthly Property Taxes
Monthly Rental Income
Maintenance & HOA
IncomePer Year
ExpensesPer Year
Operating ProfitPer Year
Cap Rate
100% Occupancy
N/A (extreme outlier)
What does this mean?
Based on our analysis, the cap rate of this property is 1.25%. A negative cap rate indicates that the property might not be feasible as an income-producing asset. The median cap rate for a near zip code 11238 is 4.23%.
How much can I actually make?
Actual monthly rental income may vary between $4,760 and $7,140 depending on unit-specific characteristics. You can change the amount using the slider to further explore.
How is cap rate calculated?
Cap Rate = Net Operating Income (NOI) / Property Asset Value.
When calculating the cap rate, we assume 100% occupancy. Leverage (mortgage) is not considered.
Parking Features: Door Single, Garage, Garage Faces Rear, On Street
Garage Spaces: 2
Garage Spaces: 2
Has Attached Garage: Yes
Total Garage and Parking Spaces: 2
Interior Details
Bedrooms: 3
Bedrooms on Main Level: 3
Full Bathrooms: 3
Bathrooms on Main Level: 3
Levels: One
Interior Features: Built In Features, Ceiling Fans, Crown Molding, Separate Formal Dining Room, Eat In Kitchen, Granite Counters, High Ceilings, Open Floorplan, Stone Counters, Recessed Lighting, Unfurnished, All Bedrooms Down, Bedroom On Main Level, Dressing Area, Entrance Foyer, Main Level Primary, Multiple Primary Suites, Primary Suite, Walk In Closets
Appliances: Built In Range, Double Oven, Dishwasher, Freezer, Gas Cooktop, Disposal, Microwave, Refrigerator, Self Cleaning Oven, Dryer, Washer
Flooring Type: Stone, Tile, Wood
Doors: Double Door Entry, Sliding Doors
Laundry Features: Washer Hookup, Gas Dryer Hookup, Inside, Laundry Room
Has Fireplace
Gas, Outside
Exterior Details
Road Frontage Type: CityStreet
Property Condition: Updated Remodeled, Turnkey
Year Built: 2010
Parcel Number: 93343174
Home Type: Residential
Structure Type: House
Architectural Style: Mediterranean, Modern
Foundation Details: Slab
Other Structures: Guest House Detached
Window Features: Blinds, Drapes, Screens, Tinted Windows
Construction Materials: Stucco
Outdoor Living Structures: Concrete, Enclosed
Spa Features: Association
Pool Features: Association
Lot Information: Near Park
Lot Size Source: PublicRecords
Elevation Units: Feet
Utilities Details
Cooling Type: Central Air
Heating Type: Central
Utilities: Cable Connected, Electricity Connected, Natural Gas Connected, Phone Connected, Sewer Connected, Water Connected
Location Details
Association Amenities: Call For Rules, Clubhouse, Sport Court, Maintenance Grounds, Jogging Path, Management, Maintenance Front Yard, Barbecue, Picnic Area, Playground, Pool, Pet Restrictions, Spa Hot Tub, Tennis Courts
Association Fee: $325
Association Fee Frequency: Monthly
Association Fee2: $185
Association Fee2 Frequency: Monthly
Community Features: Biking, Curbs, Hiking, Street Lights, Sidewalks, Park
By proceeding, you consent to receive calls and texts at the number you provided, including marketing by autodialer and prerecorded and artificial voice, and email, from realtor.com and others about your inquiry and other home-related matters, but not as a condition of purchase (More...)California Privacy Notice
By submitting your information, you agree RealtyHop can share your information with its network of real estate &
mortgage professionals (or through their agents) and consent to receive marketing emails, calls, & texts related
to your inquiry (including via automatic telephone dialing system, or artificial or pre-recorded voice technology)
from Movoto or their affiliates to the email address or number you provided.
By proceeding, you agree to our Terms of Service. California Privacy Notice
Phone: 425-283-2930
Address: 335 Madison Avenue, New York, NY 10017