


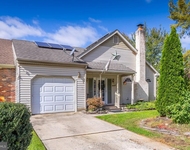
30 KATIE DR


About This Property
Come meet your dream home!!! CAN close IN APROX. 30 DAYS or less!
Stunning Toronto Farmhouse model with an open front porch with accent columns! Ready for immediate delivery! Enter this gorgeous home with its dramatic 2 story entry foyer, with a beautiful oak staircase. There is a study off of the foyer, along with a powder room with a vanity and quartz countertop & coat closet. Standard hardwood flooring is included in the foyer, powder room, kitchen and breakfast room, living and dining rooms, family room and study! There is a large Formal Living Room and large Dining Room with the open concept floor plan that features 9 ft. ceilings throughout the first floor and extra wide openings between rooms with 6 ft. tall windows for the open feeling you are looking for. The Gourmet Kitchen features lots of top of the line upgraded 42" cabinetry with our highest-level quartz countertop and upgraded cabinets and upgraded center island. There is a pantry, all stainless-steel appliances with the standard gourmet kitchen – gourmet kitchen with a gas 5 burner cook top and high efficiency hood fan, wall oven and microwave and dishwasher – all GE appliances! The breakfast room is expanded with a 4 foot bump out that adds even more table space! The amazing family room that features a gas fireplace with a wood mantel, and a cathedral ceiling! There is also a 1st floor laundry with hookups for the washer and dryer, a sink and wire shelf, and this leads to the side entry 2-car garage, which is over-sized with an extra storage area. The full basement features poured concrete walls, high efficiency hwh, 200 amp electric service, and Egress window, insulation and much more. Upstairs – the Primary Bedroom with its double door entry is large and sumptuous with a tray ceiling, walk-in closet, a sitting room and a huge Primary Bath with a soaking tub, tiled shower, the bathroom features tile upgraded tile, and the large double sink vanity has an upgraded granite countertop. There are 3 additional large bedrooms with lots of closet space, a full tiled bathroom with a tiled tub/shower, dual sink vanity, and linen closet. Additional upgrades include – dual zoned HVAC systems, 200-amp electric services, lots of recessed lights, upgraded wall color paint with white ceilings, and a dimensional shingle roof.
This home is finished and ready for quick/immediate occupancy!!!
Payment Calculator
Your Estimated Monthly Payment
Cap Rate Calculator
What does this mean?
Based on our analysis, the cap rate of this property is 1.25%. A negative cap rate indicates that the property might not be feasible as an income-producing asset. The median cap rate for a near zip code 11238 is 4.23%.
How much can I actually make?
Actual monthly rental income may vary between $4,760 and $7,140 depending on unit-specific characteristics. You can change the amount using the slider to further explore.
How is cap rate calculated?
Cap Rate = Net Operating Income (NOI) / Property Asset Value.
When calculating the cap rate, we assume 100% occupancy. Leverage (mortgage) is not considered.
Cap Rate provided by RealtyHop and RentHop, learn more about cap rate here.
Price History
| Date / Event | Date | Event | Price |
|---|---|---|---|
| Jun 28, 2024 | Sold | ||
| Sold | |||
| Apr 24, 2024 | In contract | - | |
| In contract | |||
| Feb 8, 2024 | Price Decreased |
$729,000
↓ $10K
(1.4%) | |
| Price Decreased | |||
| Dec 13, 2023 | Price Decreased |
$739,000
↓ $20K
(2.6%) | |
| Price Decreased | |||
| Oct 31, 2023 | Price Decreased |
$759,000
↓ $10K
(1.3%) | |
| Price Decreased | |||

Property Highlights
Building Info
Comparables
Status
Price/ft²
Listed On
Sold On
About Salem
Similar Homes for Sale
Currently no similar homes aroundNearby Rentals

RE/MAX Of Cherry Hill
Last Updated: 0 hours ago
Data Source: Bright MLS , MLS# NJSA2008312
 Your Privacy Choices
Phone: 425-283-2930
Address: 335 Madison Avenue, New York, NY 10017