


30 Hackberry Lane #A


About This Property
Payment Calculator
Your Estimated Monthly Payment
Cap Rate Calculator
What does this mean?
Based on our analysis, the cap rate of this property is 1.25%. A negative cap rate indicates that the property might not be feasible as an income-producing asset. The median cap rate for a near zip code 11238 is 4.23%.
How much can I actually make?
Actual monthly rental income may vary between $4,760 and $7,140 depending on unit-specific characteristics. You can change the amount using the slider to further explore.
How is cap rate calculated?
Cap Rate = Net Operating Income (NOI) / Property Asset Value.
When calculating the cap rate, we assume 100% occupancy. Leverage (mortgage) is not considered.
Cap Rate provided by RealtyHop and RentHop, learn more about cap rate here.
Price History
| Date / Event | Date | Event | Price |
|---|---|---|---|
| Aug 20, 2026 | Temporarily off market | - | |
| Temporarily off market | |||
| Jun 21, 2026 | Price Decreased |
$1,575,000
↓ $75K
(4.6%) | |
| Price Decreased | |||
| Apr 15, 2026 | Listed by Martha Turner Sotheby's International Realty | $1,650,000 | |
| Listed by Martha Turner Sotheby's International Realty | |||
   | |||
|
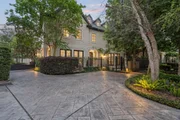
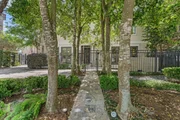
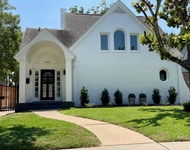
This gated freestanding garden home in the Mid Lane area offers approximately 4,001 SF (per HCAD) of sophisticated living with refined architectural detail and modern technology throughout. Elevator access to the second floor enhances everyday convenience. The home features three spacious en-suite bedrooms, multiple living and dining areas, a wet bar, and a dedicated private cinema equipped with 4K projection and Dolby Atmos surround sound. Commercial-grade Lutron lighting and integrated Sonos audio are thoughtfully installed throughout the home, creating a seamless living and entertaining experience. The open kitchen is appointed with quartz countertops, gas cooktop, walk-in pantry, and under-cabinet lighting. Outdoor living is anchored by a secluded patio with cocktail-style pool and heated spa. Additional highlight includes a new roof installed in 2025. Ideally located near shops and restaurants in neighboring River Oaks District, Highland Village, and The Galleria. Lock and leave!
| |||
| Apr 8, 2026 | Temporarily off market | - | |
| Temporarily off market | |||
| Apr 6, 2026 | Withdrawn | - | |
| Withdrawn | |||

Property Highlights
Comparables
Status
Price/ft²
Listed On
Sold On
Past Sales
| Date | Unit | Beds | Baths | Sqft | Price | Closed | Listed By |
|---|---|---|---|---|---|---|---|
|
03/16/2026
|
3 Bed
|
3 Bath
|
4001 ft²
|
$1,699,000
3 Bed
3 Bath
4001 ft²
|
-
-
|
Henry Sheppard
The Agency Austin Inc
| |
|
07/10/2025
|
4 Bed
|
3 Bath
|
4001 ft²
|
$1,825,000
4 Bed
3 Bath
4001 ft²
|
-
-
|
Henry Sheppard
The Agency Austin Inc
| |
|
10/06/2023
|
3 Bed
|
5 Bath
|
4001 ft²
|
$1,439,900
3 Bed
5 Bath
4001 ft²
|
-
-
|
Bill Baldwin
Boulevard Realty
| |
|
09/27/2021
|
3 Bed
|
5 Bath
|
4001 ft²
|
$1,375,000
3 Bed
5 Bath
4001 ft²
|
$1,300,000
-5.45%
01/19/2022
|
Alexander Webb
Douglas Elliman Real Estate
|
Building Info

About Central Houston
Similar Homes for Sale
Currently no similar homes aroundNearby Rentals

Last Updated: 4 months ago
Data Source: HAR , MLS# 77833388
 Your Privacy Choices
Phone: 425-283-2930
Address: 335 Madison Avenue, New York, NY 10017