


30 Cedarview Circle #30


About This Property
Payment Calculator
Your Estimated Monthly Payment
Cap Rate Calculator
What does this mean?
Based on our analysis, the cap rate of this property is 1.25%. A negative cap rate indicates that the property might not be feasible as an income-producing asset. The median cap rate for a near zip code 11238 is 4.23%.
How much can I actually make?
Actual monthly rental income may vary between $4,760 and $7,140 depending on unit-specific characteristics. You can change the amount using the slider to further explore.
How is cap rate calculated?
Cap Rate = Net Operating Income (NOI) / Property Asset Value.
When calculating the cap rate, we assume 100% occupancy. Leverage (mortgage) is not considered.
Cap Rate provided by RealtyHop and RentHop, learn more about cap rate here.
Price History
| Date / Event | Date | Event | Price |
|---|---|---|---|
| Sep 14, 2026 | Sold | ||
| Sold | |||
| Aug 10, 2026 | In contract | - | |
| In contract | |||
| Jul 7, 2026 | Price Decreased |
$634,900
↓ $15K
(2.3%) | |
| Price Decreased | |||
| Jun 18, 2026 | Listed by Redfin Corp. | $649,900 | |
| Listed by Redfin Corp. | |||
   | |||
|
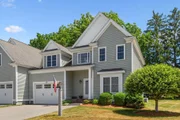
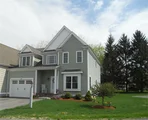
Immaculate end-unit townhome offering 2,907 sq. ft. of living space in a prime commuter location! A dramatic two-story foyer welcomes you into this beautifully maintained home featuring a spacious updated (2020)eat-in kitchen with custom cabinetry, stainless steel appliances, and a center island. The inviting family room boasts a cozy gas fireplace, perfect for relaxing or entertaining. The luxurious primary suite includes a sitting area, walk-in closet, and private bath with a jetted tub, separate shower, and double vanity. Convenient second-floor laundry adds everyday ease. The finished lower level offers a versatile playroom or recreation space, plus a fourth bedroom/office with a private entrance—ideal for guests, extended family, or a home office. Additional highlights include central air conditioning, gas heat, and exceptional storage throughout. Conveniently located just minutes from I-495 and the Massachusetts Turnpike, making commuting a breeze. A must-see home!
| |||
| Aug 23, 2013 | Sold | ||
| Sold | |||

Property Highlights
Comparables
Status
Price/ft²
Listed On
Sold On
Past Sales
| Date | Unit | Beds | Baths | Sqft | Price | Closed | Listed By |
|---|---|---|---|---|---|---|---|
|
05/20/2013
|
4 Bed
|
3 Bath
|
3169 ft²
|
$324,900
4 Bed
3 Bath
3169 ft²
|
$322,000
-0.89%
08/23/2013
|
Jennifer Santosuosso
Mendon Local Realty
| |
|
03/31/2011
|
4 Bed
|
2 Bath
|
3169 ft²
|
$359,900
4 Bed
2 Bath
3169 ft²
|
-
-
|
The Rental Team
Hayden Rowe Properties
| |
|
06/27/2010
|
4 Bed
|
2 Bath
|
3169 ft²
|
$379,900
4 Bed
2 Bath
3169 ft²
|
-
-
|
Kim Poirier
ERA Key Realty Services- Milf
| |
|
11/22/2005
|
3 Bed
|
3 Bath
|
2314 ft²
|
$429,900
3 Bed
3 Bath
2314 ft²
|
$419,900
-2.33%
05/30/2006
|
John Morte
Berkshire Hathaway HomeServices Commonwealth Real Estate
|
Building Info

 Your Privacy Choices
Phone: 425-283-2930
Address: 335 Madison Avenue, New York, NY 10017